[ 01 ]
Rooms that represent you
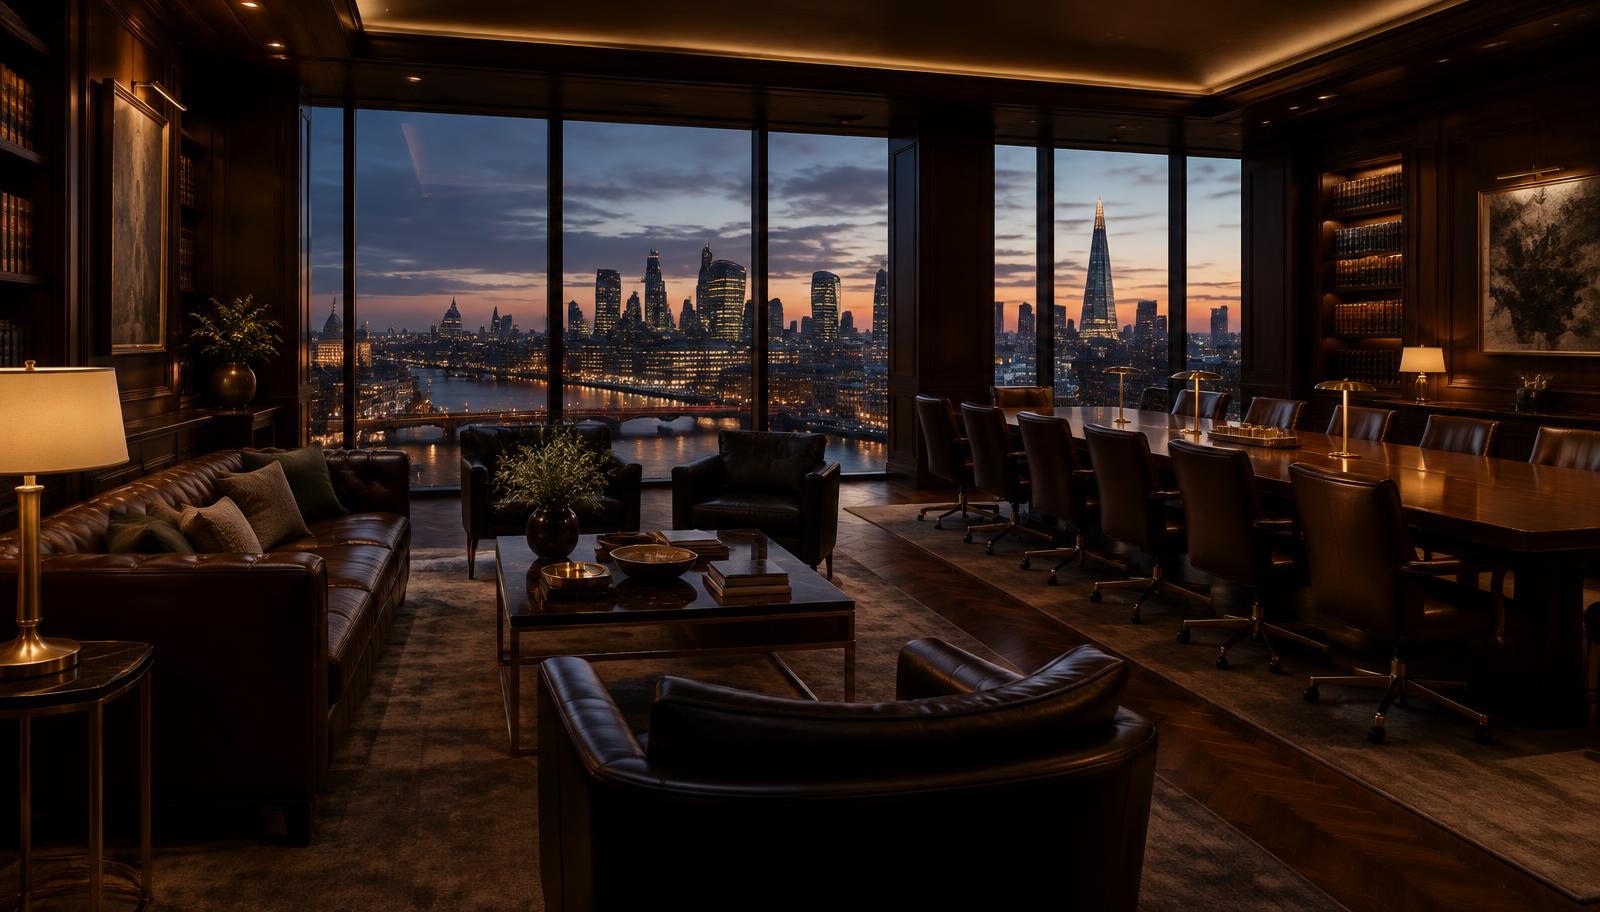
Reception, meeting suites and client areas designed to reflect the firm's standing.
- Acoustic privacy for confidential meetings.
- Lighting and finishes suited to a professional setting.
- Technology integrated discreetly.
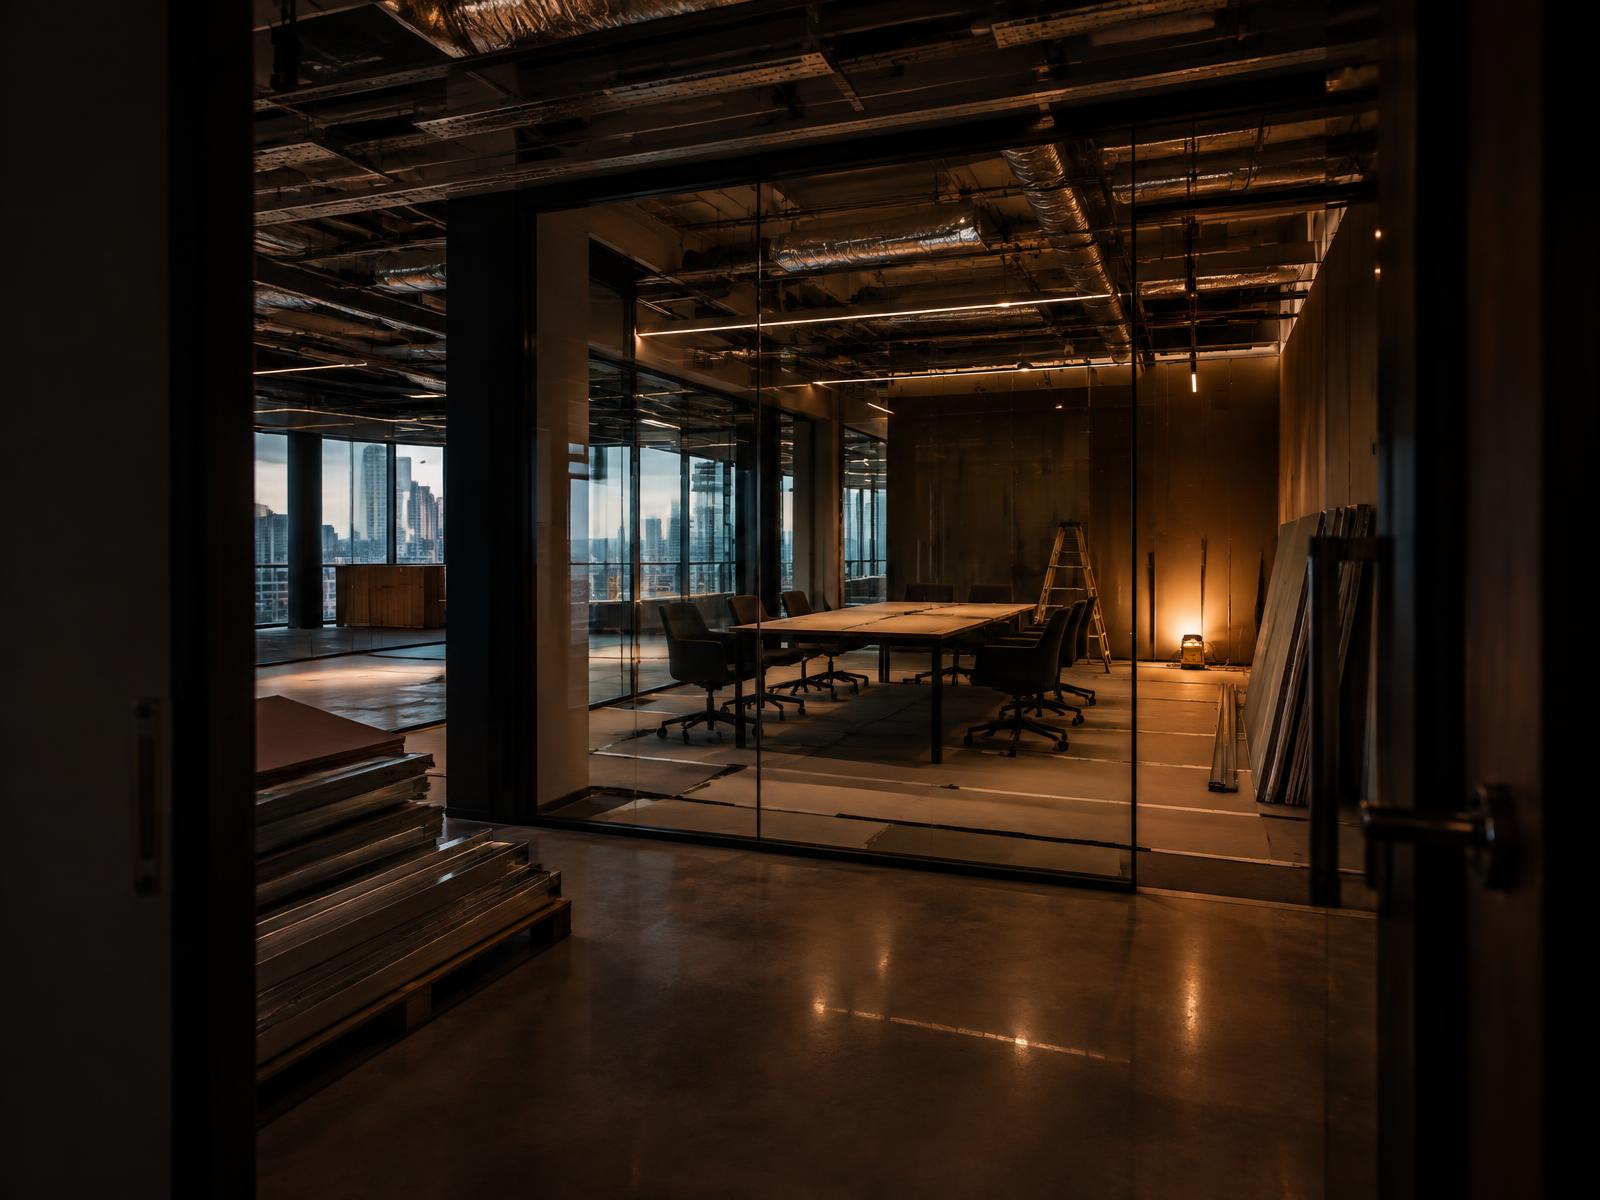
Client-facing workplaces, lease obligations and dilapidations handled without disrupting billable time
For a professional firm, the office is part of the service clients pay for. DiagramX, an Architecture, Engineering and Construction consultancy in London, designs workplaces that impress clients and work for staff, while keeping a careful eye on the lease that governs every alteration.
[ 01 ]
Reception, meeting suites and client areas designed to reflect the firm's standing.
[ 02 ]
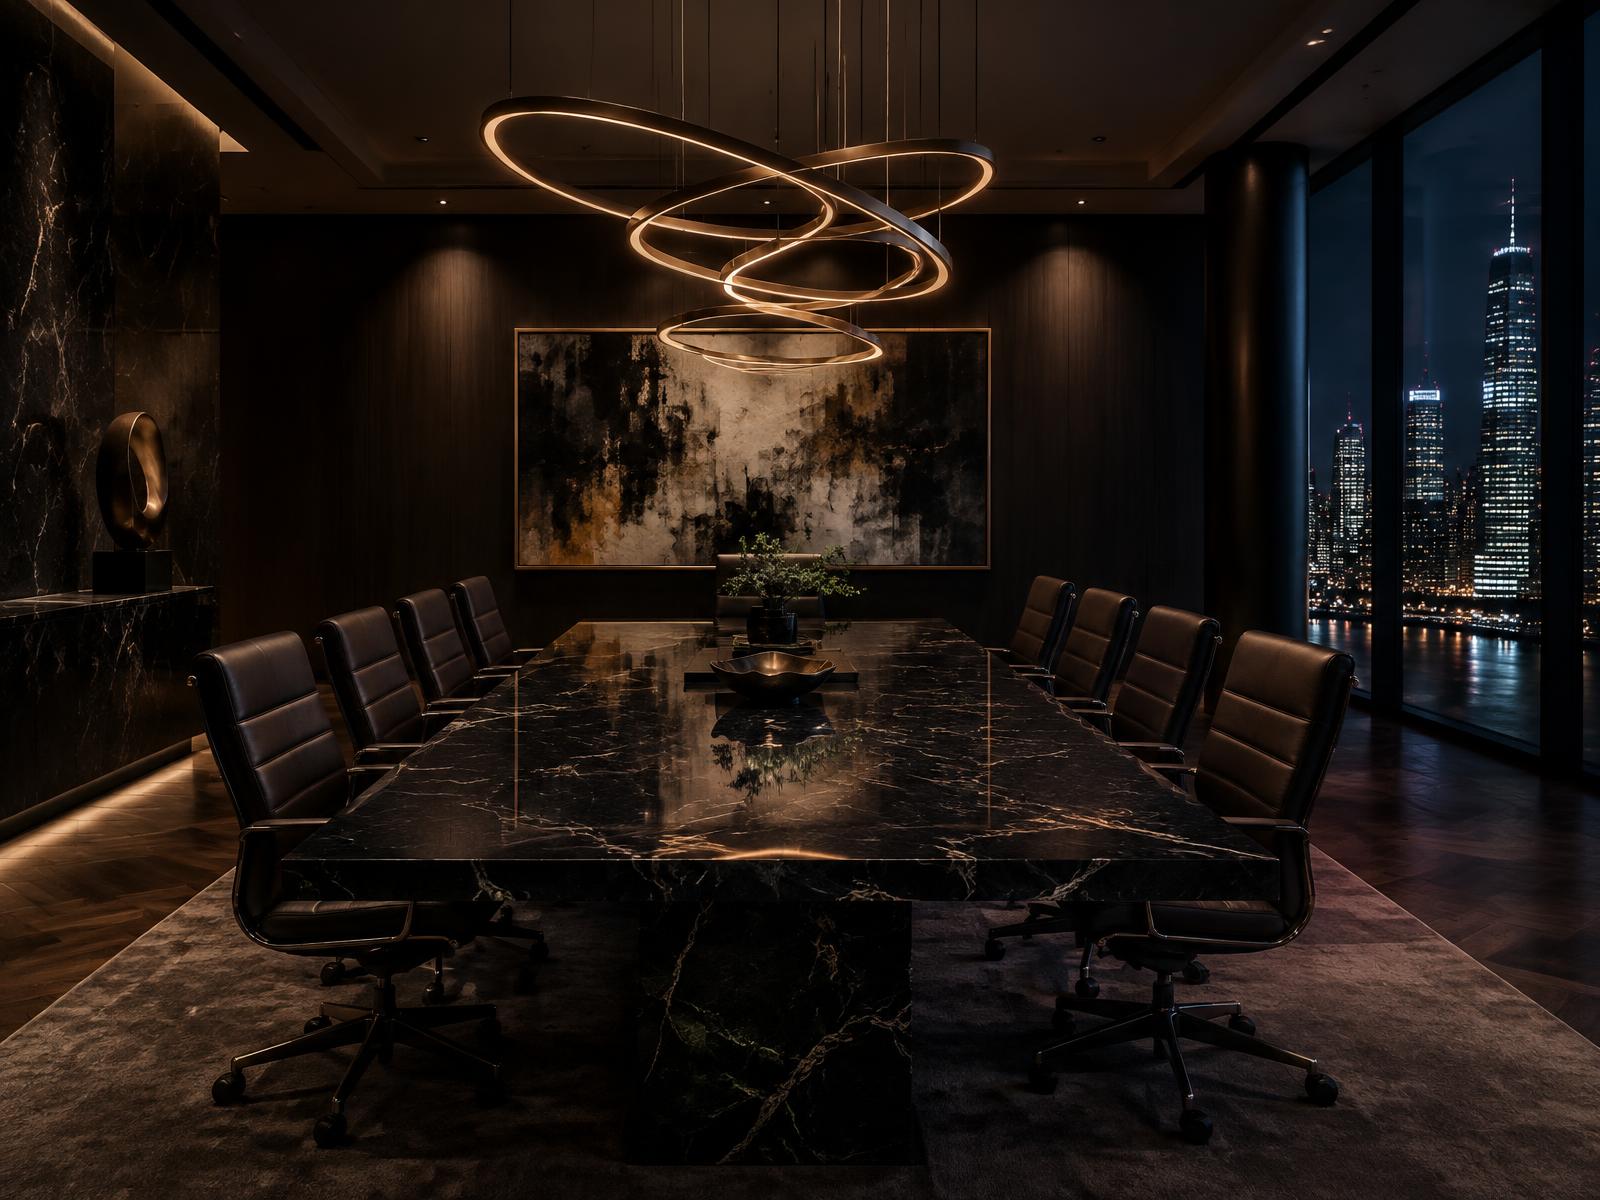
We read the lease before we draw, so alterations are consented and reinstatement is planned.
[ 03 ]
At lease end, we help you assess, negotiate and carry out the works.
[ 04 ]
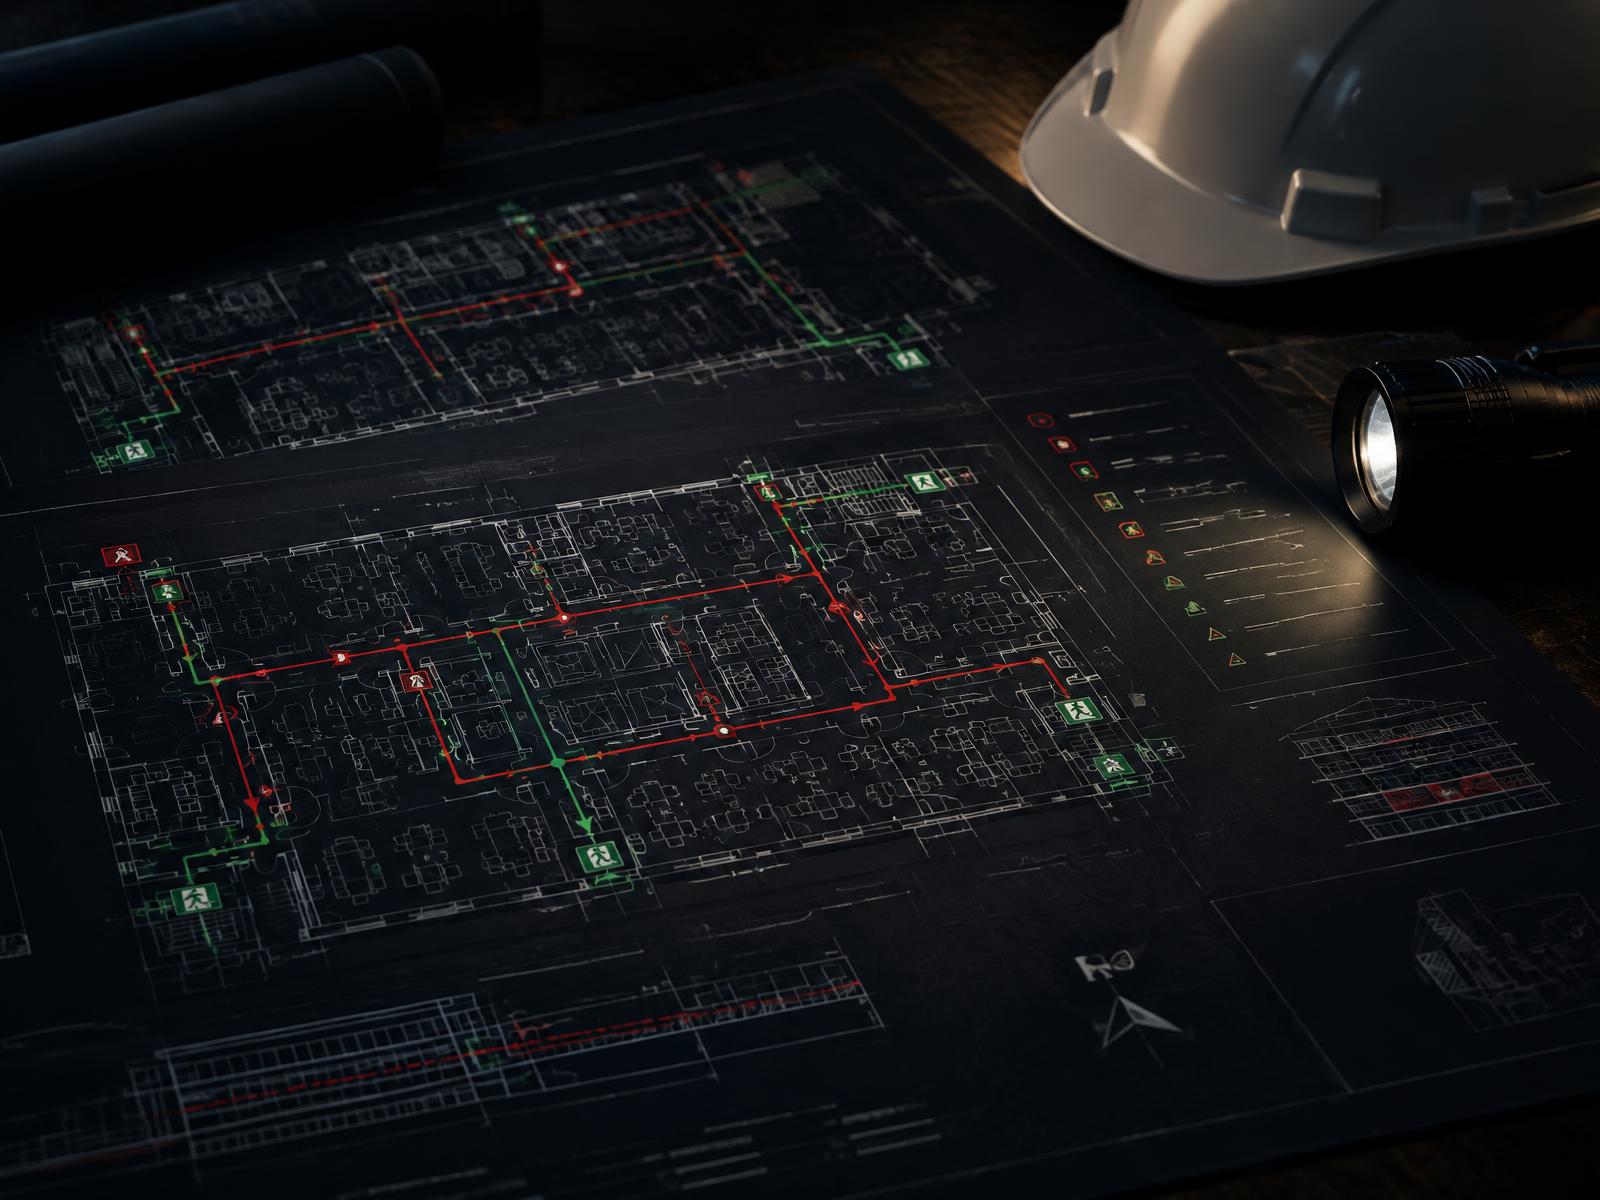
Works are phased so fee earners keep working and clients keep visiting.
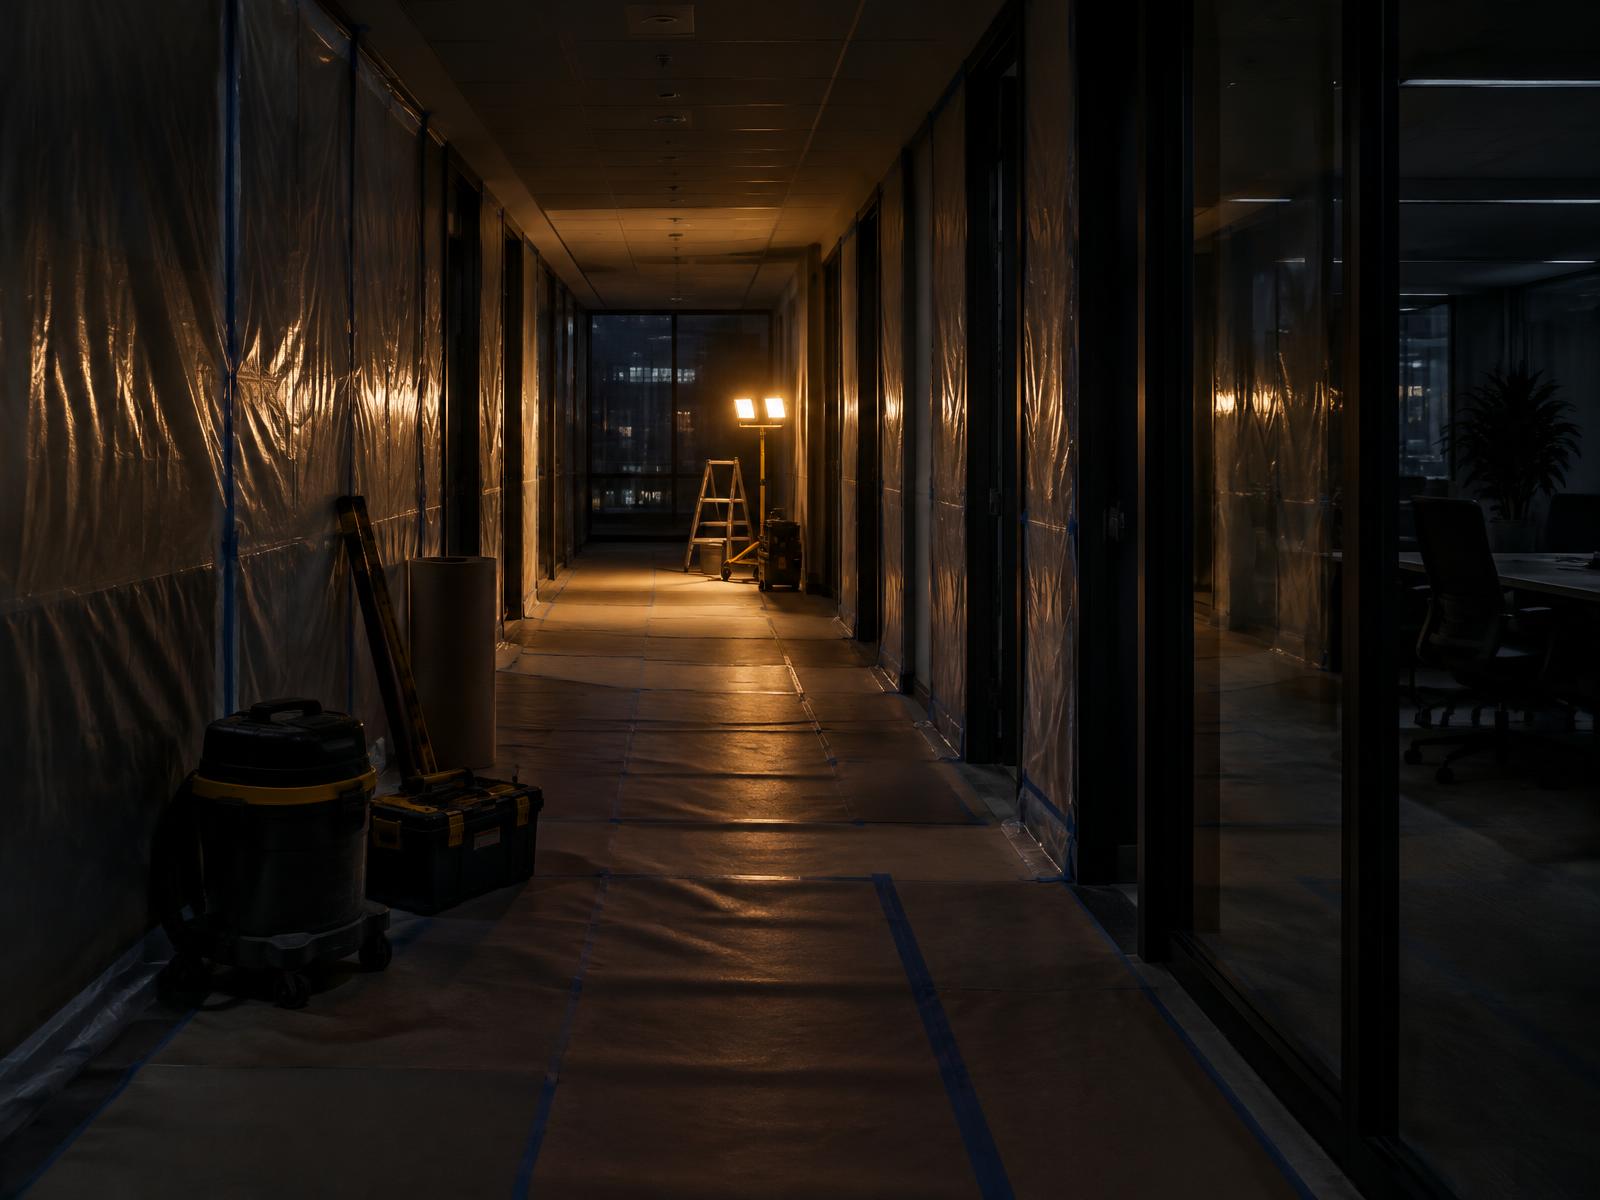
We design offices for law and professional firms that impress clients and suit staff, and we manage the lease that governs any alterations.
We read the lease before drawing, so alterations receive consent and reinstatement is planned. We flag reinstatement liabilities early, phase works so fee earners can keep working and clients can keep visiting, and plan temporary arrangements in advance with clear communication to staff.
Our lead architect is registered with the Architects Registration Board (ARB No. 080596C).
See our full range of services, browse the other areas we cover, or contact us to discuss your project.
Representative examples — dedicated project pages coming soon
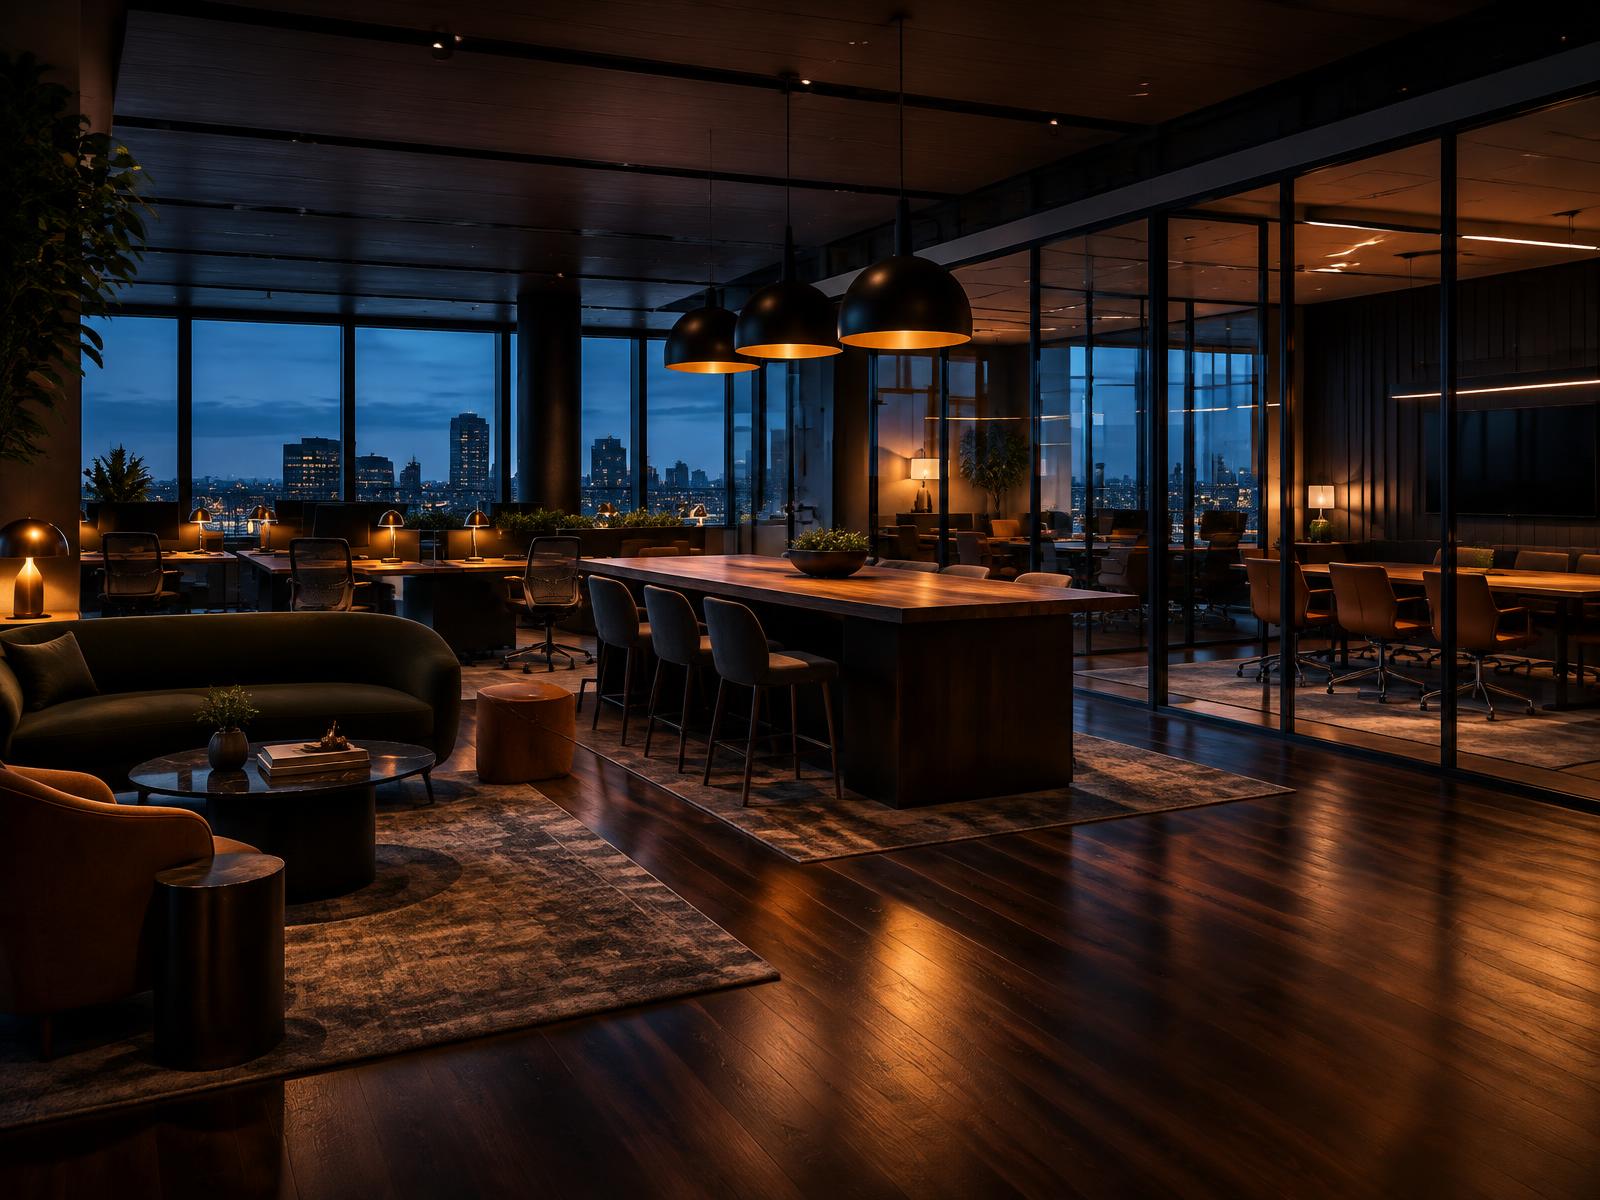
A representative prestigious office interior, designed around how the firm works.
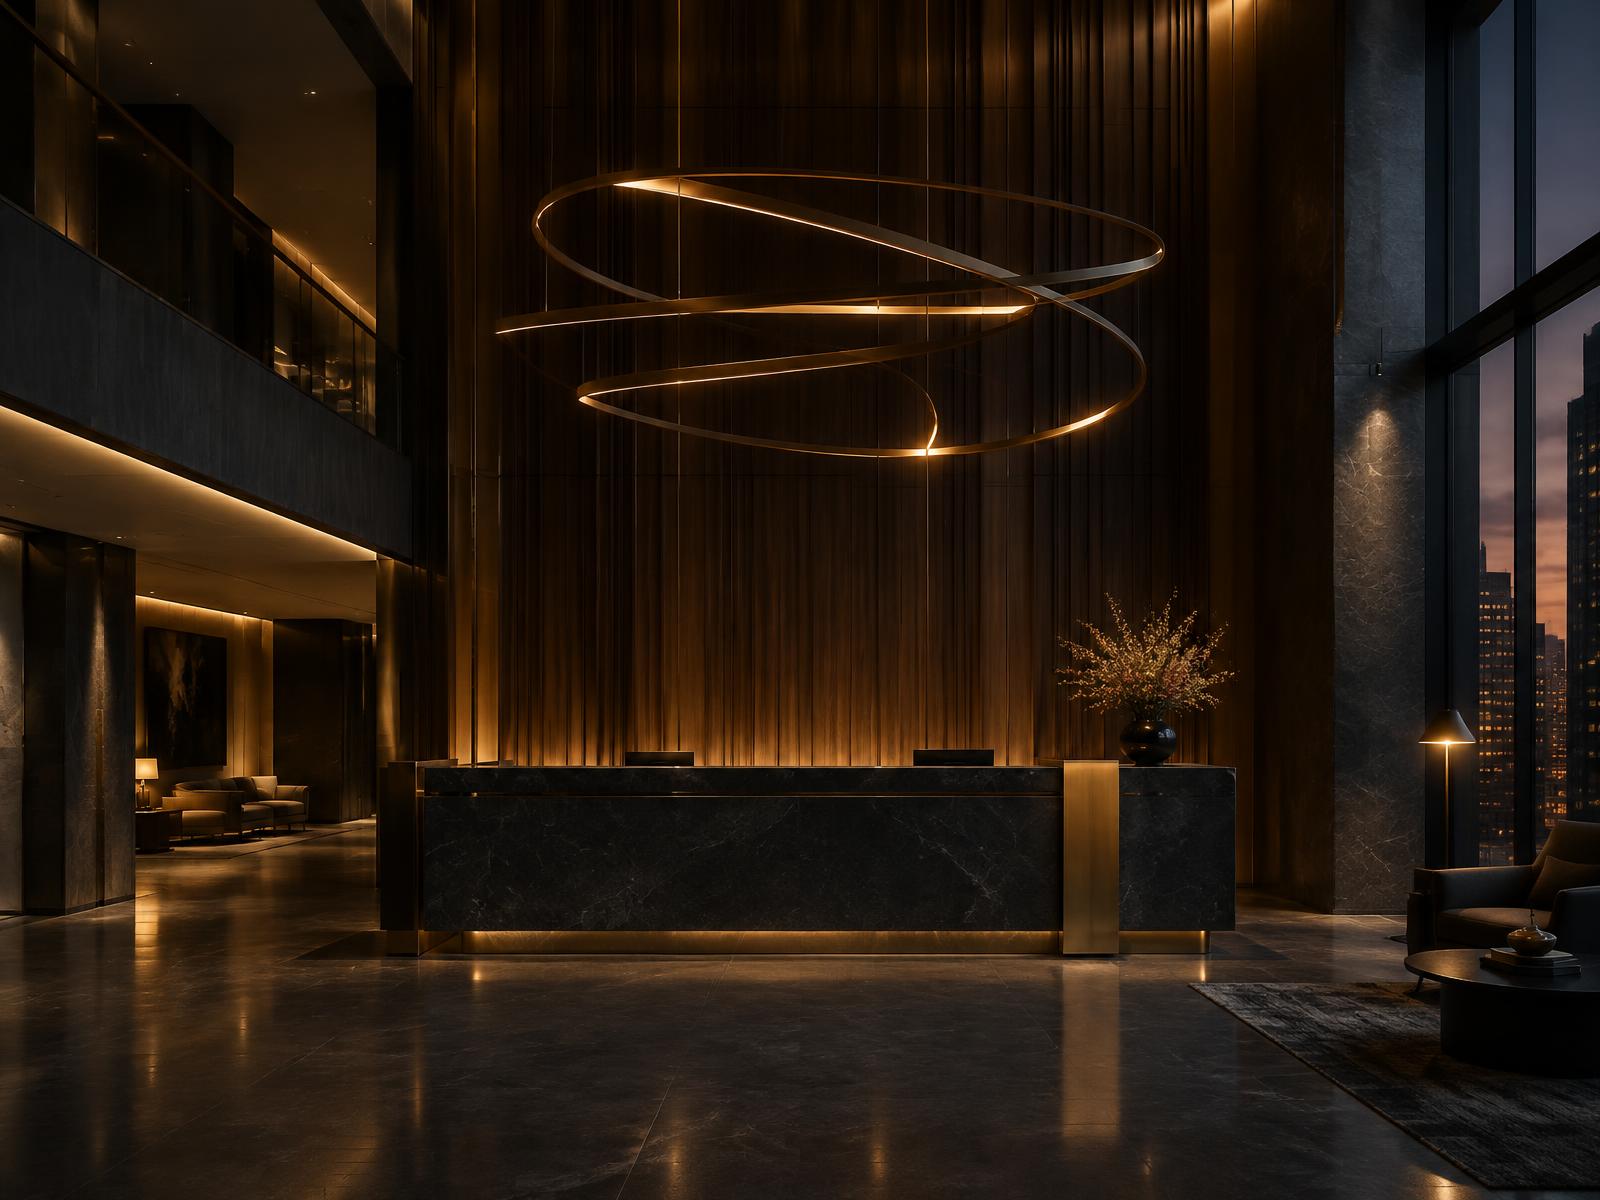
A representative professional firm reception area, making the right first impression.