[ 01 ]
Residents in occupation
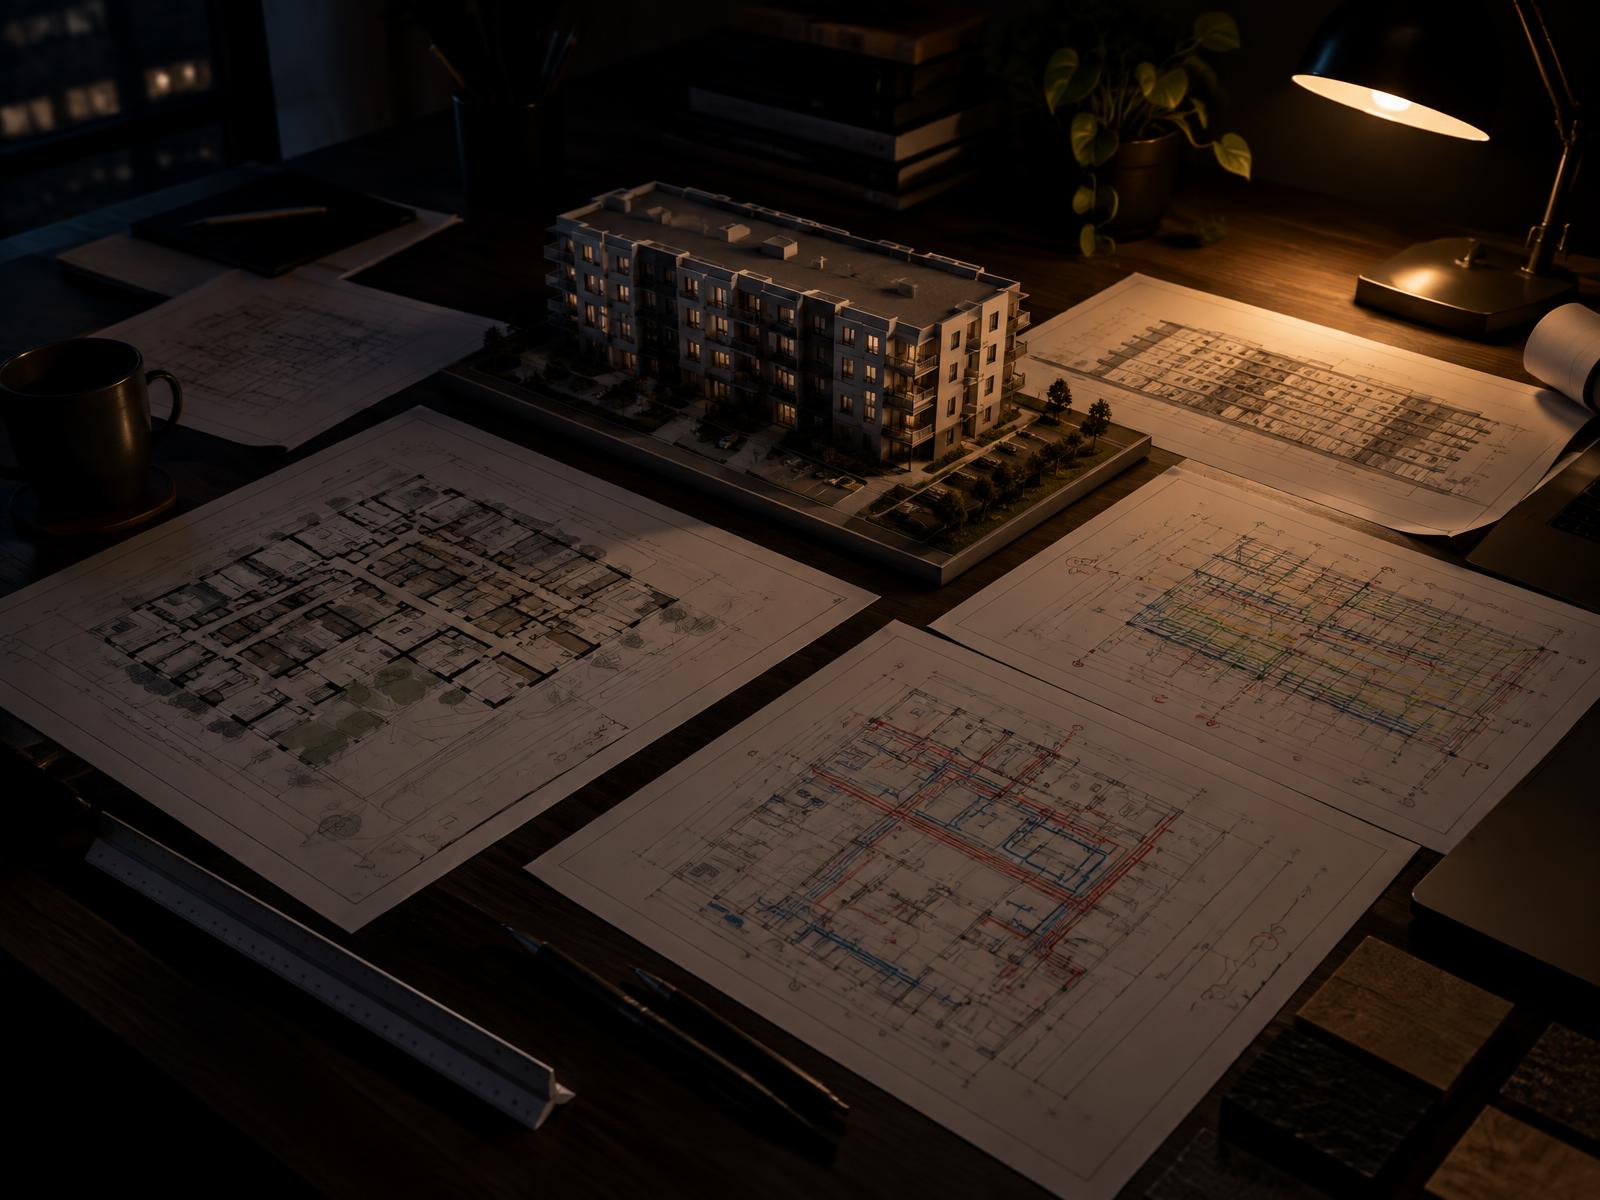
Designs and phasing respect daily life in the building.
- Resident liaison planned from the start.
- Works sequenced to limit time without facilities.
- Vulnerable residents' needs considered.
Fire safety, retrofit and decarbonisation in occupied homes, planned around the people who live there
Most housing association works happen while residents are at home. DiagramX, a London Architecture, Engineering and Construction consultancy, designs upgrades with that in mind, combining architecture, structure and building services so homes become safer and warmer with as little disruption as possible.
[ 01 ]
Designs and phasing respect daily life in the building.
[ 02 ]
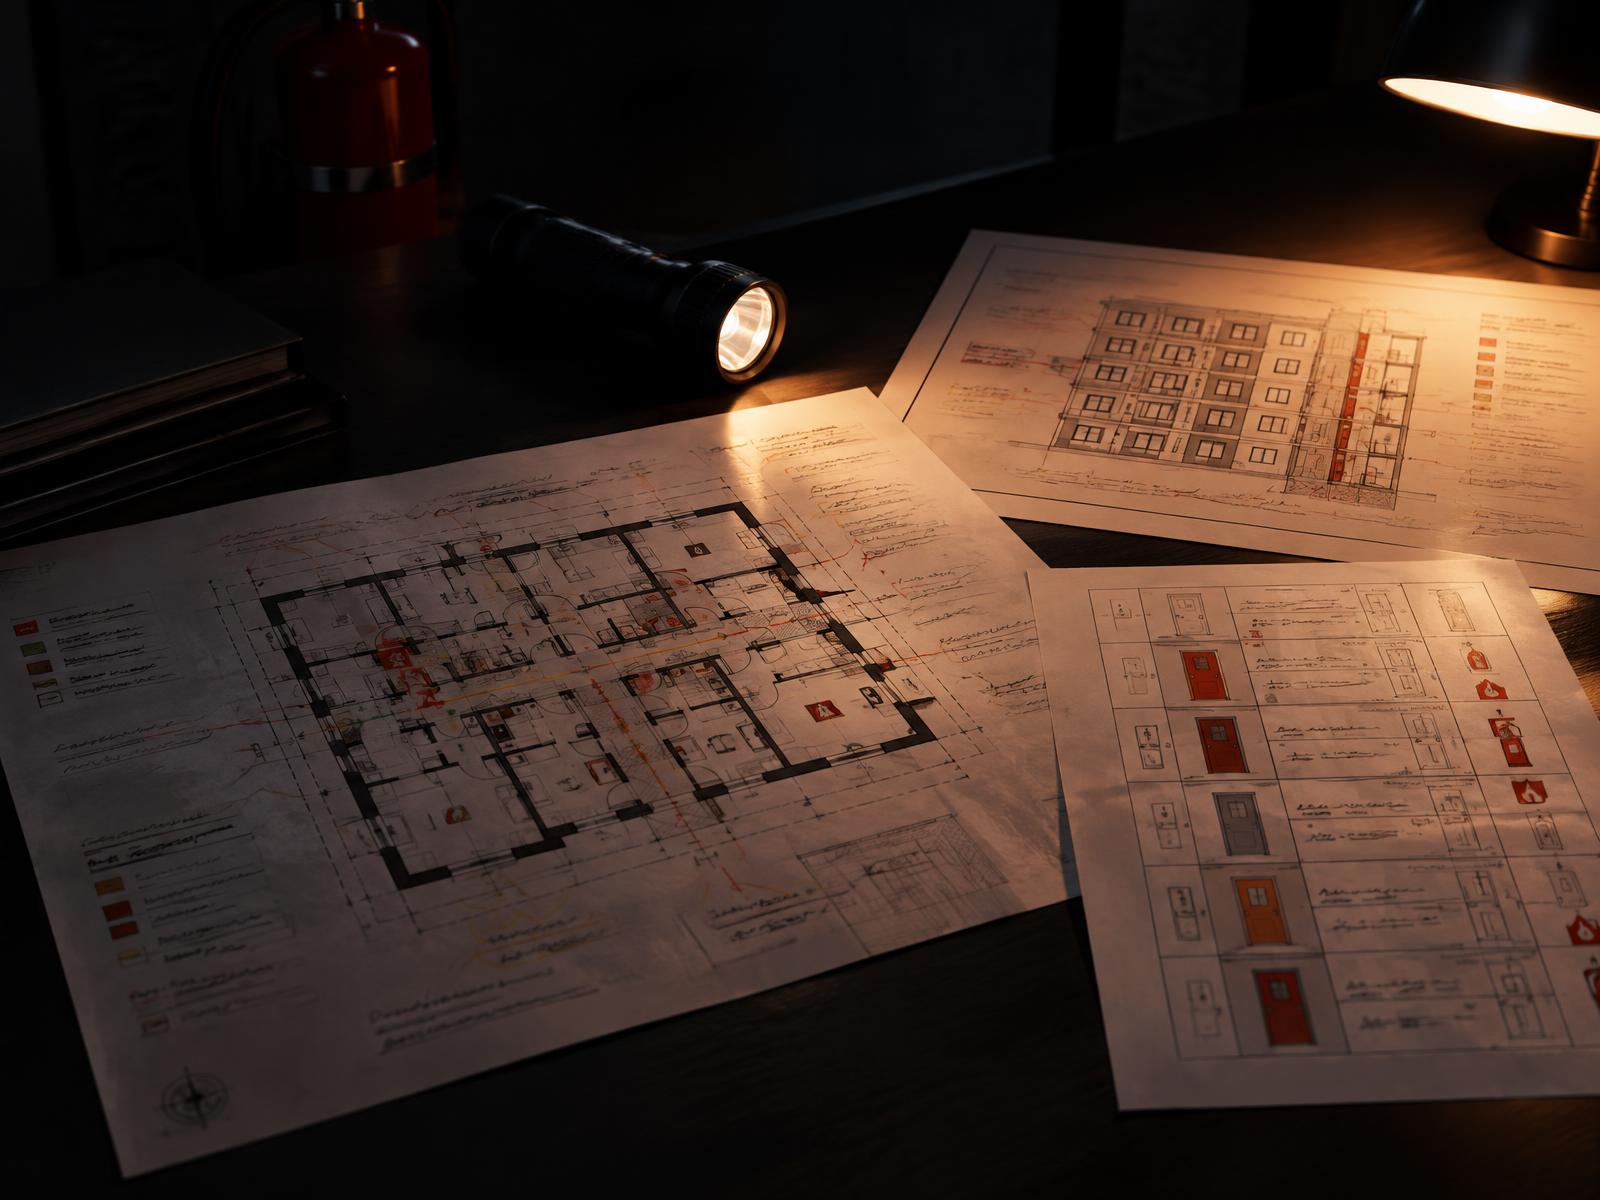
Compartmentation, escape and detection designed to current guidance and building safety law.
[ 03 ]
Fabric improvements that cut heat loss and tackle damp and mould.
[ 04 ]
A route away from gas, matched to each building's construction.
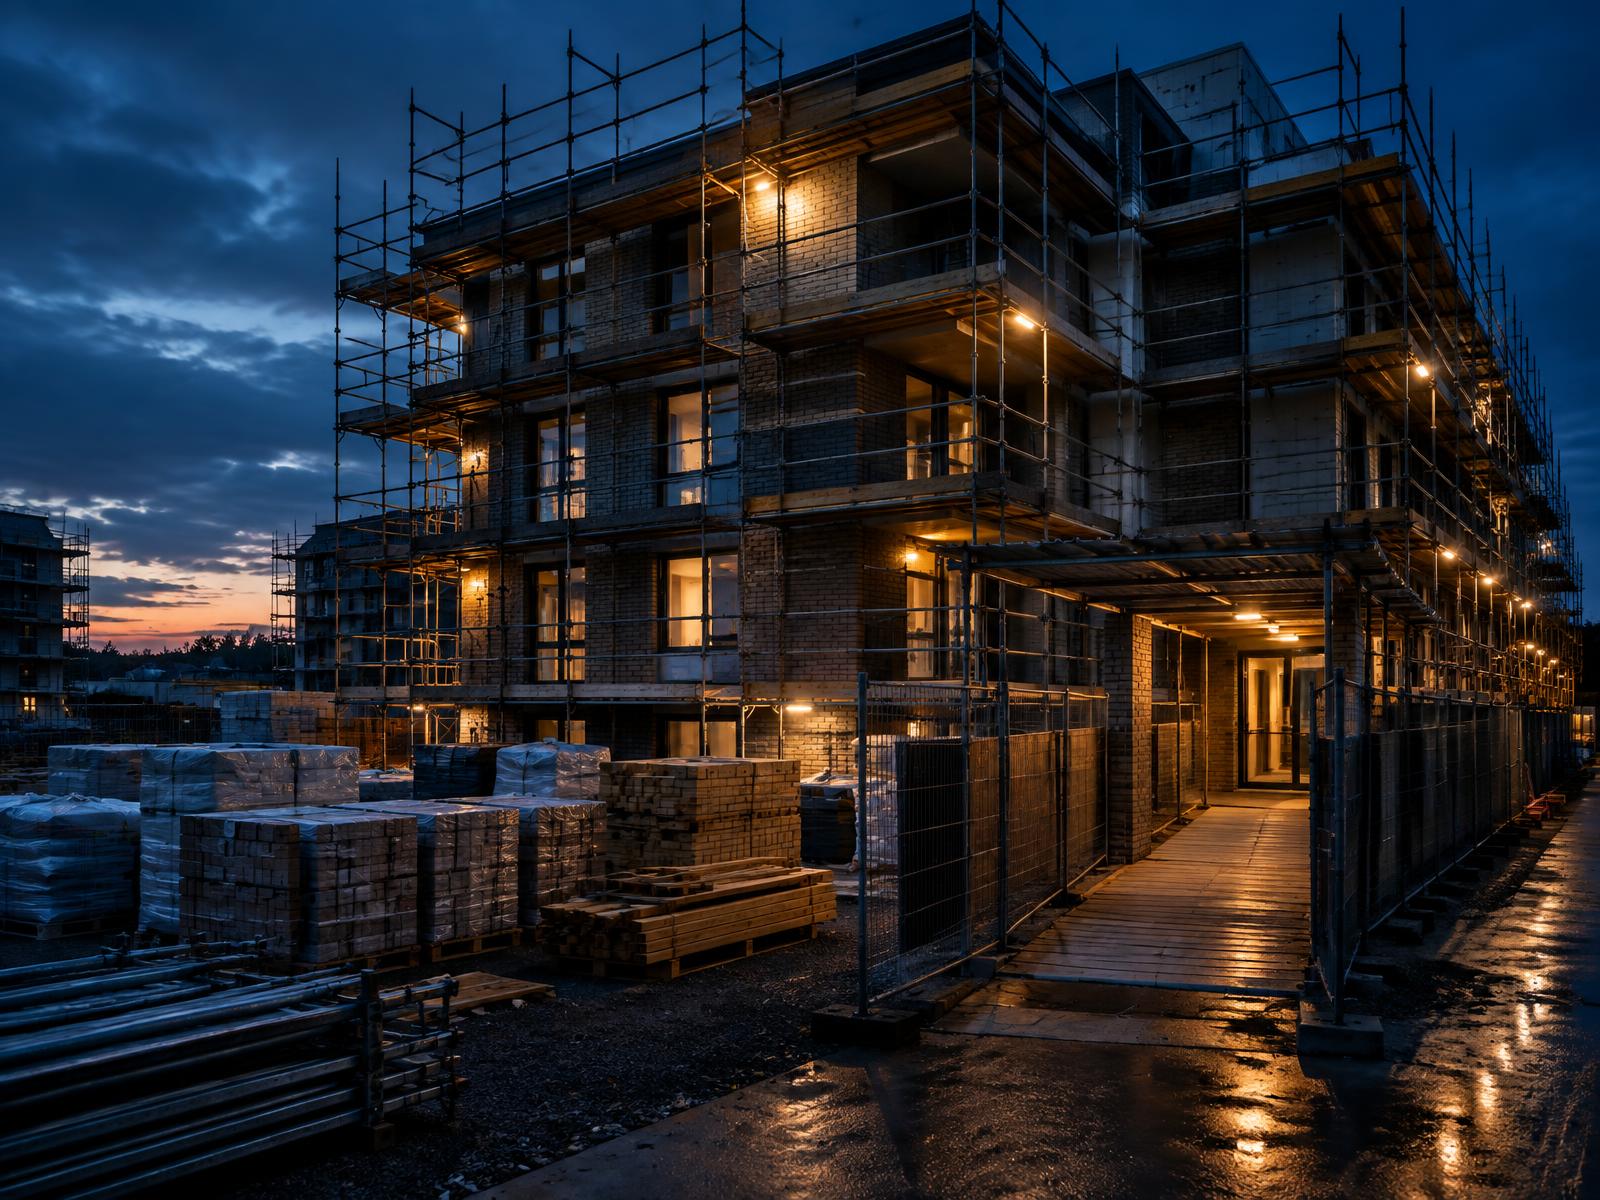
Housing associations manage ageing stock, new-build programmes, tight budgets and strict compliance duties. One practice provides architecture and engineering, so design, structure and compliance are resolved together, whether the job is retrofitting an occupied block or designing new homes.
A clear scope and fee up front, a named contact, and drawings and reports in formats your teams can use.
Our lead architect is registered with the Architects Registration Board (ARB No. 080596C).
See our full range of services, browse the other areas we cover, or contact us to discuss your project.
Representative examples — dedicated project pages coming soon
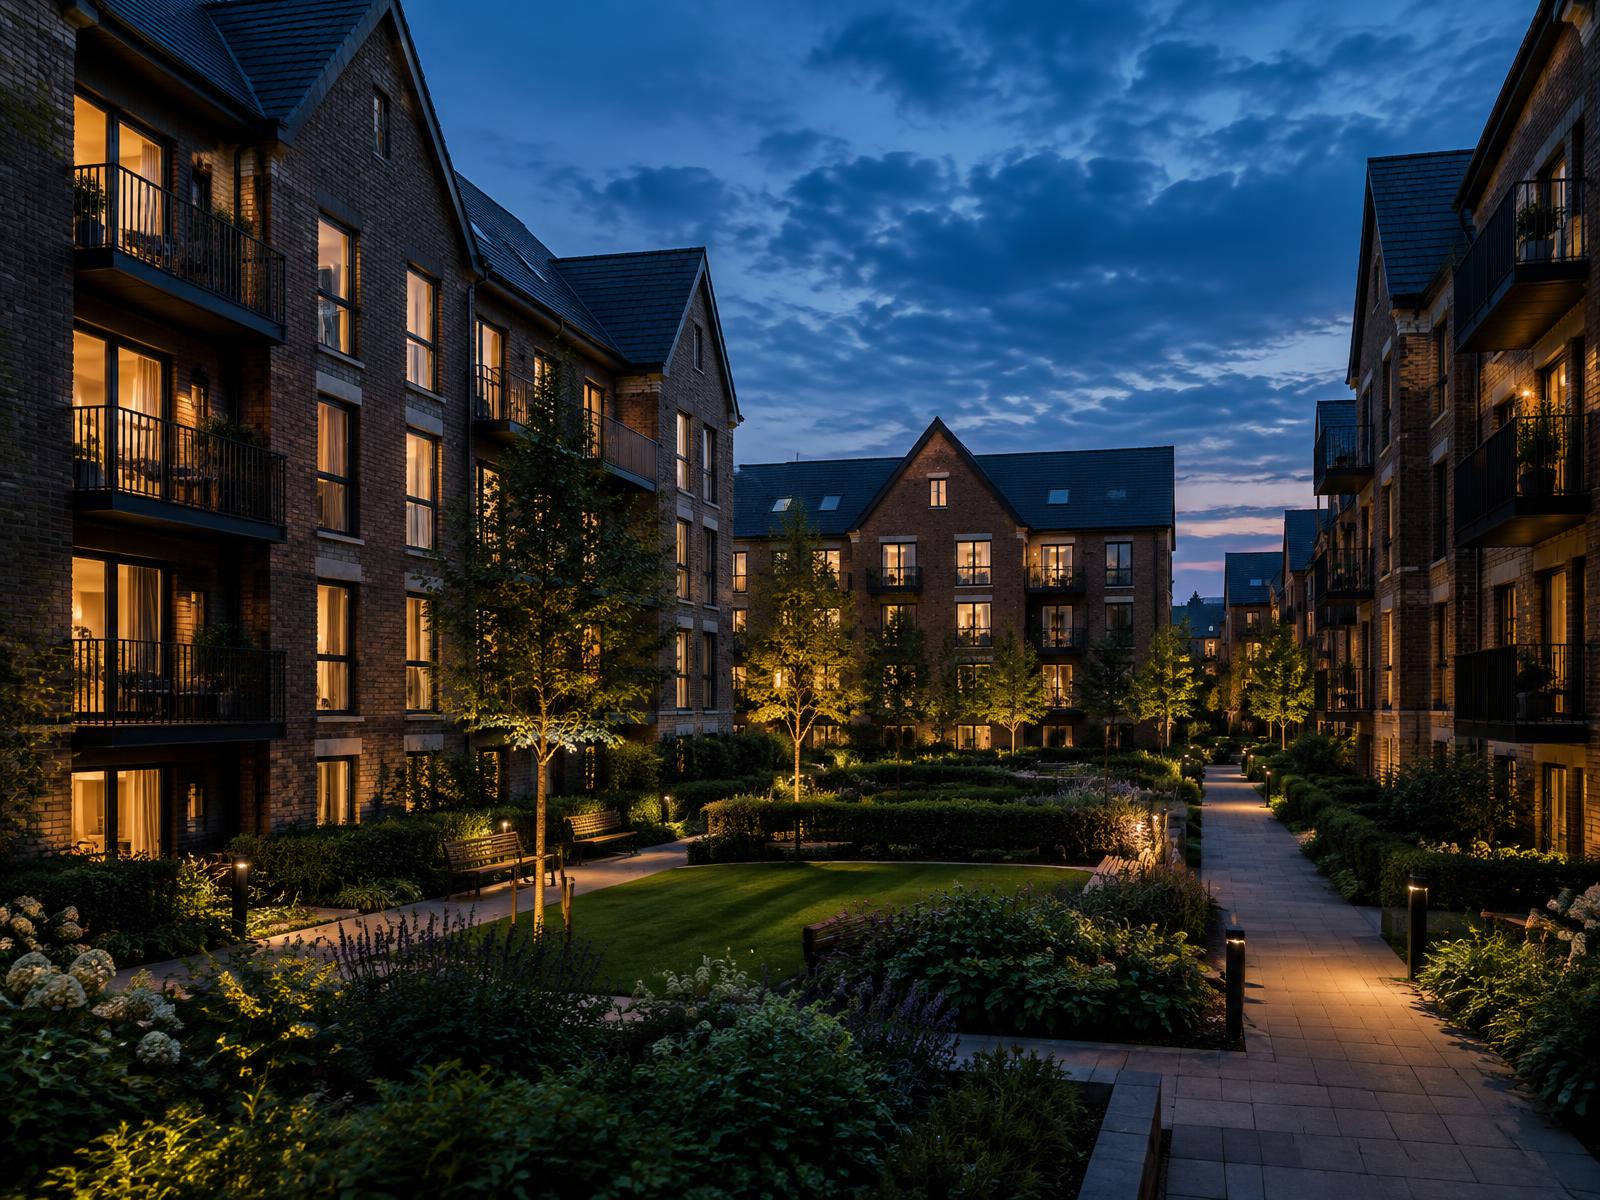
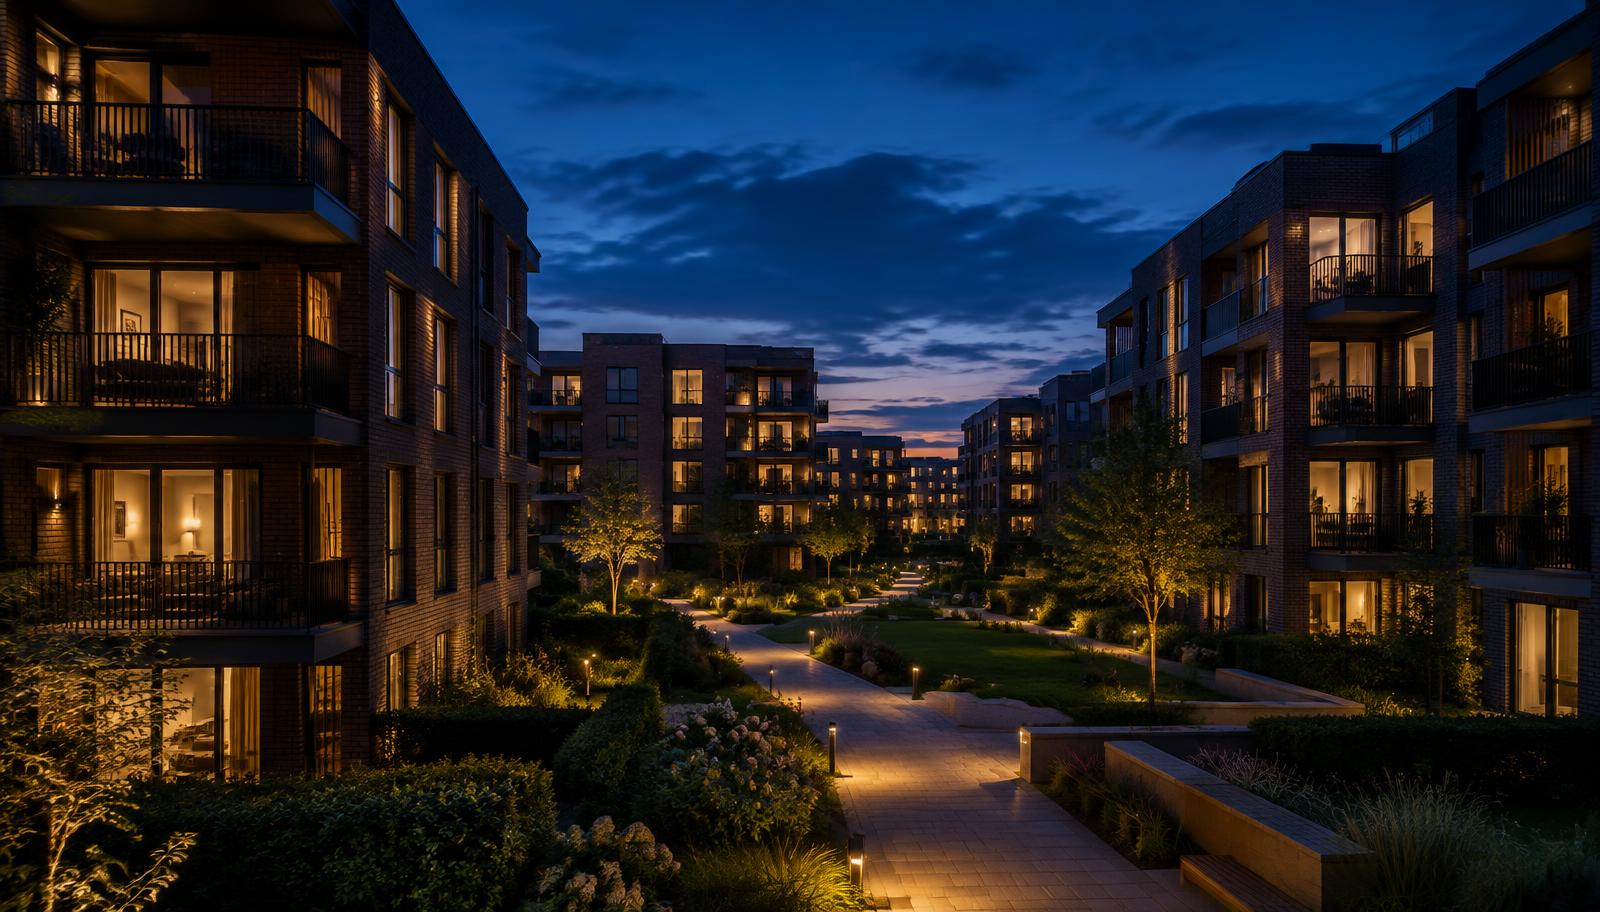
A representative residential estate exterior, designed around safe, well-planned homes and shared space.
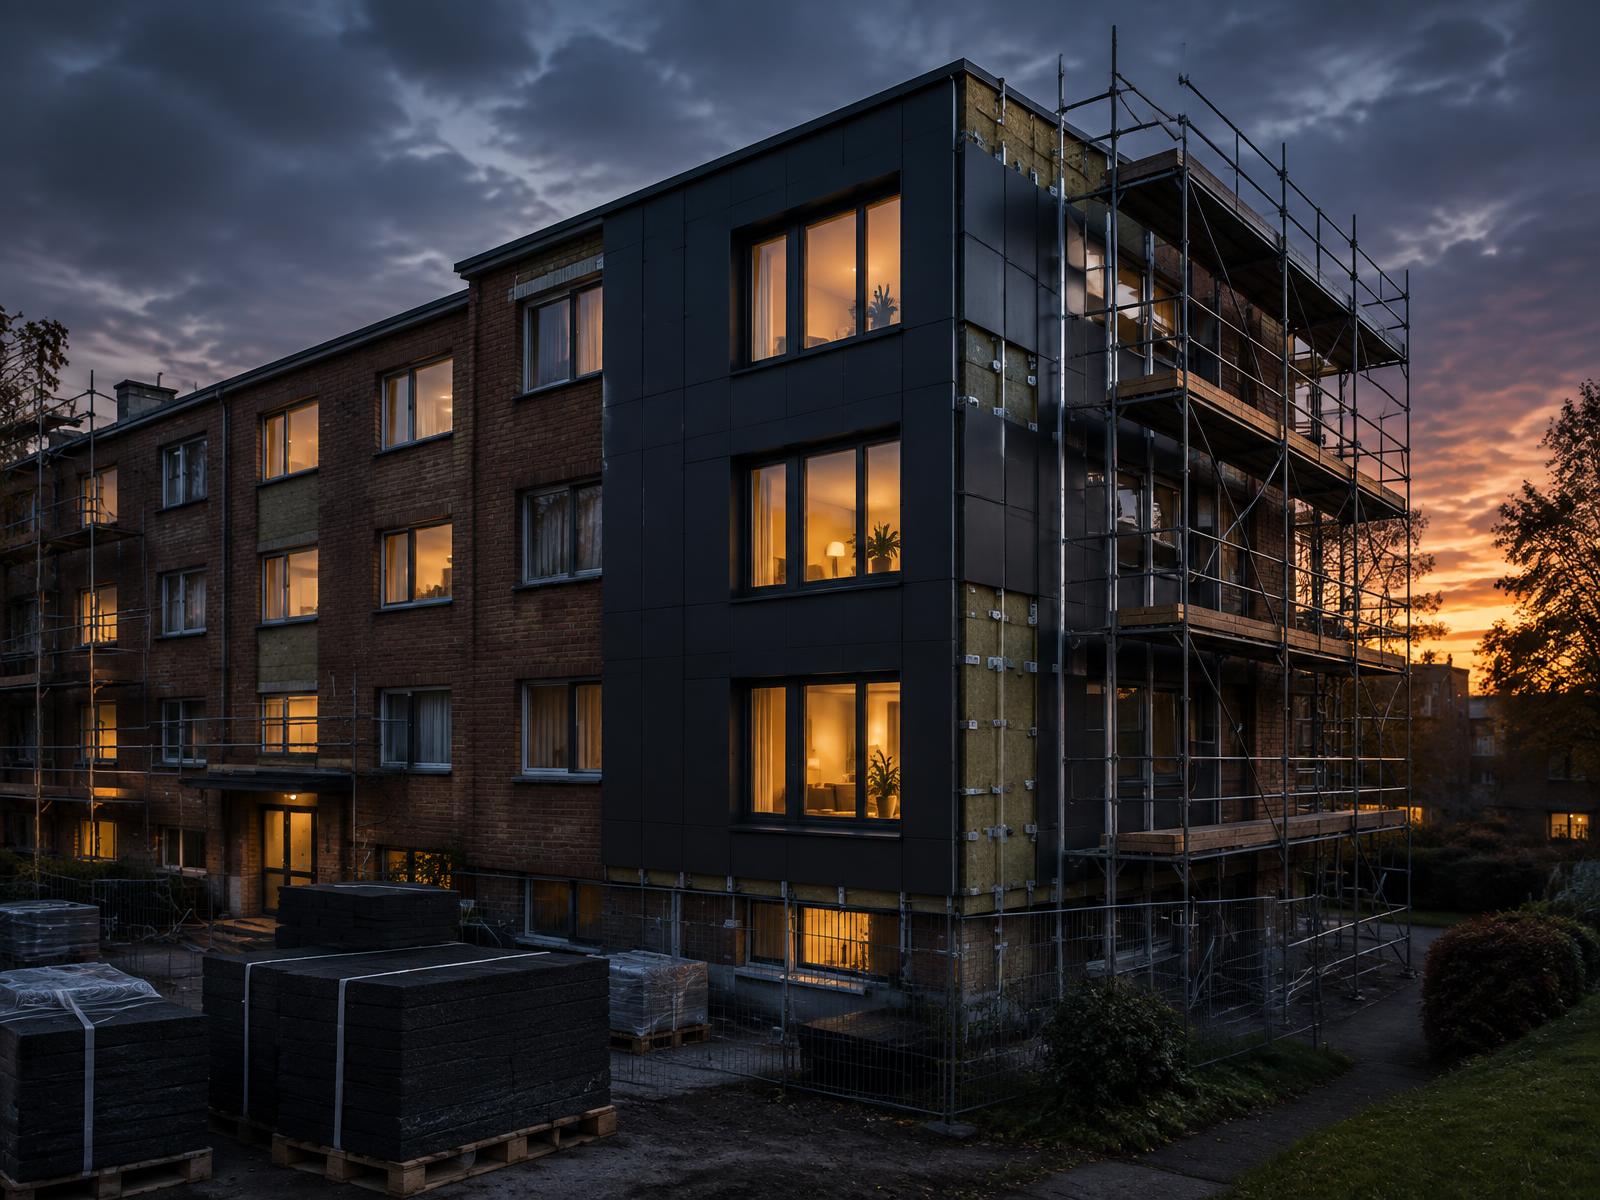
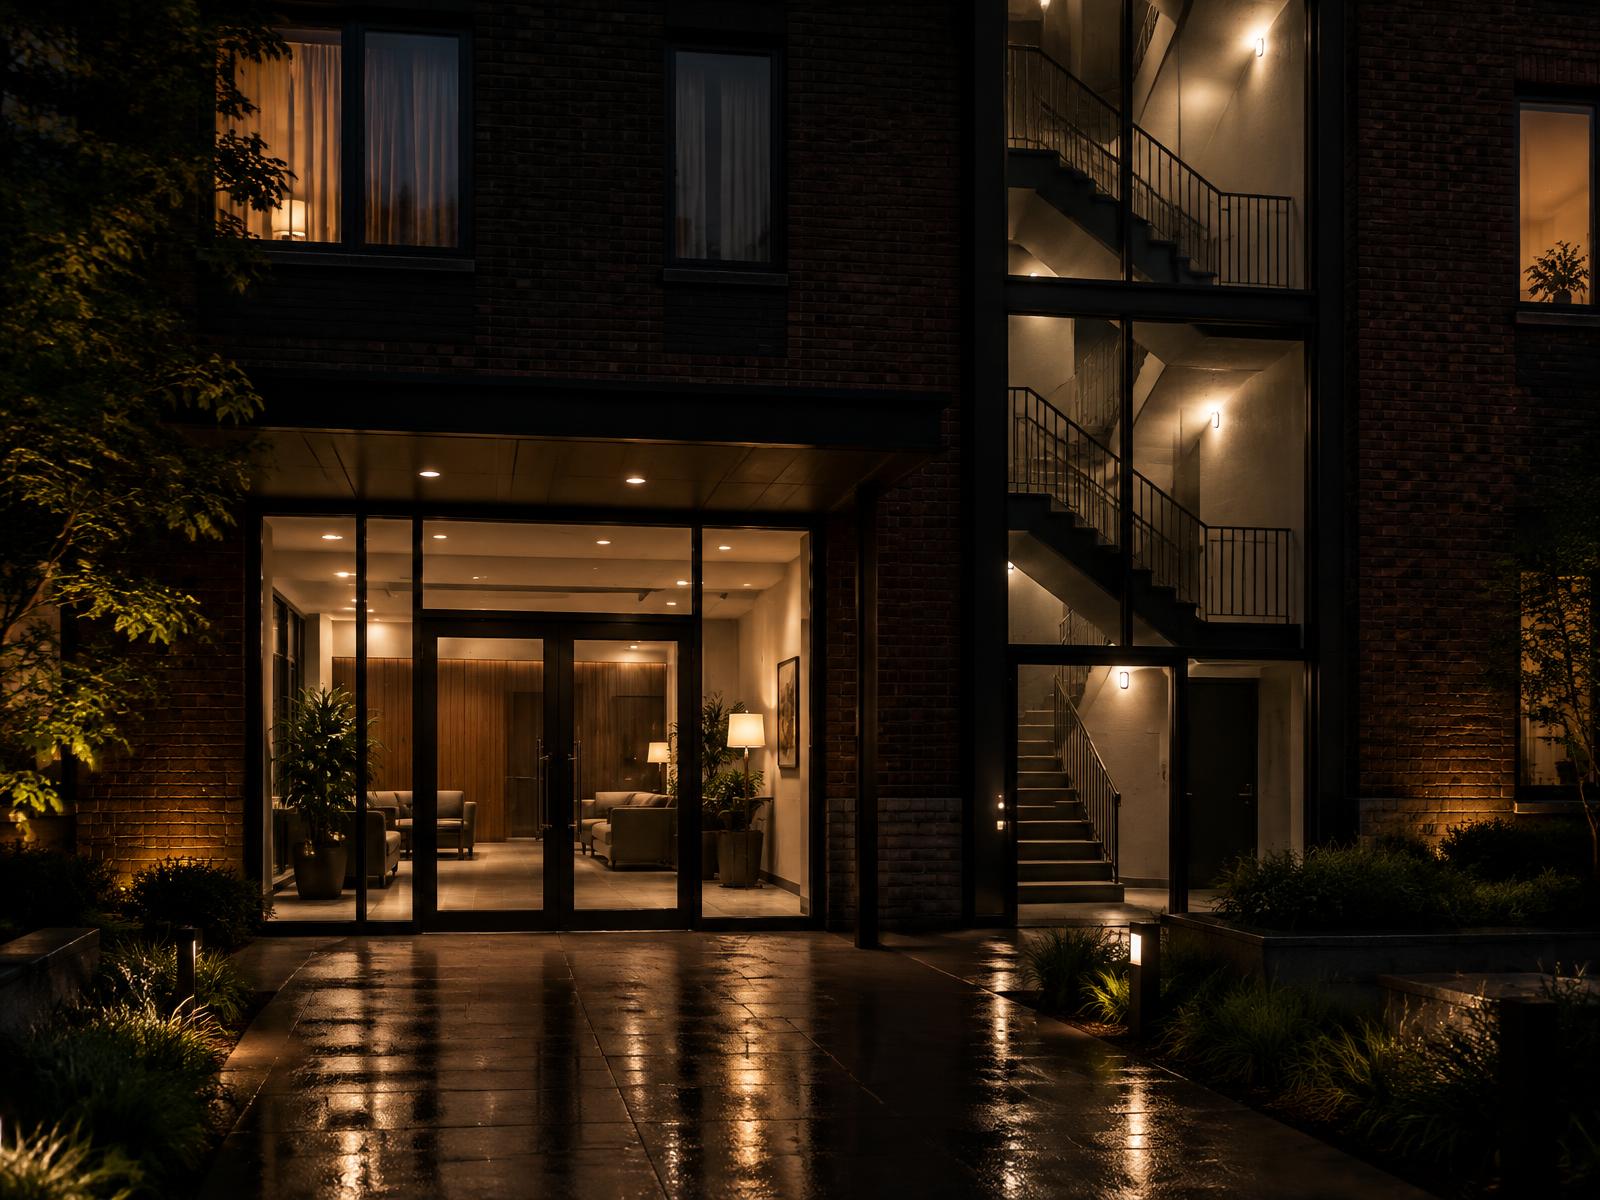
A representative regeneration and retrofit scene, upgrading existing homes for safety and comfort.