[ 01 ]
Guest experience
Spaces designed for atmosphere, flow and comfort.
- Front-of-house layouts for covers and circulation.
- Lighting and acoustic design for the venue's mood.
- Accessible guest facilities.
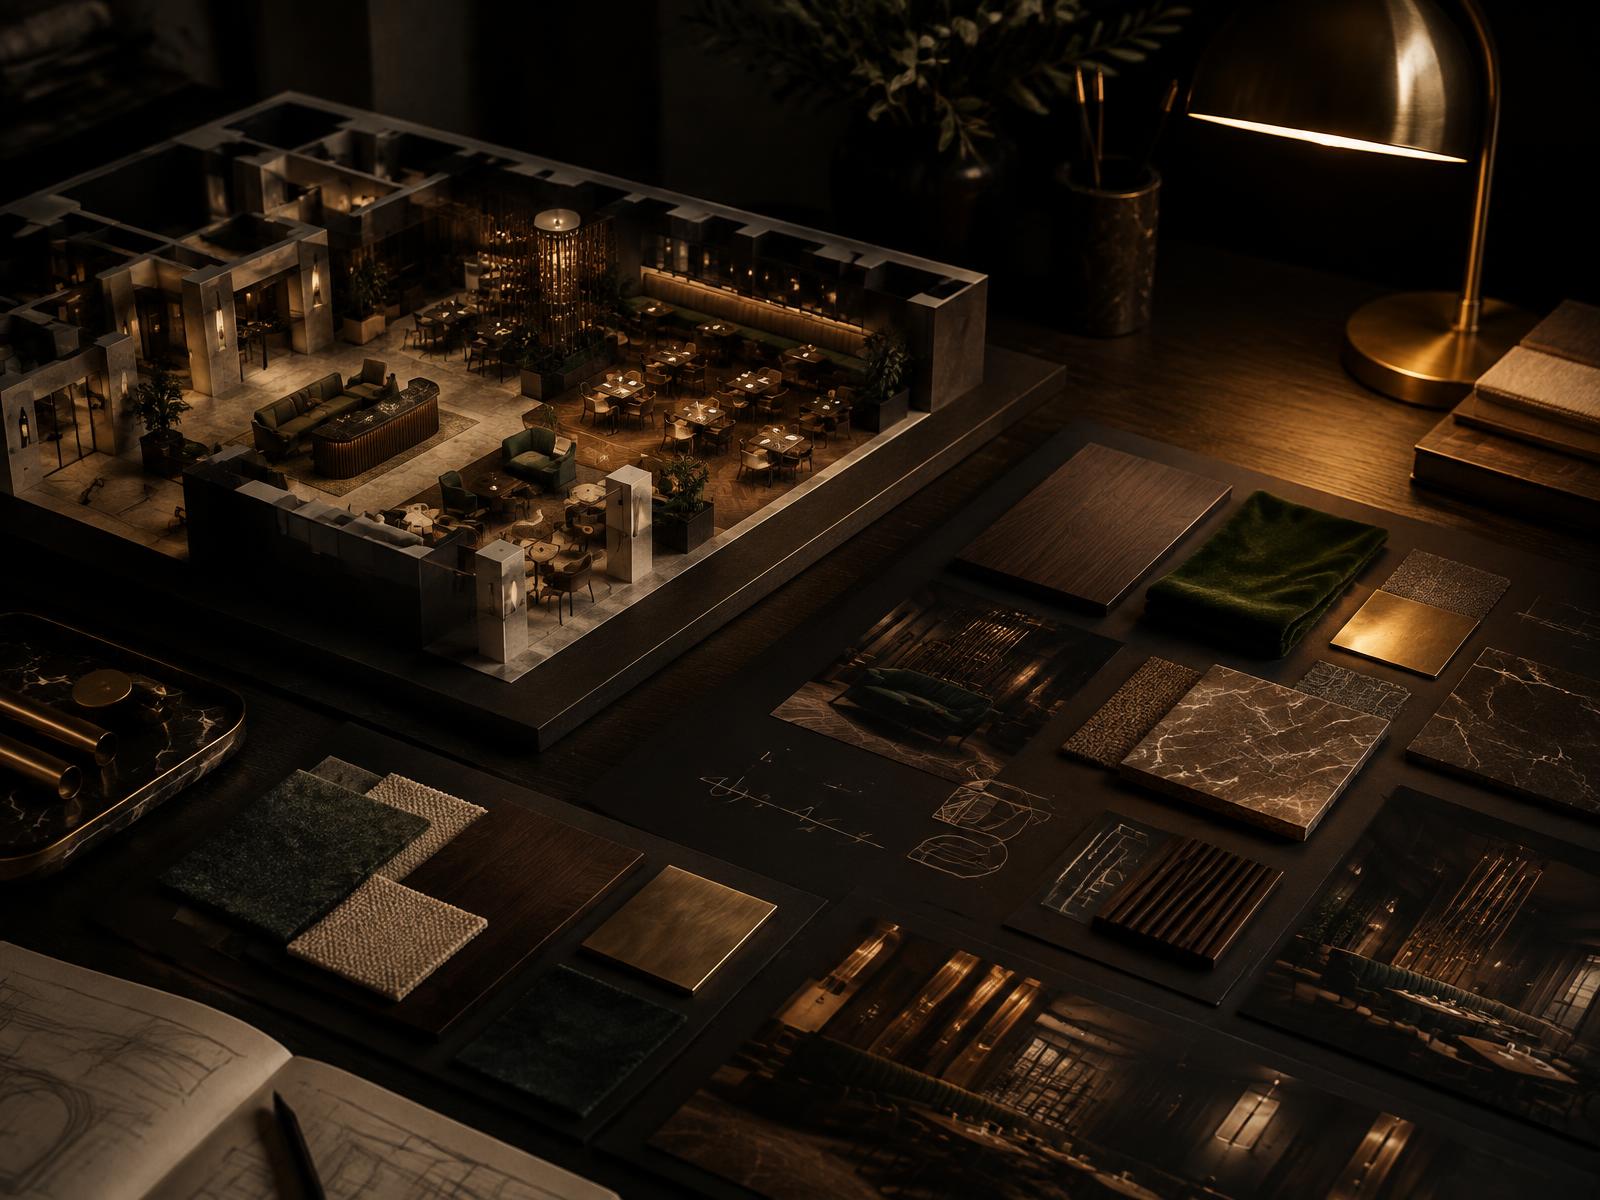
Guest experience, kitchens and ventilation, and opening dates that hold
A hospitality venue earns nothing until the doors open. DiagramX, a London Architecture, Engineering and Construction consultancy, designs restaurants, bars and hotels with the guest experience and the back-of-house engineering resolved together, so the opening date you announce is the one you hit.
[ 01 ]
Spaces designed for atmosphere, flow and comfort.
[ 02 ]
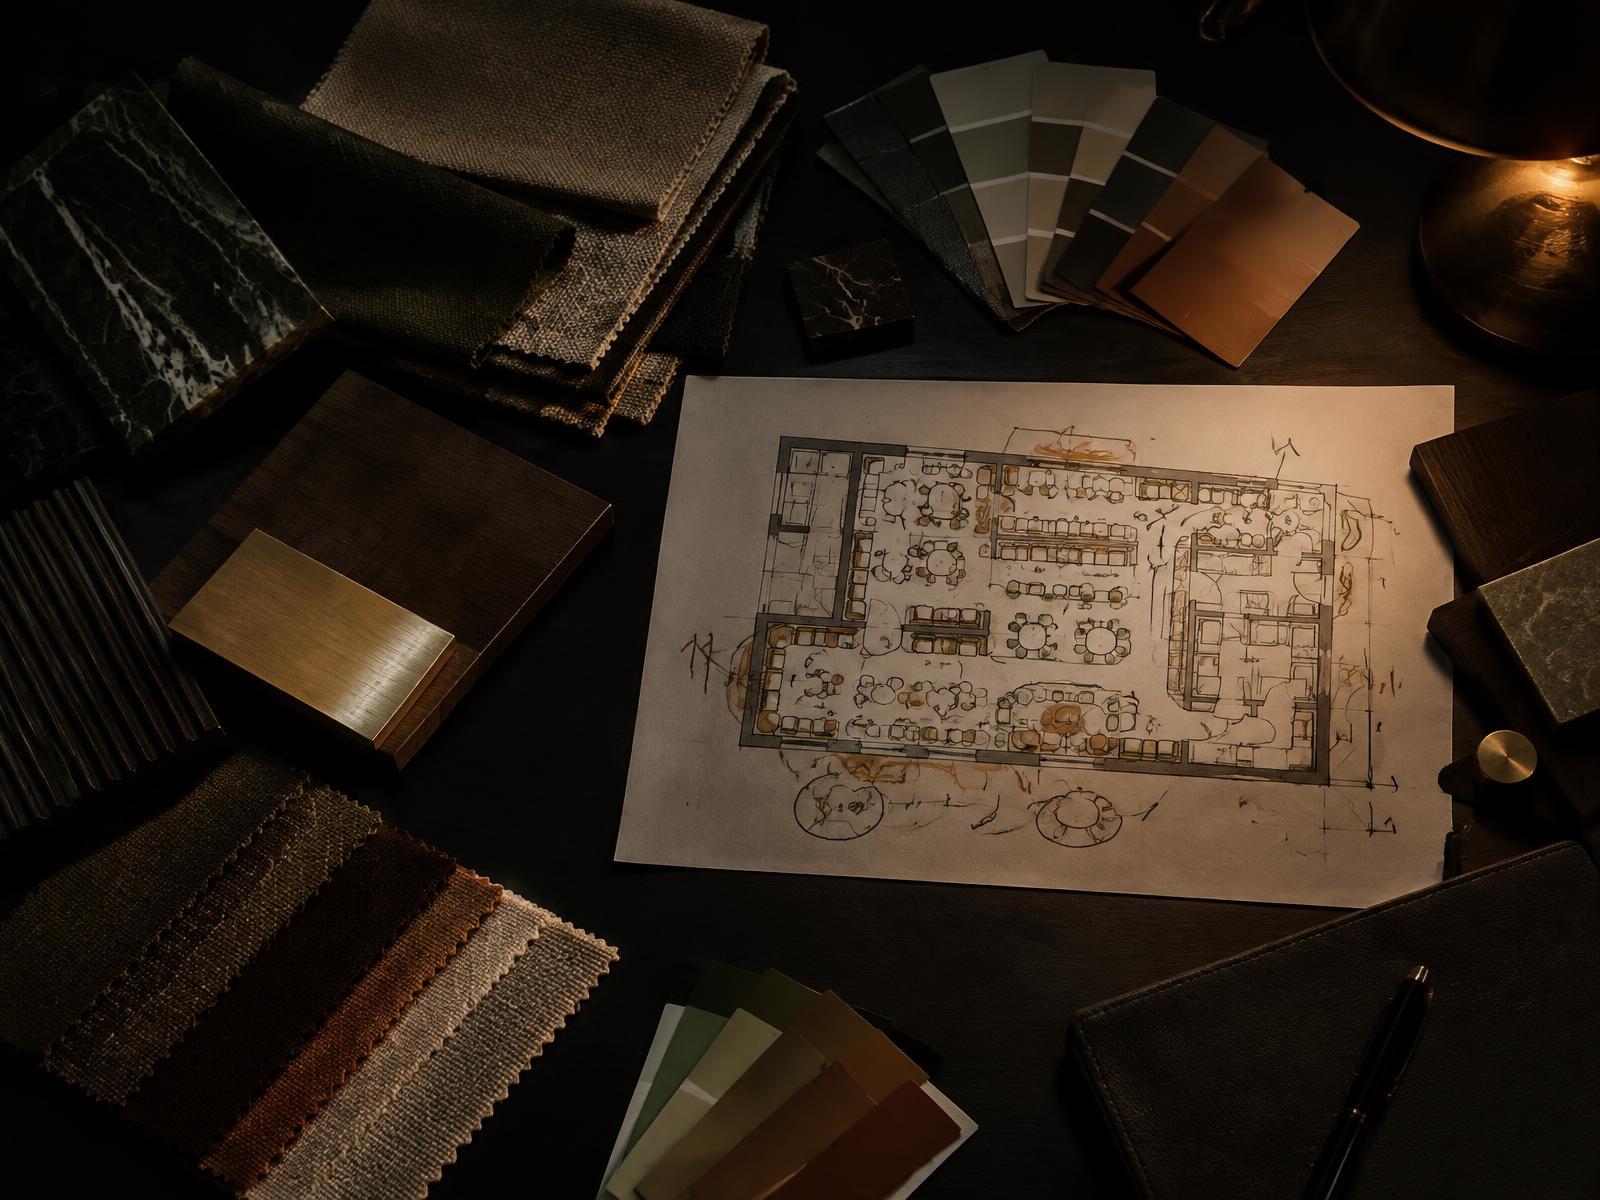
A coordinated programme from fit-out design to handover.
[ 03 ]
Extraction, fresh air and drainage designed for a working kitchen.
[ 04 ]
Drawings and strategies that support premises licences and planning.
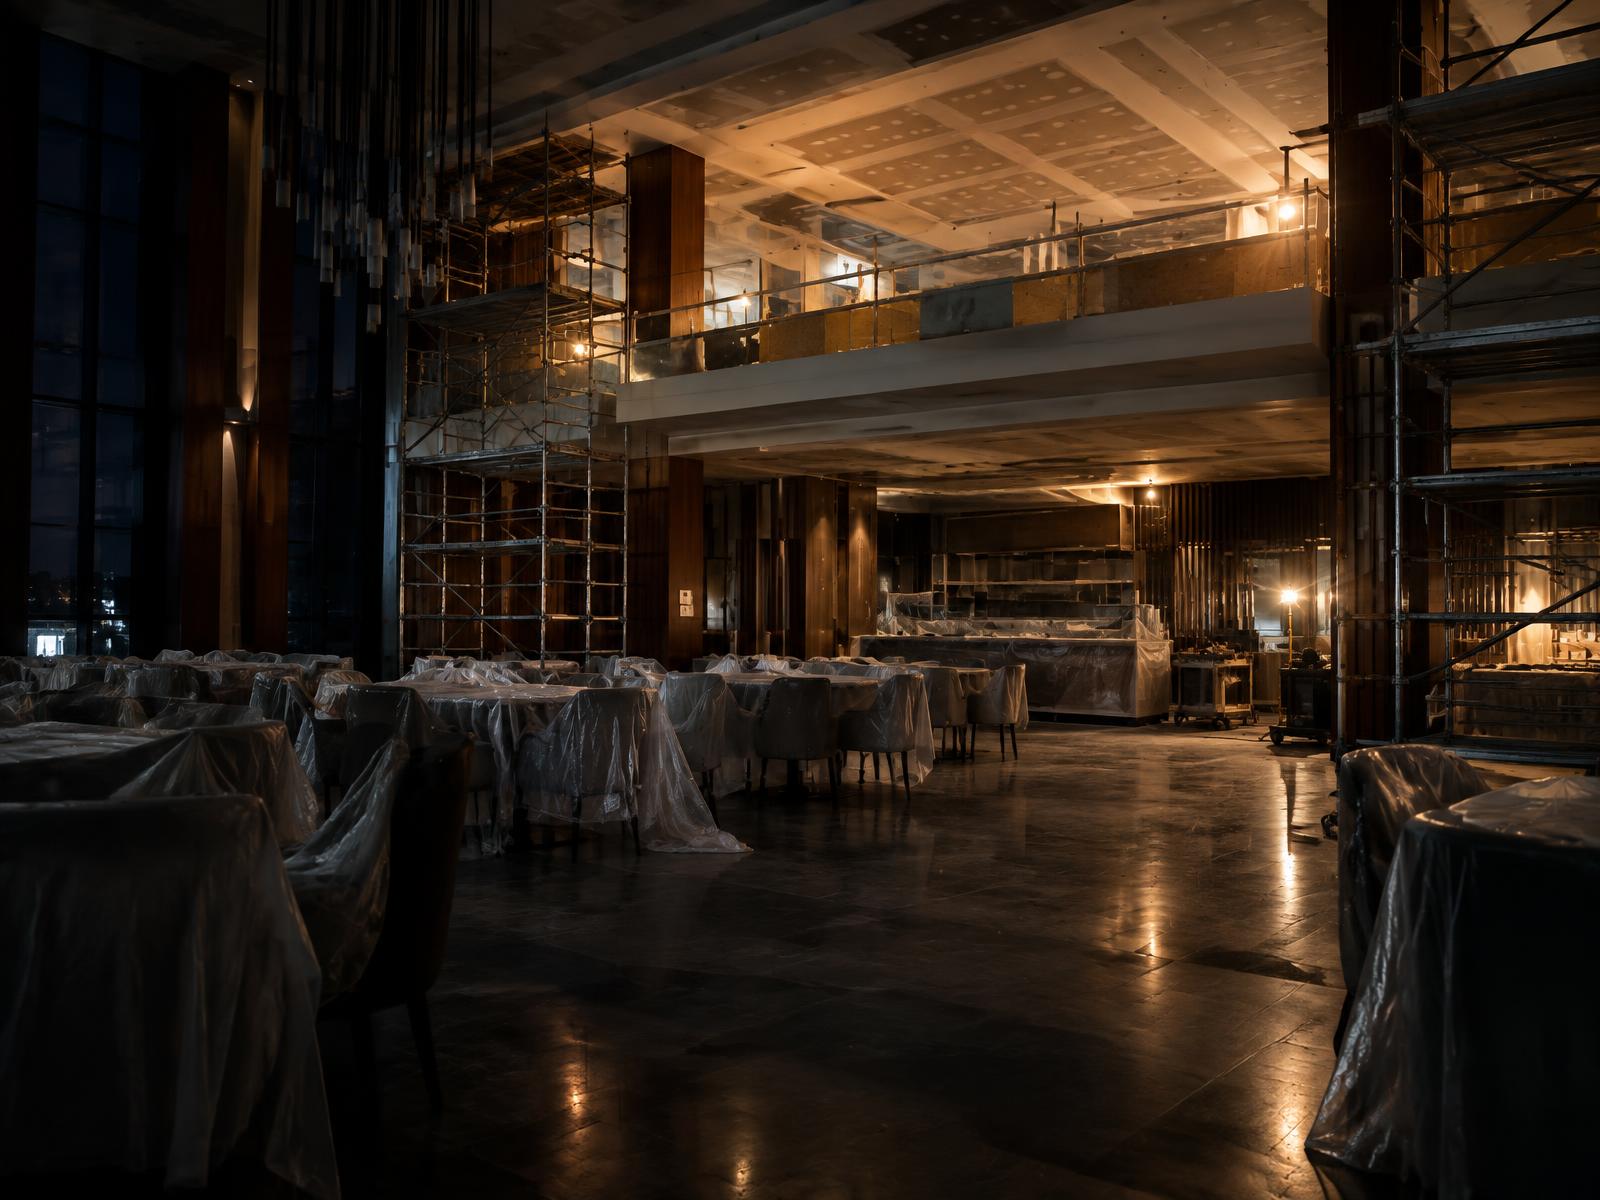
We design restaurants, bars and hotels, resolving guest experience and back-of-house engineering together, so that the opening date you announce is the one you hit.
A coordinated programme runs from fit-out design to handover. We track approvals against your opening date, check gas, power and water capacity for the kitchen, and plan snagging before soft launch.
Our lead architect is registered with the Architects Registration Board (ARB No. 080596C).
See our full range of services, browse the other areas we cover, or contact us to discuss your project.
Representative examples — dedicated project pages coming soon
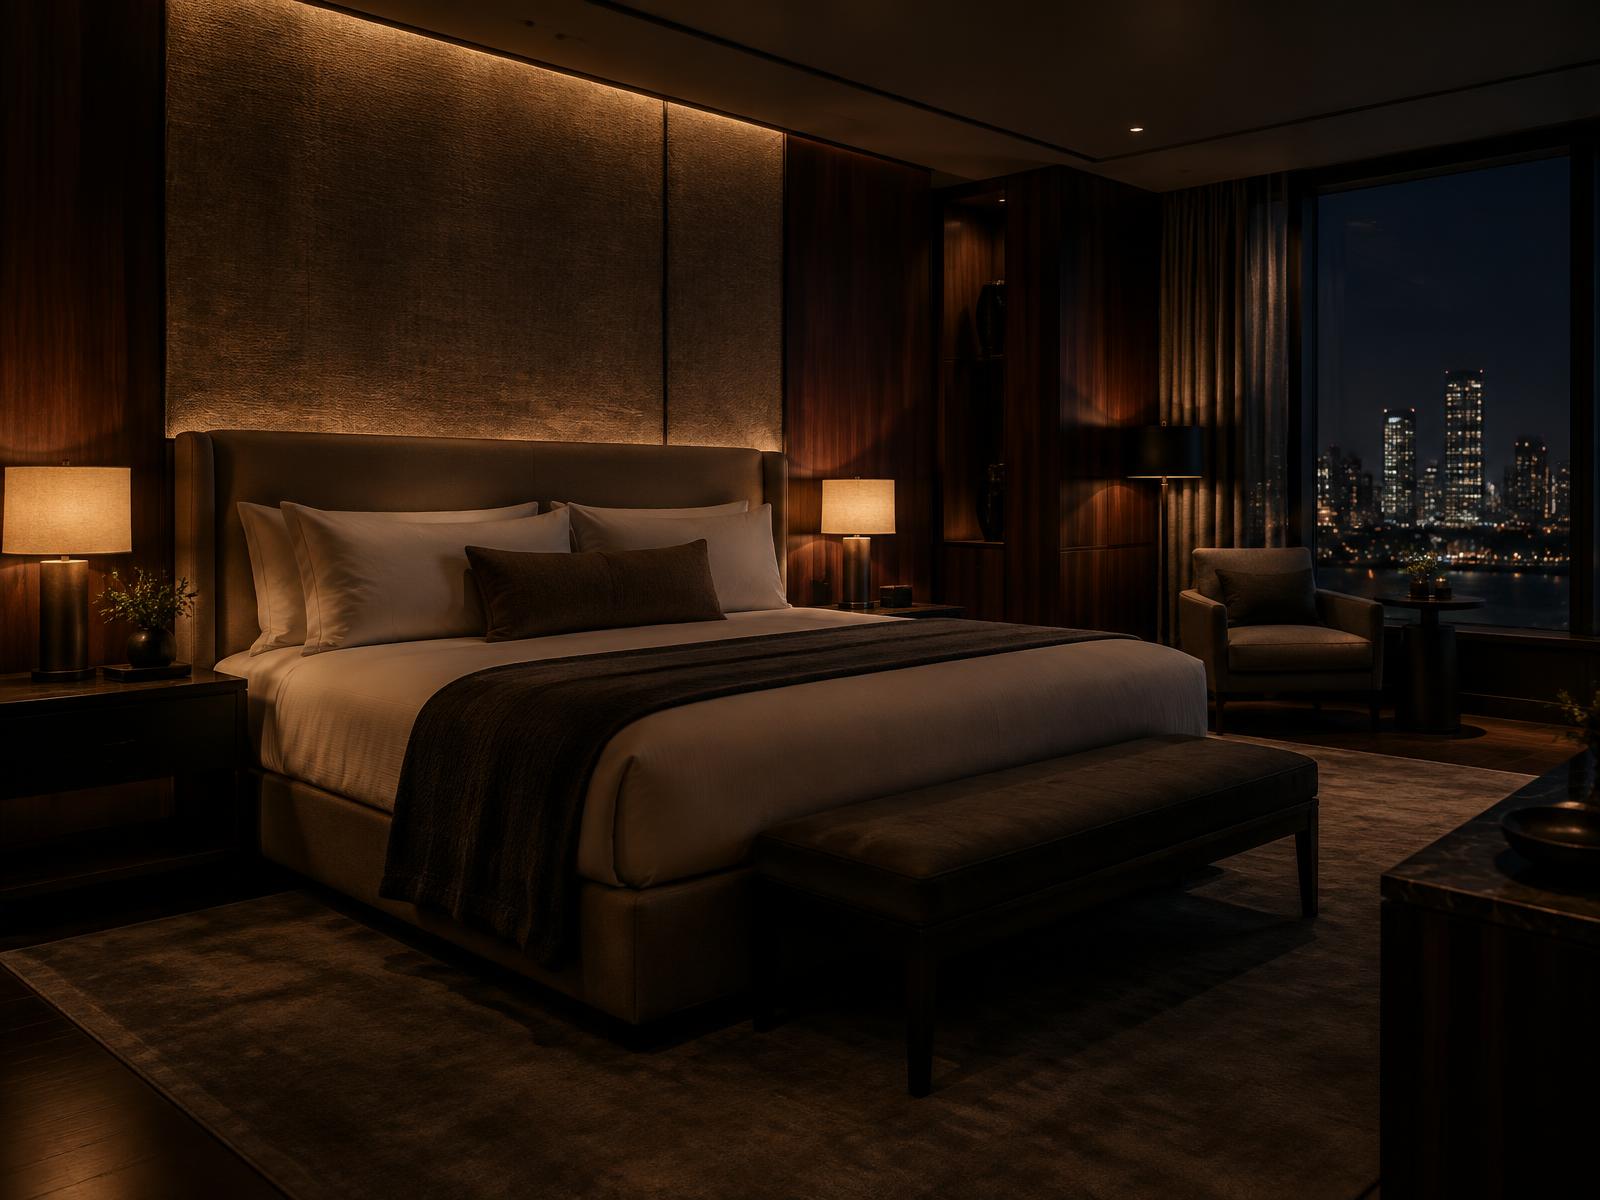
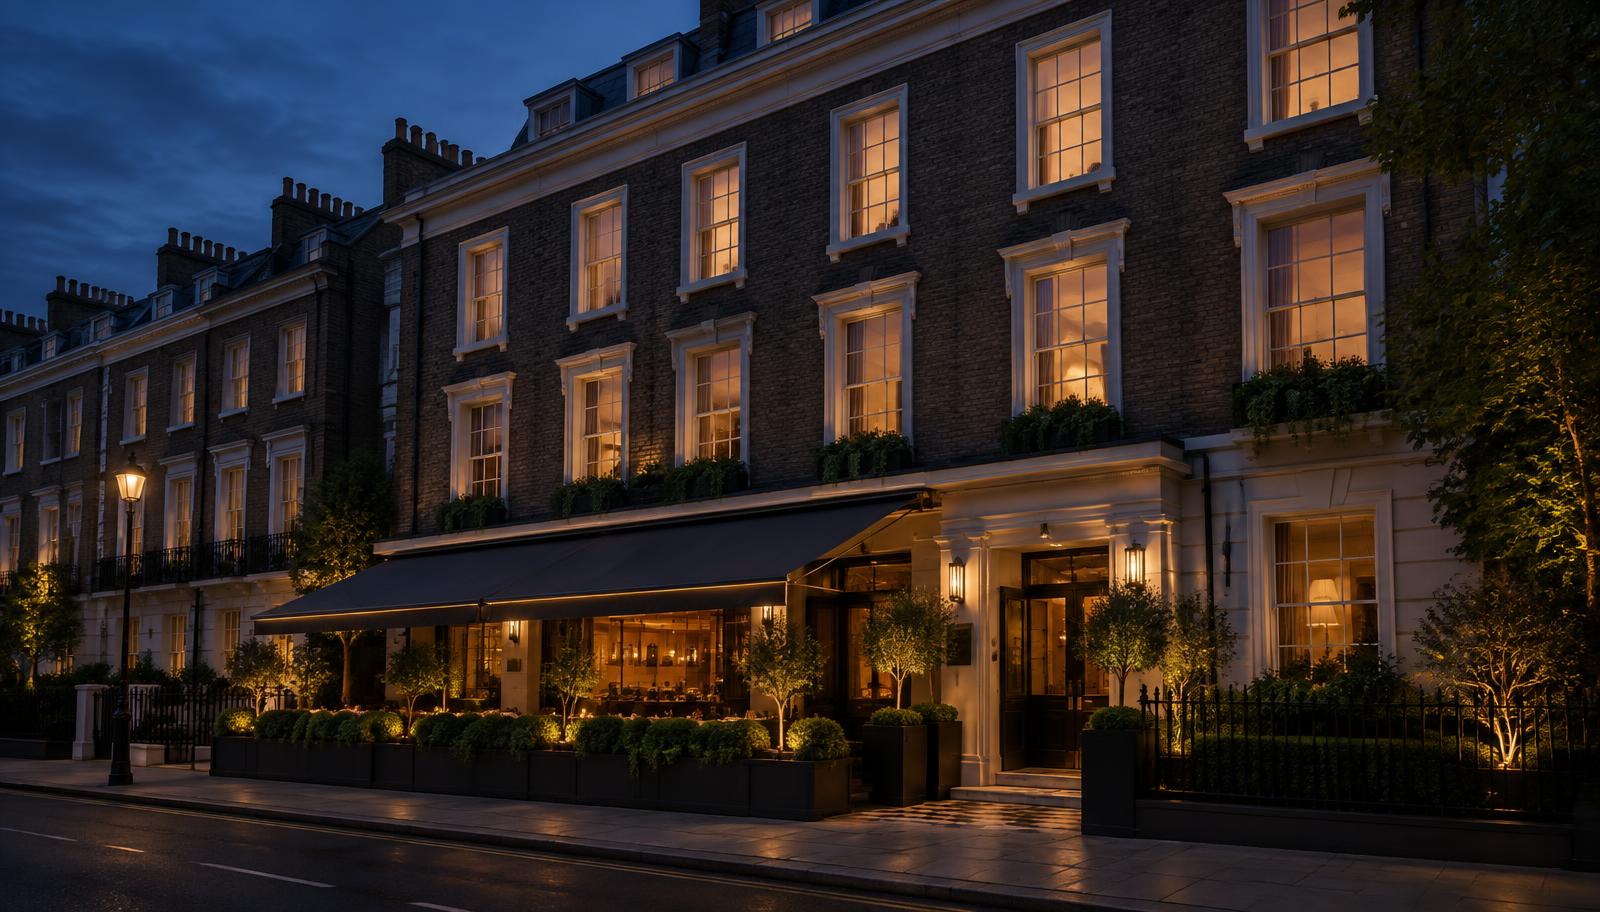
A representative boutique hotel interior, showing the quality of guest experience we design for.
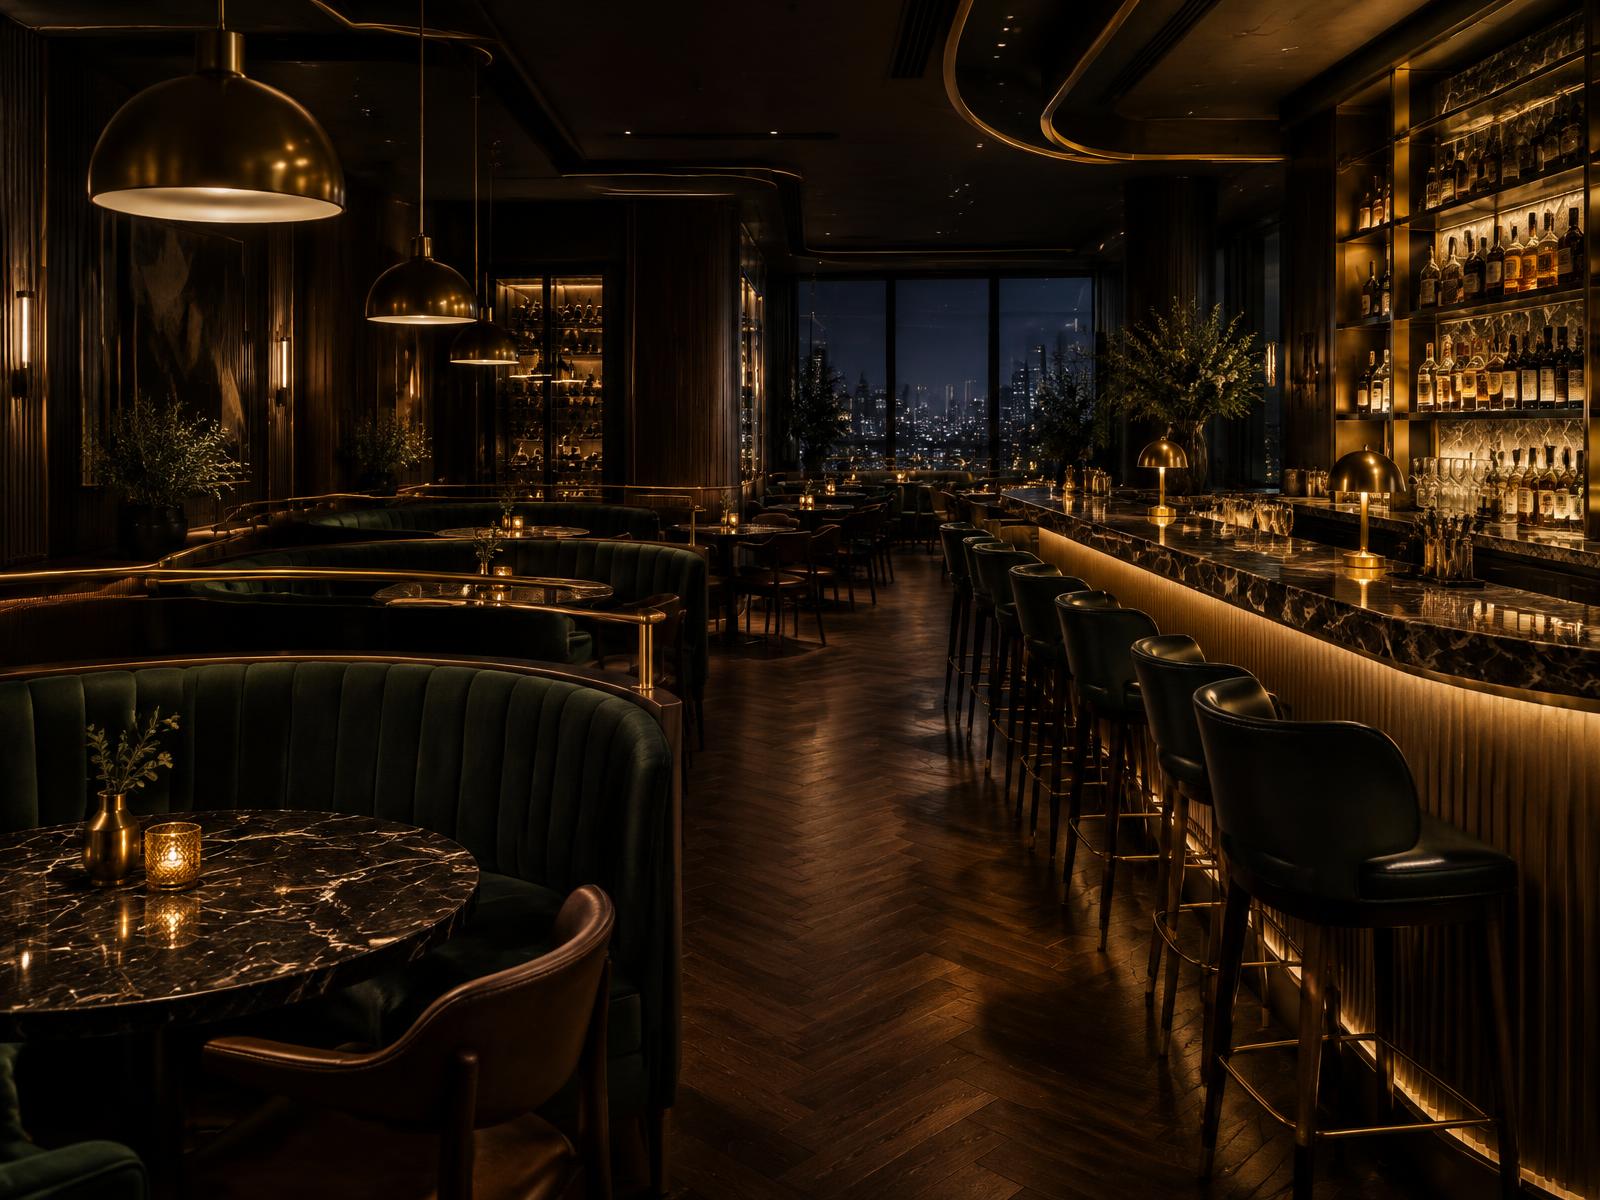
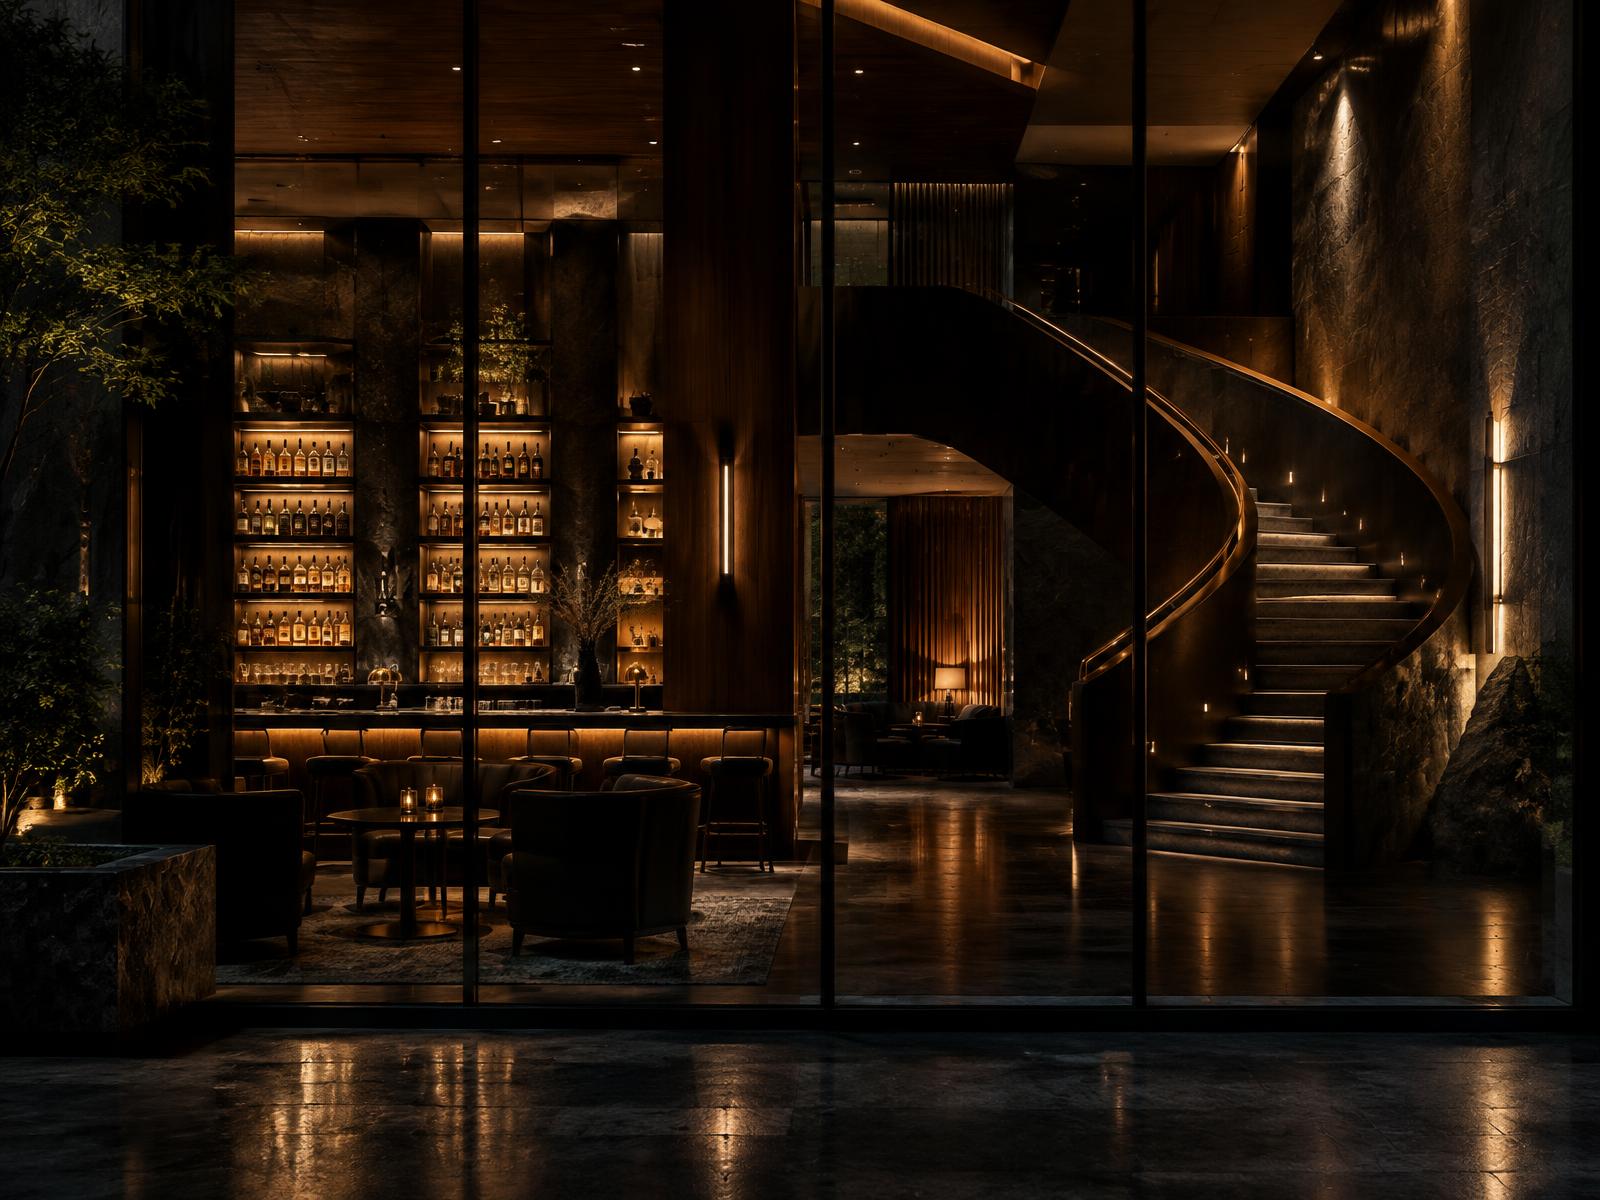
A representative restaurant or bar interior, designed to draw guests back time and again.