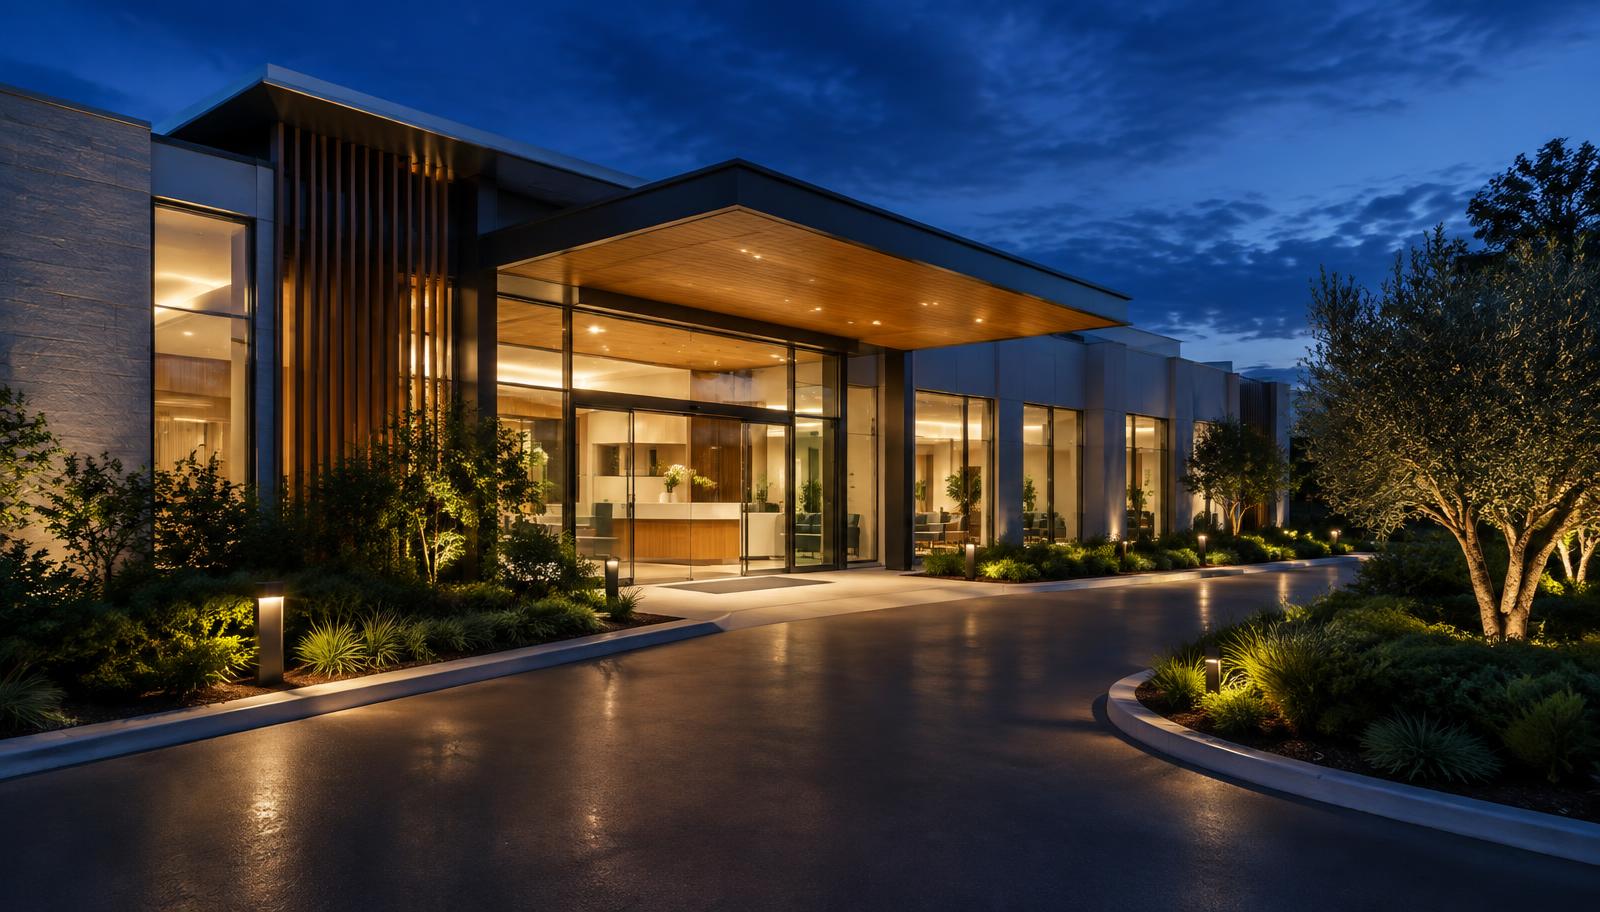
Modern healthcare clinic with glowing glazed reception and landscaped forecourt at dusk
SolutionsHealthcare Providers

Architecture and Engineering for Healthcare Providers in London

Clinically compliant design, delivered with minimal disruption to patient care.

Why work with us

[ 01 ]

Everything under one roof

Architecture, Structural, and MEP Design under one roof for clinical and healthcare environments.
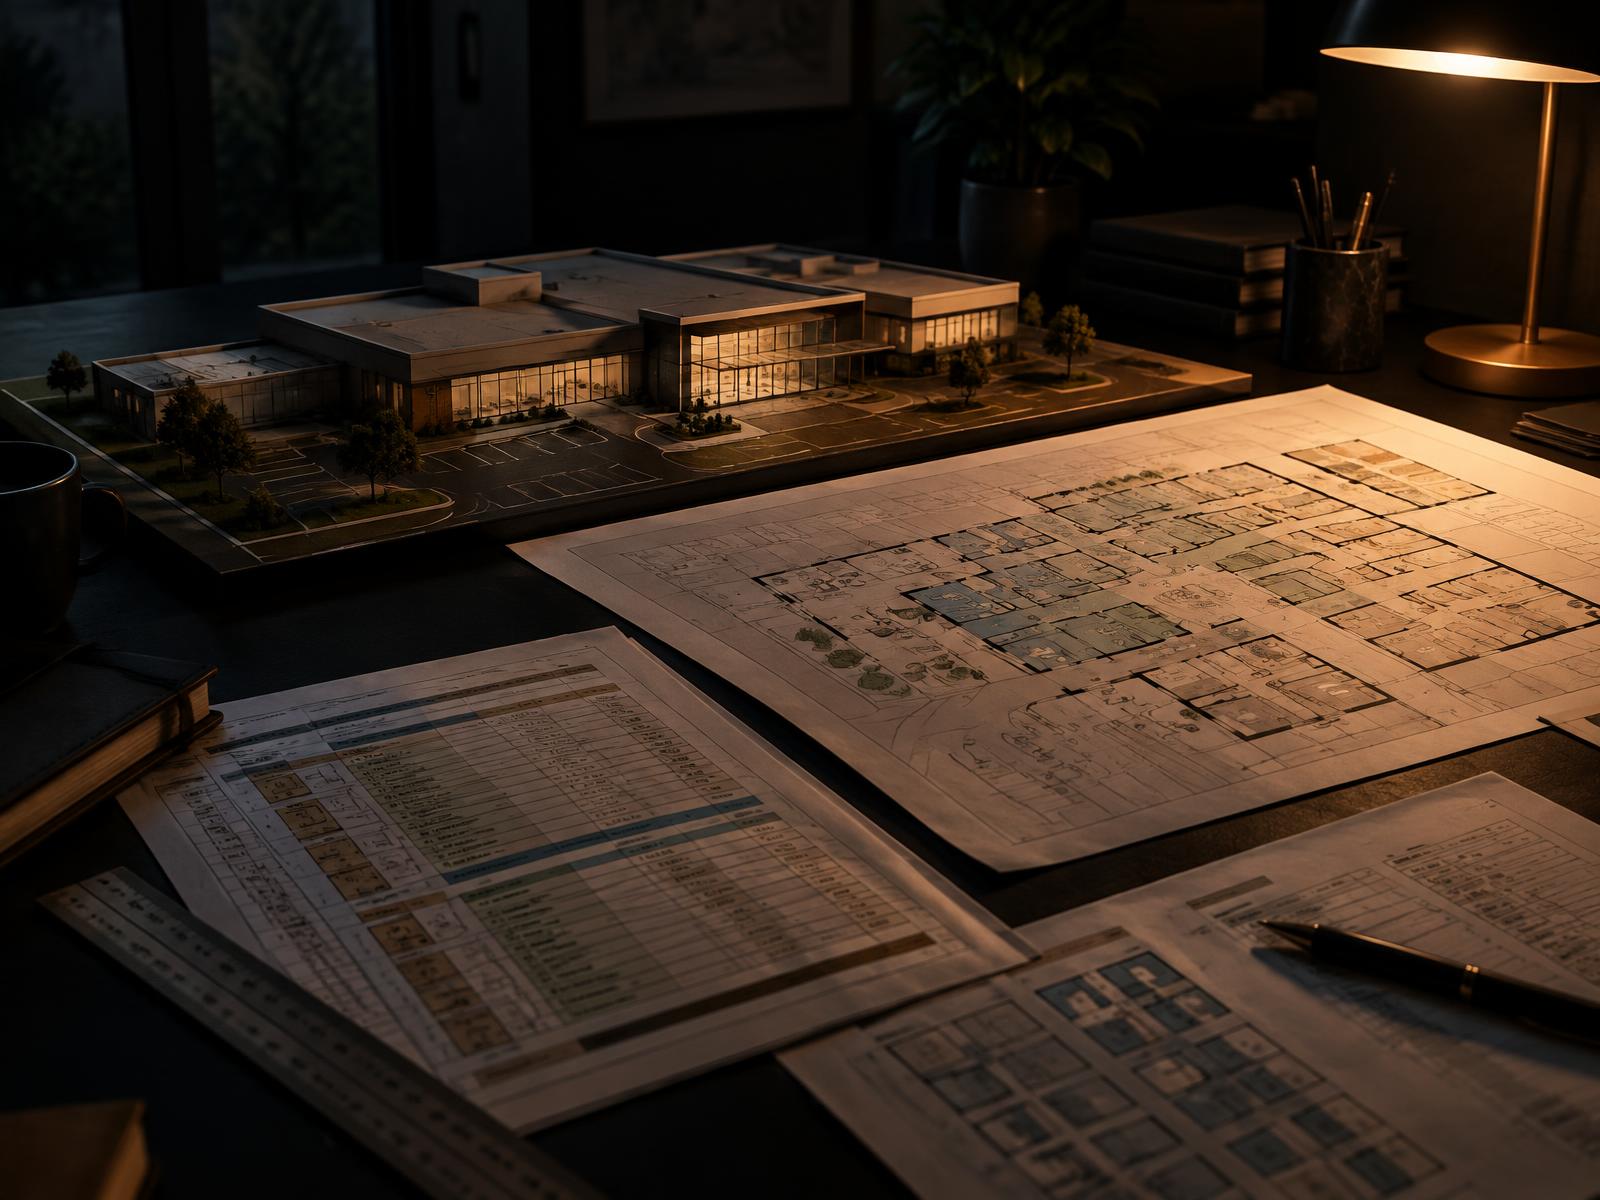
Scale model of a medical centre extension beside clinical layout plans and room data sheets under a warm lamp

[ 02 ]

Healthcare compliance experience

Experience with infection control, accessibility, and healthcare-specific compliance standards.
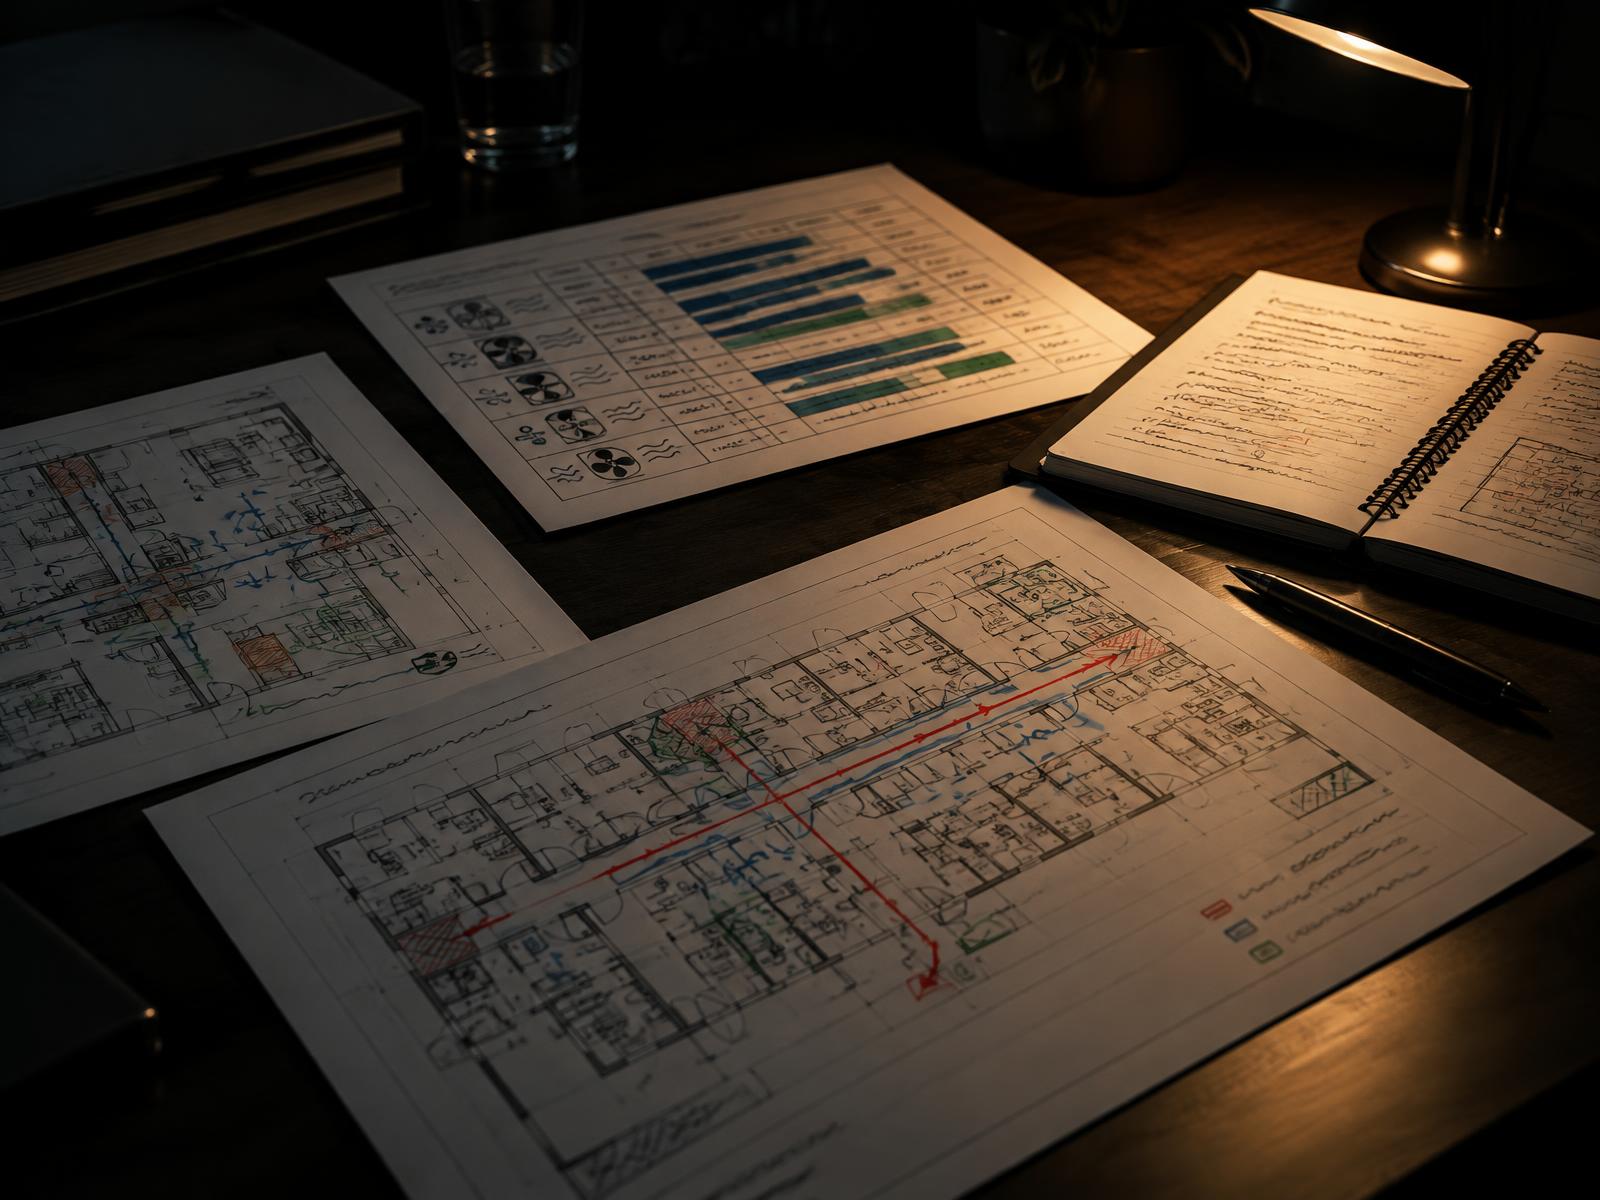
Annotated clinical corridor plan with ventilation schedules and marked-up room layouts on a dark desk

[ 03 ]

Fire safety in occupied clinical buildings

Fire Strategy and Health and Safety under CDM 2015, essential for occupied clinical buildings.
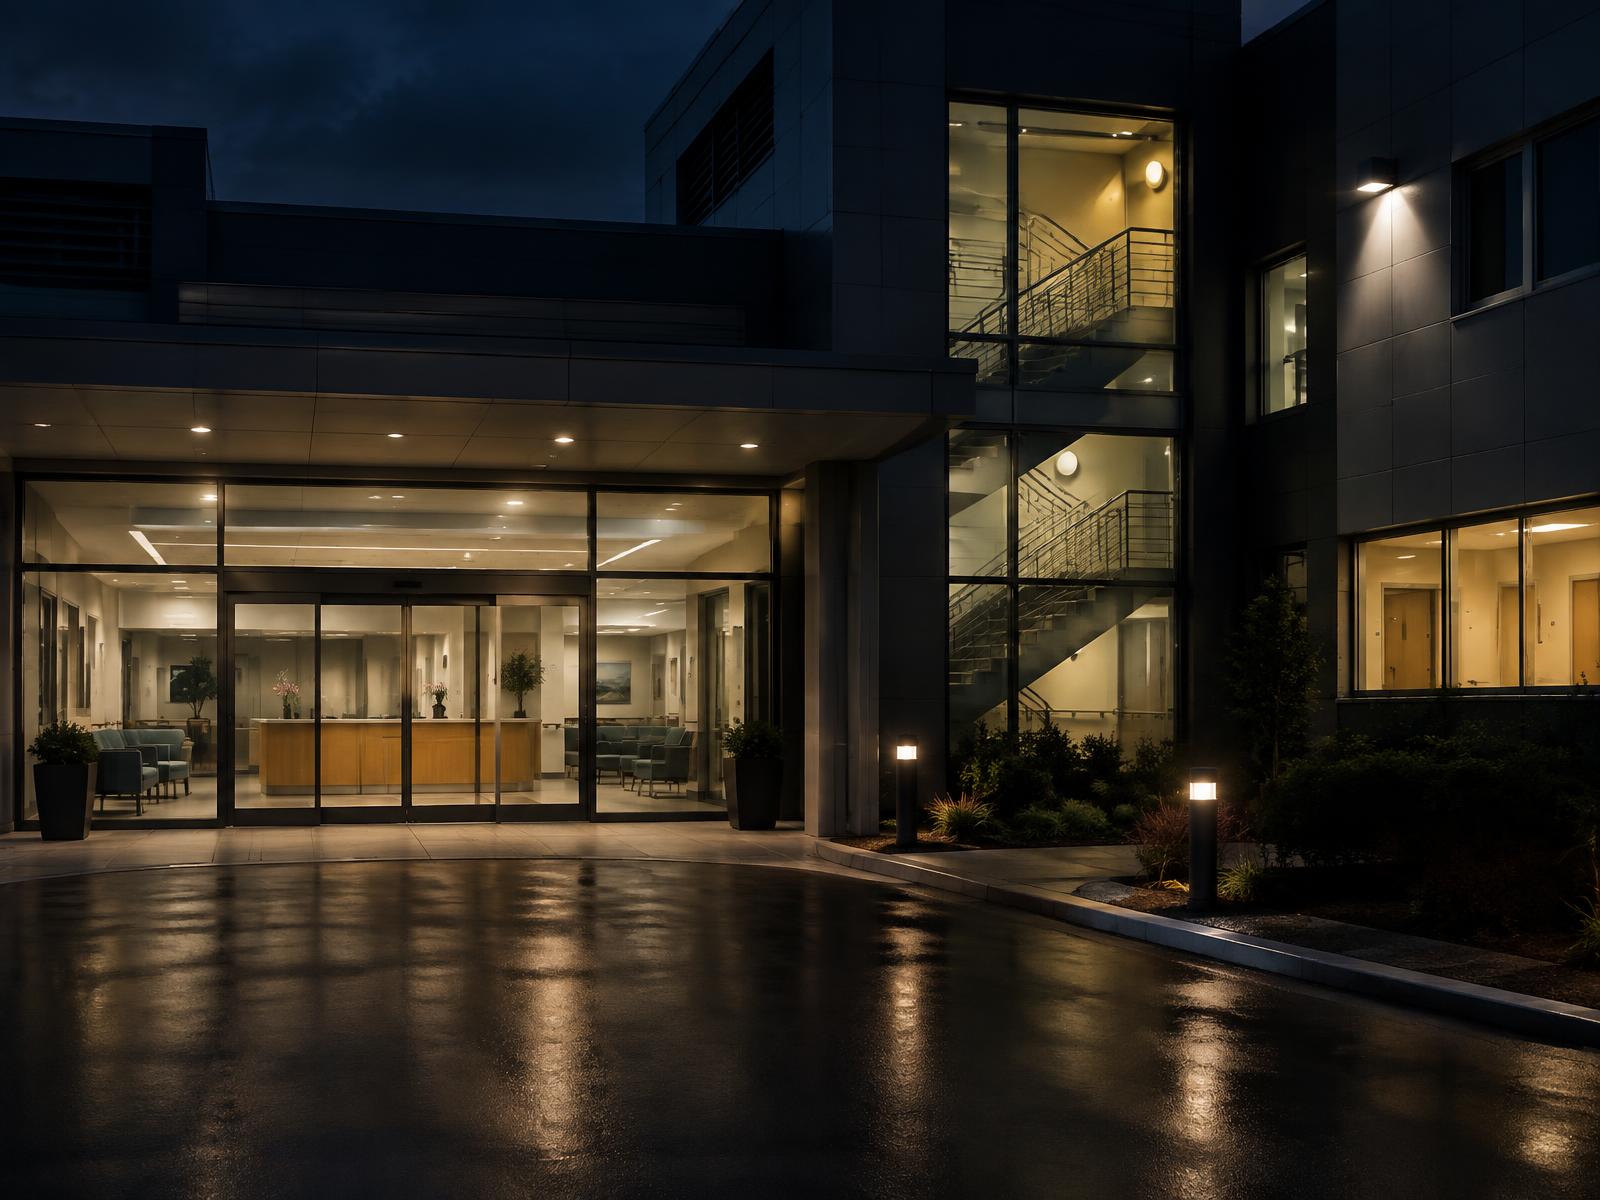
Clinic reception lobby glowing behind full-height glazing with a lit stairwell at night

[ 04 ]

Facilities kept operational

Construction Management with programmes carefully planned to keep facilities operational throughout works.
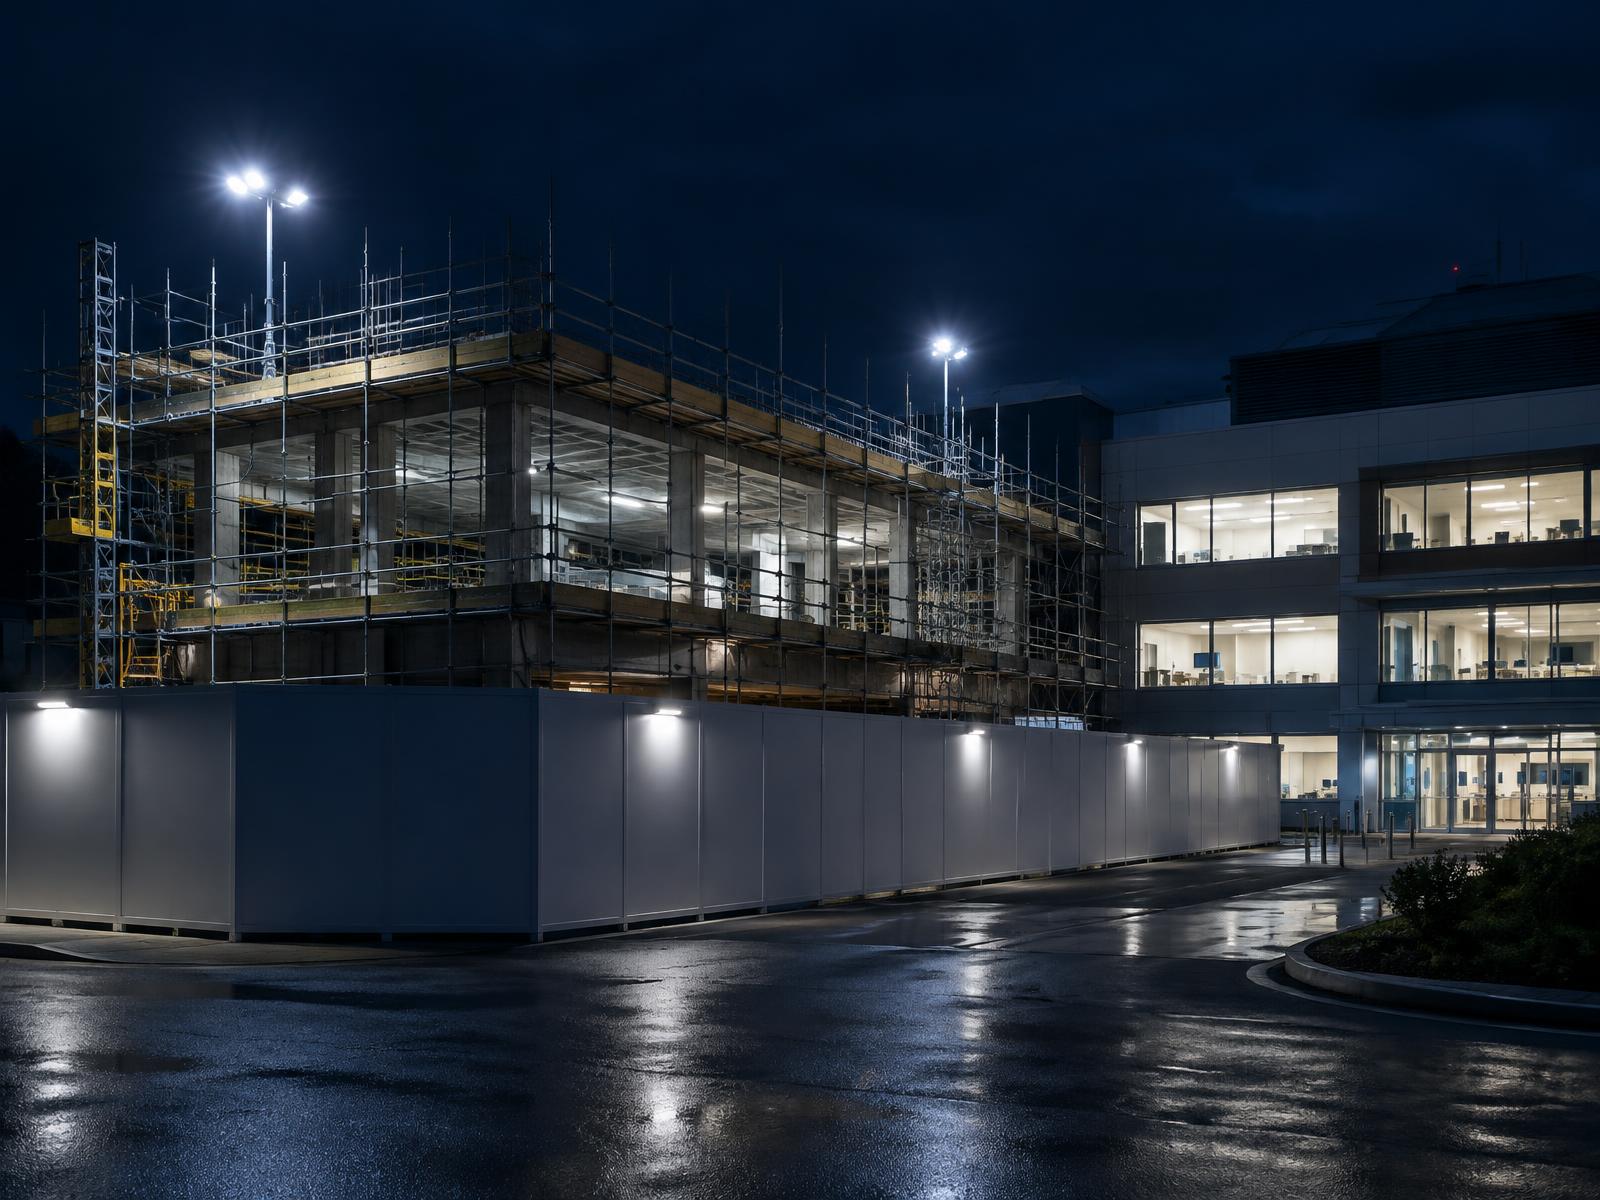
Floodlit clinic extension under scaffolding behind clean hoarding beside a still-lit hospital wing at night

Selected Projects

Representative examples — dedicated project pages coming soon
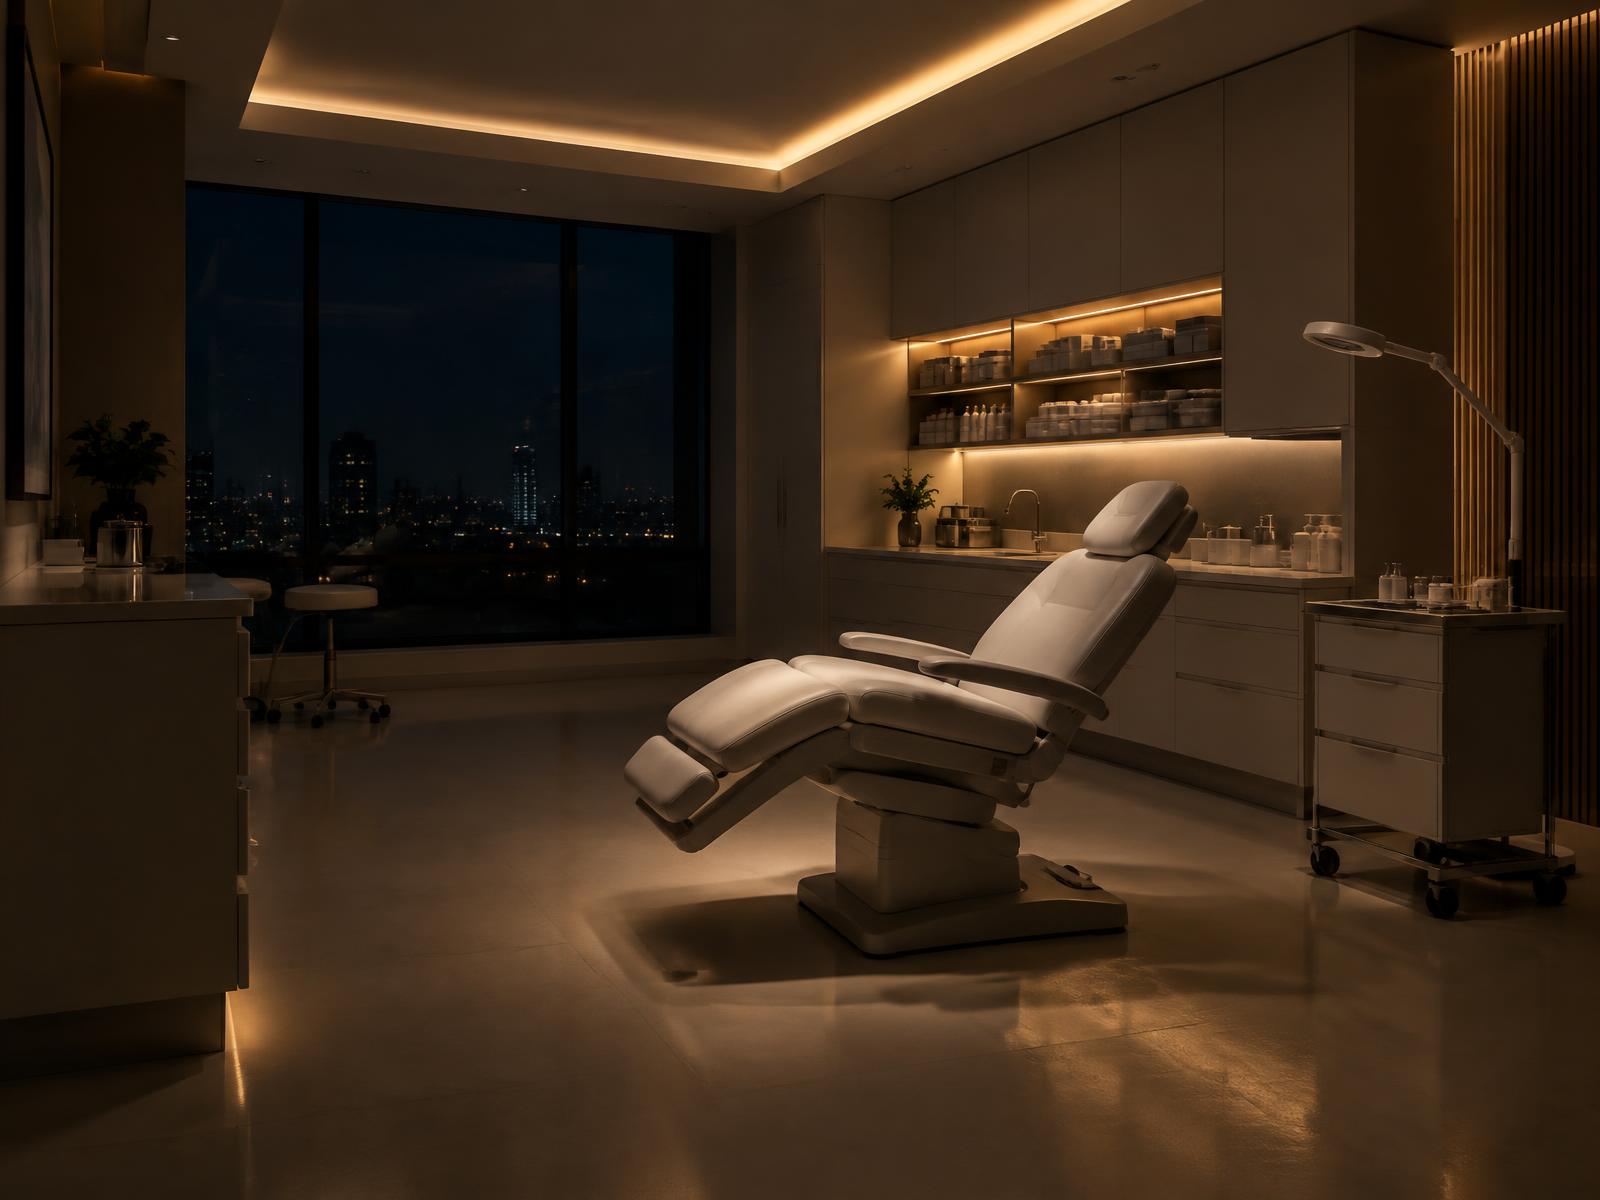
Generic modern clinical treatment room with warm cove lighting, cabinetry and a patient chair at night

Clinical Interiors

A representative clinical interior space, showing what a new or refurbished treatment area could be.
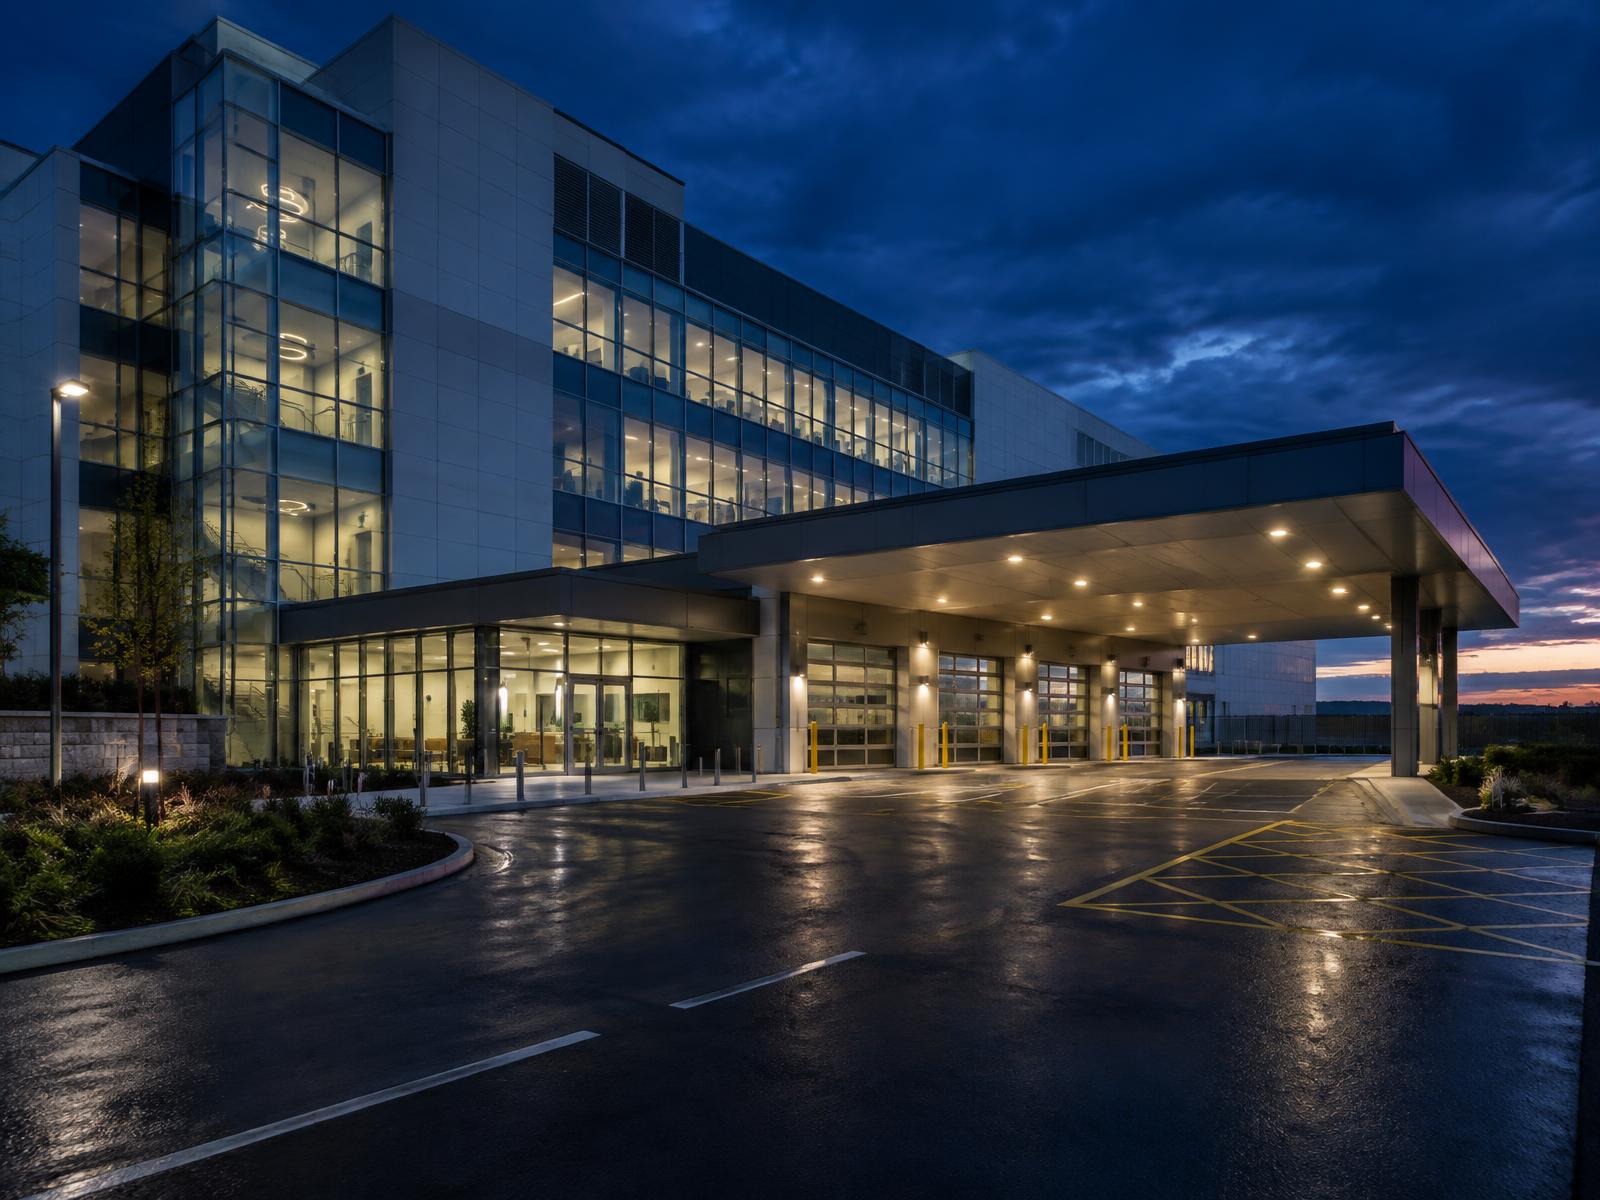
Generic modern healthcare building with glazed entrance and covered ambulance bay forecourt at dusk

Healthcare Buildings

A representative healthcare building exterior, designed around patients, staff and operations.

Discuss Your Facility

Get in Touch