[ 01 ]
Potential made visible
Sketch layouts and massing show buyers the extra space a property could hold.
- Extension, loft and basement options drawn quickly.
- Simple visuals for brochures and viewings.
- Floor area gains stated clearly.
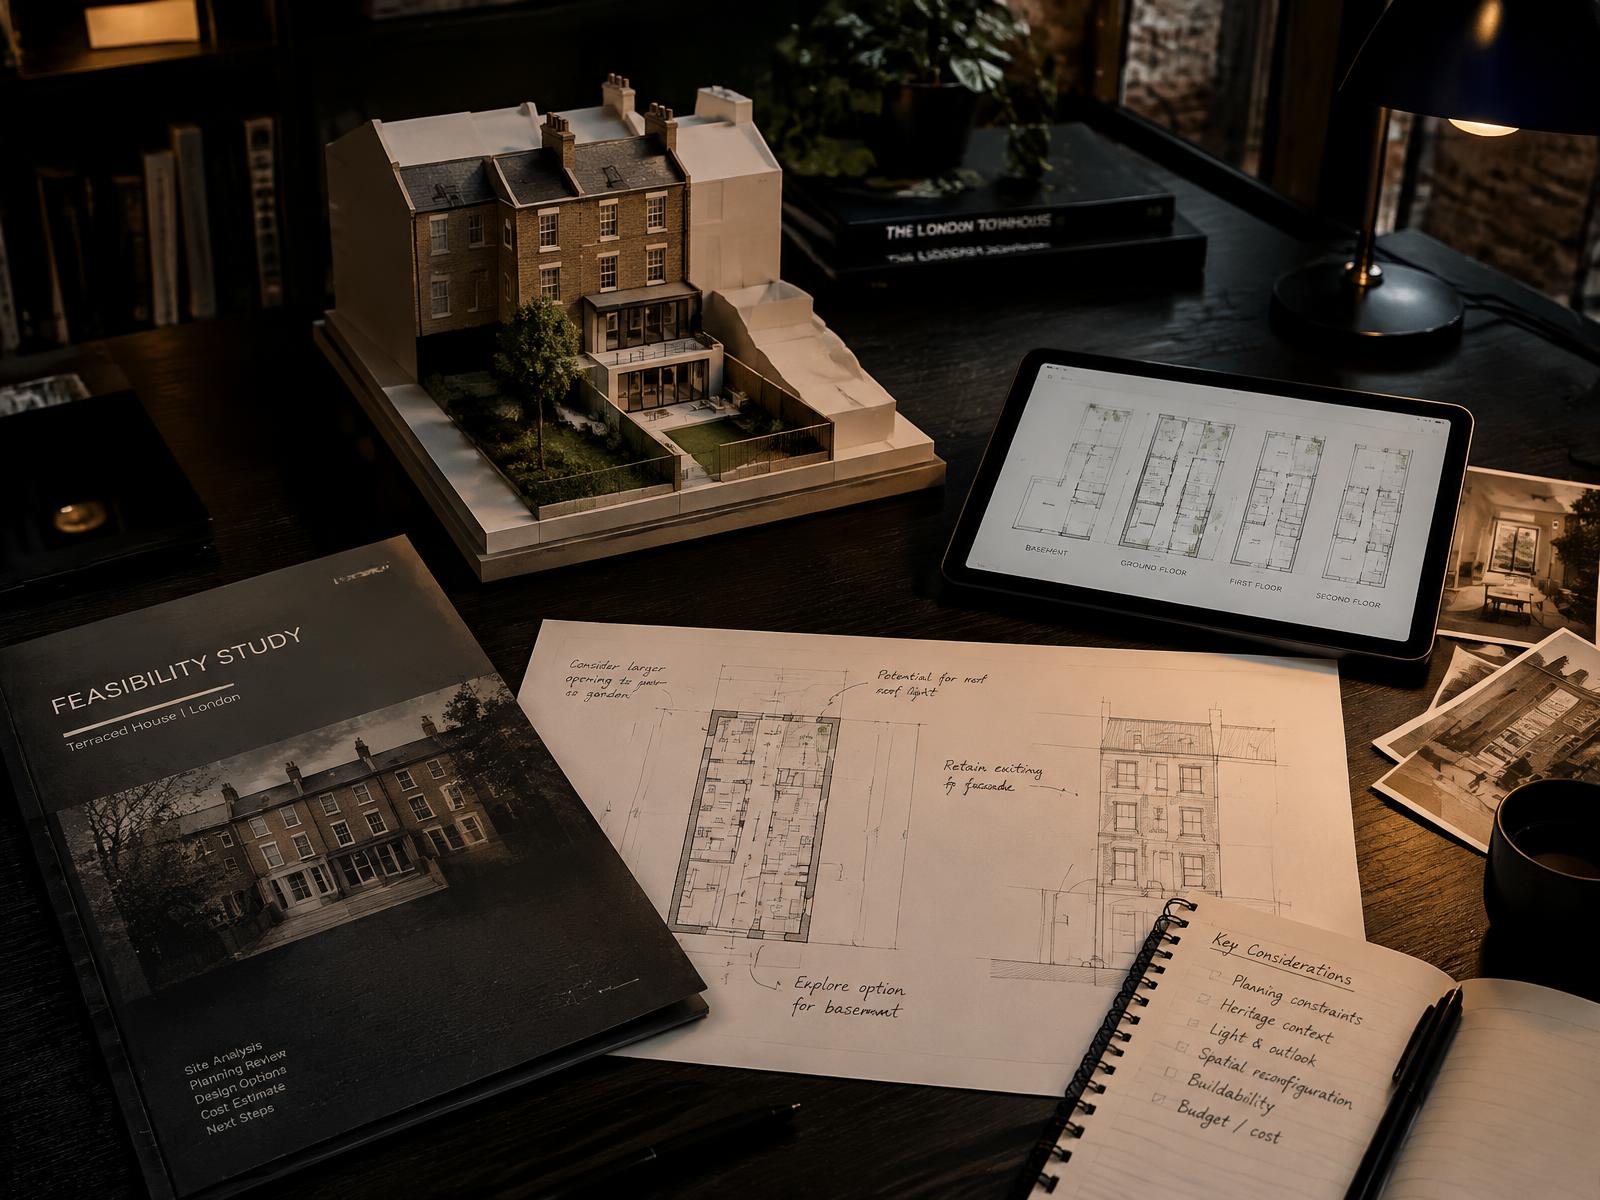
Fast feasibility that shows vendors and buyers what a property could become
Buyers pay for potential when they can see it. DiagramX, a London Architecture, Engineering and Construction consultancy, prepares quick, credible feasibility studies for agents, showing what a house or flat could gain through extension, conversion or reconfiguration, and whether planning is likely to allow it.
[ 01 ]
Sketch layouts and massing show buyers the extra space a property could hold.
[ 02 ]
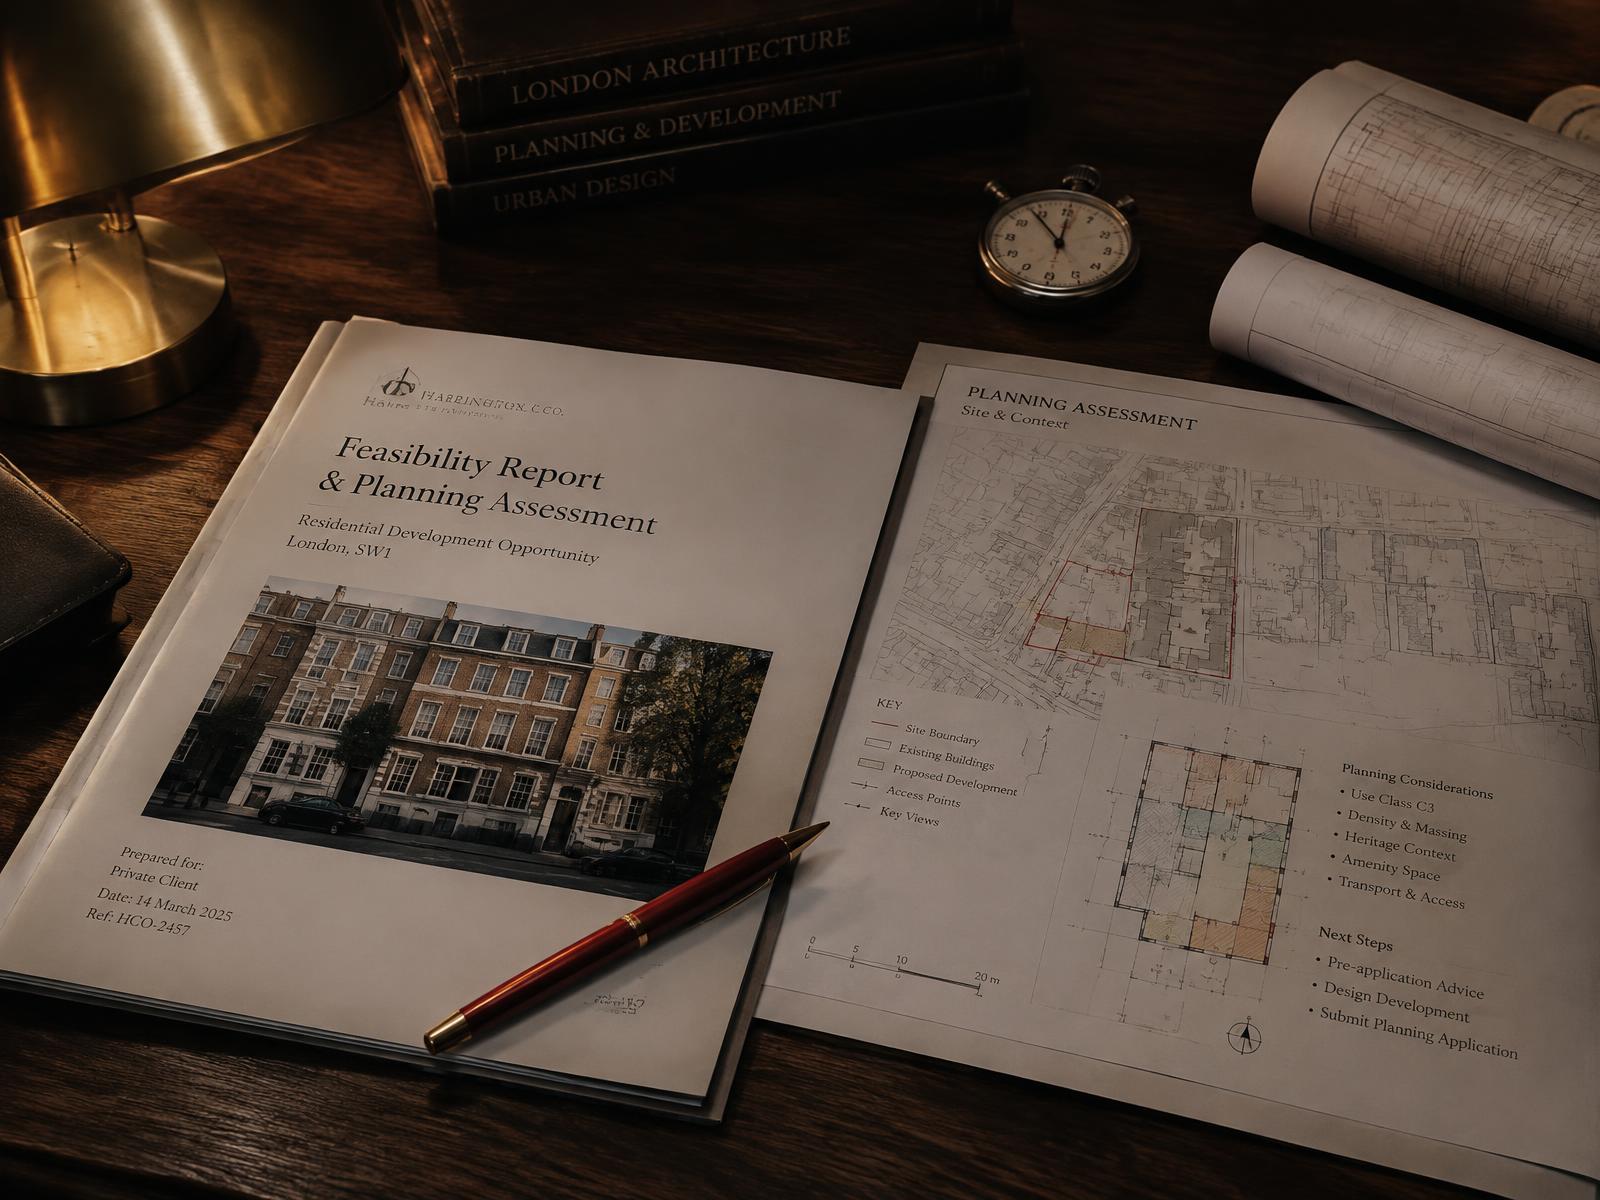
Our advice reflects what the borough actually permits, not wishful drawings.
[ 03 ]
Evidence of potential helps a vendor justify price and helps you win instructions.
[ 04 ]
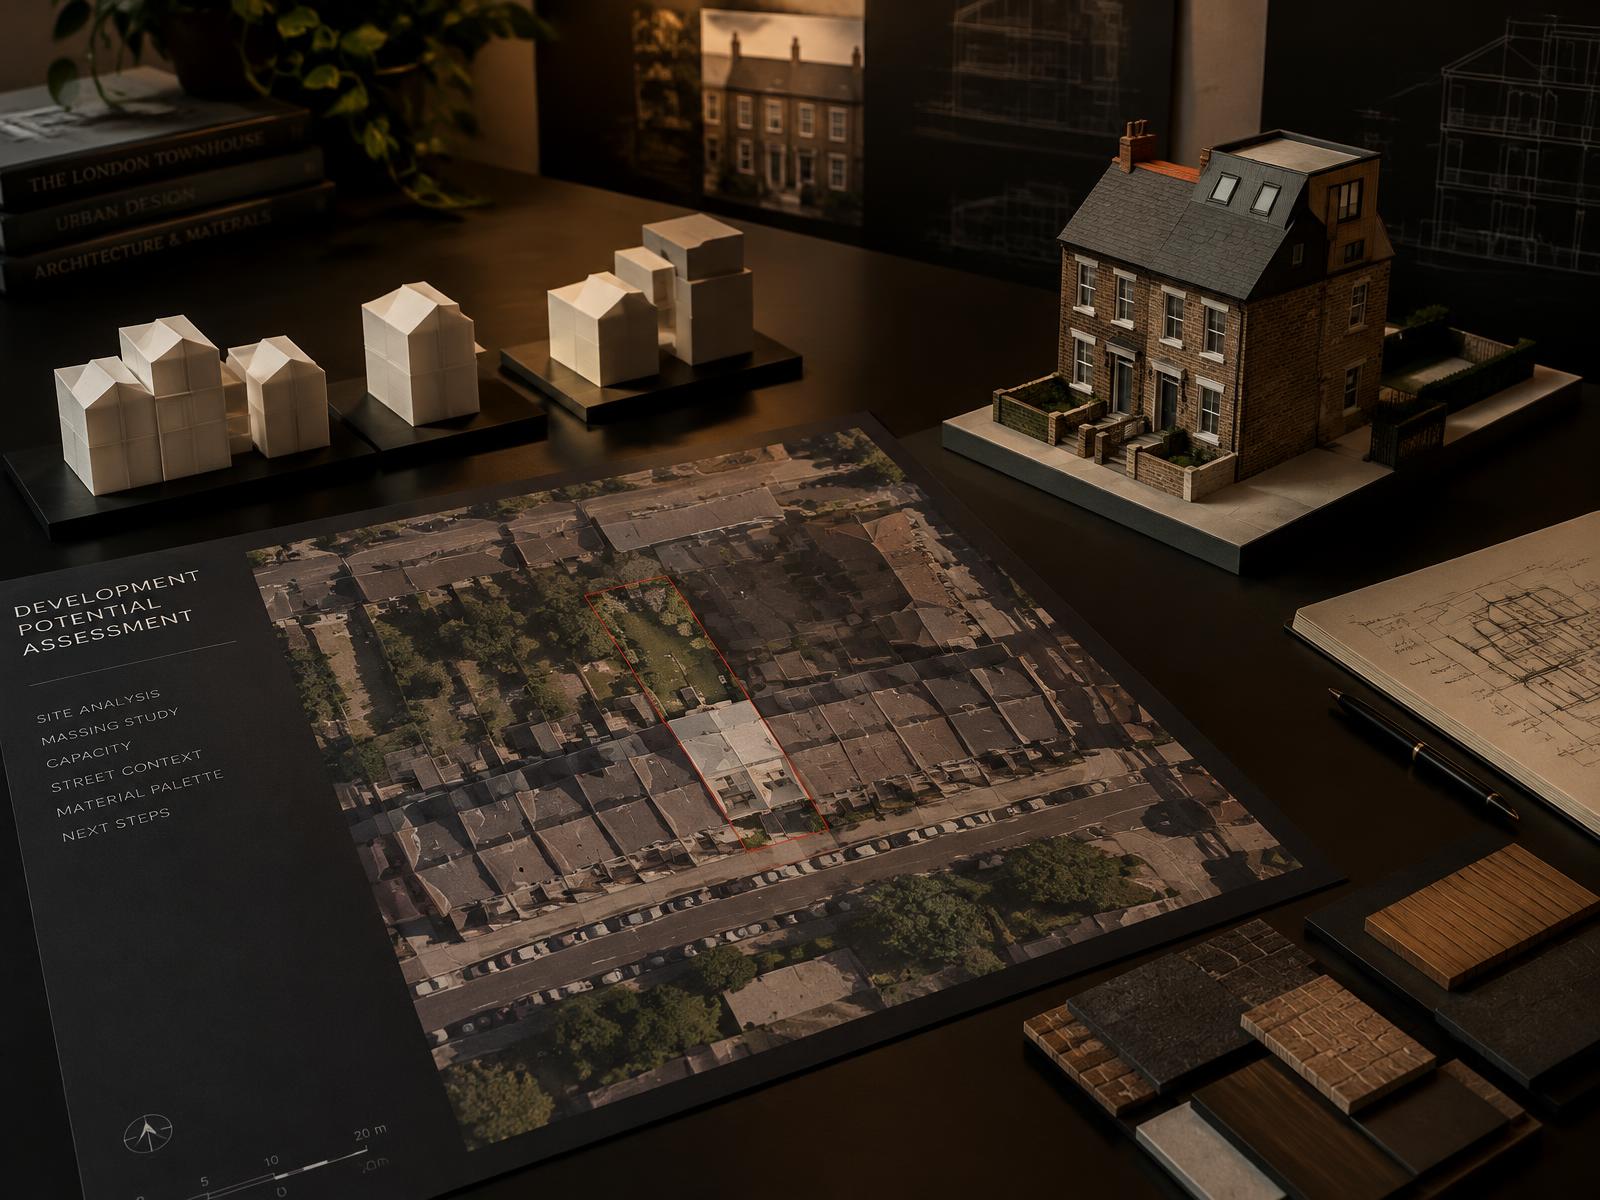
Studies are scoped to the pace of a sale.

Buyers pay for potential when they can see it. We prepare quick feasibility studies that show what a house or flat could gain through extension, conversion or reconfiguration, and whether planning is likely to allow it.
We inspect the site and complete a feasibility study within a matter of days, scoped to the pace of a sale. We give you a concise report you can pass on, advise on what the local borough actually permits, and disclose risks candidly. Detailed design is available to the buyer afterwards.
Our lead architect is registered with the Architects Registration Board (ARB No. 080596C).
See our full range of services, browse the other areas we cover, or contact us to discuss your project.
Representative examples — dedicated project pages coming soon
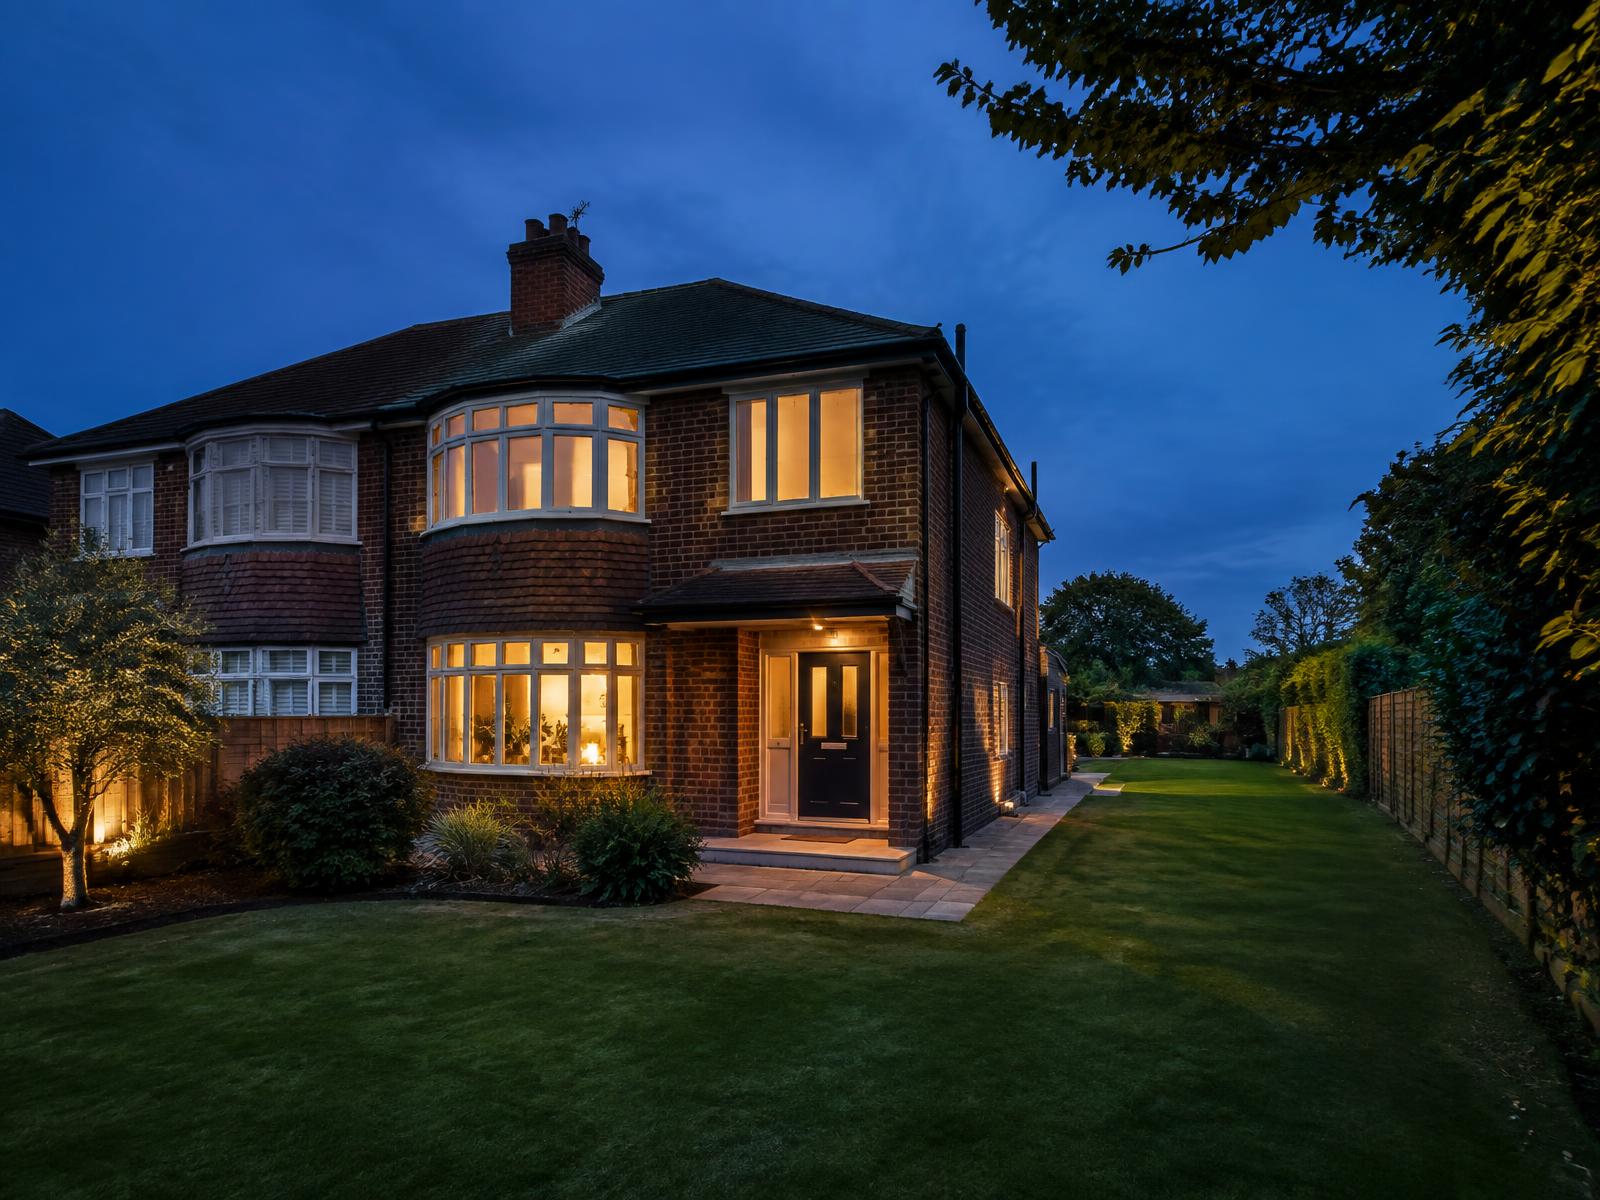
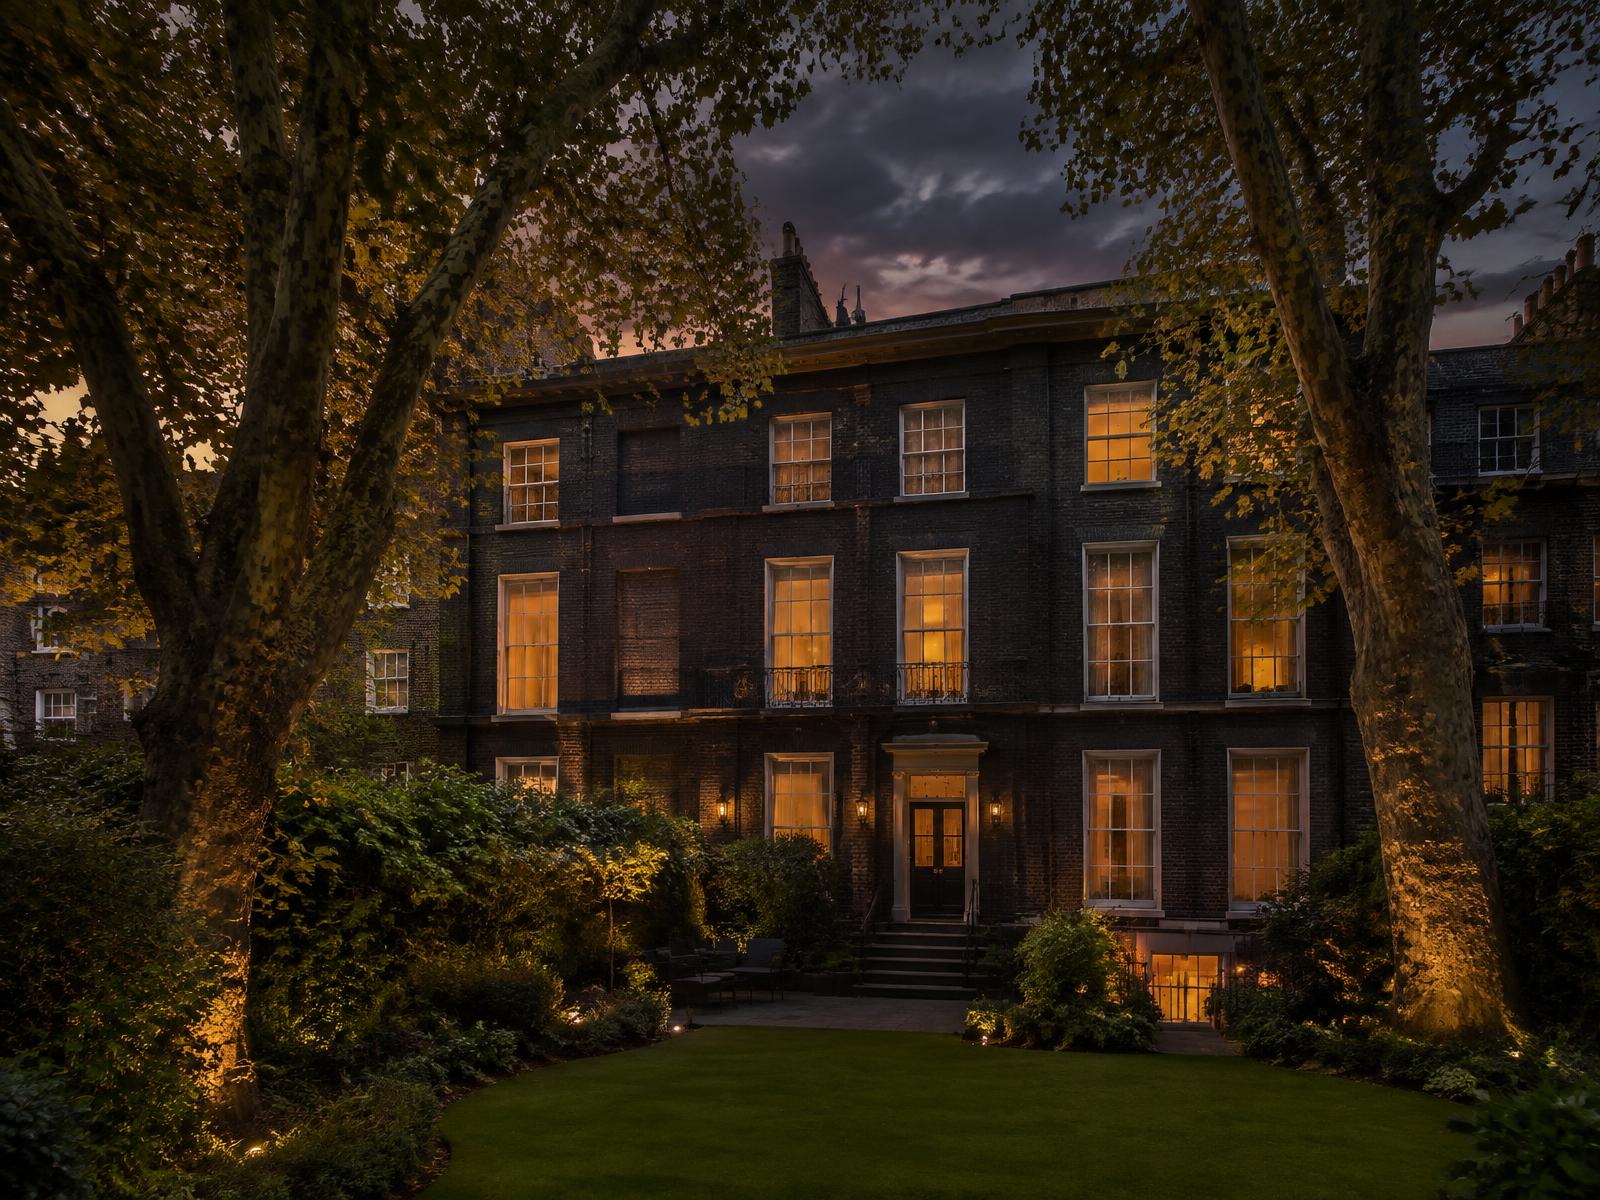
A representative residential property with development potential, assessed before or after sale.
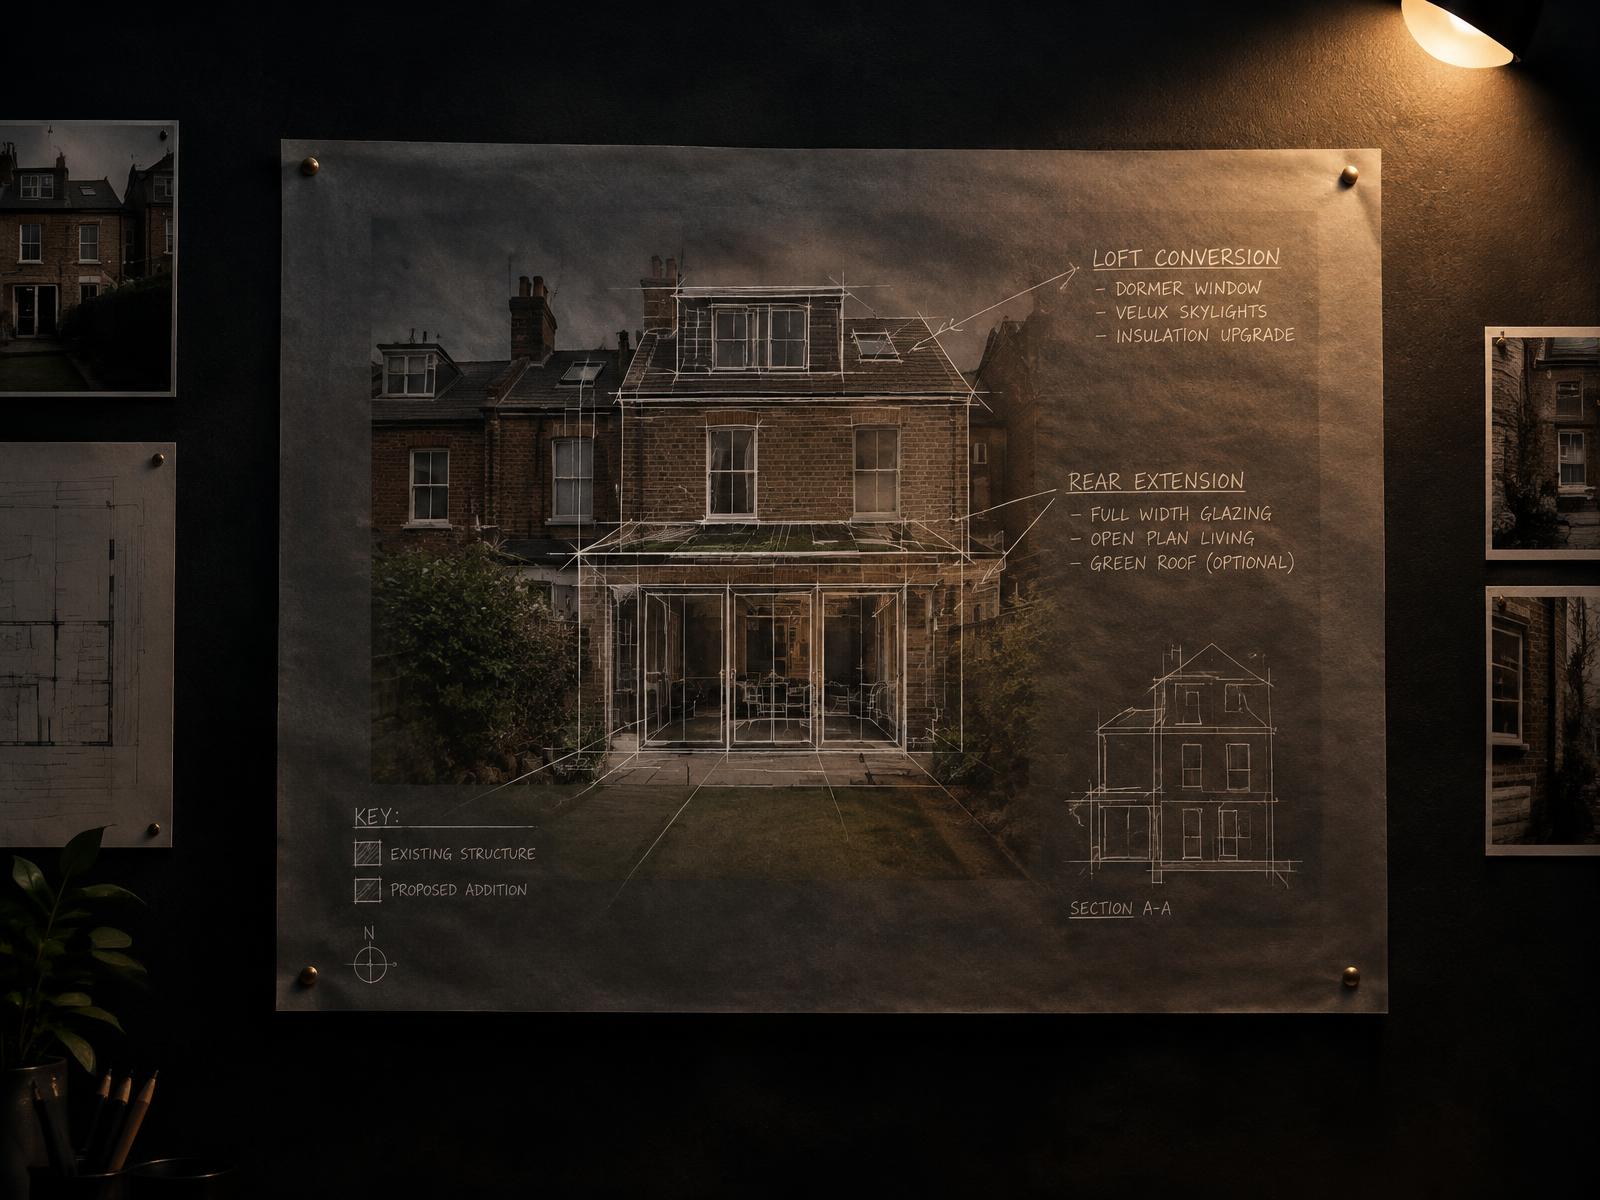
A representative feasibility sketch, overlaying a property's extension and loft potential.