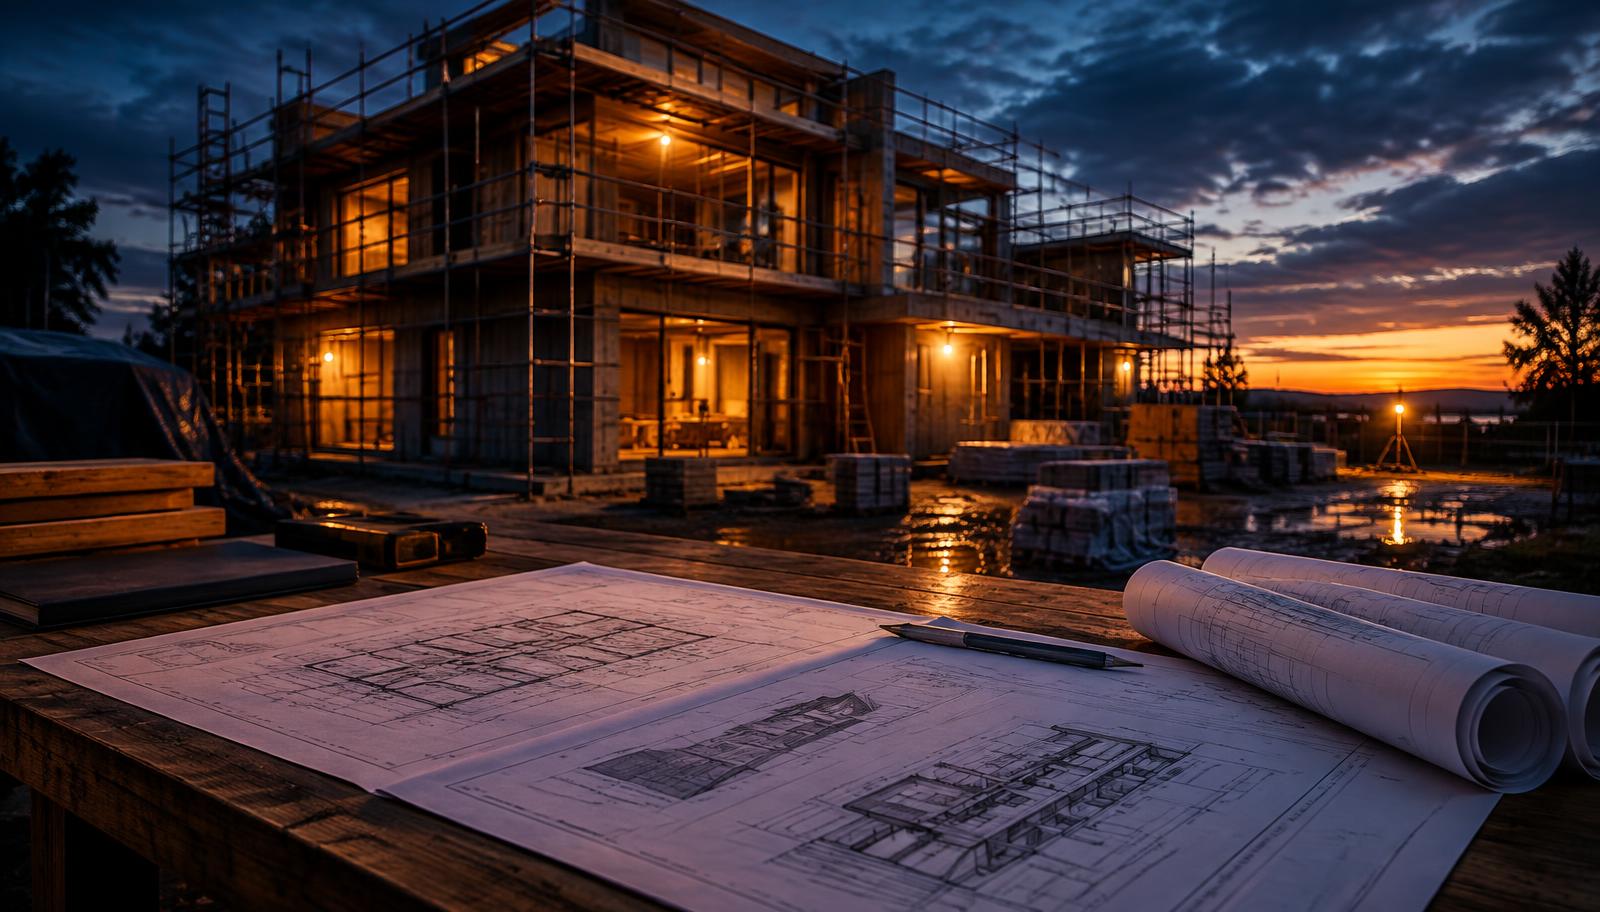
Construction site at dusk with scaffolding and technical drawings on a worktable
SolutionsDesign and Build Contractors

Working with Design and Build Contractors in London

A design partner whose structural and MEP packages are coordinated, buildable and on time

Under a design and build contract, every design gap becomes your risk. DiagramX, a London Architecture, Engineering and Construction consultancy, works on the contractor's side of the table, taking on novated or direct appointments and delivering architecture, structure and MEP that your site team can build without reinterpretation.

Why work with us

[ 01 ]

Buildability first

We design with your supply chain, sequence and methods in mind.

  • Details reviewed with your site and commercial teams.
  • Standard sections and connections where they save time.
  • Temporary conditions considered in the design.
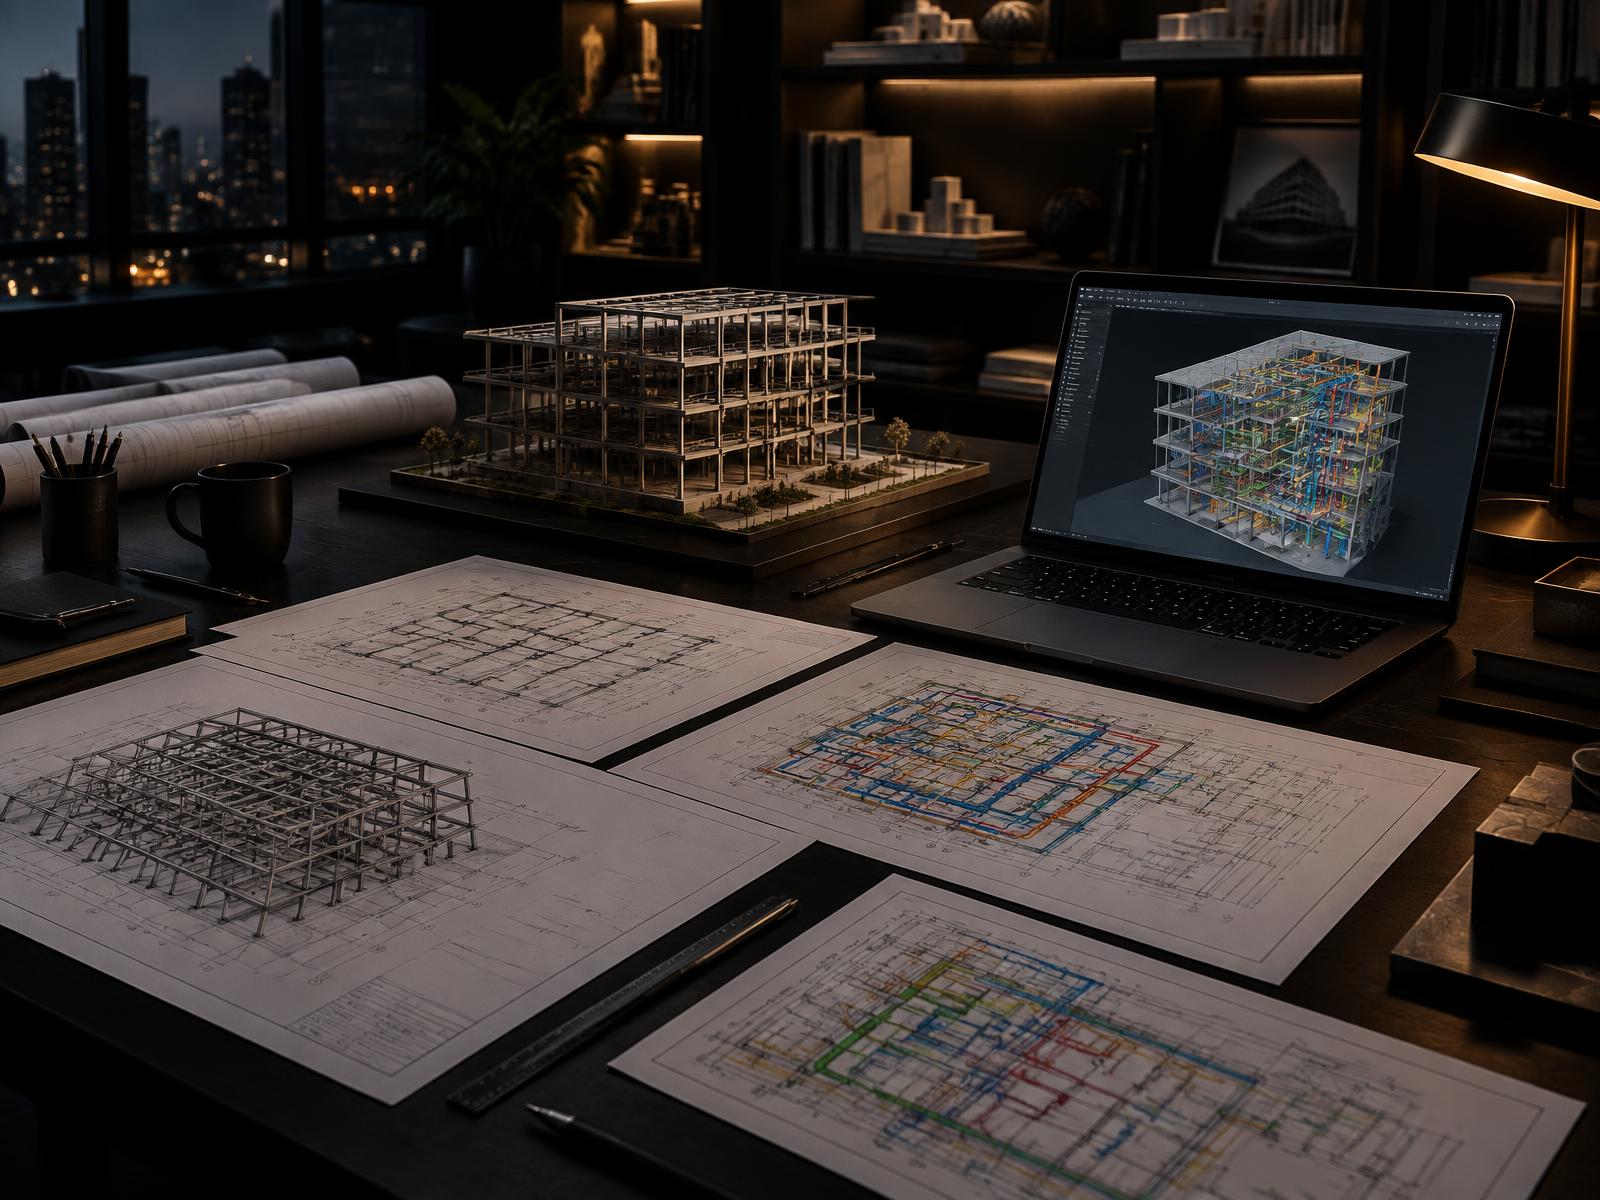
Structural and MEP drawing sets with a building frame model and BIM model on a studio desk

[ 02 ]

RIBA Stage 4 coordination

Technical design is fully coordinated across disciplines before packages go to subcontractors.
  • Architectural, structural and MEP models checked for clashes.
  • Builders' work and penetrations shown clearly.
  • Responsibility matrix agreed at the outset.
Construction contract documents with hard hat and marked-up drawing set on a dark desk

[ 03 ]

Novation made smooth

We take over an employer's design and develop it without losing the consented intent.
  • Stage 3 design reviewed for risk on novation.
  • Planning conditions tracked and discharged.
  • Change from the employer's requirements recorded.
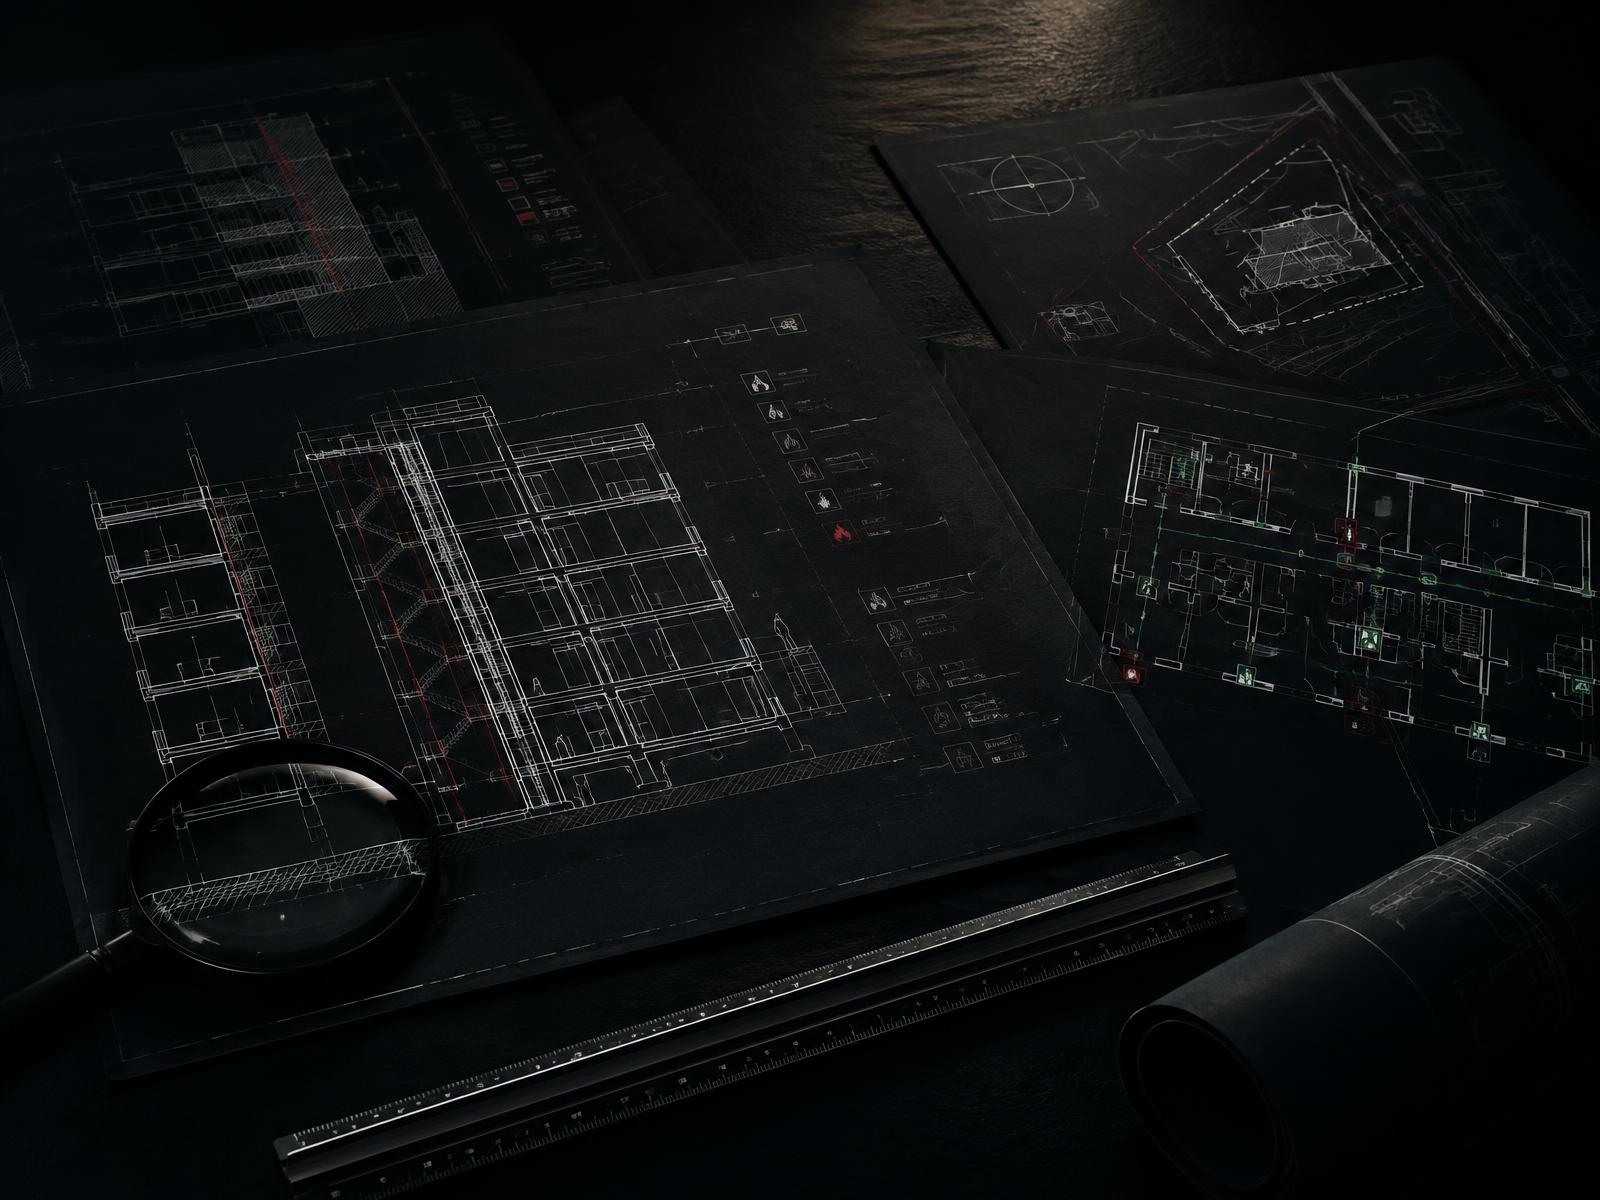
Building regulations and fire strategy drawings with a magnifying glass on dark paper

[ 04 ]

Information when you need it

Release dates follow your procurement programme, not ours.

  • Packages issued to match subcontract lettings.
  • Fast technical query responses.
  • Design changes assessed for cost and time.
Night desk with laptop marking up drawings and a phone beside a site notebook

Design Delivery on the Contractor's Side

Under a design and build contract, every design gap becomes your risk. We take novated or direct appointments and deliver architecture, structure and MEP that your site team can build without reinterpreting.

What We Can Support

  • Details reviewed with your site and commercial teams for buildability
  • RIBA Stage 4 technical design coordinated across disciplines
  • Clash checking of architectural, structural and MEP models
  • Review of an employer's Stage 3 design for novation risk
  • Planning condition tracking and discharge
  • Packages issued to match subcontract lettings

How We Work

We agree a responsibility matrix at the outset, check models for clashes, and show builders' work and penetrations before packages go to subcontractors. We take over an employer's design without losing the consented intent, record changes from the employer's requirements, and assess design changes for cost and time.

Our lead architect is registered with the Architects Registration Board (ARB No. 080596C).

See our full range of services, browse the other areas we cover, or contact us to discuss your project.

Frequently Asked Questions

Do you take novated appointments?
Yes. We take over an employer's design without losing the consented intent, review the Stage 3 design for novation risk, and record changes from the employer's requirements.
How do you coordinate technical design?
At RIBA Stage 4 we coordinate architecture, structure and MEP, check models for clashes, show builders' work and penetrations, and agree a responsibility matrix at the outset.
Can you issue information to match our subcontract lettings?
Yes. We issue packages to match subcontract lettings and respond quickly to technical queries, assessing design changes for cost and time.

Selected Projects

Representative examples — dedicated project pages coming soon
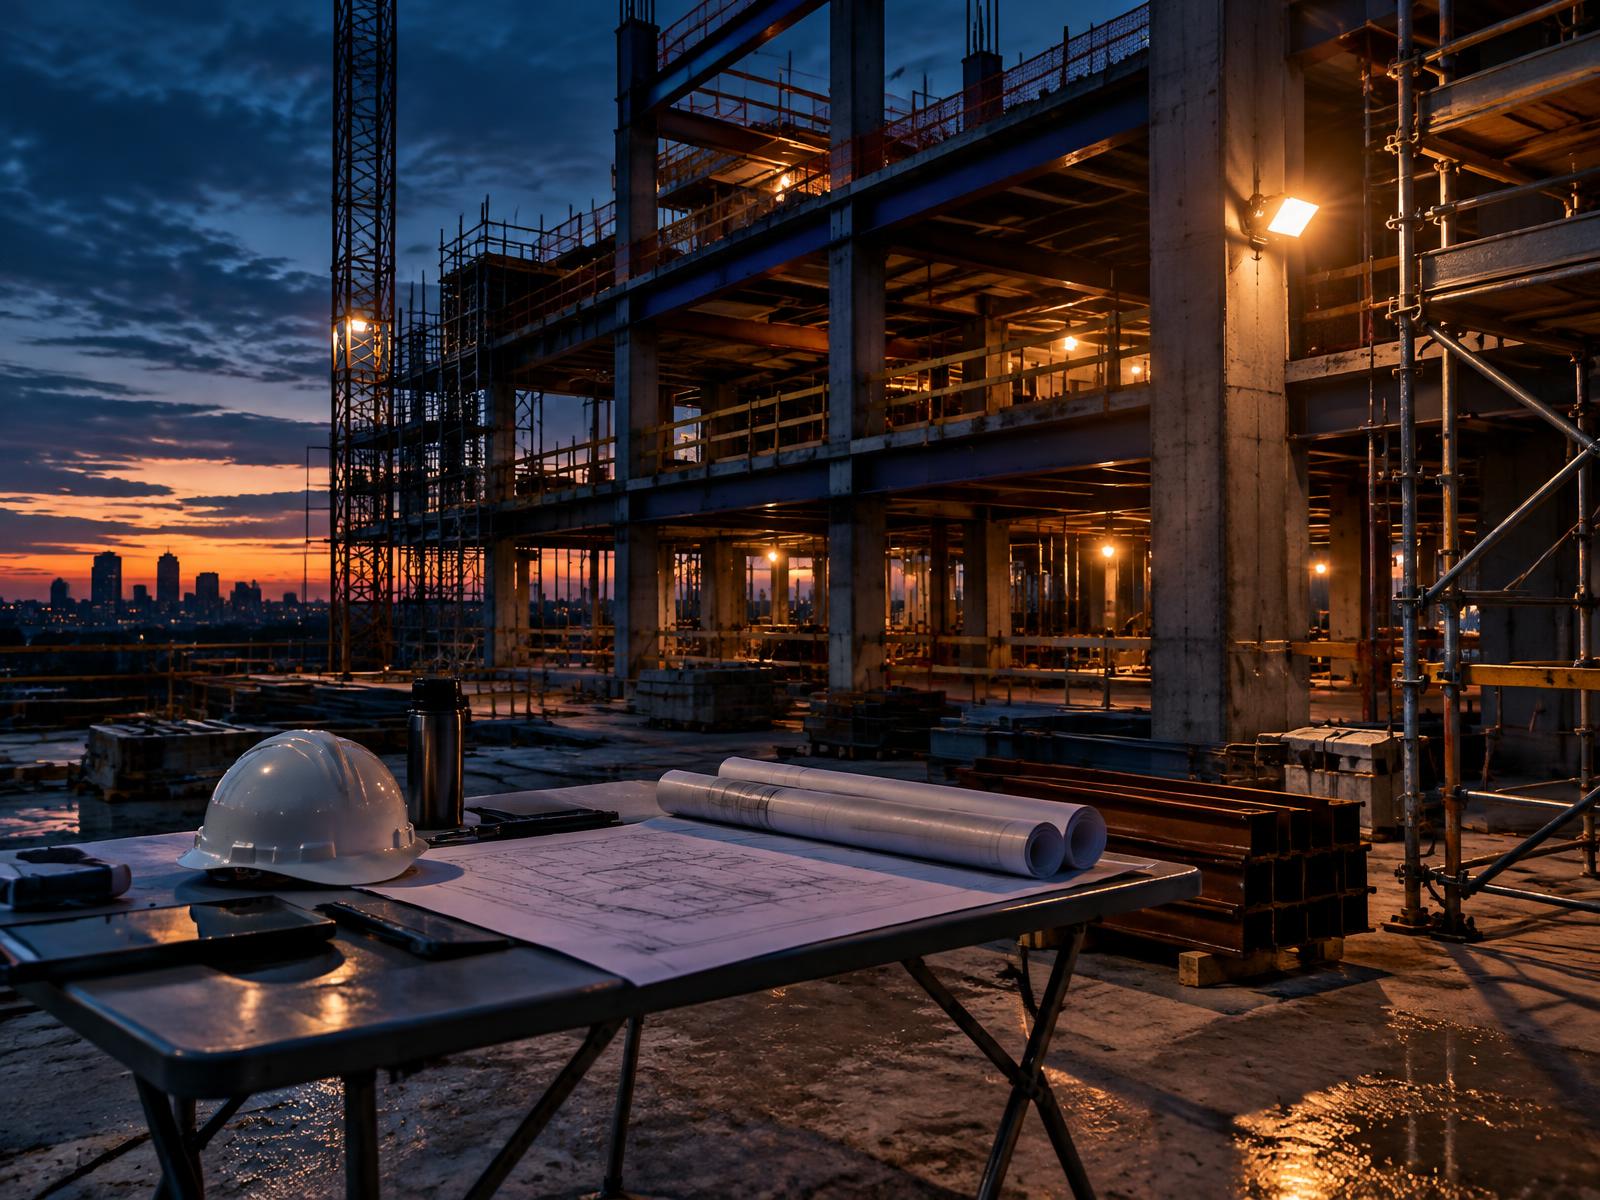
Generic construction site with steel and concrete frame, scaffolding and a site table with drawings at dusk

Site Technical Coordination

A representative construction site technical coordination scene, with drawings and a hard hat on site.
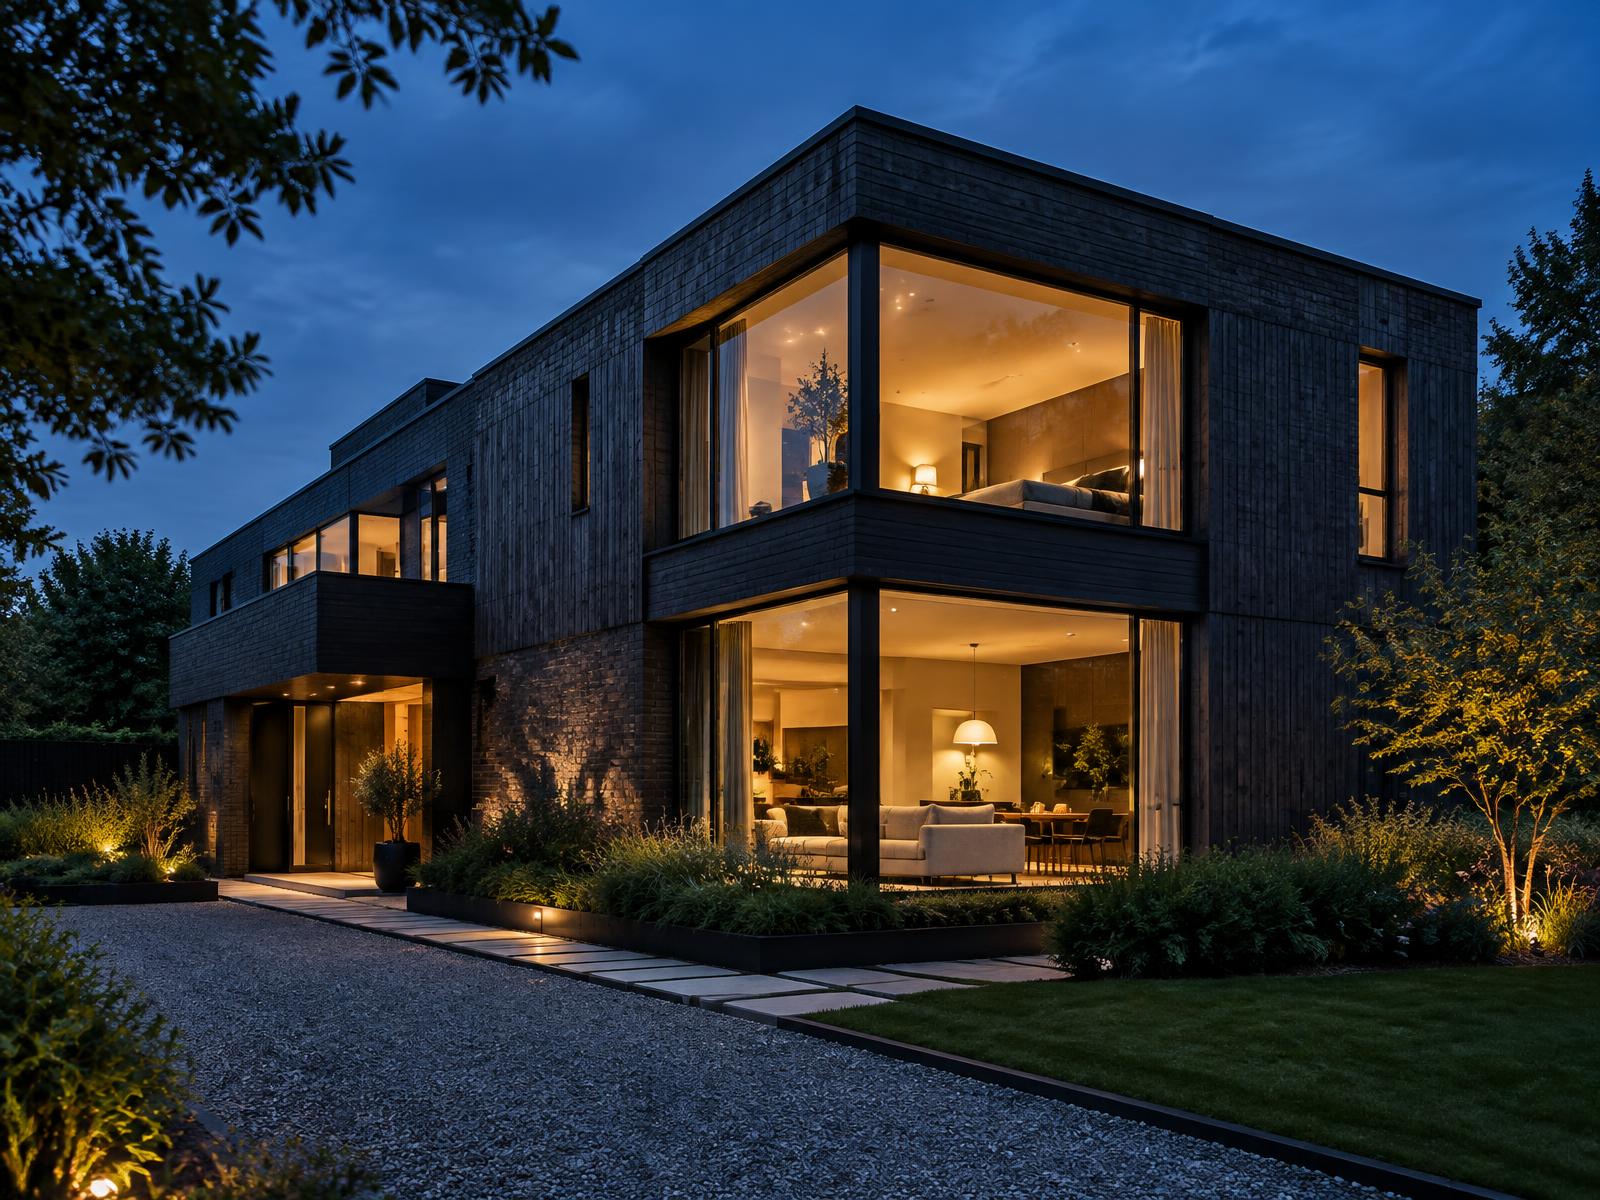
Generic completed modern residential building with dark brick facade and glowing glass corner at blue hour

Completed Design and Build

A representative completed design and build project, delivered from drawings to a finished building.

Talk to DiagramX about your project

Call 07974 143 456Send an enquiry