[ 01 ]
Everything under one roof
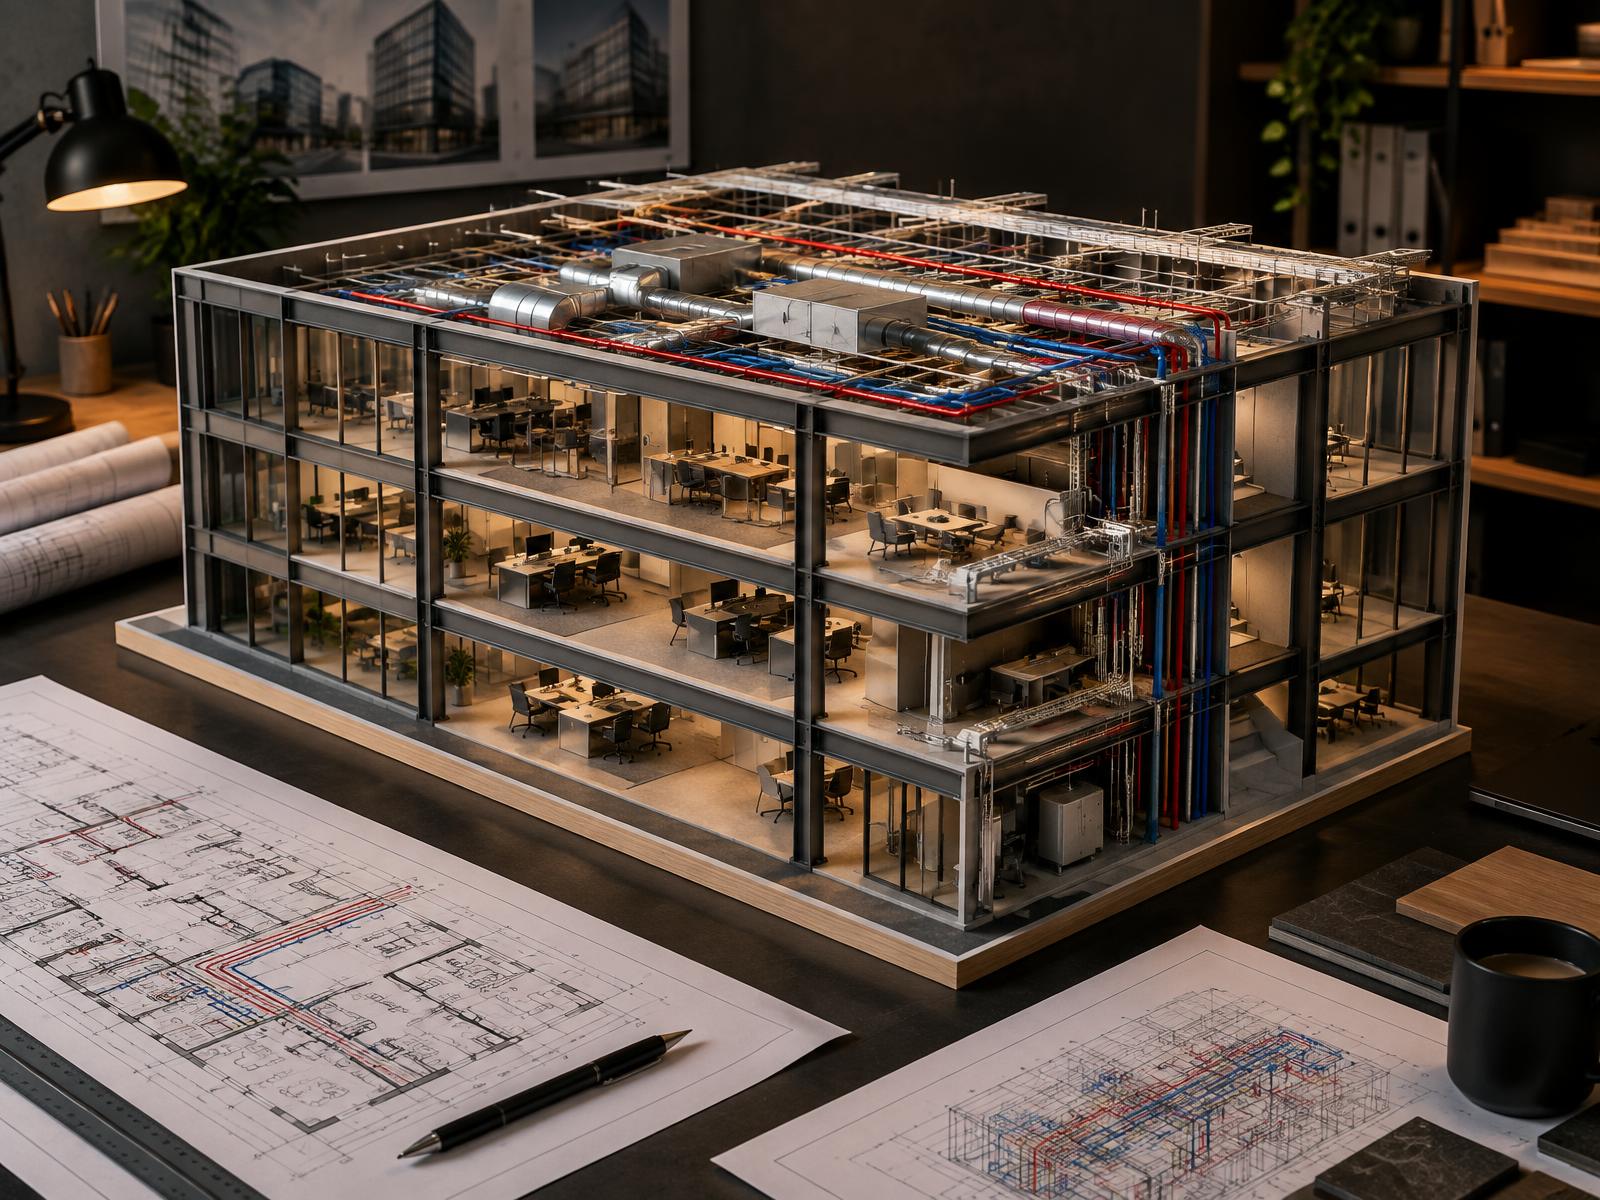
Architecture, Structural and MEP Design under one roof for fit-outs and refurbishments, so coordinated drawings and services never get lost between separate consultants.
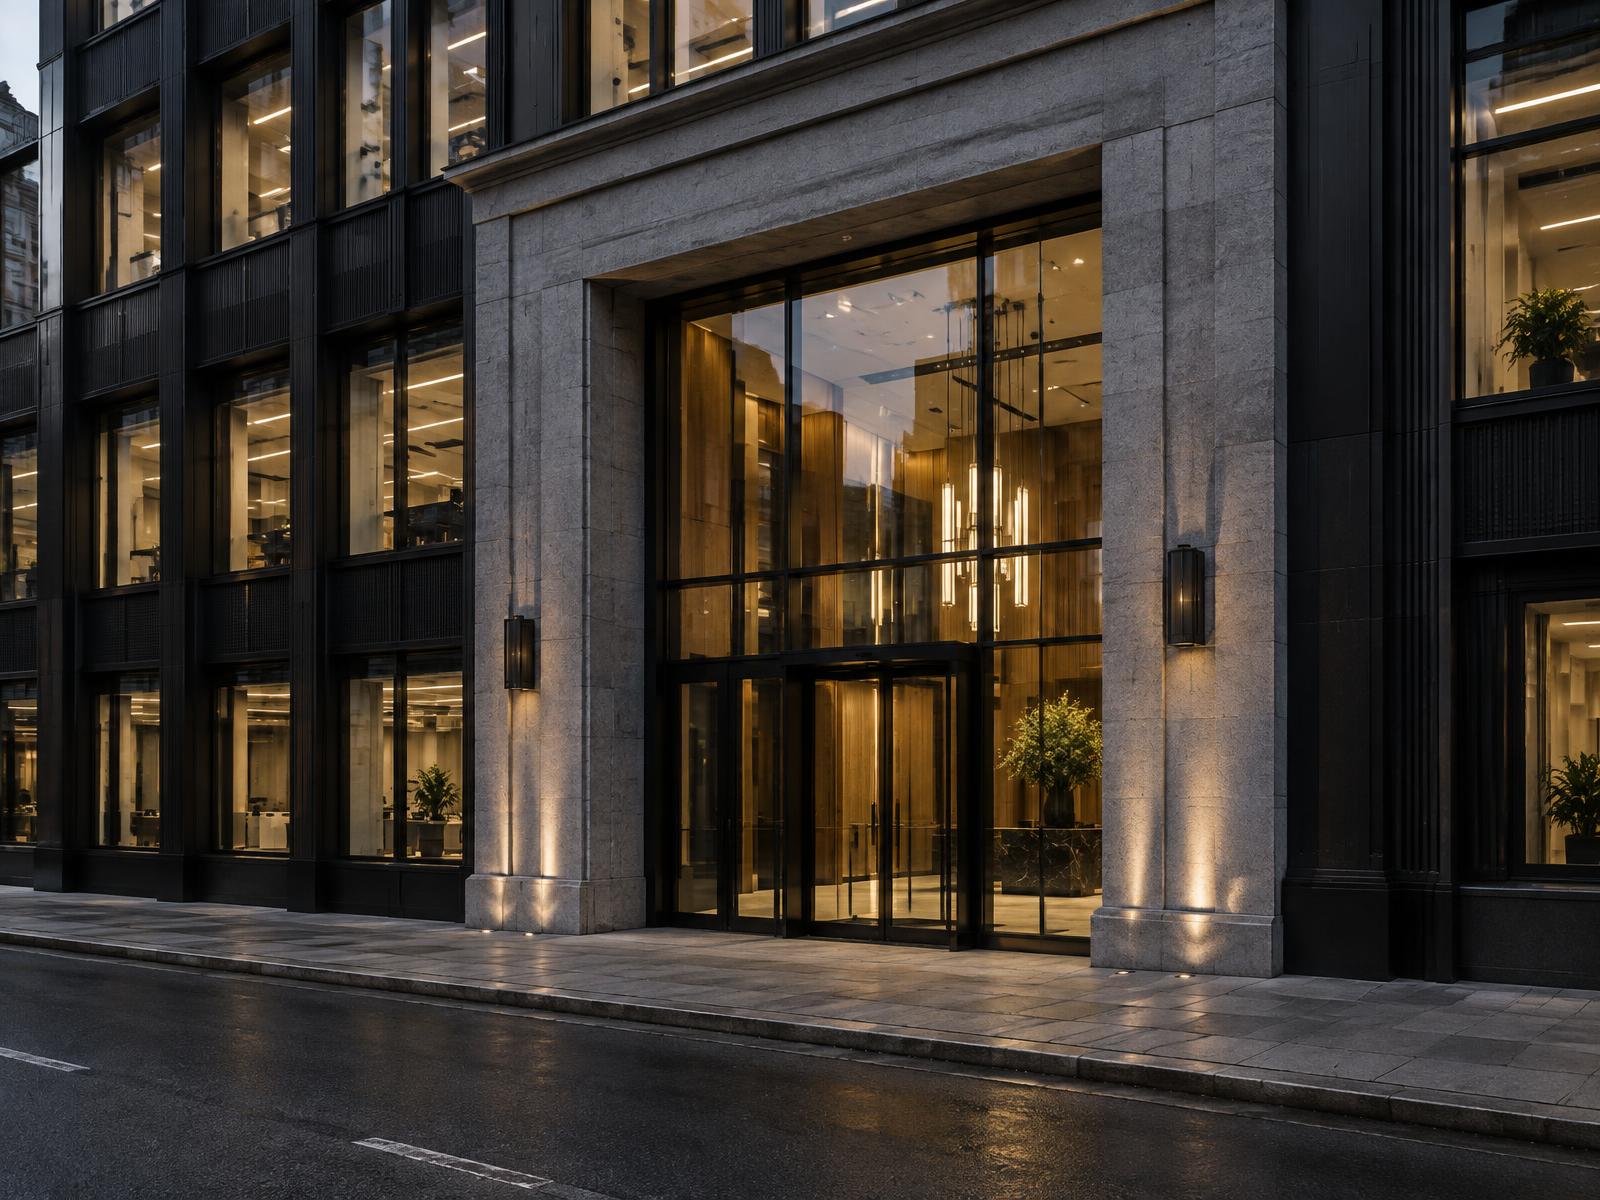
Maximising asset value and tenant appeal, with minimal disruption to your building.
[ 01 ]
Architecture, Structural and MEP Design under one roof for fit-outs and refurbishments, so coordinated drawings and services never get lost between separate consultants.
[ 02 ]
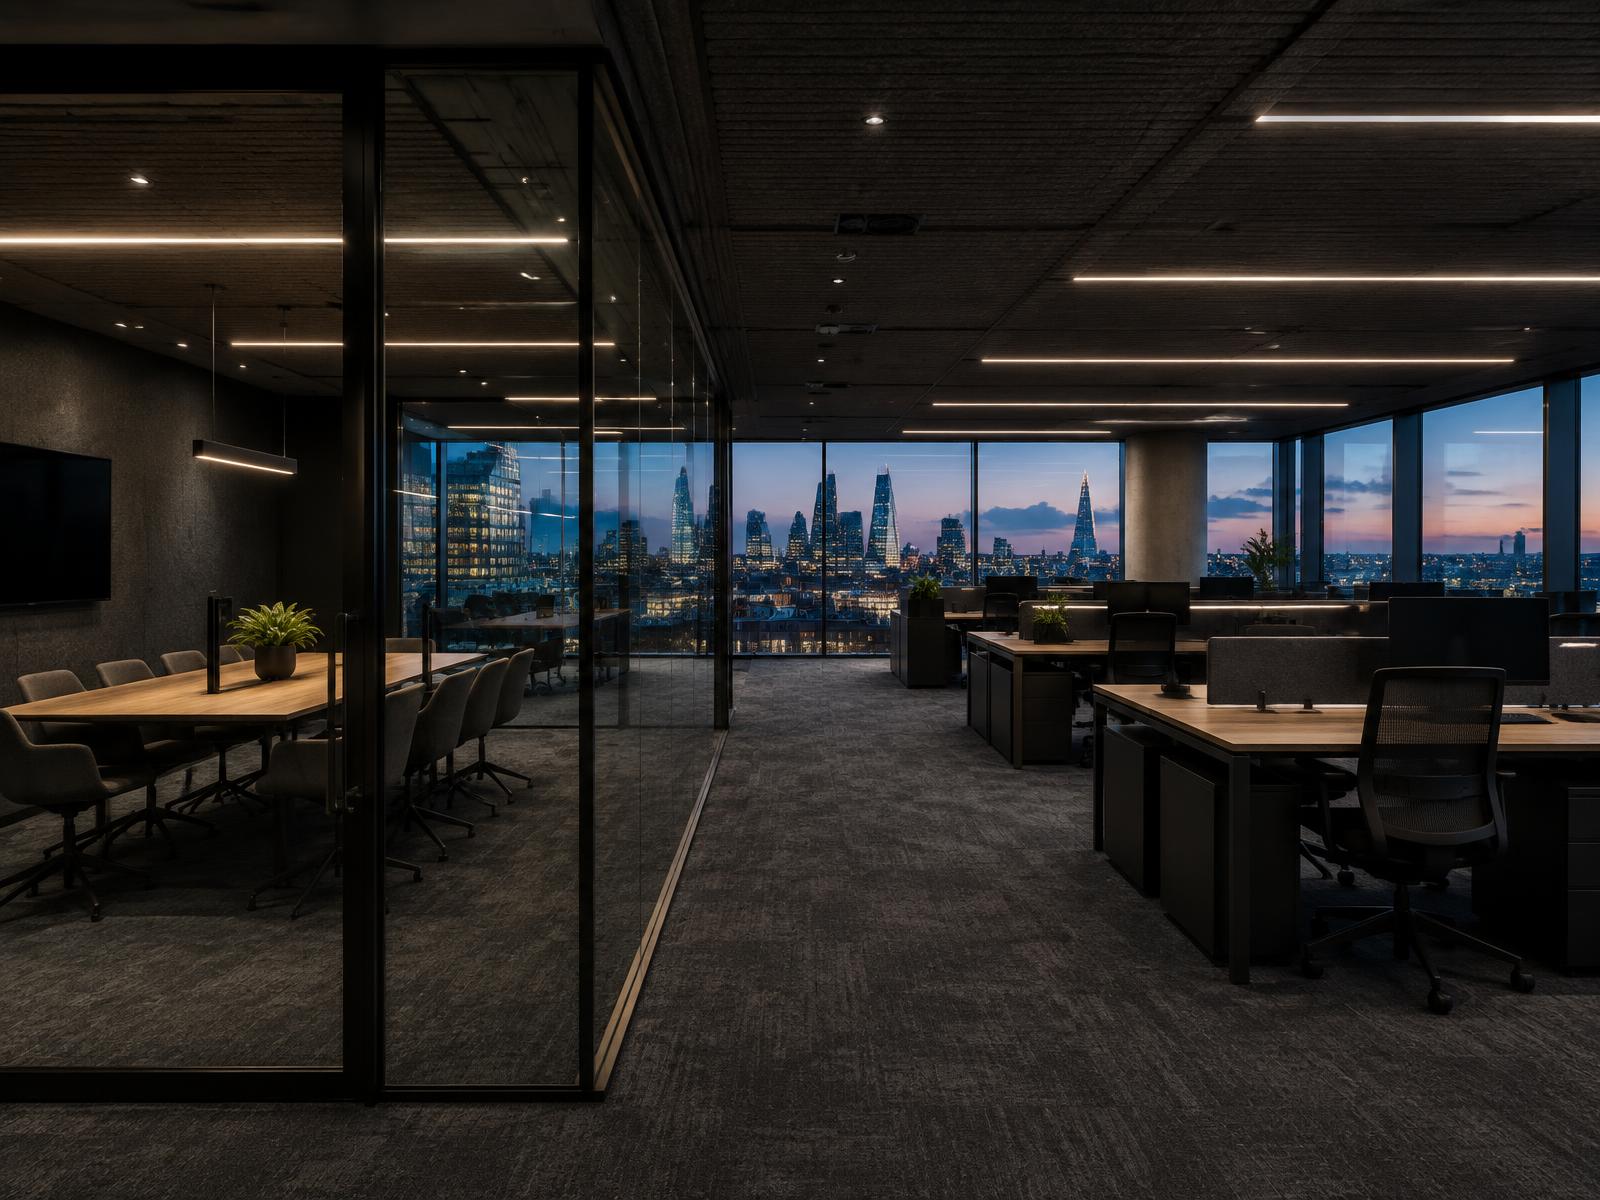
Experience delivering CAT A and CAT B fit-outs with minimal downtime, keeping your programme and your tenants' operations moving.
[ 03 ]
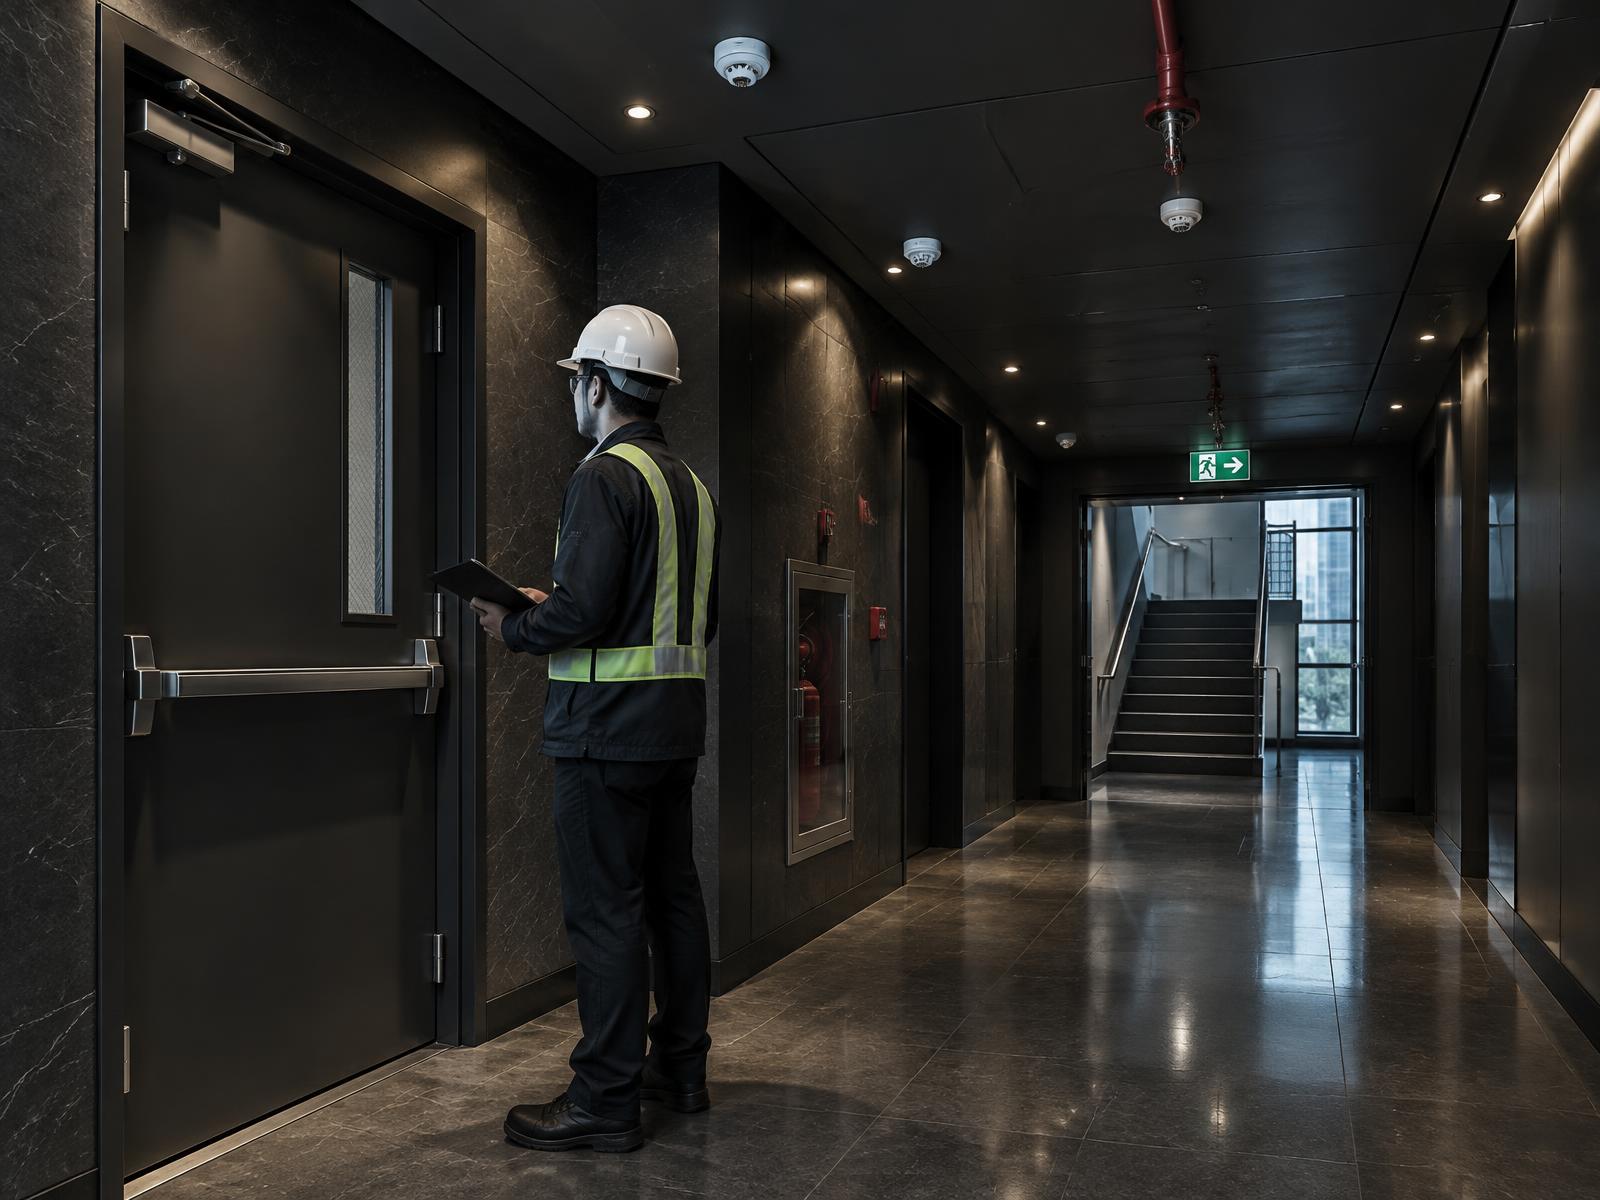
Fire Strategy for planning and building control approval, and Health and Safety compliance under CDM 2015, addressed from day one.
[ 04 ]
Construction Management that keeps occupied buildings running smoothly during works, with careful phasing and clear communication throughout.
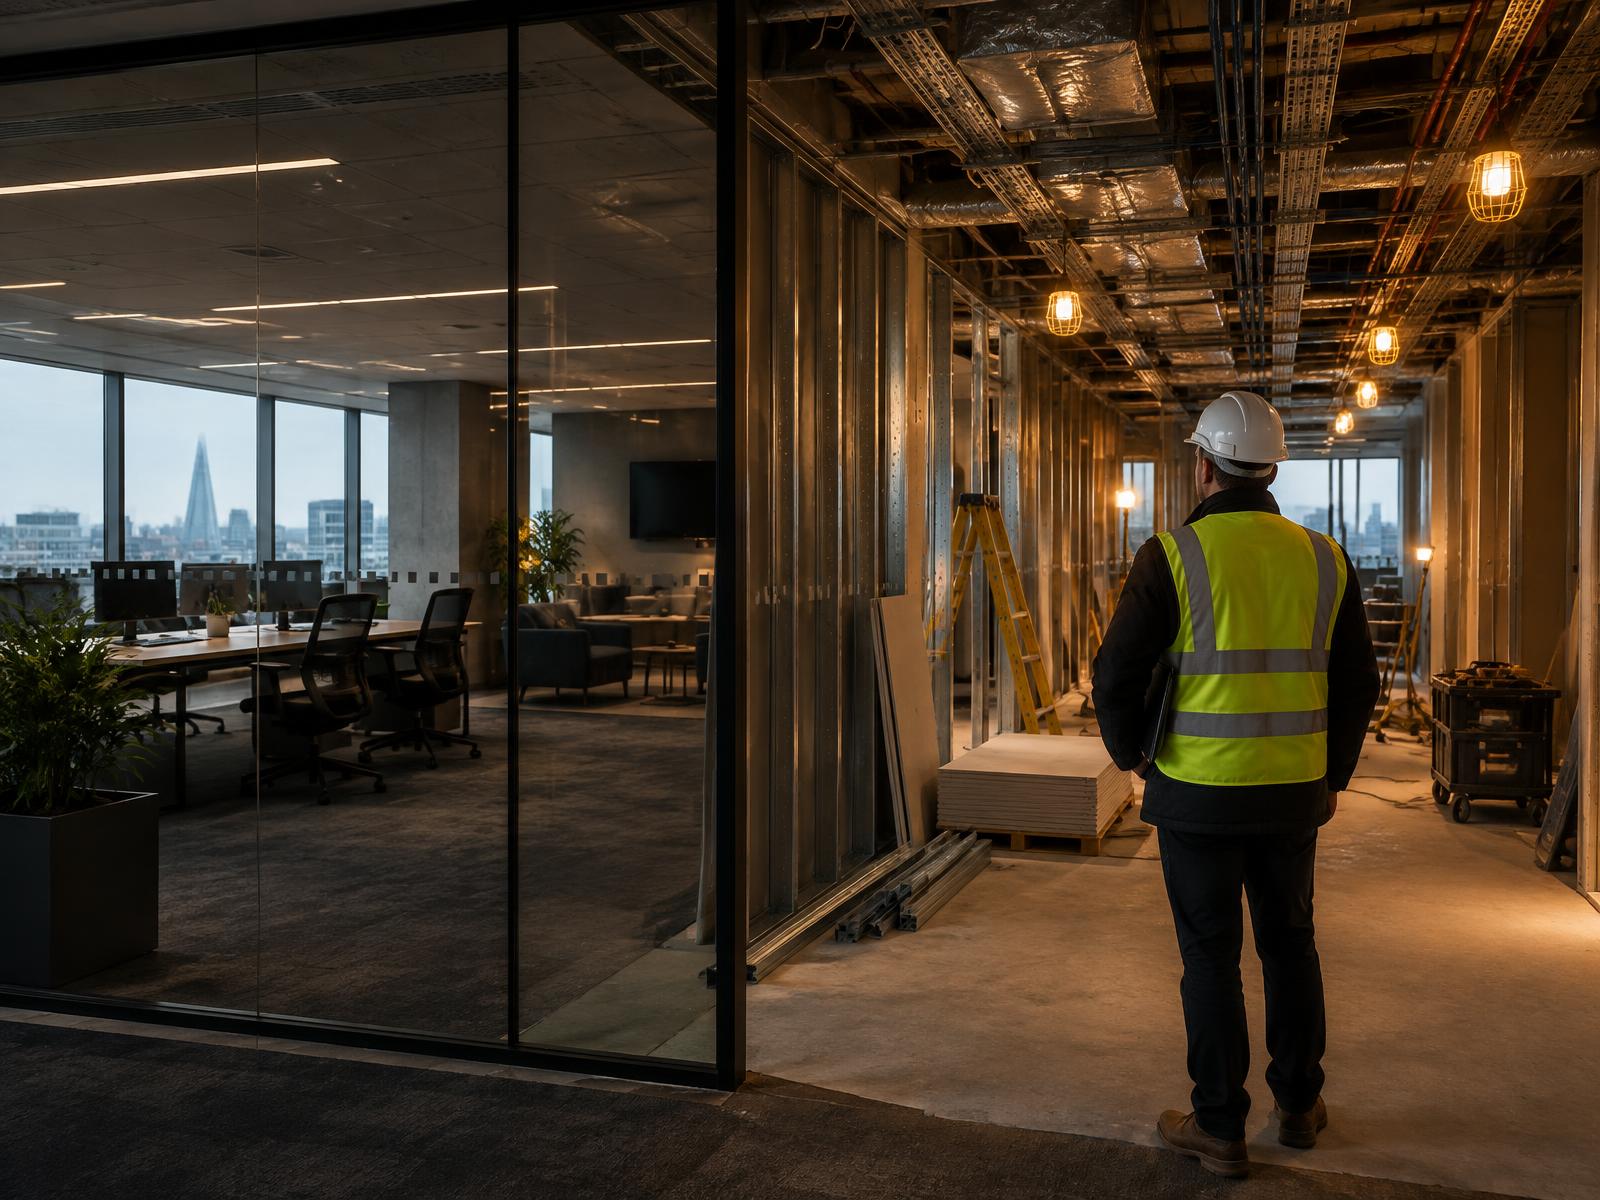
Representative examples — dedicated project pages coming soon
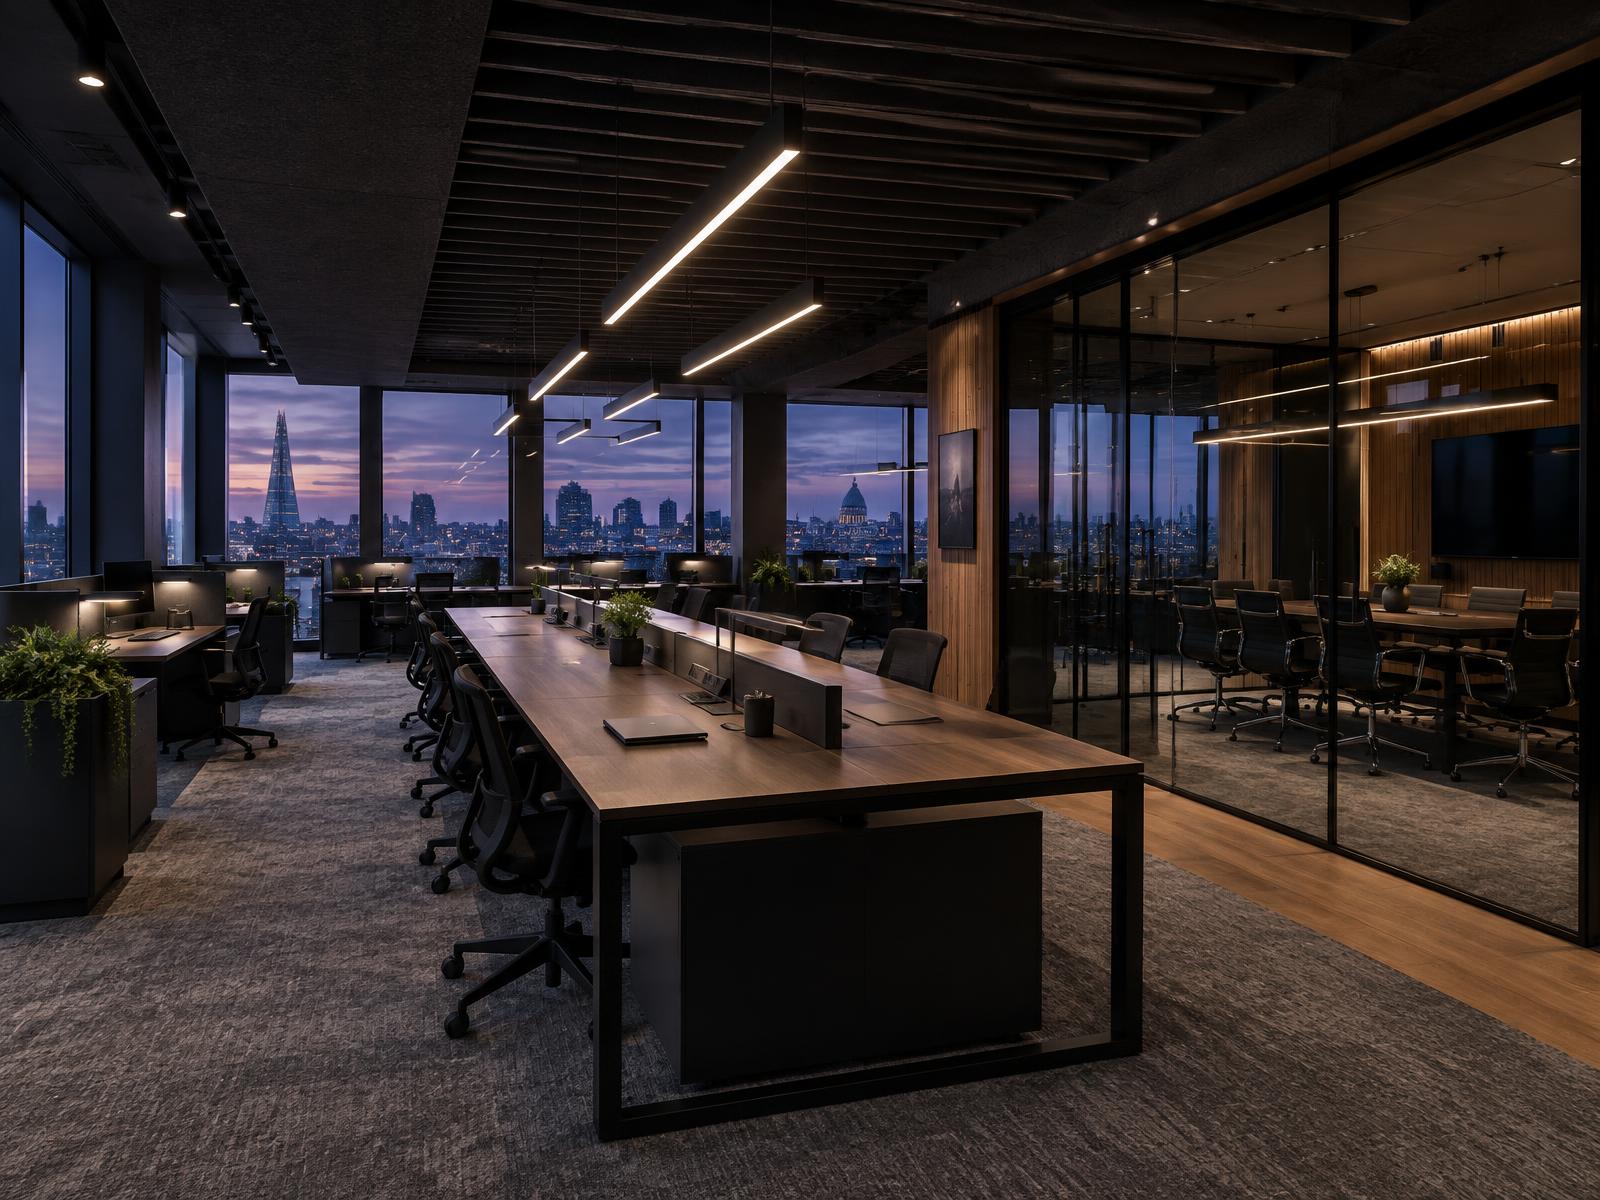
A commercial office fit-out, designed and delivered for landlords and occupiers.
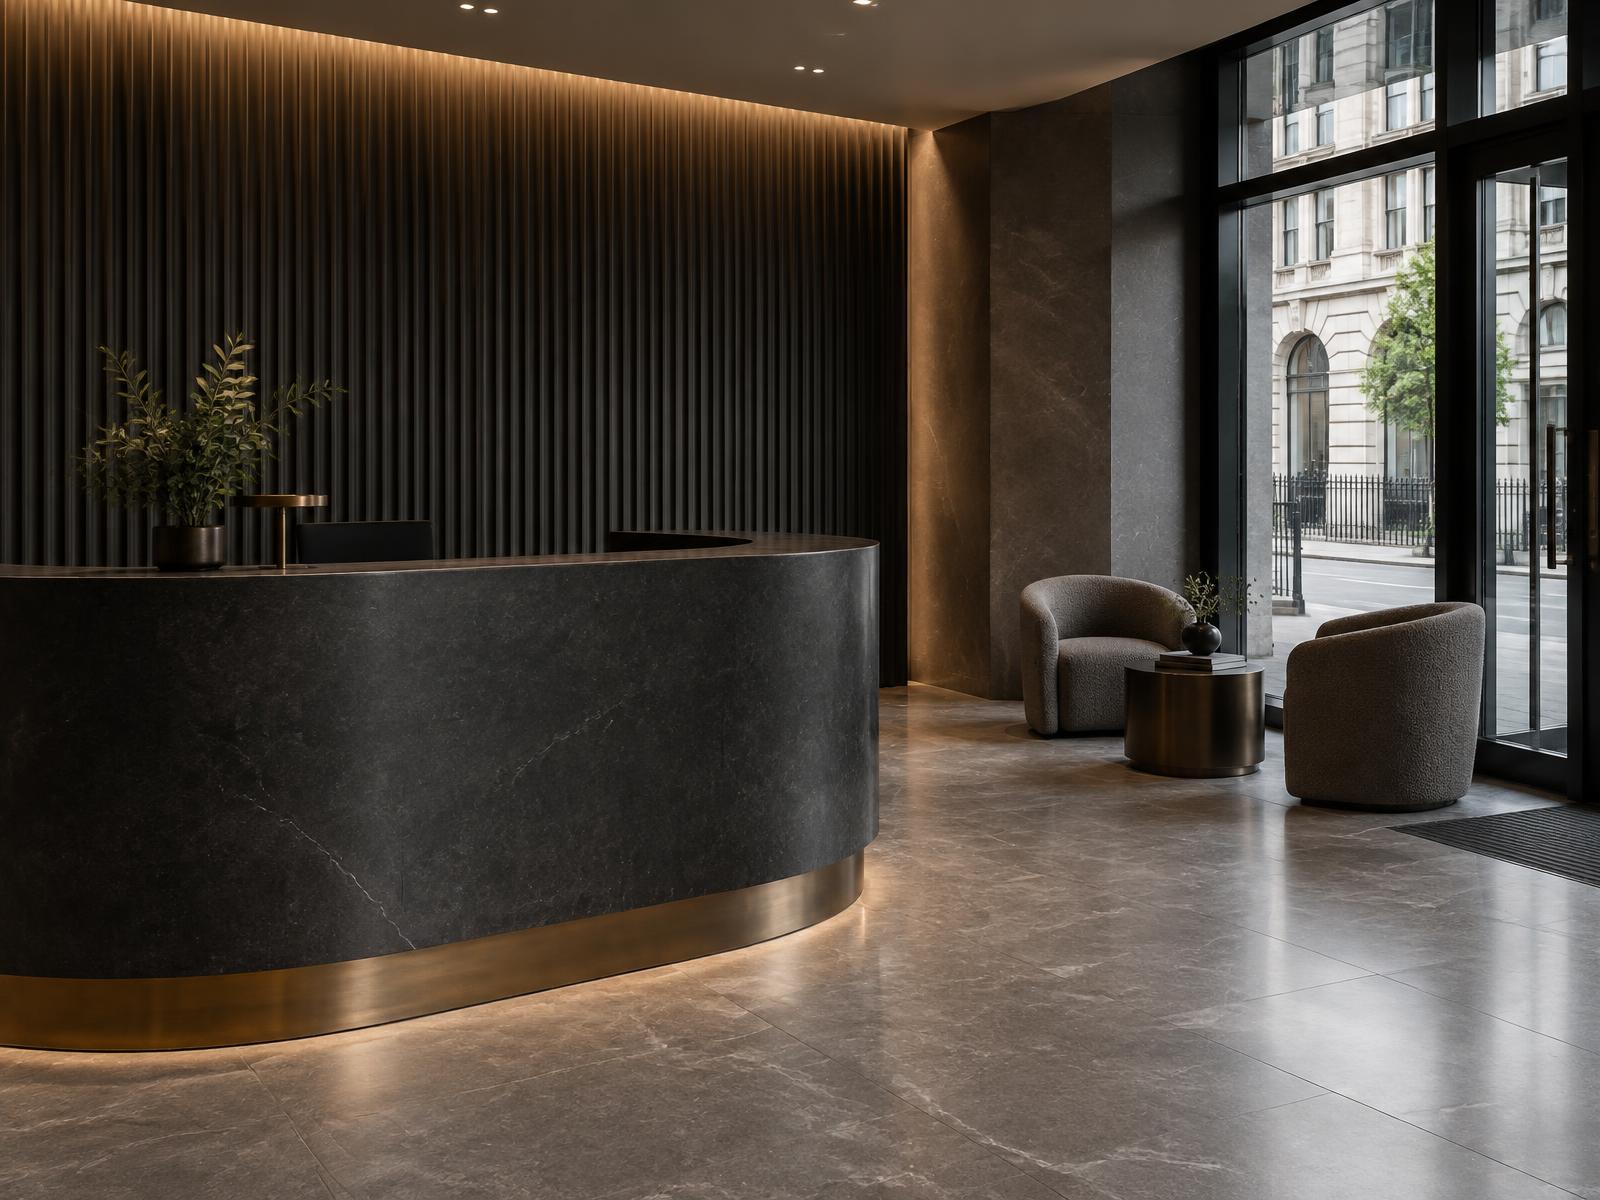
A commercial office refurbishment, upgrading the space while the building stays in use.