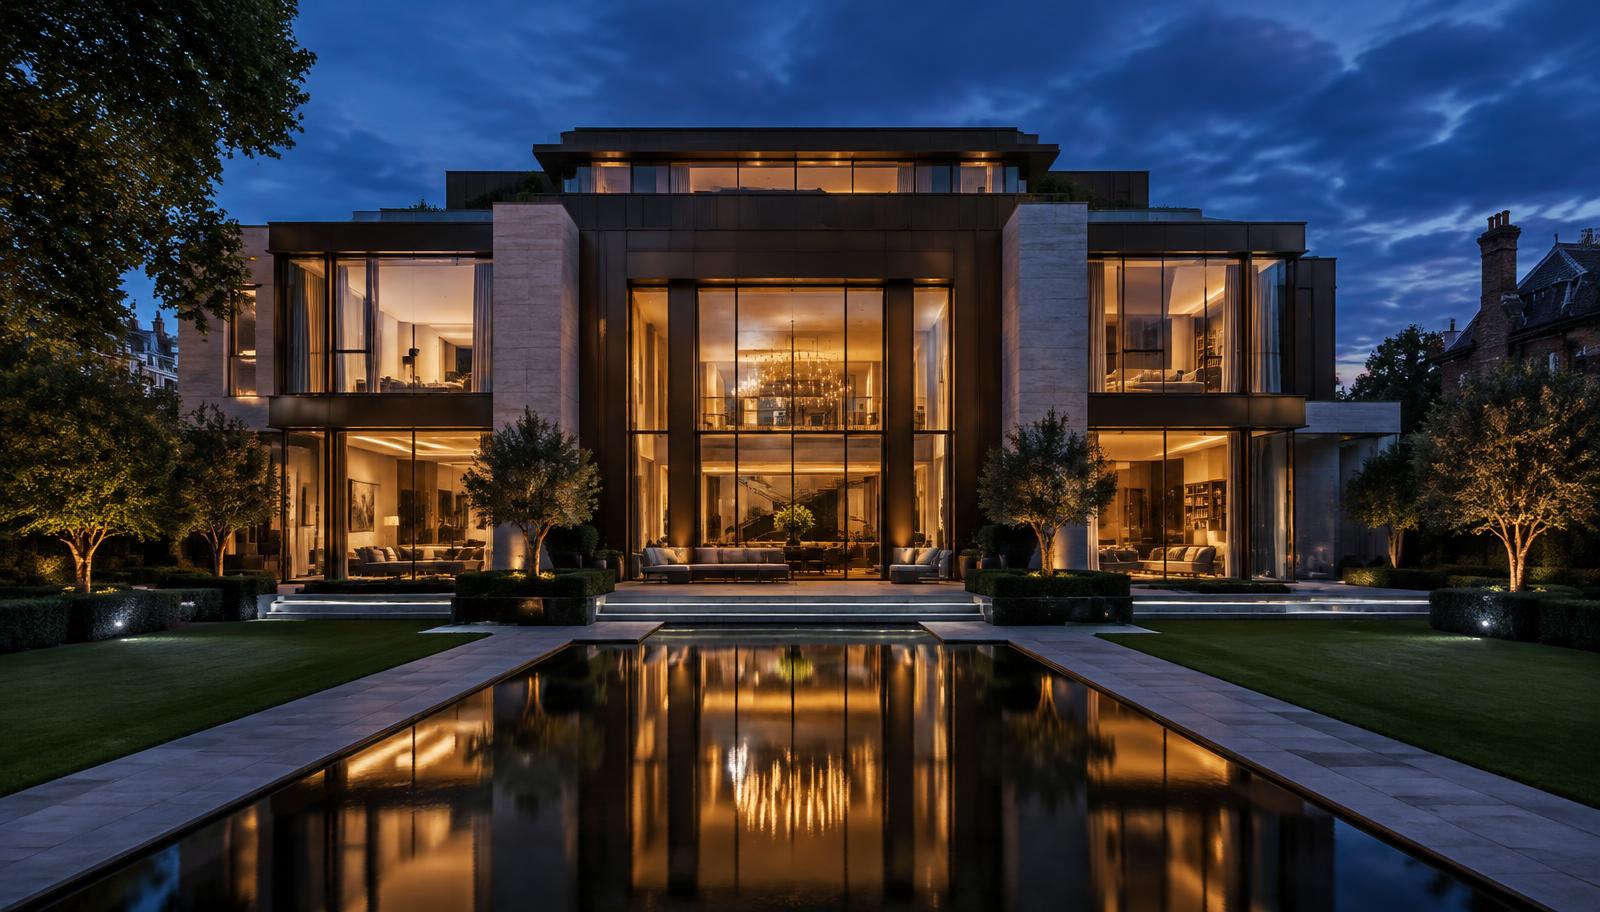
Exceptional bespoke private residence with glowing glazing above a reflecting pool at dusk
SolutionsBespoke Residences

Exceptional Homes, Designed and Delivered with Complete Discretion

High-end single houses, fine detailing and basements, carried from concept to completion with care

A bespoke house is judged in the details: a shadow gap, a hidden door, a perfectly quiet plant room. DiagramX, a London Architecture, Engineering and Construction consultancy, designs one-off residences where architecture, structure and services are resolved together, so the finished house looks effortless.

Why work with us

[ 01 ]

Design-led from the first sketch

A clear architectural idea guides every decision.

  • Concept design shaped around how you live.
  • Materials and light studied early.
  • Consistent design leadership through delivery.
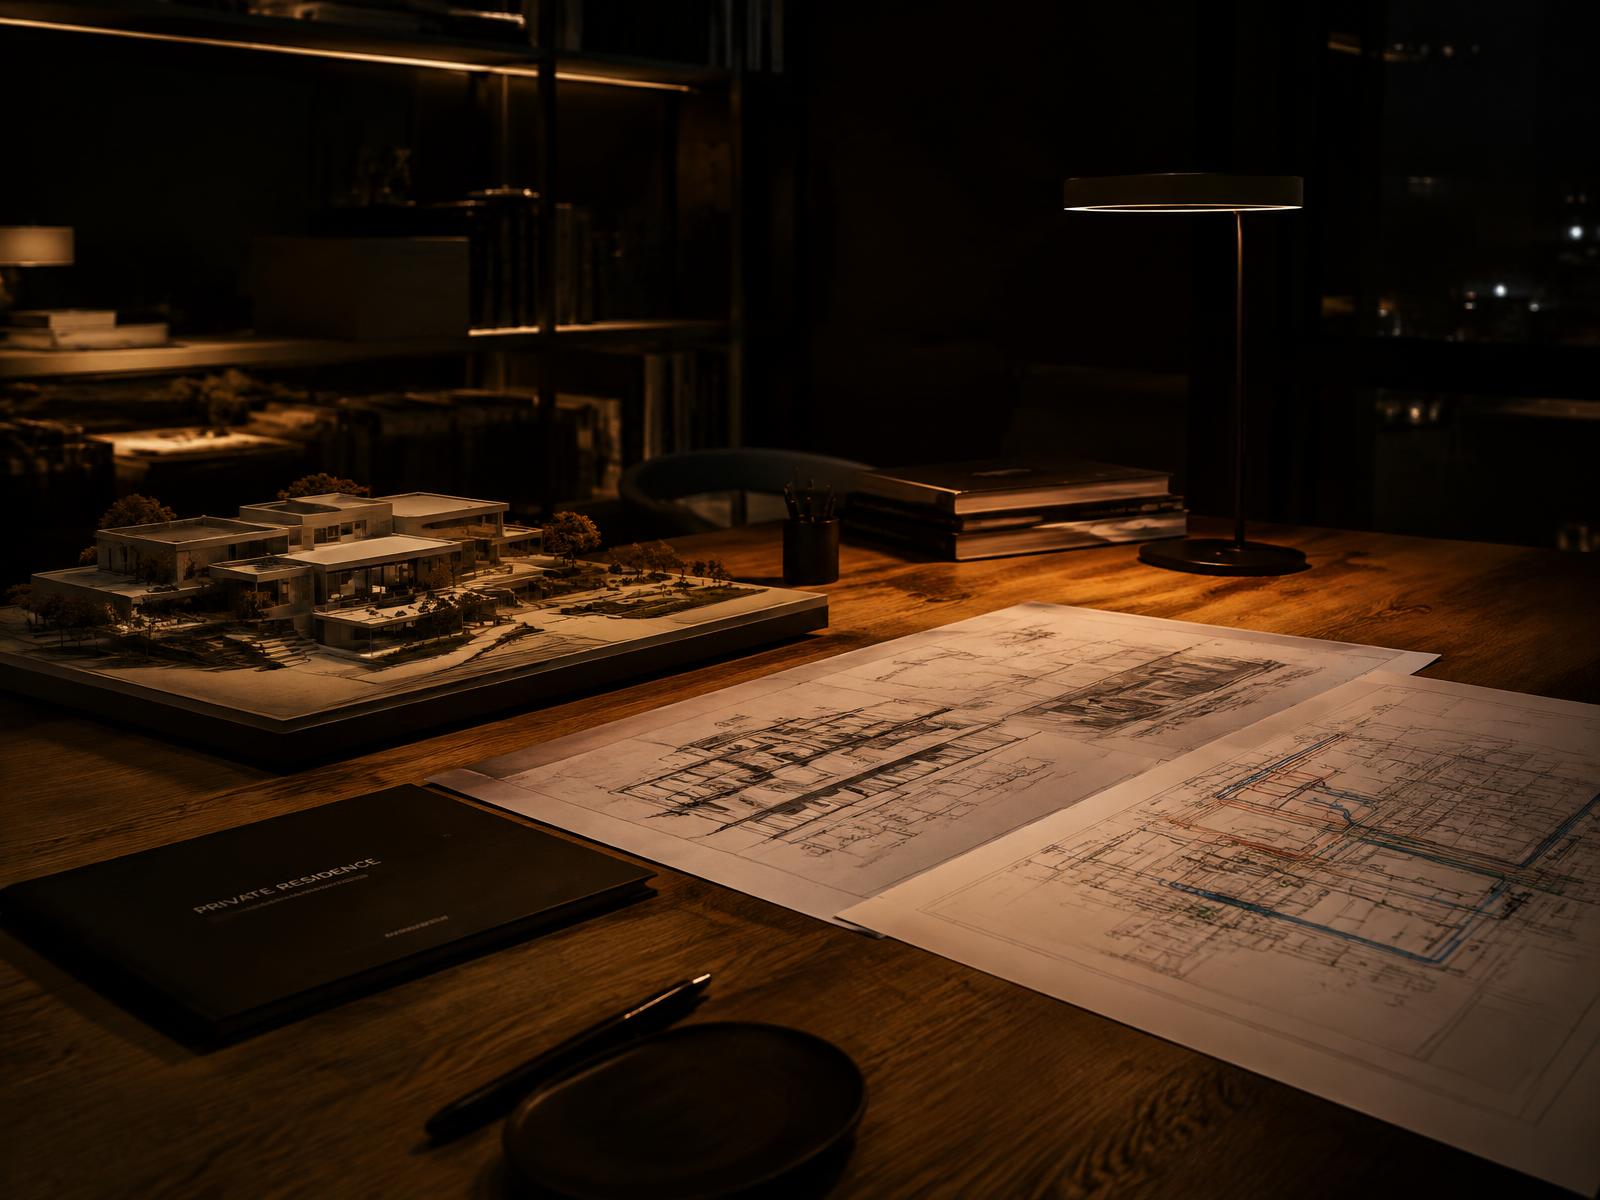
Scale model of a private residence beside structural and MEP drawings under a warm desk lamp at night

[ 02 ]

Fine detailing

Junctions and finishes drawn with precision.
  • Bespoke joinery and concealed services.
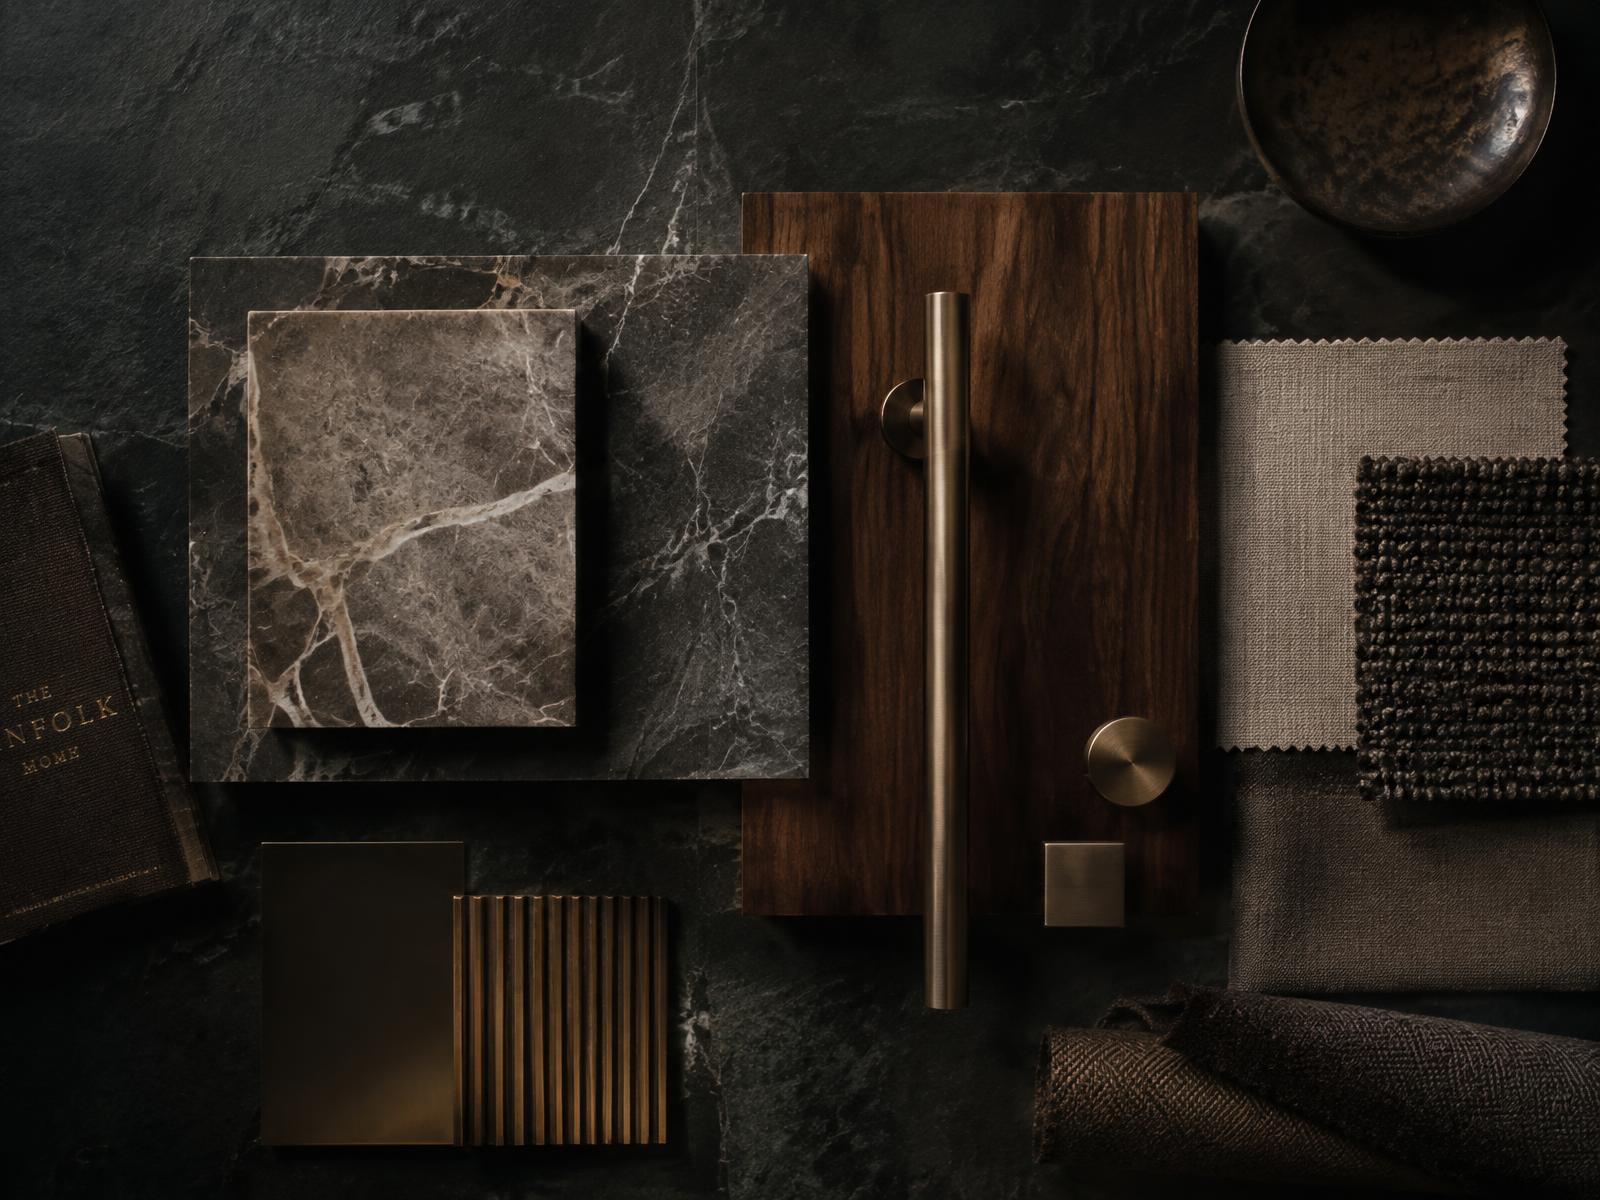
  • Material samples and mock-ups.
  • Details reviewed with specialist makers.
Dark marble, walnut, bronze and linen material samples arranged on slate for a bespoke residence

[ 03 ]

Basements

Excavation and underpinning designed safely beside neighbours.
  • Basement impact assessments.
  • Waterproofing and drainage strategies.
  • Party wall and temporary works coordination.
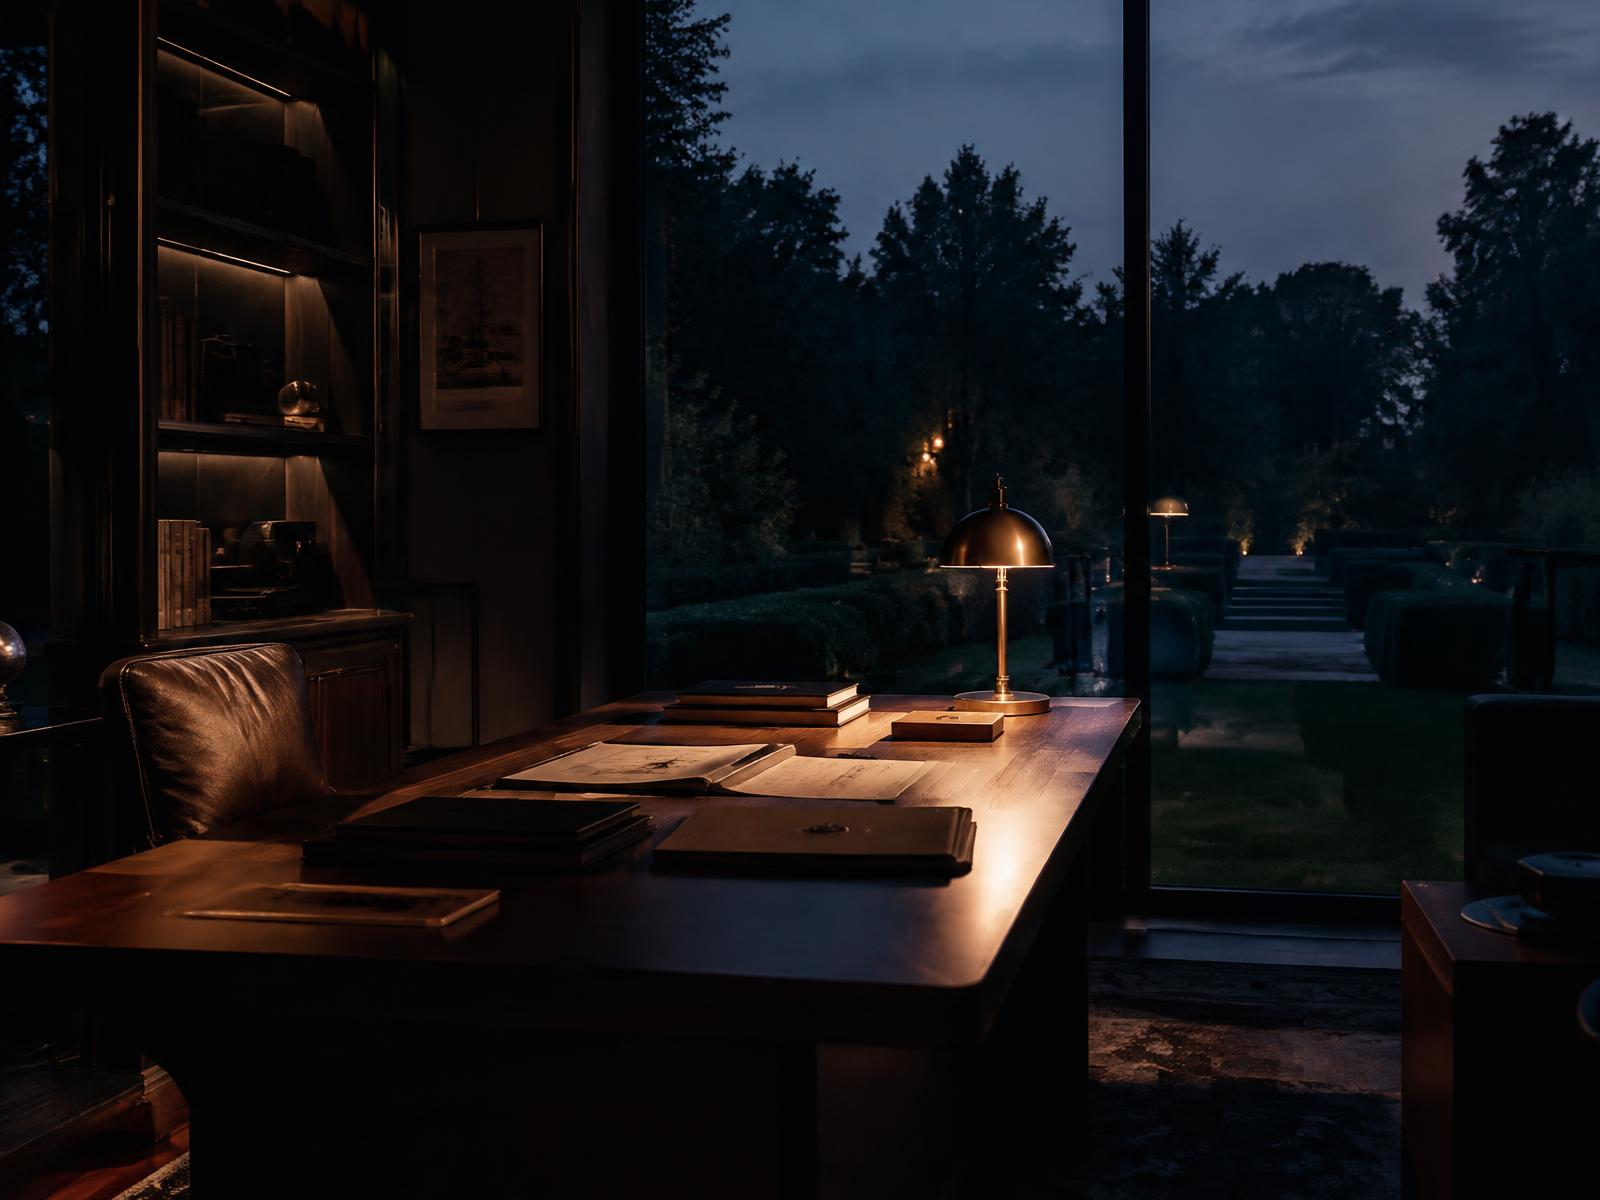
Private study with leather folders and drawings on a desk overlooking a dark formal garden at dusk

[ 04 ]

Delivery to match the design

Site oversight protects the quality you paid for.
  • Regular inspections of key details.
  • Contractor queries answered quickly.
  • Snagging to a high standard.
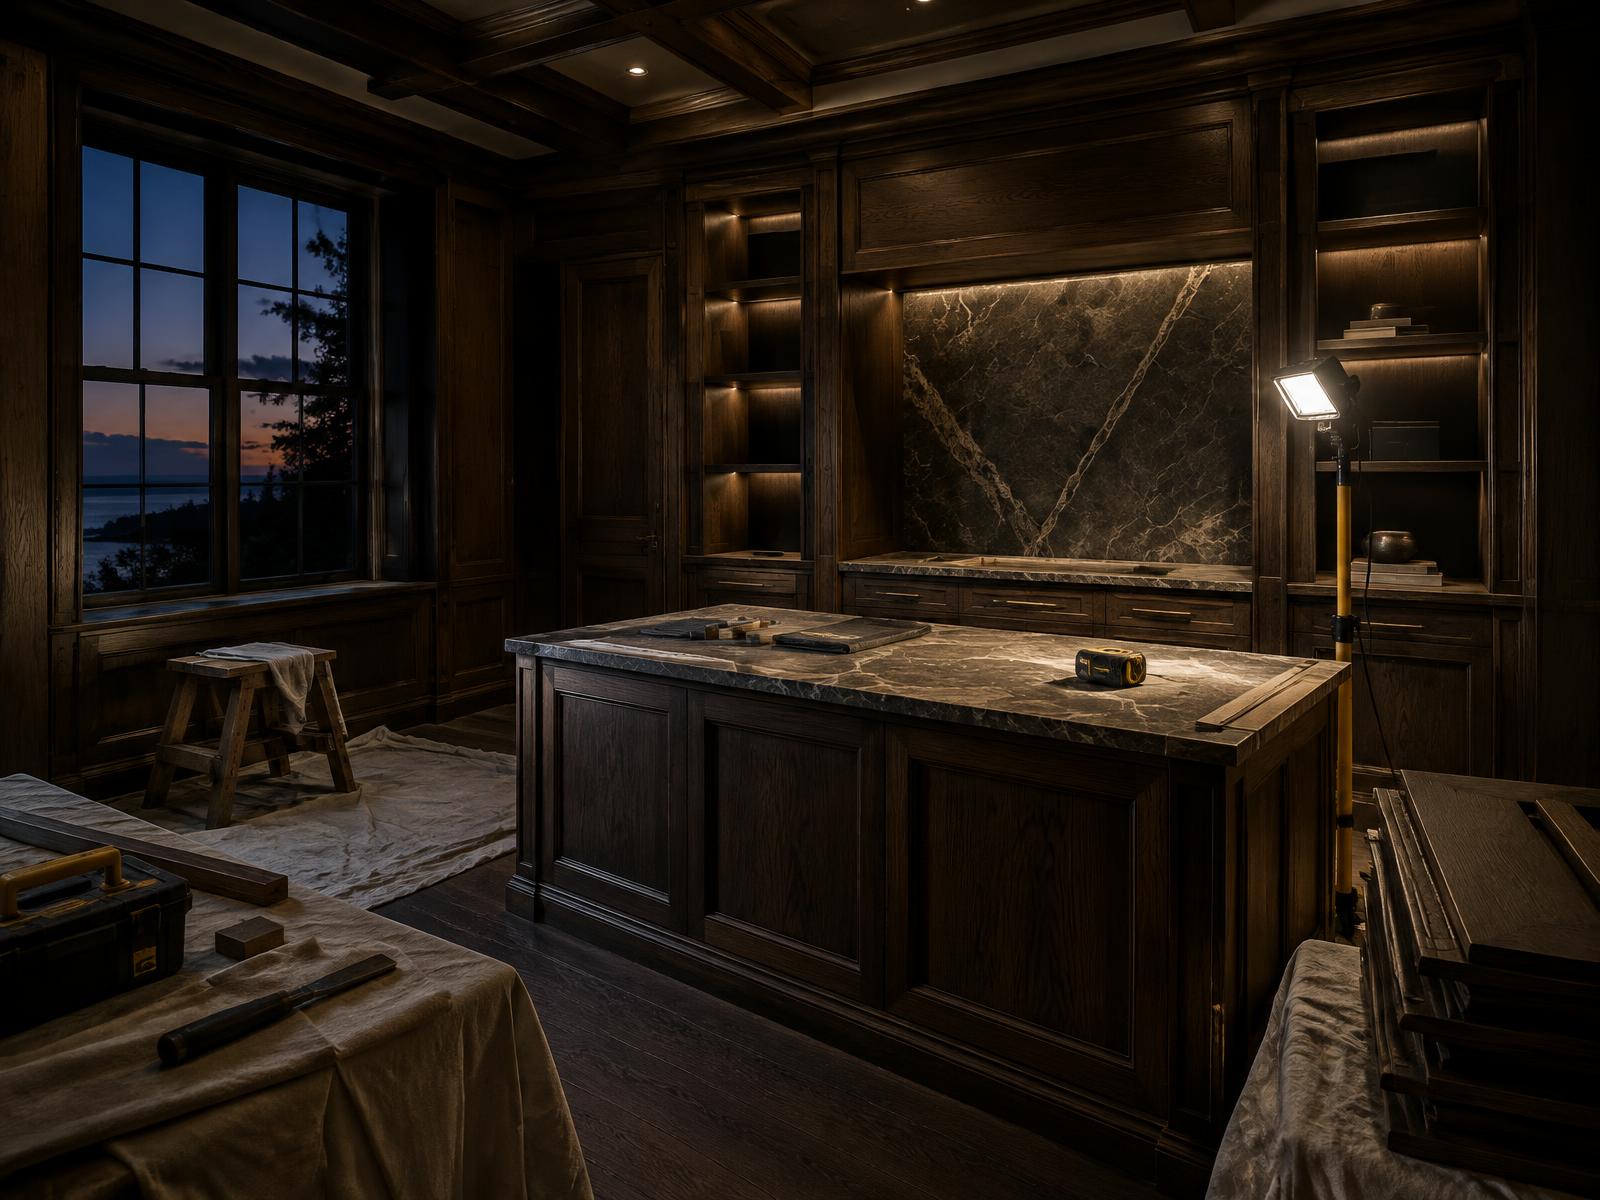
Craftsman-grade joinery and stone worktop under an inspection lamp in a panelled residence at dusk

Architecture and Engineering for Your Residence

A bespoke house is judged in the details, so design, engineering and site oversight are led by one practice, with discretion and a clear architectural idea guiding every decision.

What We Can Support

  • Concept design shaped around how you live
  • Bespoke joinery, concealed services and fine detailing
  • Material samples, mock-ups and reviews with specialist makers
  • Basement design, including impact assessments, waterproofing and drainage
  • Party wall and temporary works coordination
  • Site inspections of key details and high-standard snagging

How We Work

We begin with a clear architectural idea and study materials and light early. We draw junctions and finishes precisely, review details with specialist makers and keep design leadership through delivery. On site we inspect key details, answer contractor queries quickly and snag to a high standard.

Our lead architect is registered with the Architects Registration Board (ARB No. 080596C).

See our full range of services, browse the other areas we cover, or contact us to discuss your project.

Frequently Asked Questions

Can you design a basement for my house?
Yes. We design excavation and underpinning to be safe beside neighbouring properties, and we cover basement impact assessments, waterproofing and drainage strategies, and party wall and temporary works coordination.
Do you work with specialist makers?
Yes. We review details with specialist makers and use material samples and mock-ups before details are fixed.
Will you stay involved once building starts?
Yes. We inspect key details on site, answer contractor queries quickly and carry out high-standard snagging, so the quality you paid for is protected.

Selected Projects

Representative examples — dedicated project pages coming soon
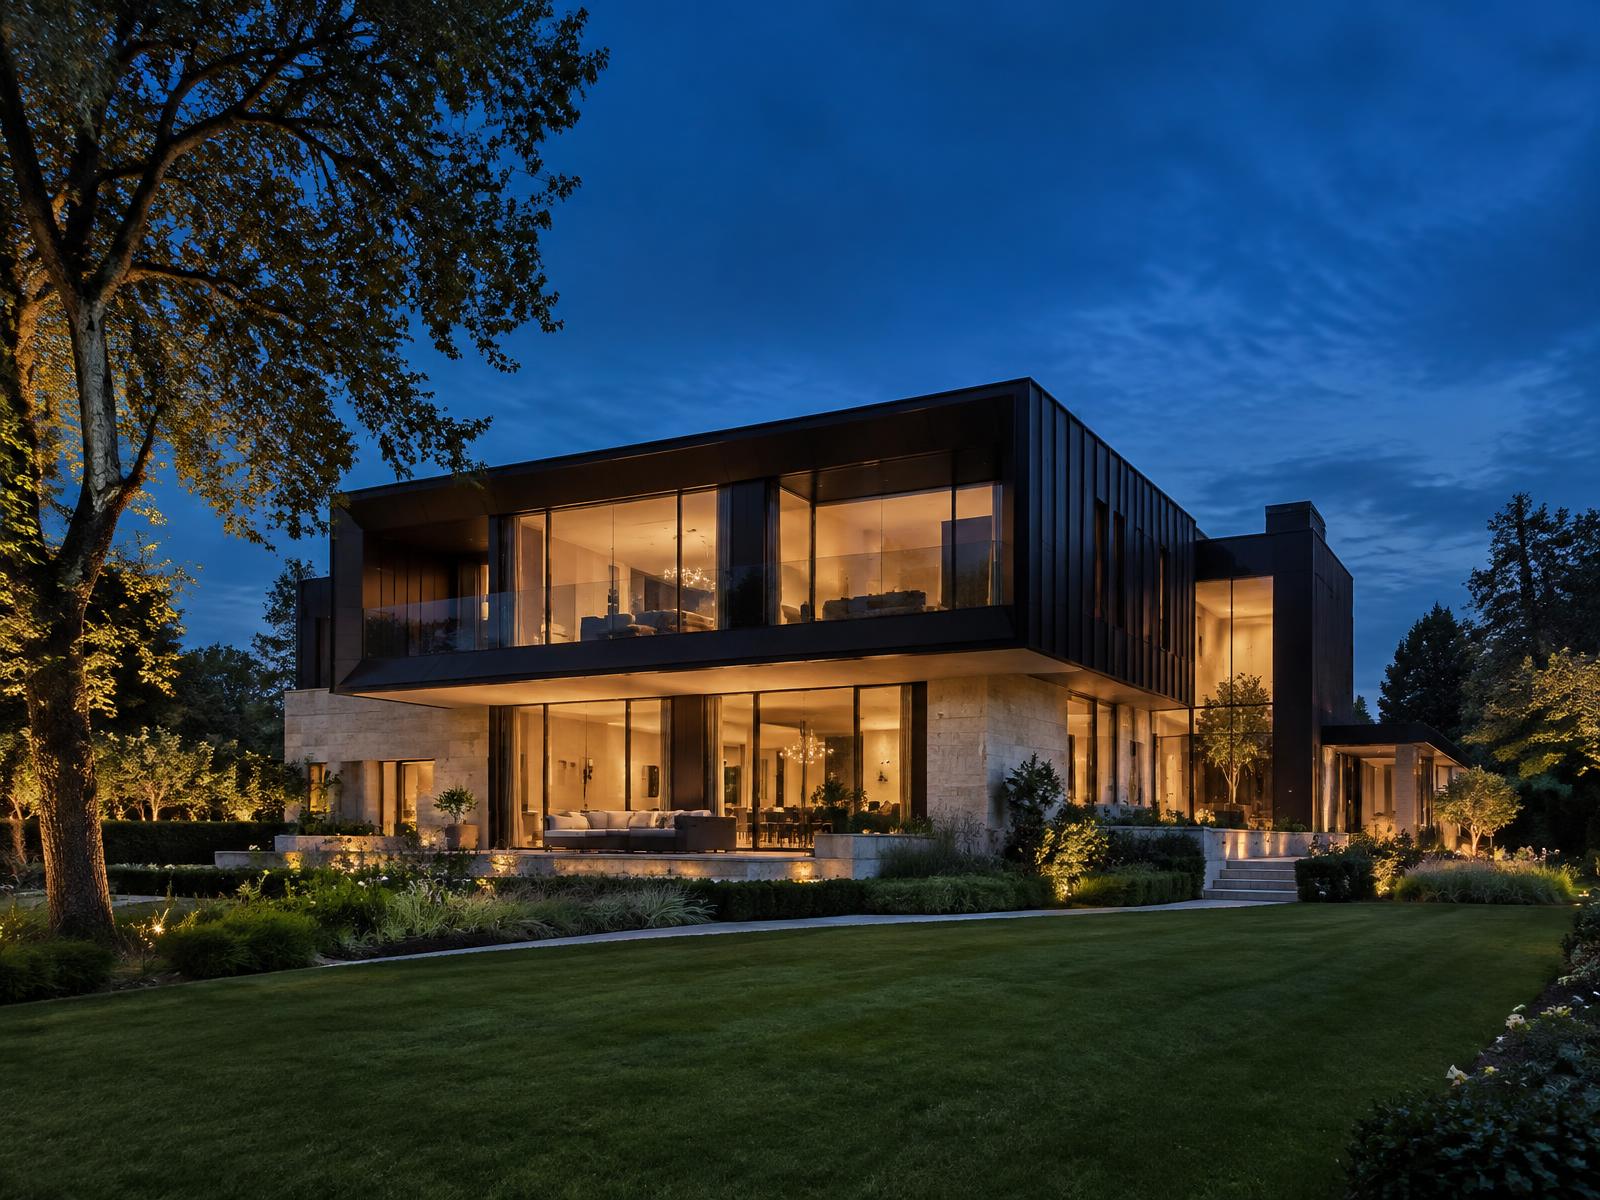
Generic contemporary limestone and bronze private residence with glowing glazing at dusk

Bespoke Residences

A representative exceptional bespoke residence exterior, showing the quality we help create.
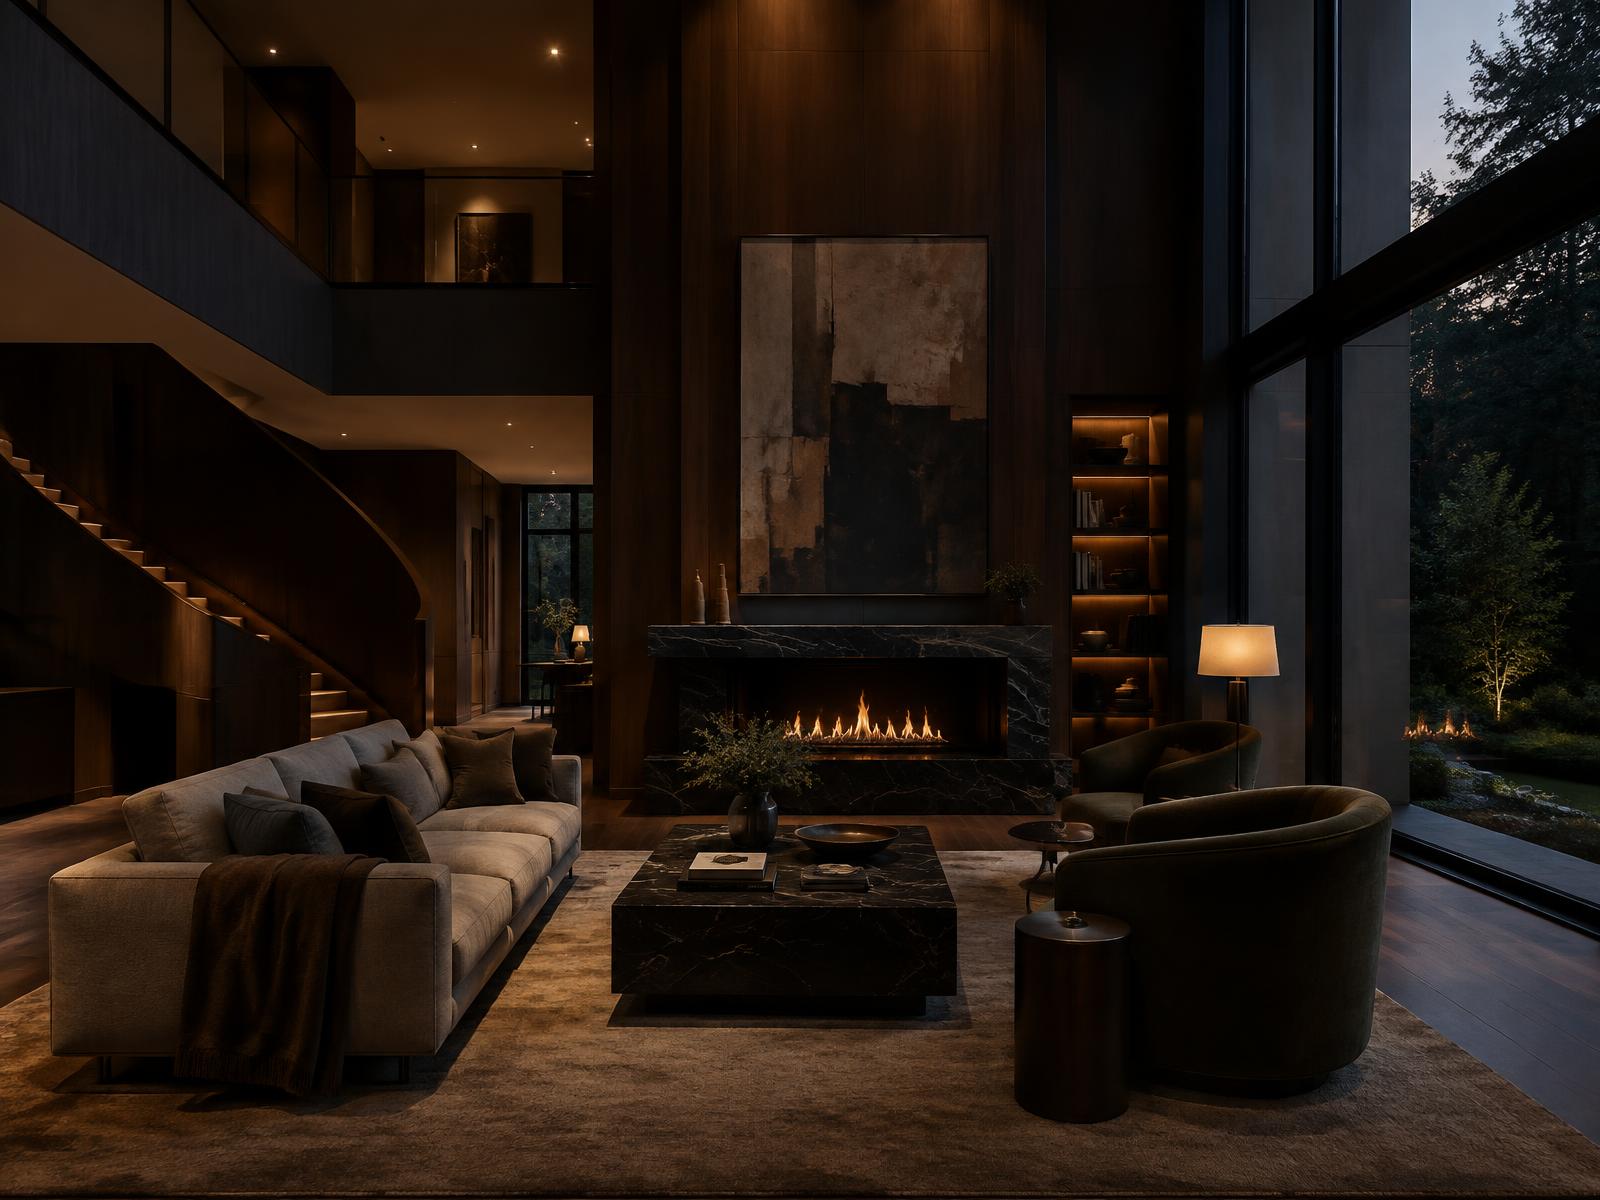
Generic double-height residence interior with dark timber panelling, sculptural stair and marble fireplace

Refined Interiors

A representative refined residential interior, shaped with discretion and attention to detail.

Talk to DiagramX about your project

Call 07974 143 456Send an enquiry