Battersea Girls School House
13 / Residential · London, England
Overview
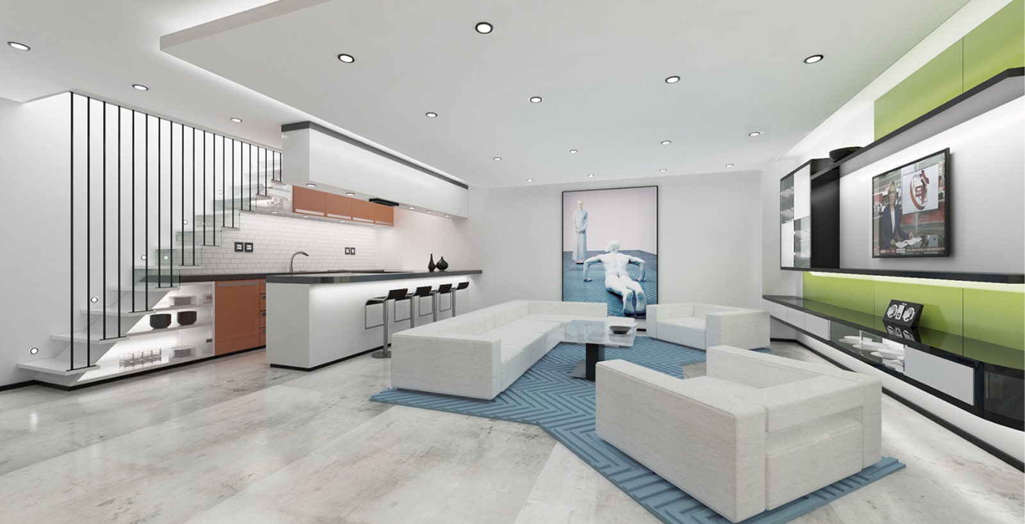
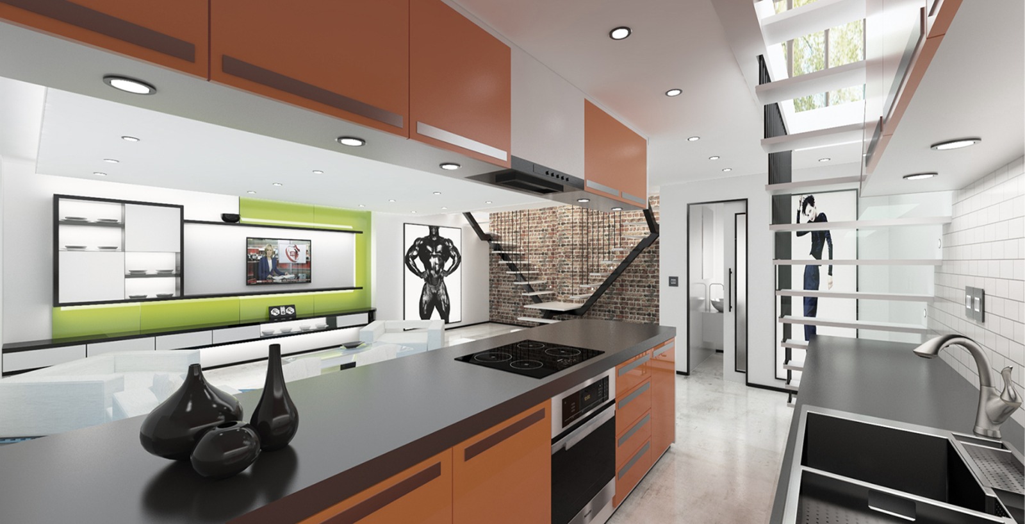
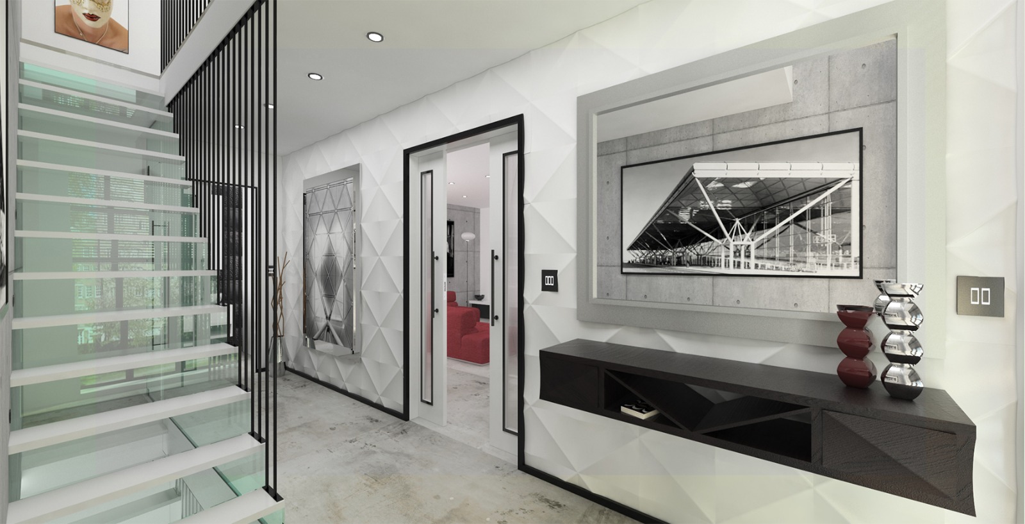
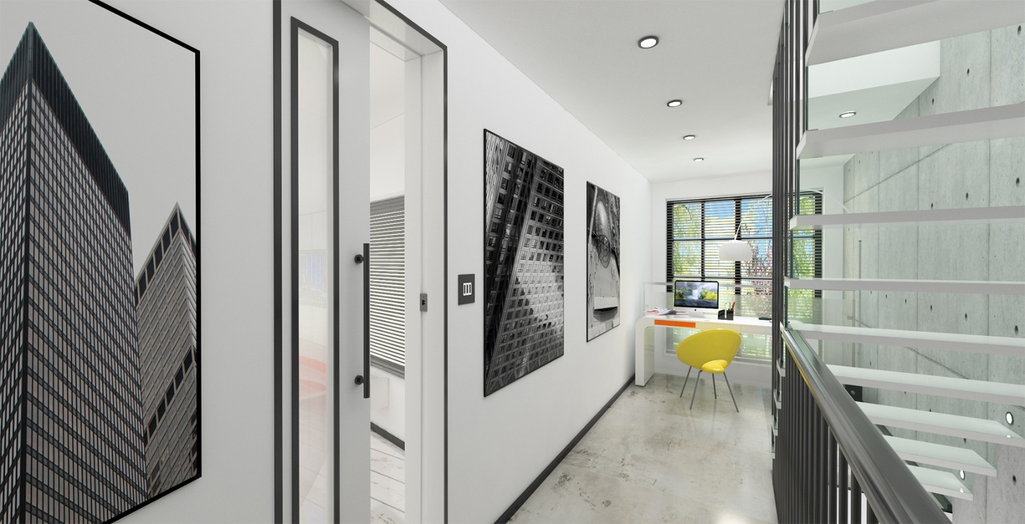
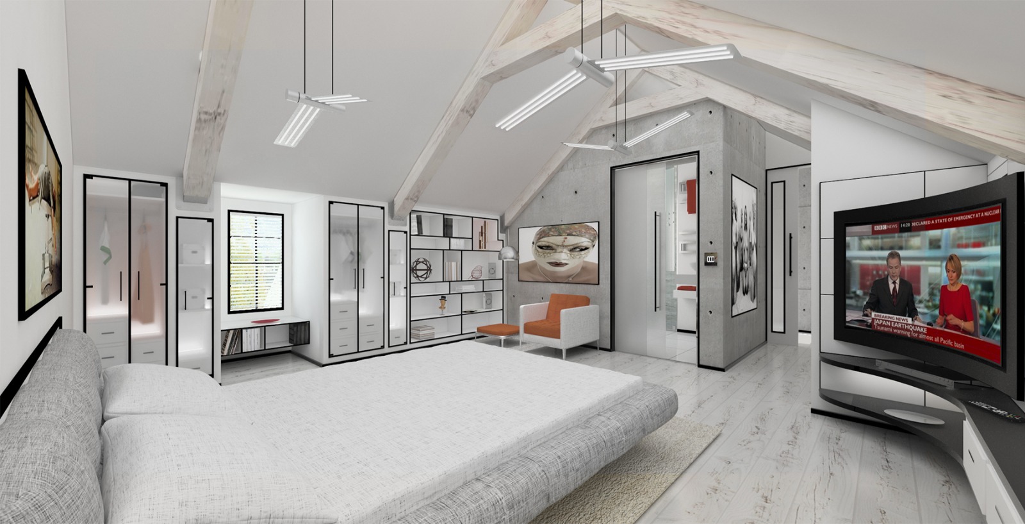
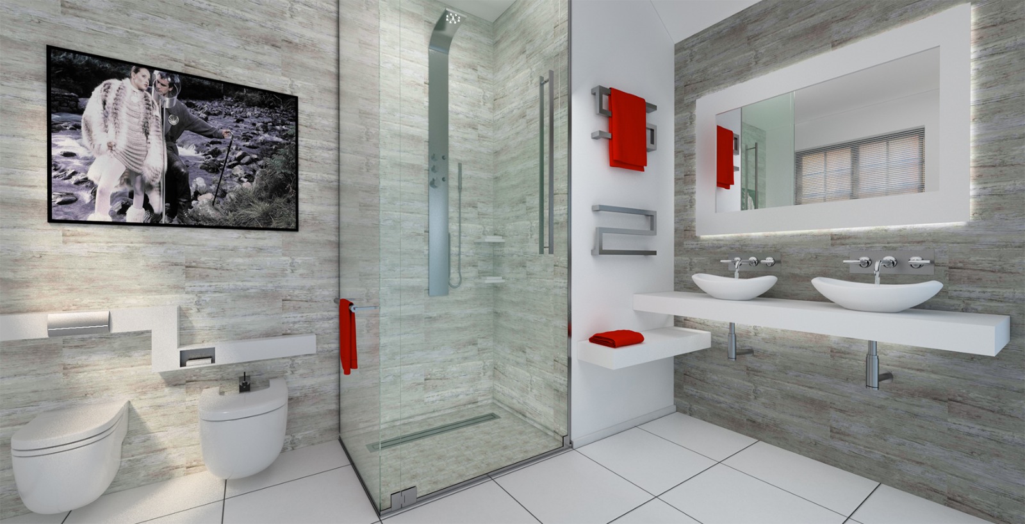
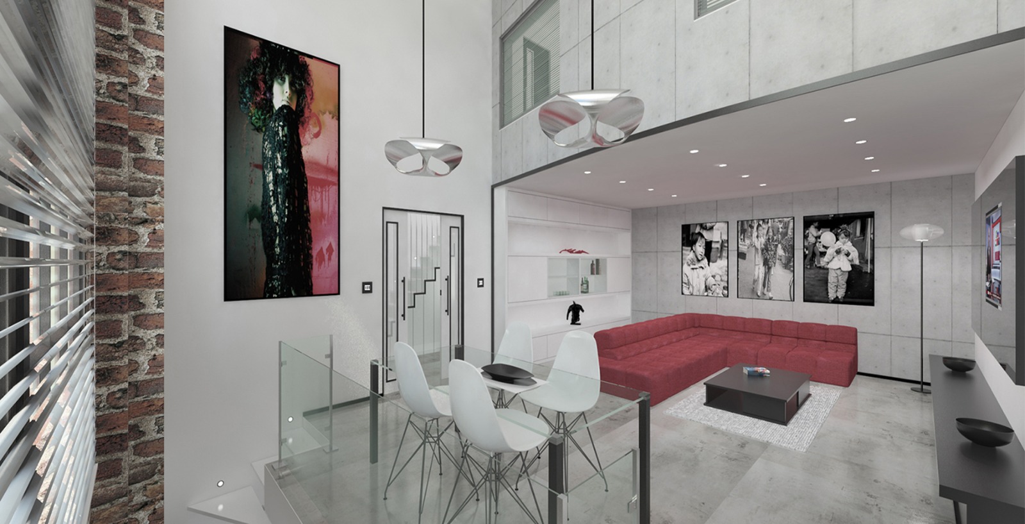
Minimalist lighting, artistic design, bespoke furniture, and prioritised space in Battersea's converted Victorian school.
A refurbishment of a former Victorian terraced school building in Battersea, converted into a home organised around minimalist aesthetics and bespoke joinery.
The design uses strategic lighting and carefully placed furniture to make spatial organisation the defining quality of each room, balancing the building's historic character with a contemporary interior language.
01 / 07
Client
Private
Status
Completed, 2006
Project Type
Refurbishment, Interior Design
Role
Architecture & Interiors
Disciplines
Architecture, Interior Design, Refurbishment
[ 04 ] Start a brief