Areas / World's End
Architects and Engineers in World's End
Contemporary architecture and engineering across World's End's Victorian terraces and modernist estate, from first feasibility to a finished project.
Living and Building in World's End
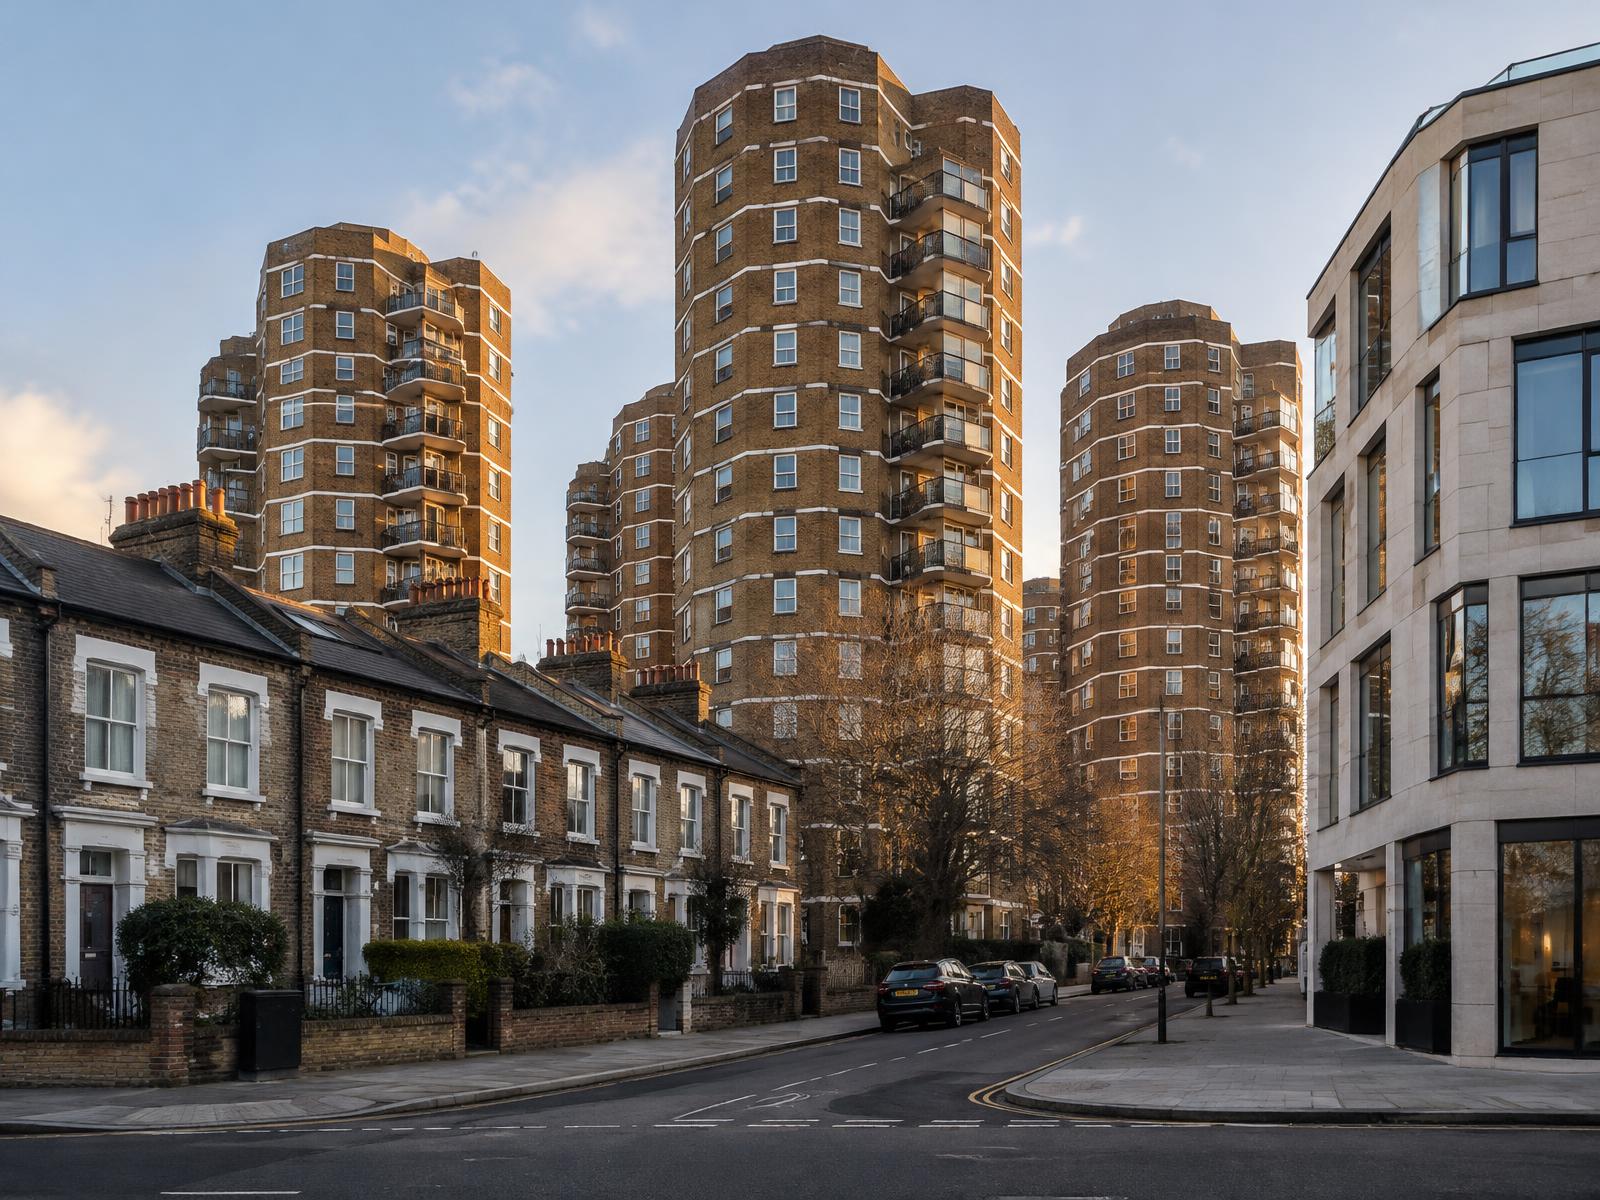
World's End takes its character from the 1960s World's End Estate, a bold modernist council scheme designed by Eric Lyons after a cluster of older Victorian streets was cleared, its staggered tower blocks a genuine departure from Chelsea's Georgian image.
Diagram X brings confident, contemporary AEC (Architecture, Engineering, and Construction) into a part of Chelsea defined by twentieth-century ambition rather than period grandeur.
Planning in World's End
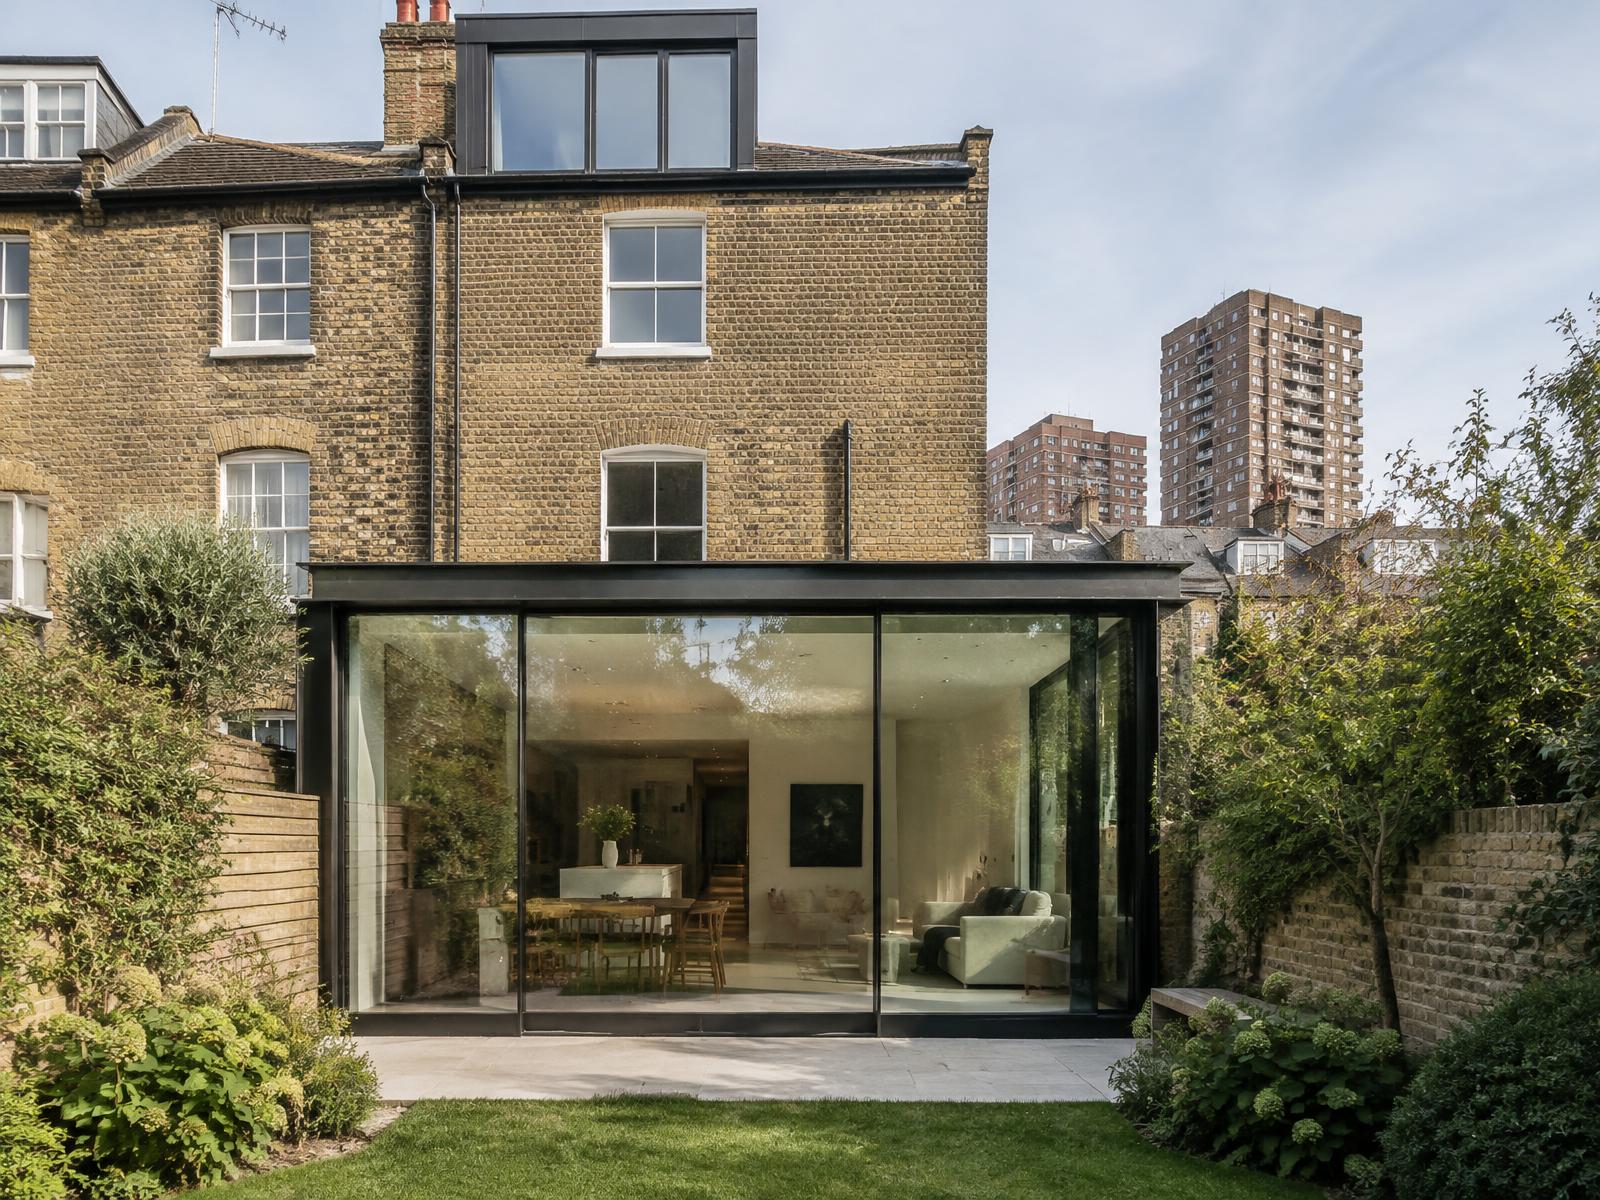
The area sits at the edge of several conservation areas protecting the surviving Victorian terraces nearby, while the World's End Estate itself, now a significant piece of postwar design history, carries its own distinct planning considerations around alteration and upgrade.
RBKC assesses proposals here against a genuinely mixed townscape, not a single uniform character.
Refurbishing in World's End
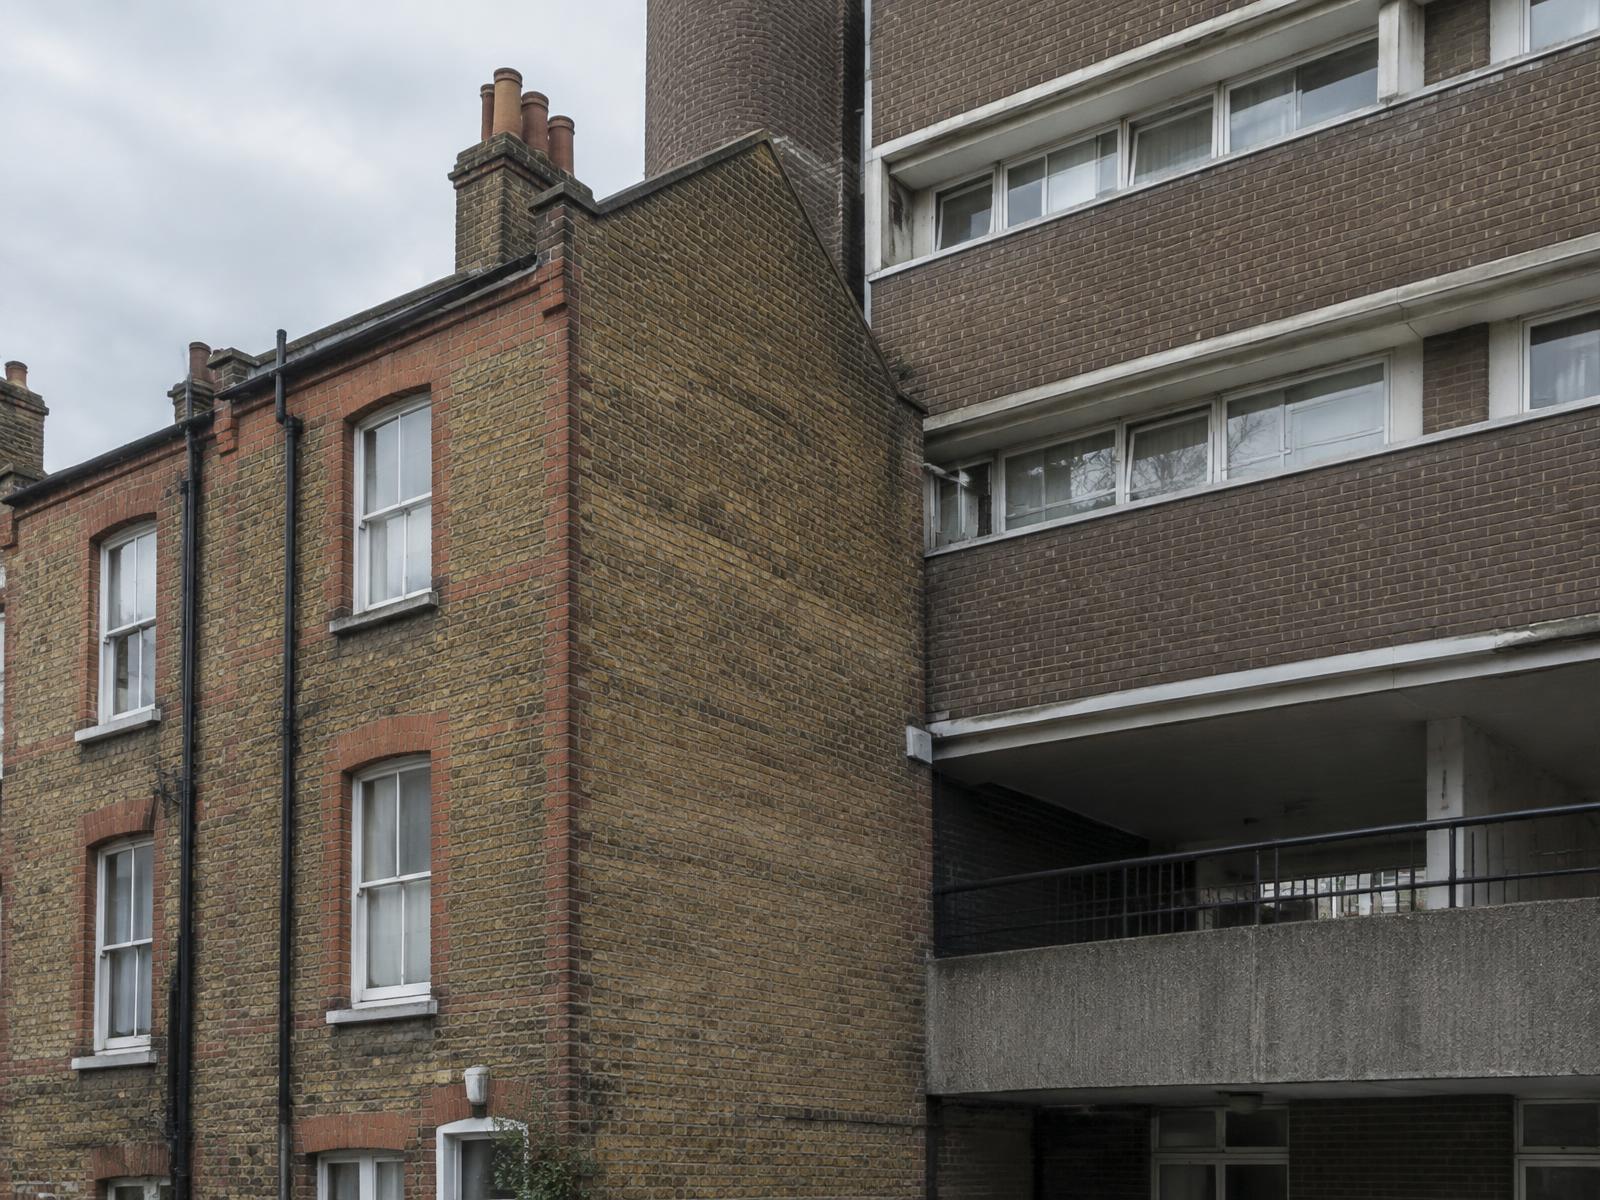
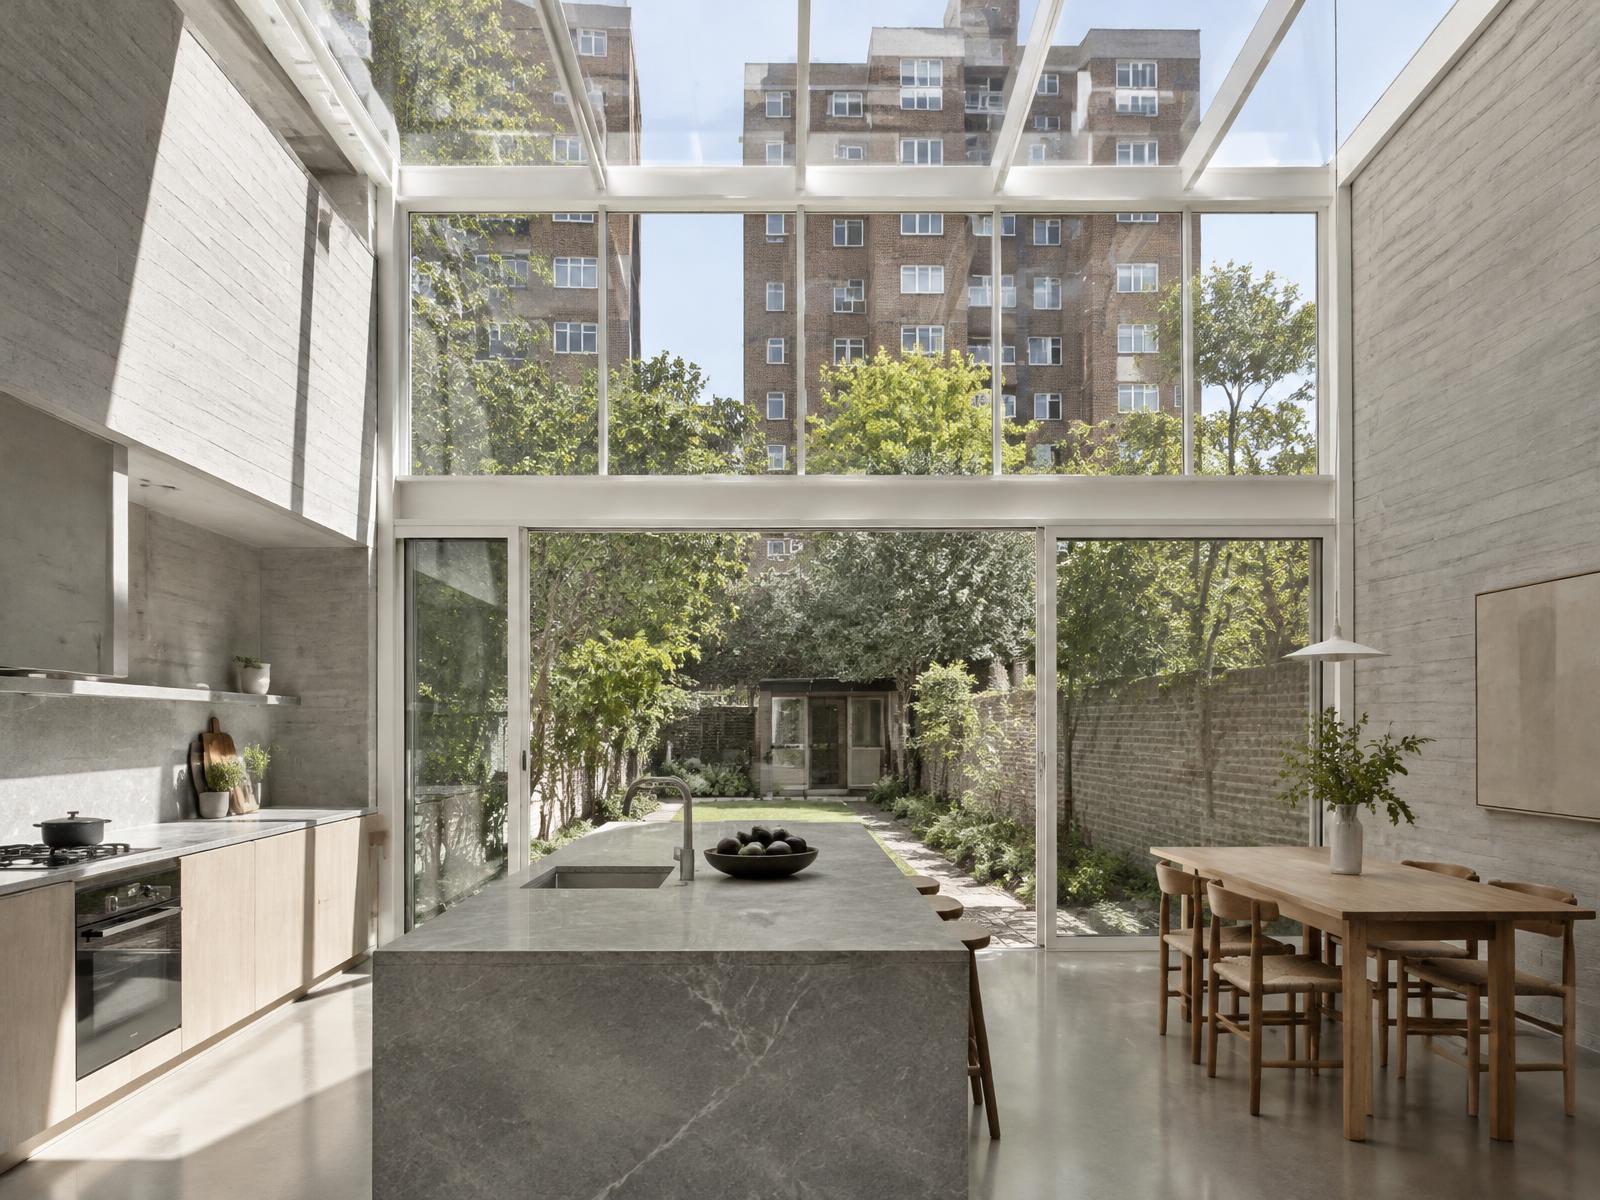
Behind both Victorian terrace frontages and the Estate's modernist blocks, Diagram X opens up dated, compartmentalised interiors into minimalist, light-filled space, honest materials replacing decades of ad hoc subdivision.
Whichever era a building belongs to, what's rebuilt inside becomes unmistakably contemporary.
Construction in World's End
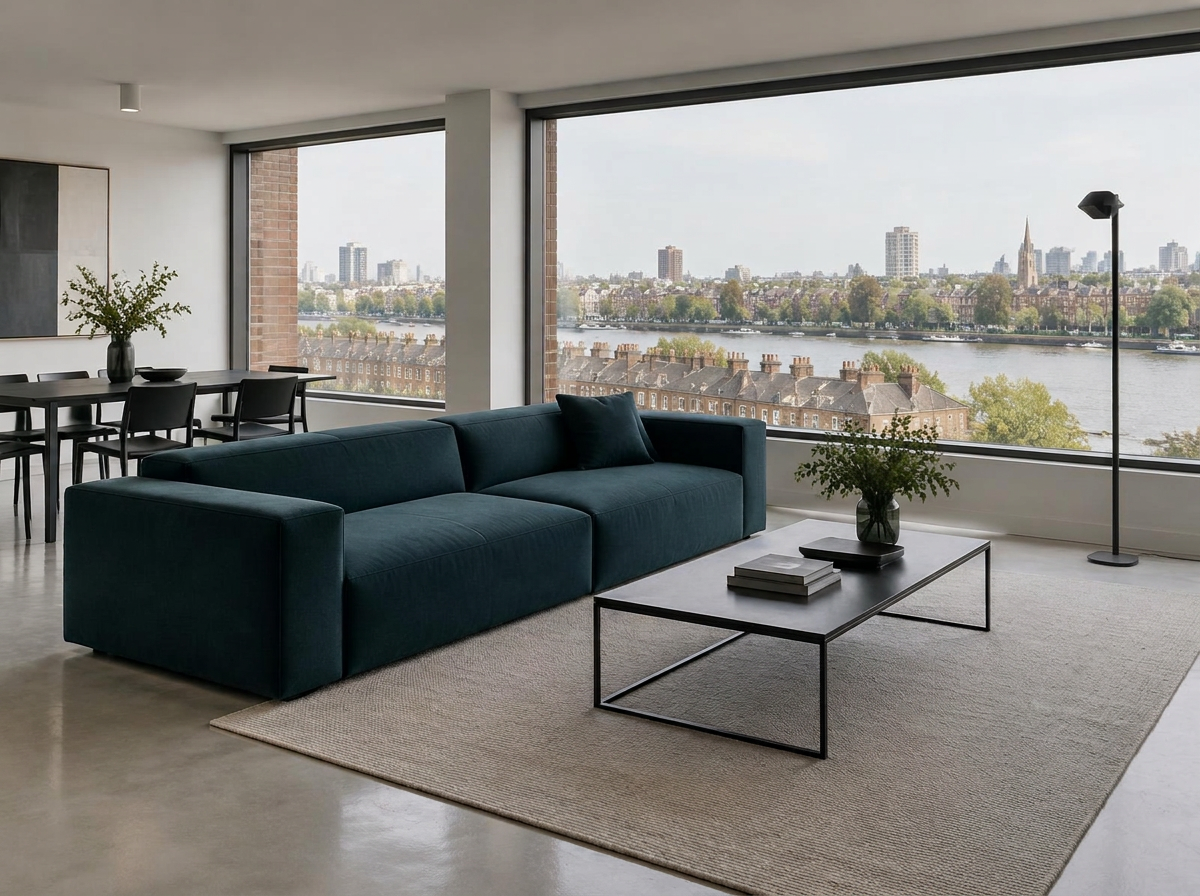
Mixed building types, dense residential occupation, and a townscape shaped by two very different centuries make sequencing and neighbour coordination essential on nearly every scheme here.
Diagram X runs structural engineering, waterproofing, and delivery logistics as one coordinated process, respecting World's End's layered character while new space takes shape within it.
Planning a World's End Property Project?
Learn more about how Diagram X supports homeowners with extensions, refurbishments and listed building work.
Property Services