Areas / Westminster
Architects and Engineers in Westminster
Local knowledge of Westminster's estates, mews, and basement policy, from first feasibility conversation through to a finished project.
Living and Building in Westminster
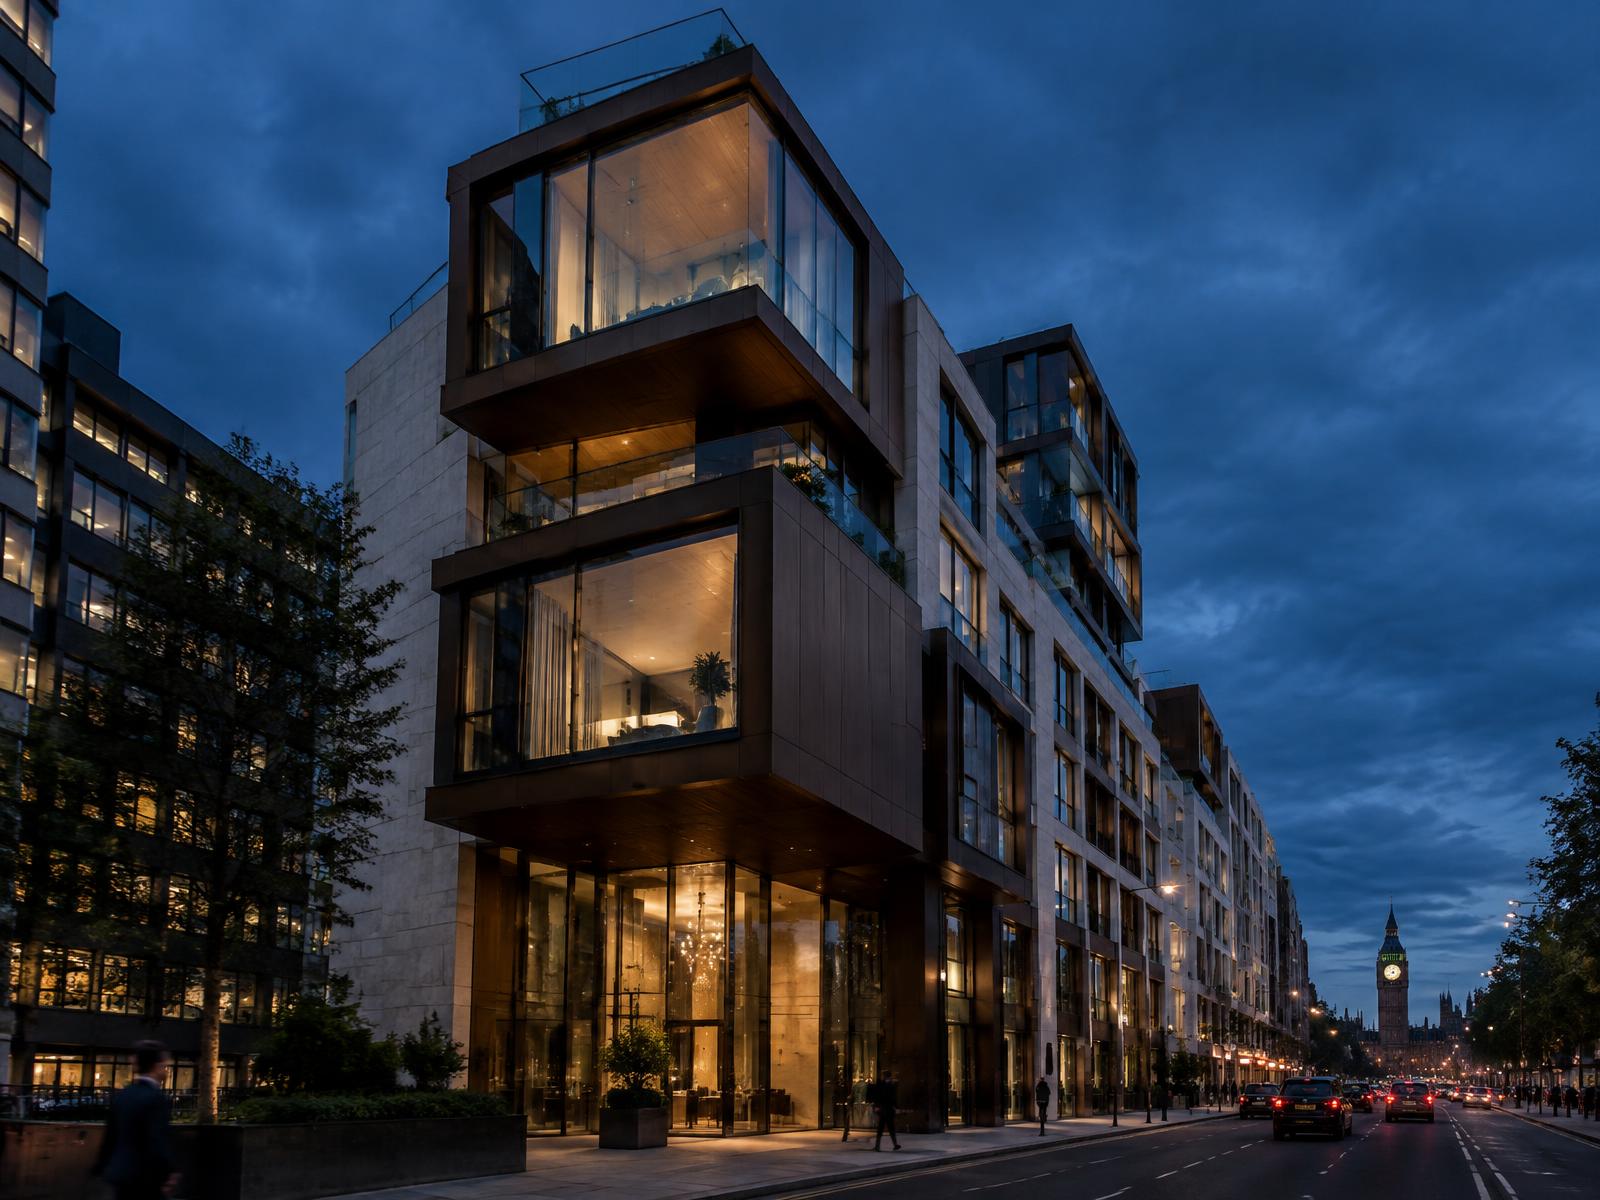
Westminster holds fifty-six conservation areas within a single borough, Mayfair and Belgravia's Georgian estates sitting a short walk from Victoria Street, where generation after generation of redevelopment has replaced Victorian mansion blocks with office buildings, and those in turn with the contemporary towers going up today. Few London boroughs put that much architectural range on one map.
Diagram X is an AEC consultancy, architecture, engineering, and construction, built around that range. We work across Westminster's listed Georgian terraces and mews conversions as comfortably as we do on contemporary residential schemes, because the borough genuinely asks for both.
Planning in Westminster
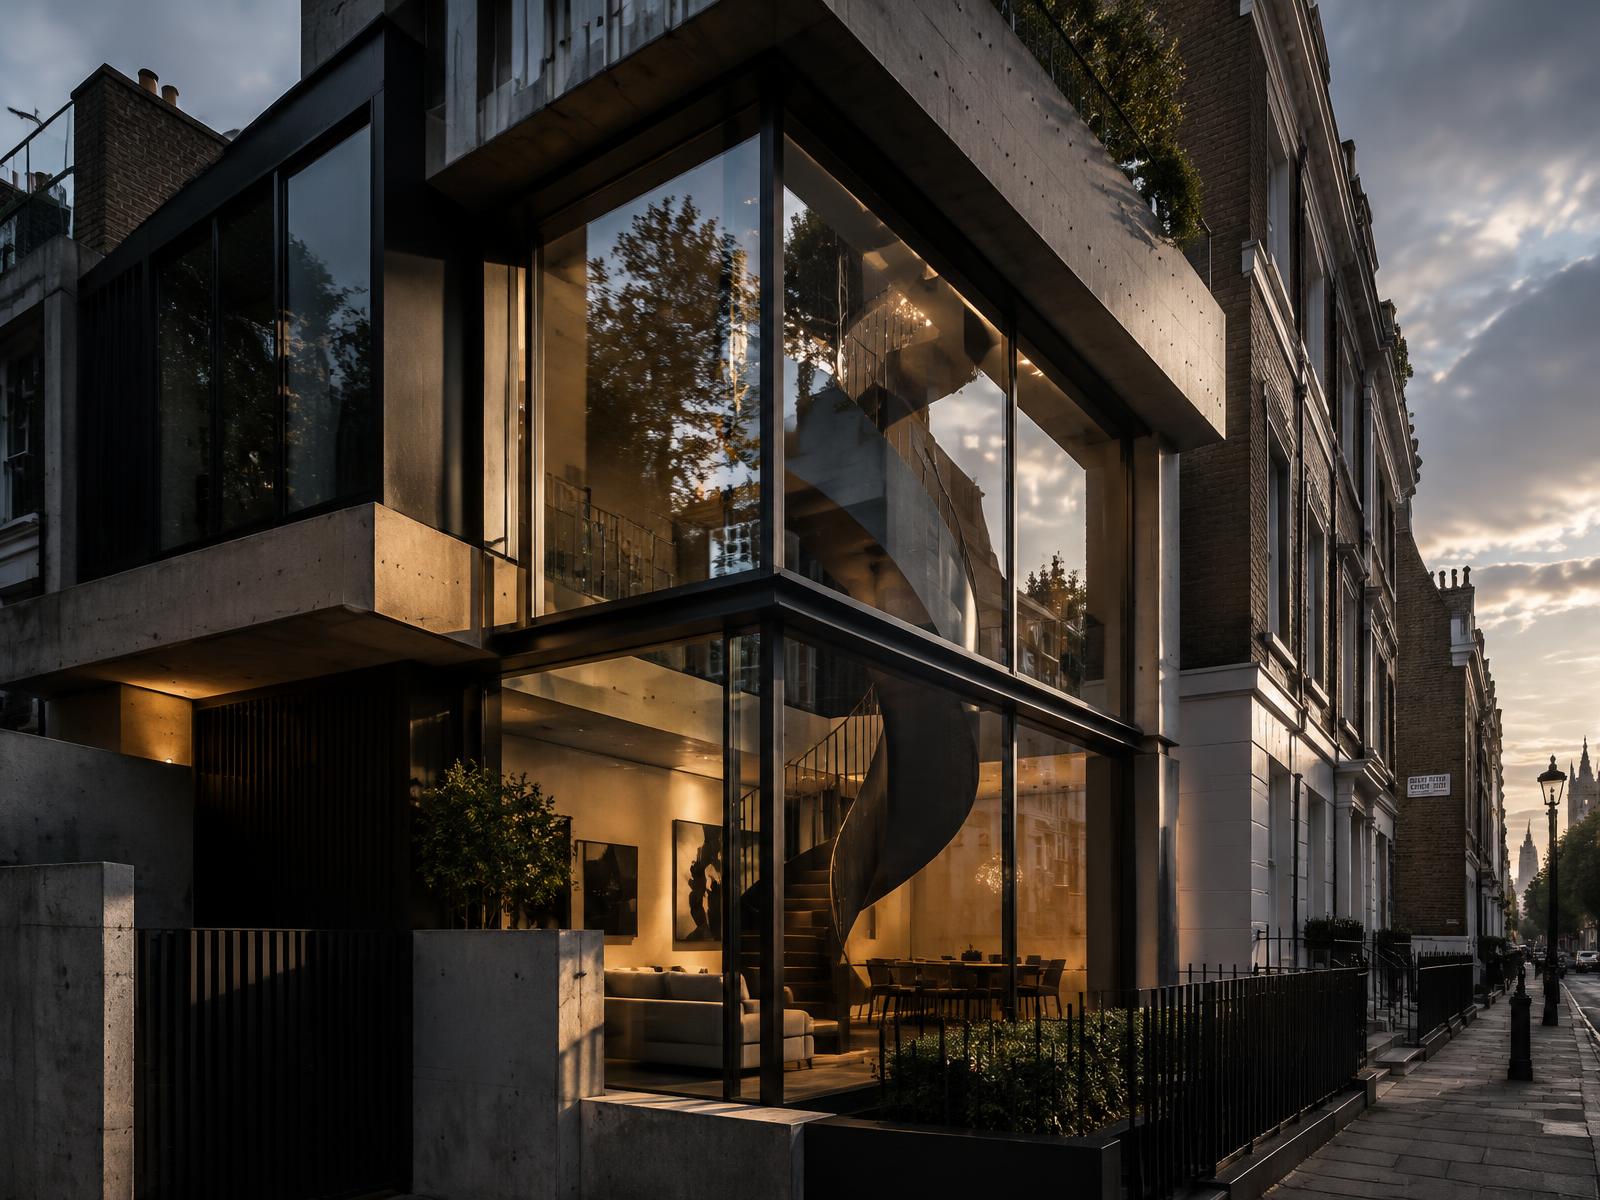
Westminster operates a single Article 4 direction removing permitted development rights for basements across the entire city, in force since 2016. Excavation is generally limited to one storey, typically under half the rear garden, with lightwells and rooflights tightly controlled, and listed buildings often excluded from basement permitted development altogether.
Mayfair and Belgravia add another layer: estates like Grosvenor, Crown, and Howard de Walden hold freehold control over much of the fabric, so consent from the estate can matter as much as consent from the council. We factor both into a scheme from the outset, not after a design is already fixed.
Refurbishing in Westminster
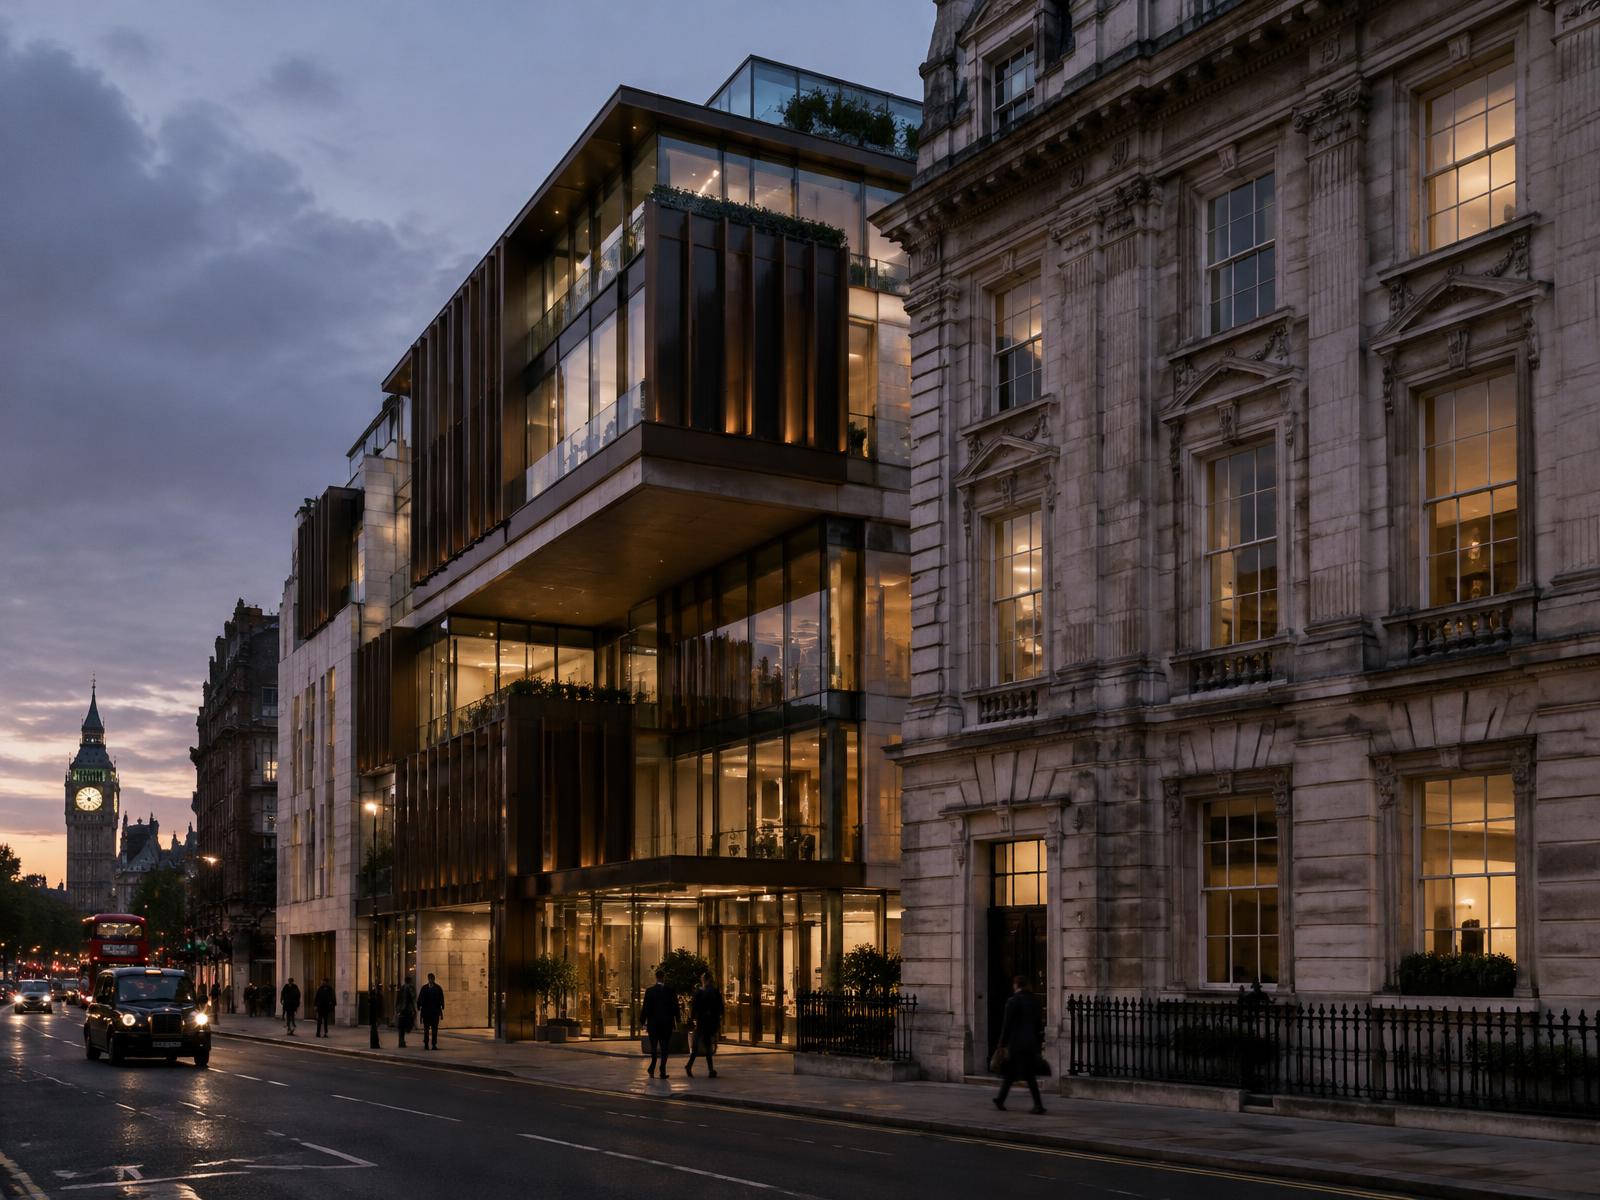
A refurbishment in Westminster is rarely about restoring a property to an earlier version of itself. Most interiors here were last substantially touched decades ago, so bringing a home up to modern performance, insulation, services, how people actually want to live, is the real starting point of the brief.
Heritage features earn their place when they're genuinely worth keeping, an original cornice, a fireplace, a run of panelled doors, and we're glad to retain them deliberately within a thoroughly modern result. But across Mayfair, Marylebone, and Belgravia alike, that's a choice made feature by feature, not an assumption that period character should dictate the whole design.
Construction in Westminster
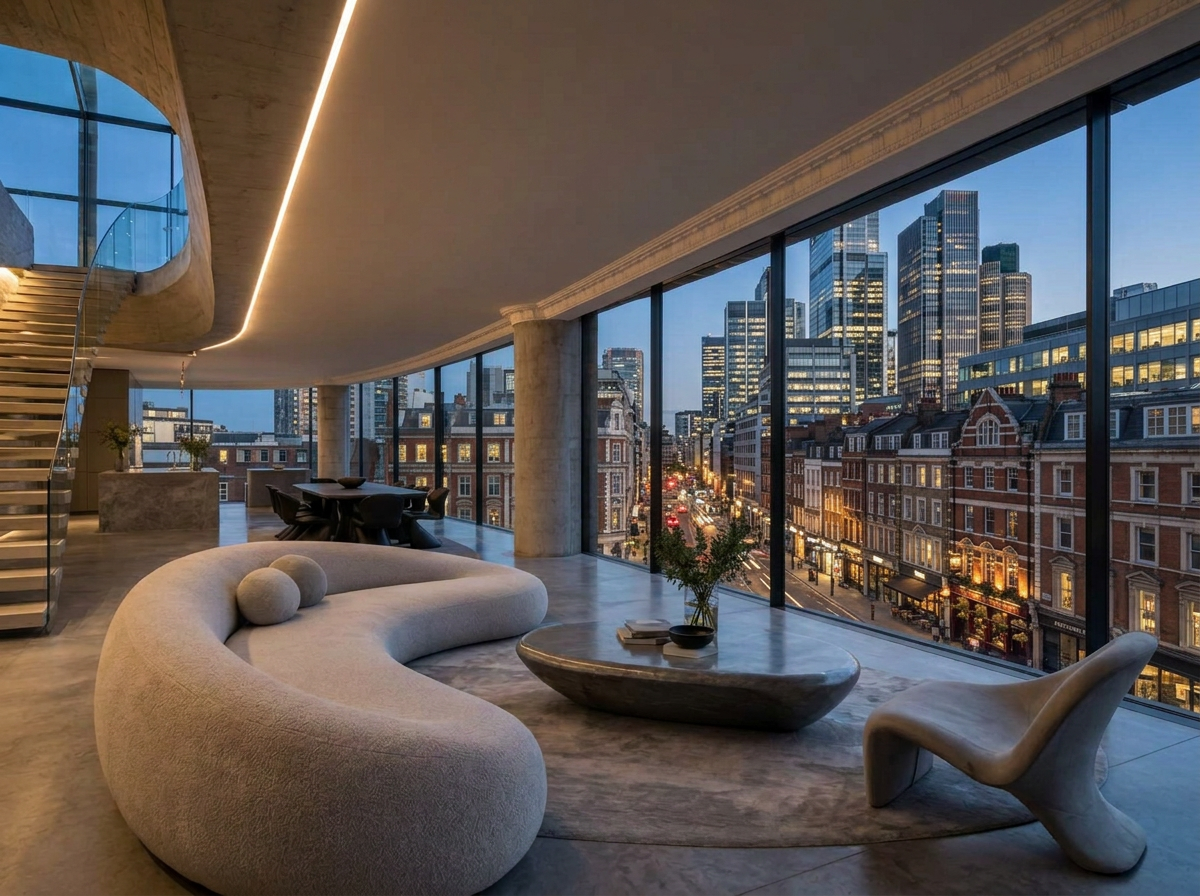
Westminster's mews were built for horses and carriages, so coach-houses are often Grade II listed as a group, and converting one to habitable space usually means listed building consent and a change of use alongside planning permission, before a single wall comes down.
On terraces and mansion blocks, party wall agreements and structural monitoring matter just as much, especially where estate covenants add their own conditions on working hours and access. We plan for all of it early, so Westminster's grand terraces and its newest buildings alike stay standing exactly as they should once the work is done.
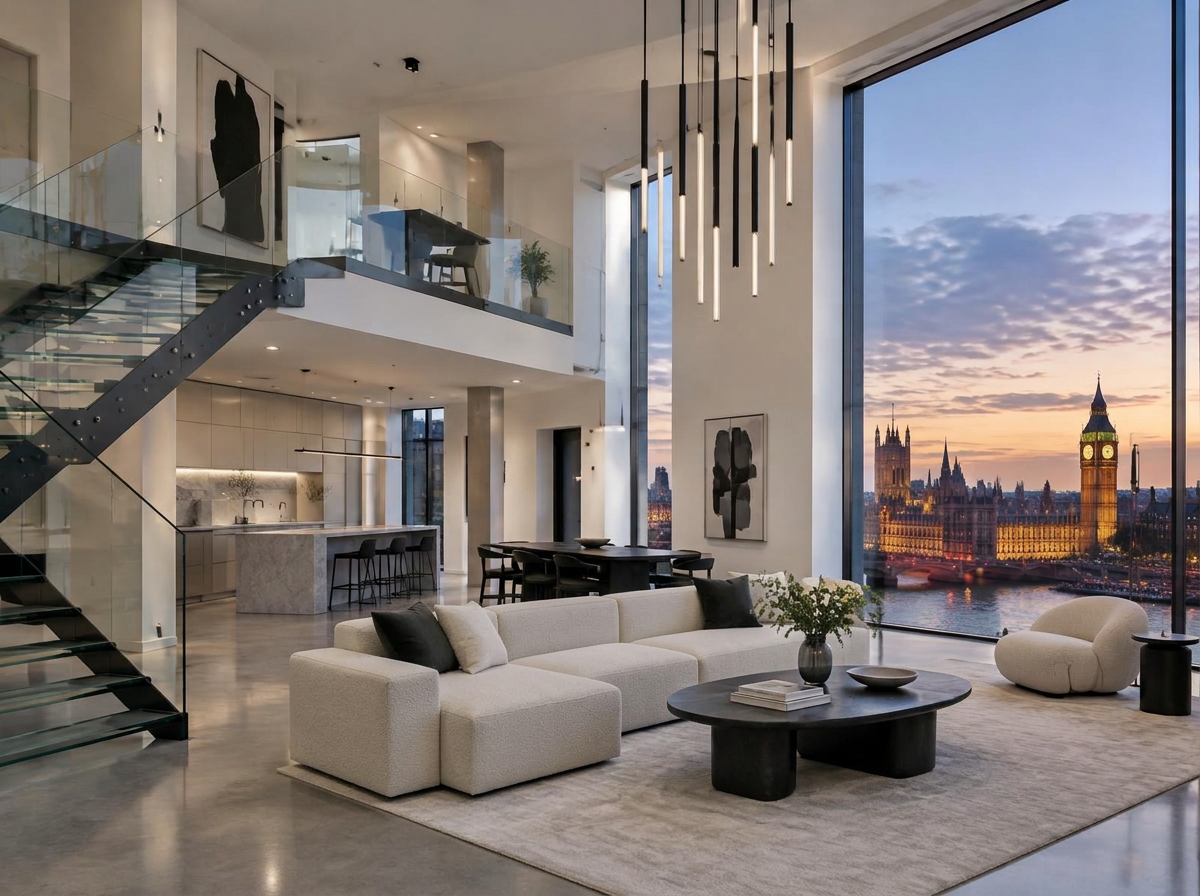
Planning a Westminster Home Project?
Learn more about how Diagram X supports homeowners with extensions, refurbishments and listed building work.
Property Services