Areas / West Brompton
Architects and Engineers in West Brompton
Contemporary architecture and engineering for West Brompton's terraces and mansion blocks beside Brompton Cemetery, from first feasibility to a finished project.
Living and Building in West Brompton
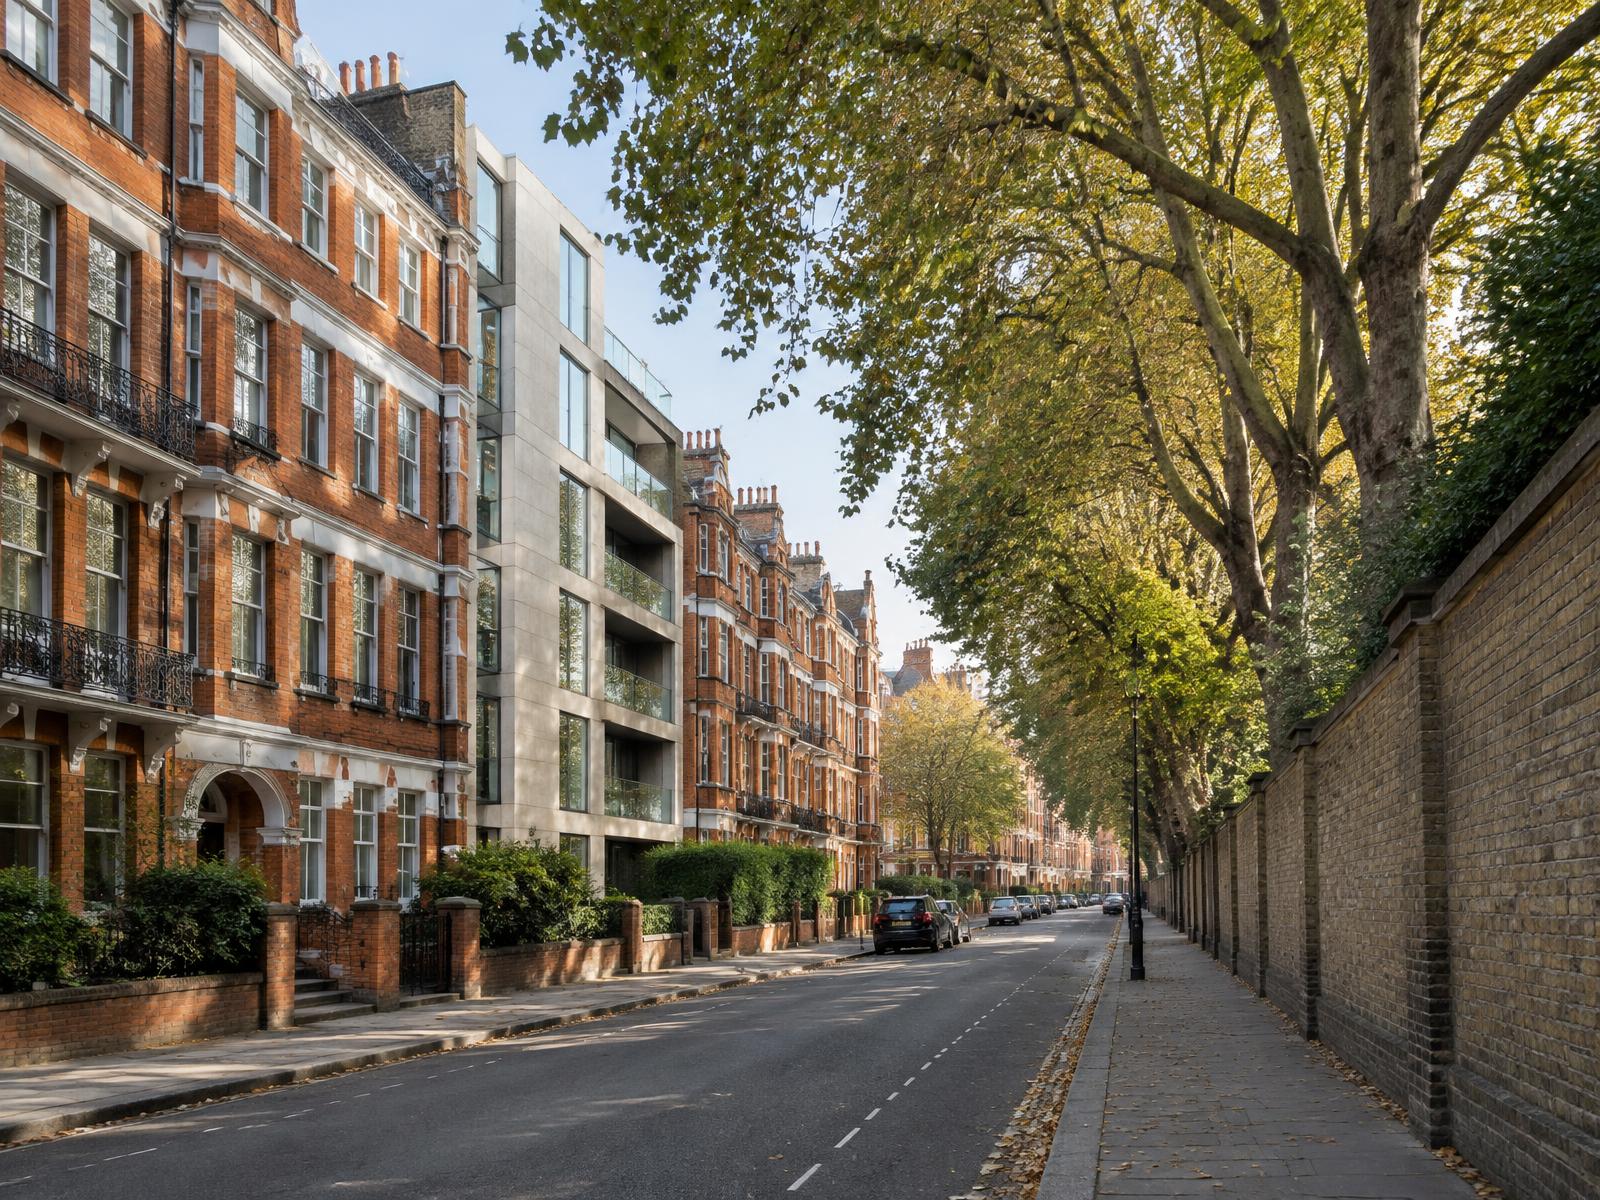
West Brompton is defined by Benjamin Baud's Grade I listed Brompton Cemetery, one of London's "Magnificent Seven" Victorian cemeteries, its catacombs and avenues now the subject of a multi-million-pound Royal Parks restoration, with residential streets and mansion blocks built up directly around its boundary.
Diagram X brings confident, contemporary AEC (Architecture, Engineering, and Construction) into homes shaped by that rare, monumental green backdrop.
Planning in West Brompton
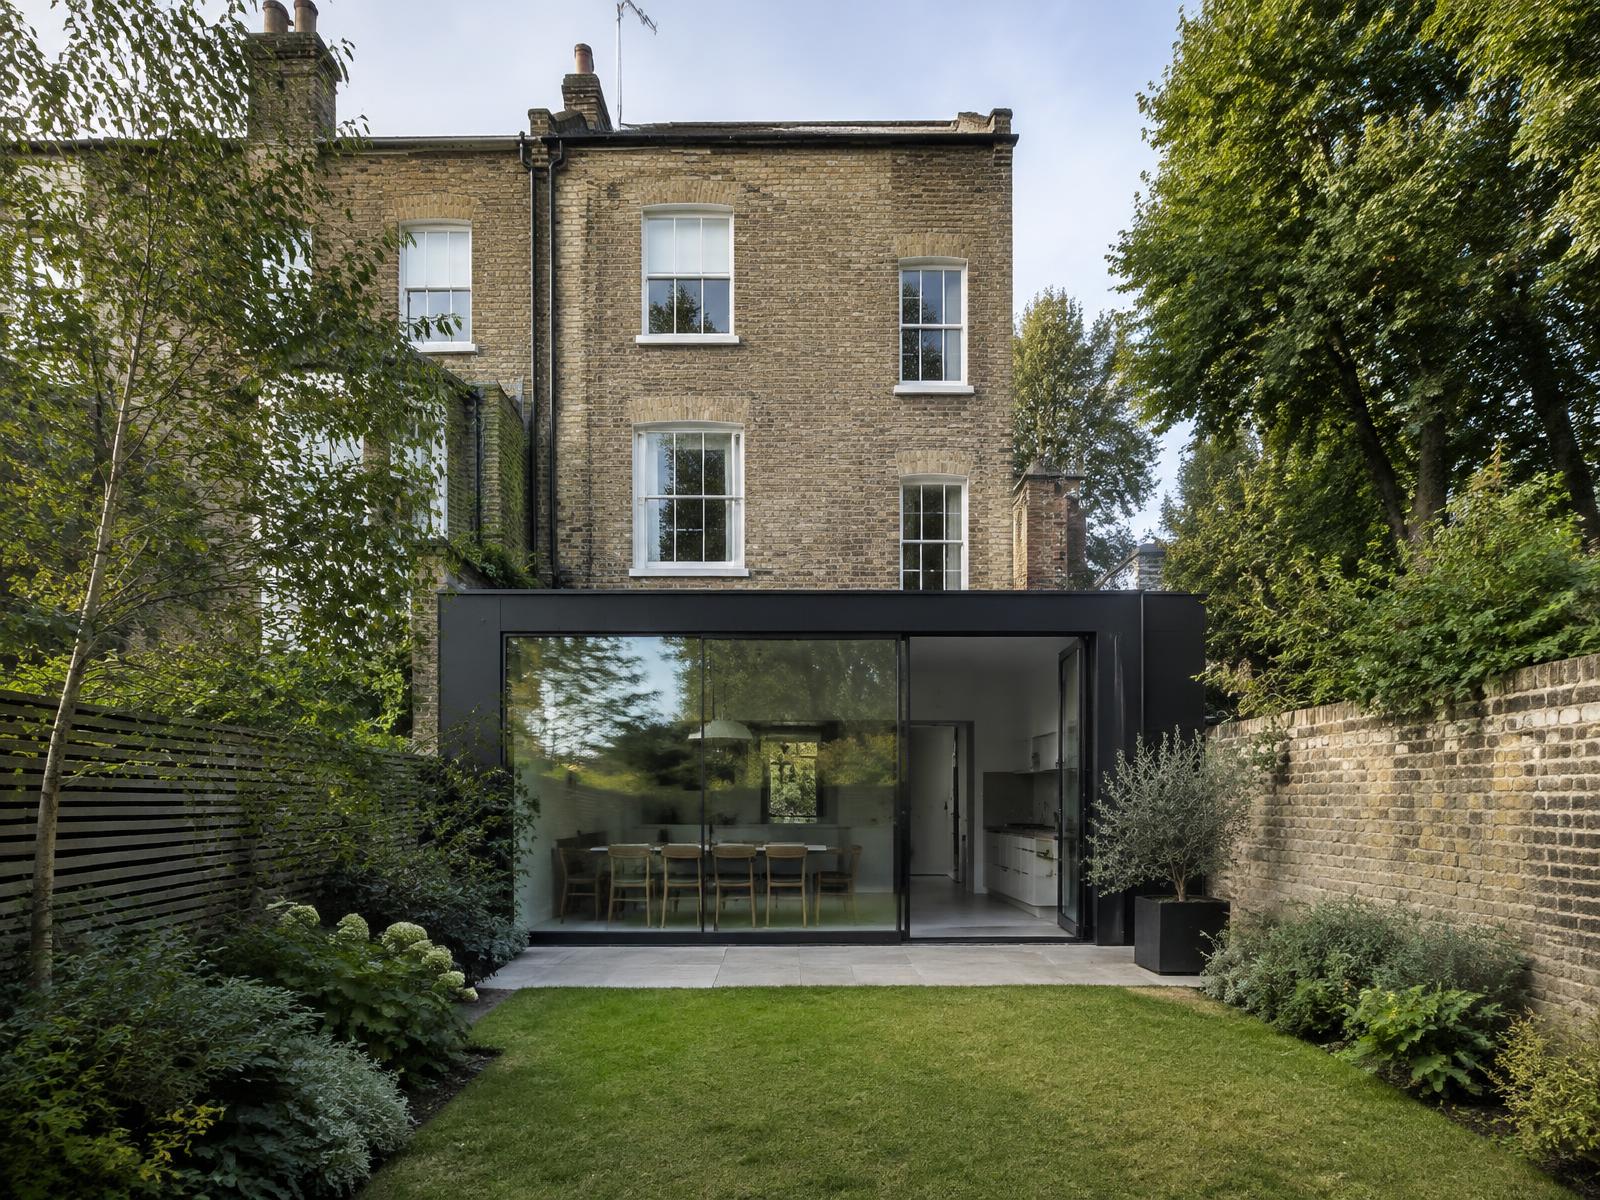
The Brompton Cemetery Conservation Area protects the cemetery itself and its immediate setting, while surrounding residential streets carry their own conservation status and, in places, individually listed buildings.
Properties backing directly onto the cemetery boundary often face additional scrutiny over outlook, trees, and the setting of a nationally significant heritage asset.
Refurbishing in West Brompton
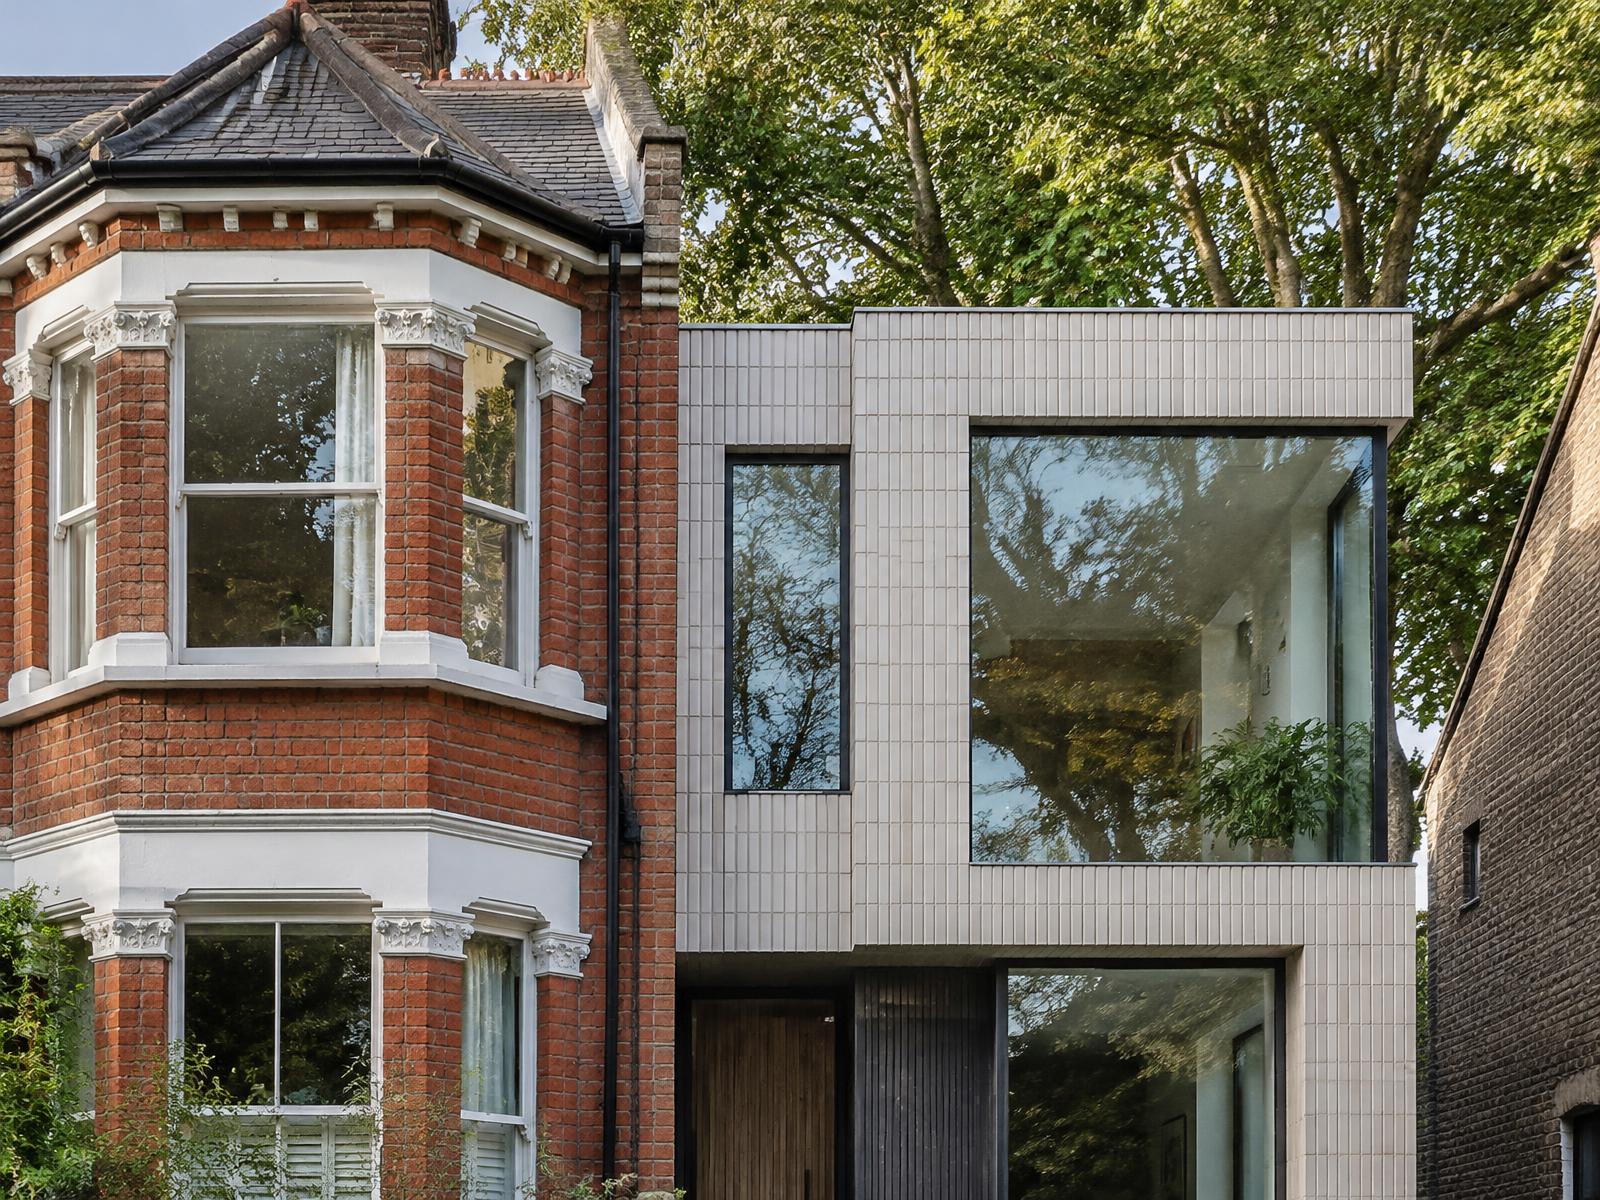
Behind Victorian terrace and mansion block facades close to the cemetery boundary, Diagram X opens up dated, compartmentalised interiors into minimalist, light-filled space, honest materials replacing decades of period subdivision.
The historic streetscape and green setting stay intact, while what's rebuilt inside becomes unmistakably contemporary.

Construction in West Brompton
Proximity to a Grade I listed heritage asset, tree protection, and dense Victorian terrace construction make sequencing and careful impact assessment essential on nearly every scheme here.
Diagram X runs structural engineering, waterproofing, and delivery logistics as one coordinated process, respecting West Brompton's cemetery setting while new space takes shape behind it.
Planning a West Brompton Property Project?
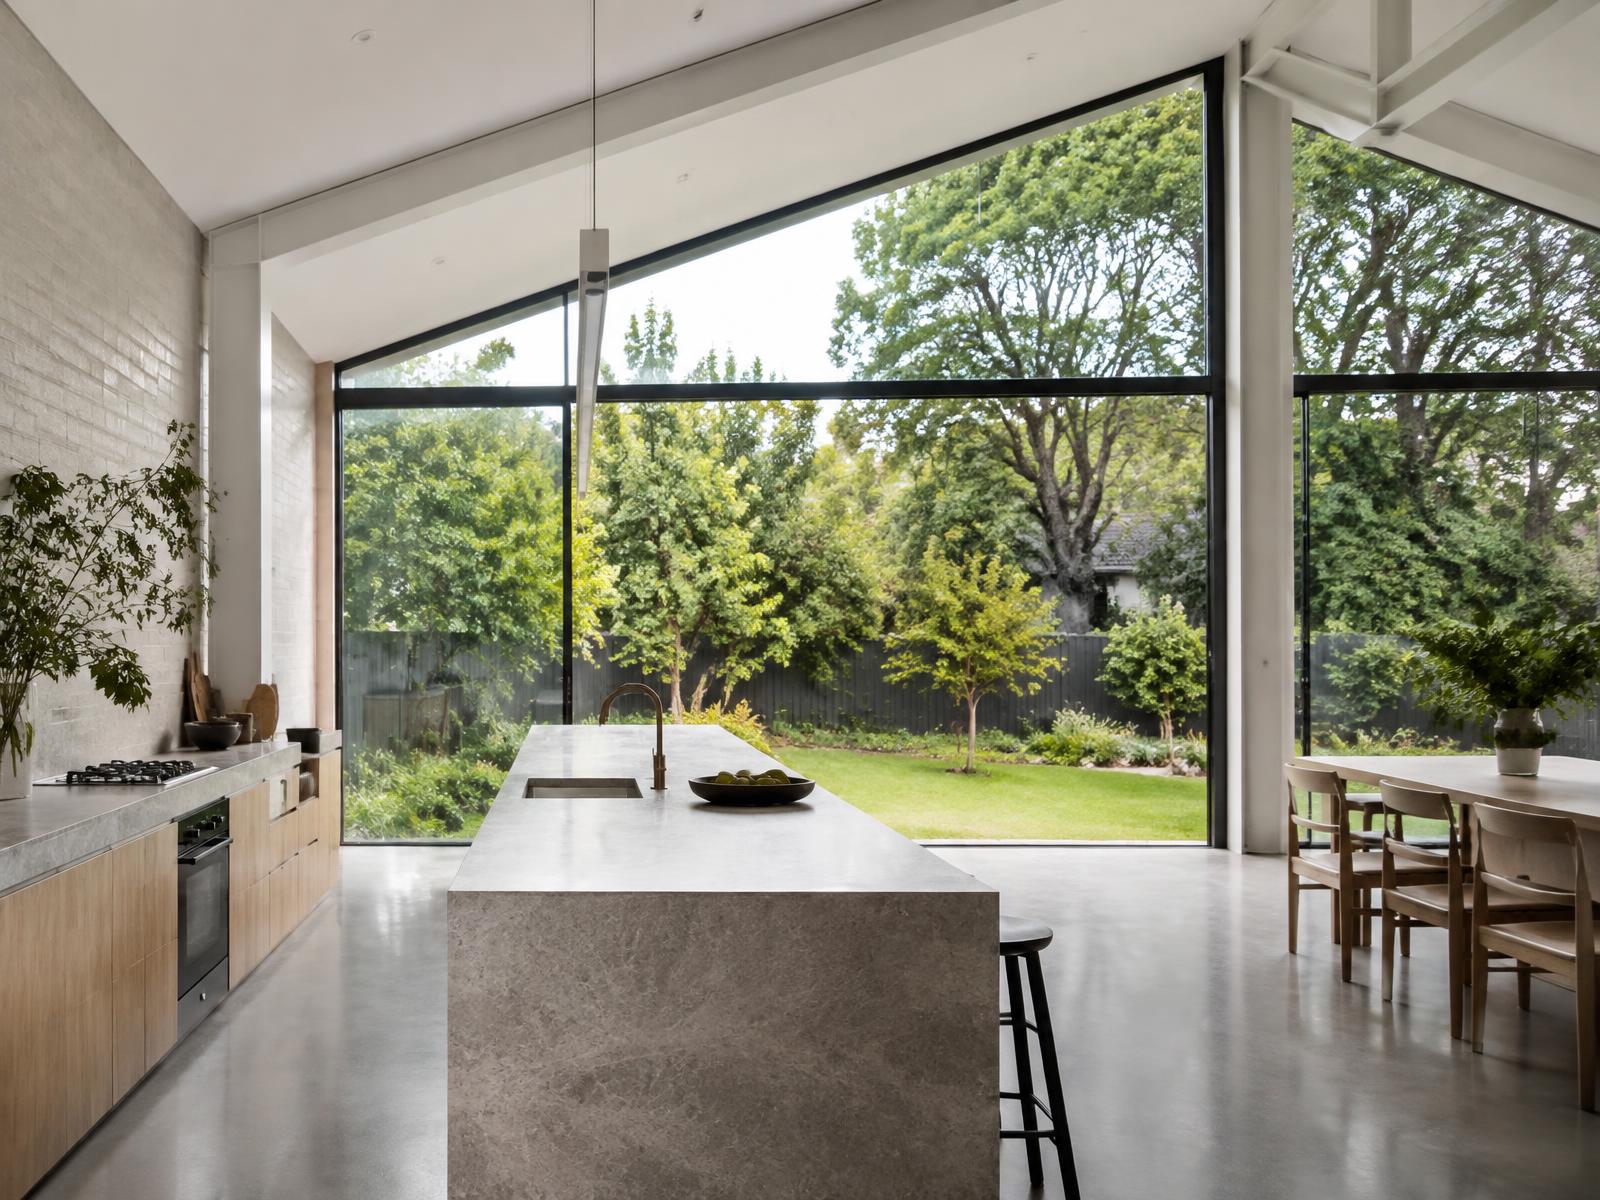
Learn more about how Diagram X supports homeowners with extensions, refurbishments and listed building work.
Property Services