Areas / Victoria
Architects and Engineers in Victoria
Contemporary architecture and engineering where Victoria's formal terraces meet its modern commercial core, from first feasibility to a finished project.
Living and Building in Victoria
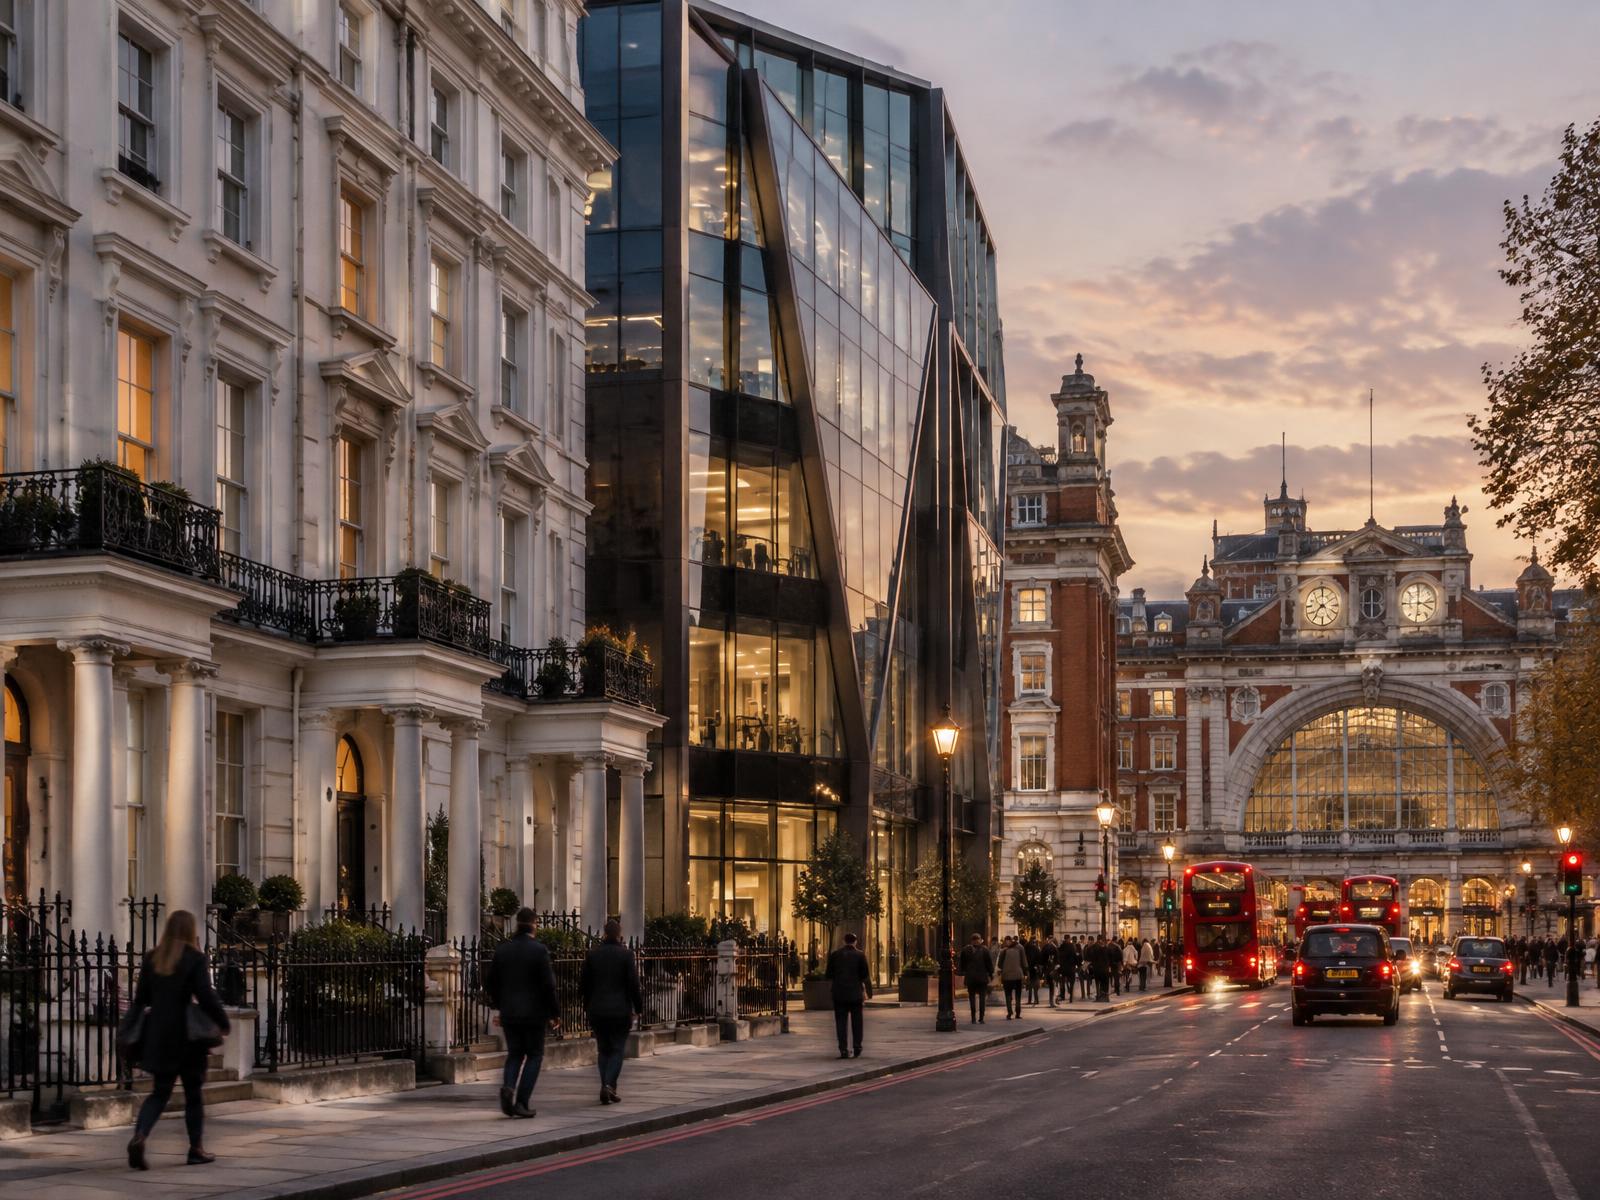
Victoria grew up around its namesake station, a working Victorian transport hub, with the grand stucco terraces of the Grosvenor Estate immediately to its west and large-scale commercial redevelopment, like Cardinal Place, transforming its core in recent decades.
For Diagram X, that meeting point between transit-driven commerce and formal townscape is where AEC (Architecture, Engineering, and Construction) have to work hardest, and where we're most at home.
Planning in Victoria
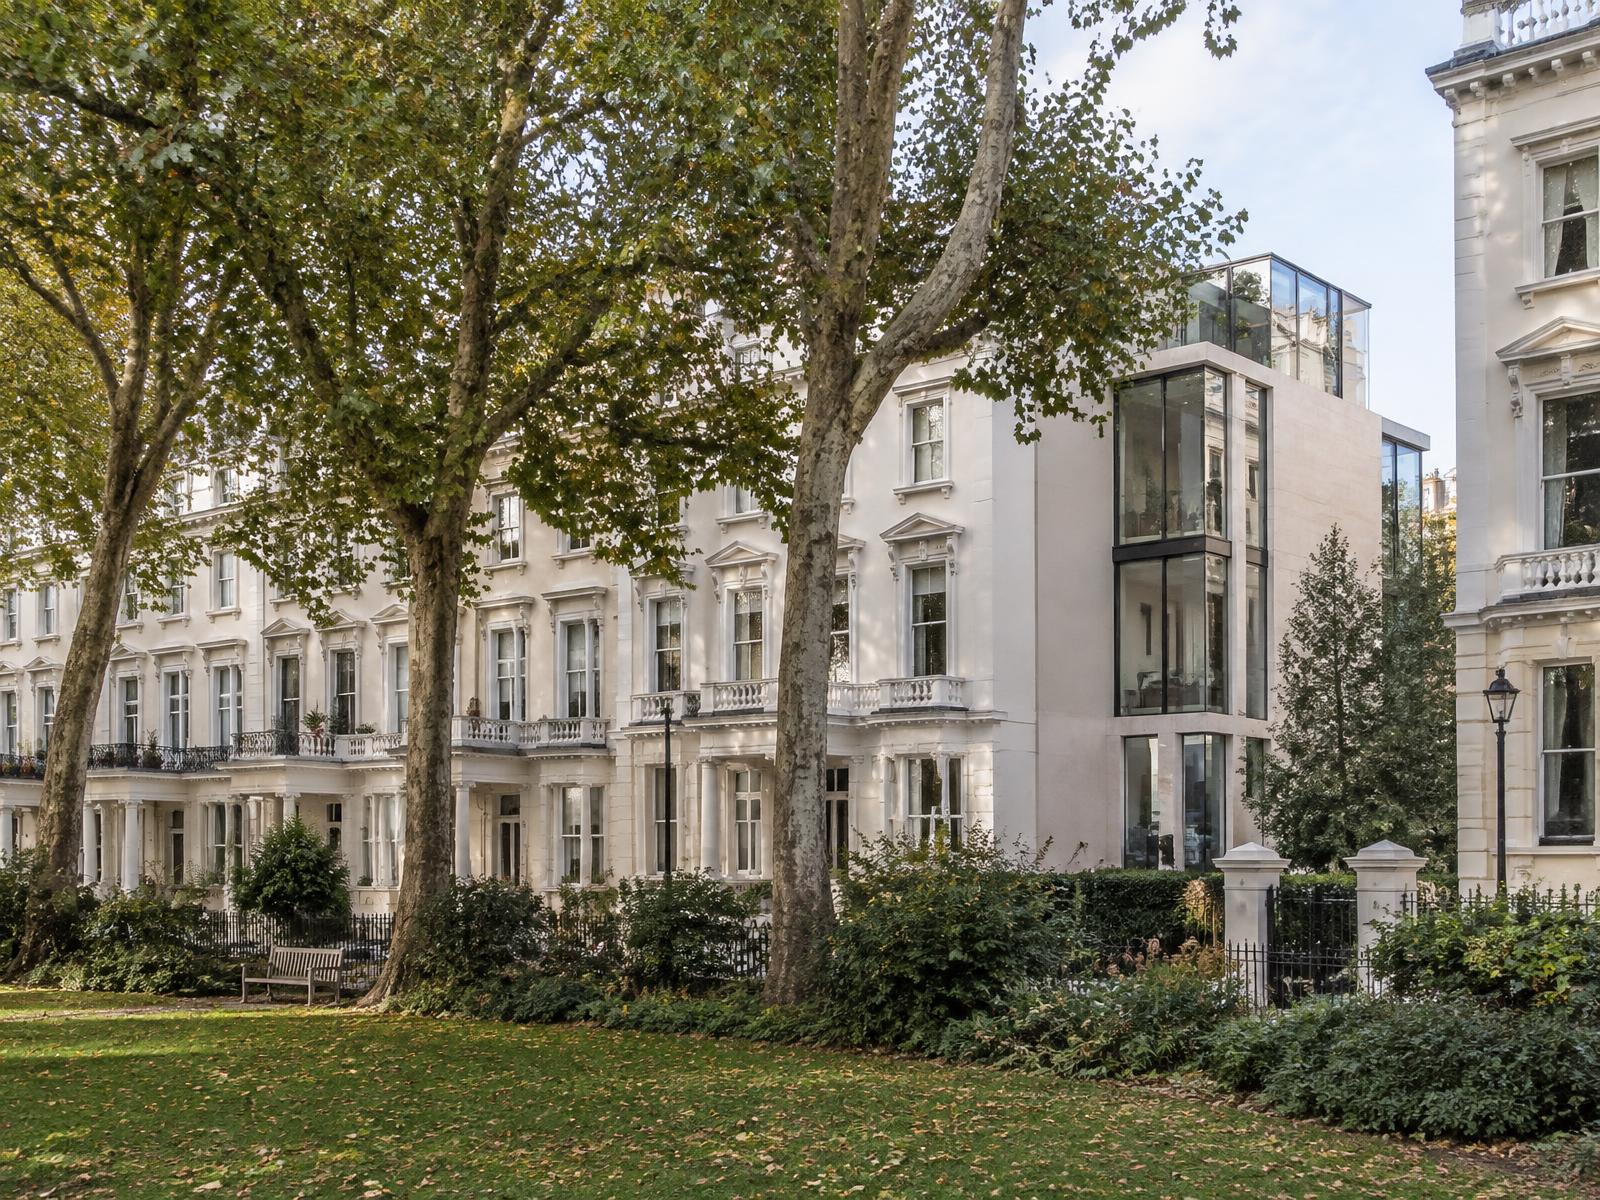
Much of the area sits within designated conservation areas, where Westminster protects long, formal sightlines along Victoria Street toward Westminster Abbey and Westminster Cathedral, alongside its Victorian terraces and garden squares.
Any scheme here has to respect those protected views as carefully as the building fabric itself.
Refurbishing in Victoria
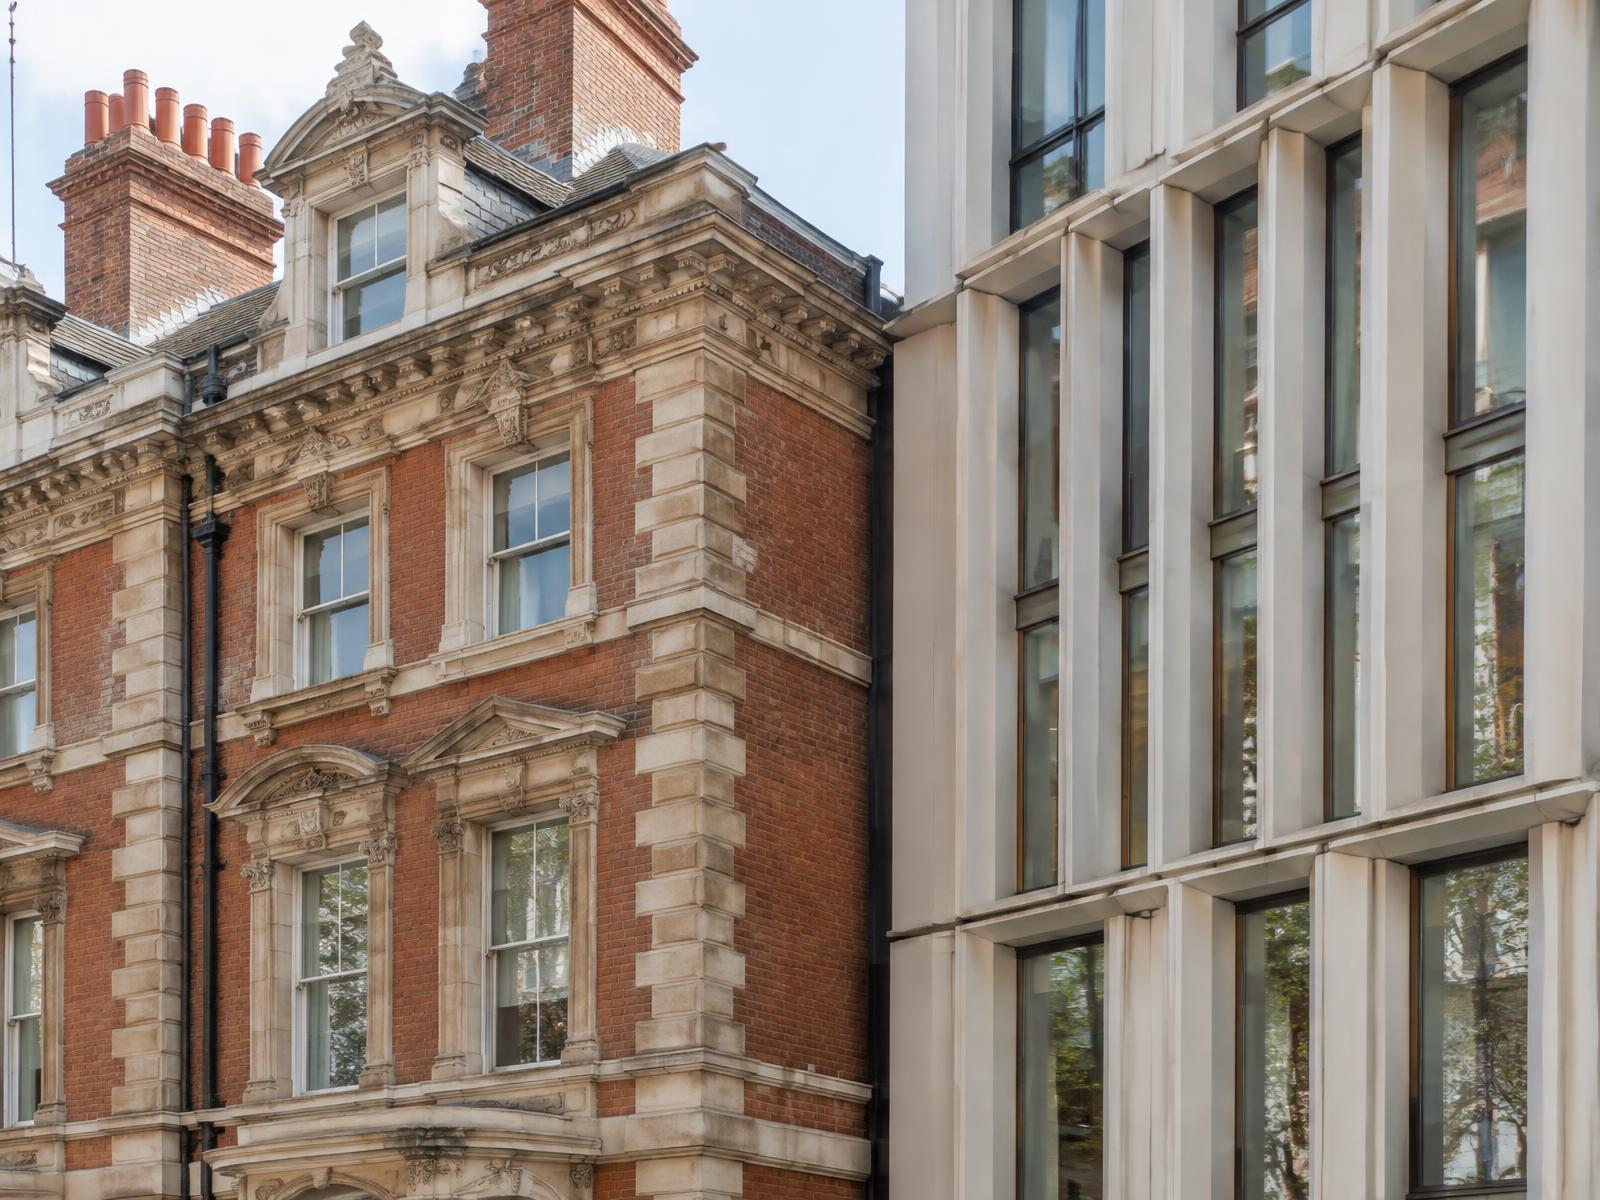
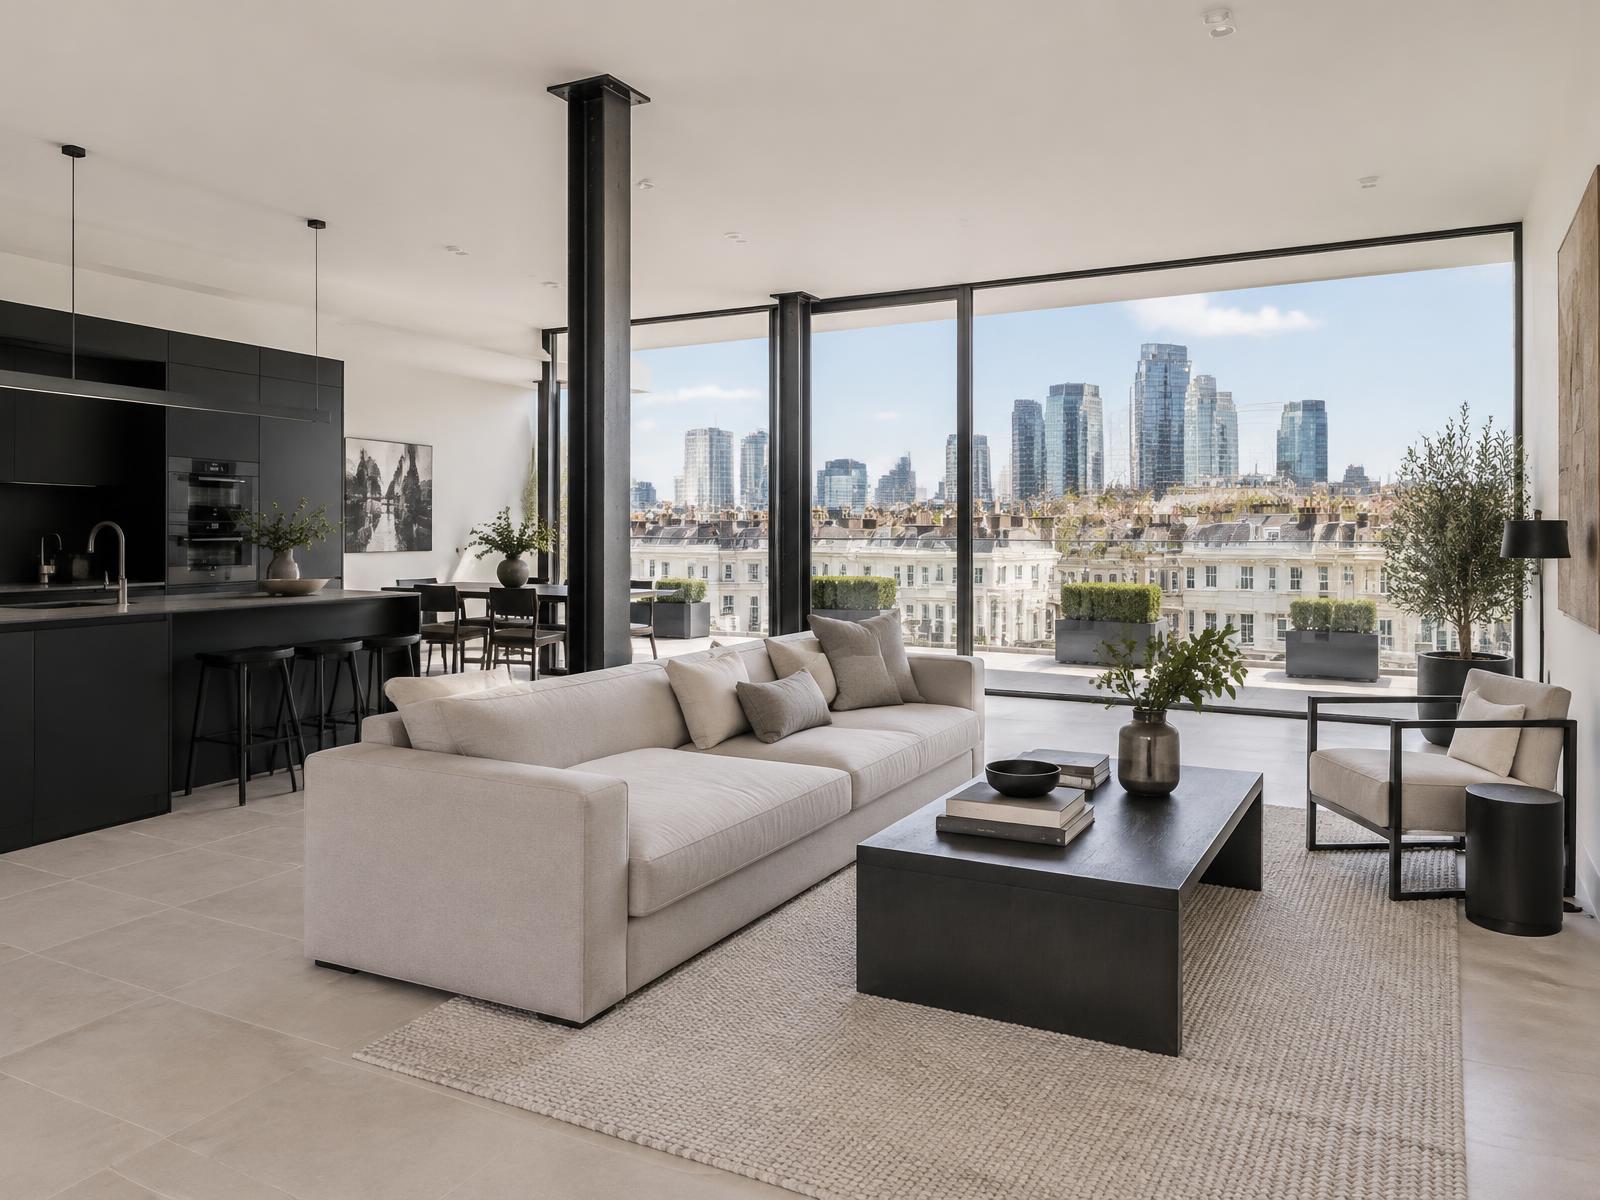
Behind Victorian mansion blocks and stucco terraces, Diagram X opens up dated, compartmentalised interiors into minimalist, light-filled space, honest materials replacing decades of piecemeal subdivision.
The formal street character stays intact, while the space behind it becomes unmistakably contemporary.
Construction in Victoria
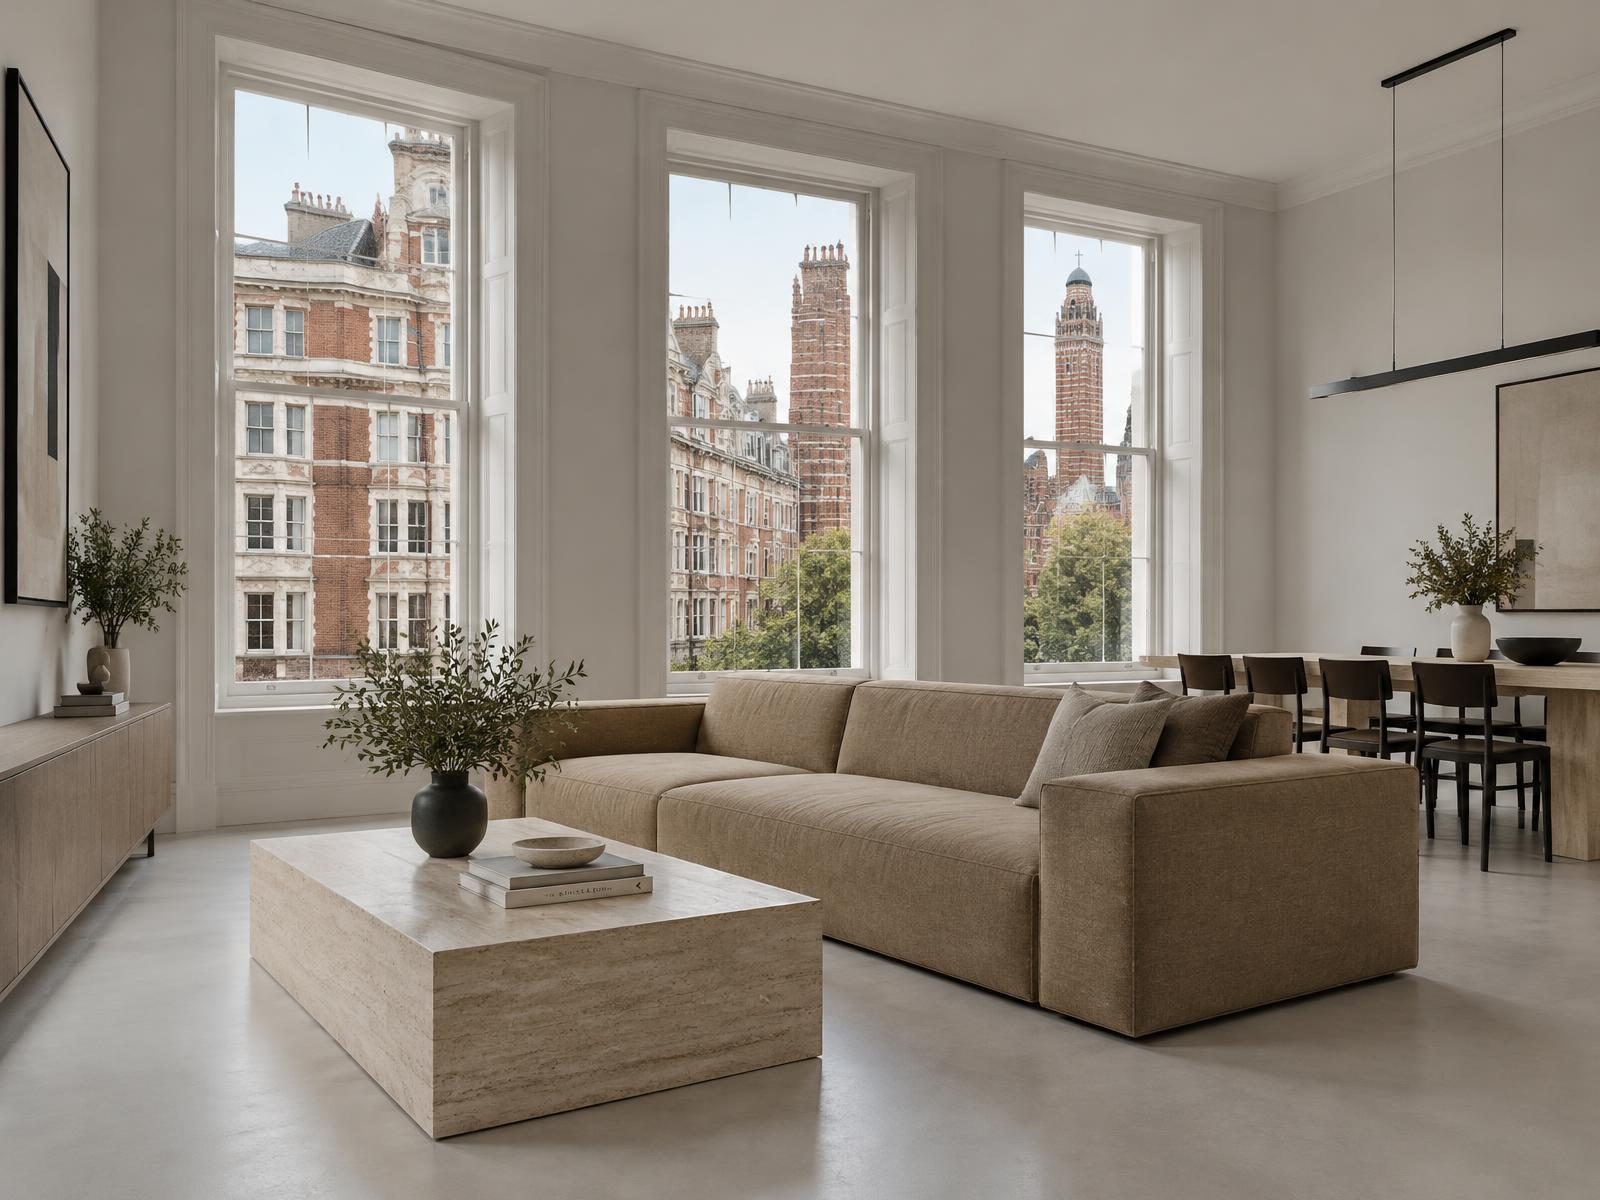
Heavy footfall around the station, protected sightlines, and dense mixed commercial and residential occupation make sequencing and neighbour coordination essential on nearly every scheme.
Diagram X runs structural engineering, waterproofing, and delivery logistics as one coordinated process, protecting Victoria's formal streetscape and views while new space takes shape behind it.
Planning a Victoria Property Project?
Learn more about how Diagram X supports homeowners with extensions, refurbishments and listed building work.
Property Services