Areas / Stockwell
Architects and Engineers in Stockwell
Contemporary architecture and engineering for Georgian and Victorian homes in leafy crescents and gardens in Stockwell, from first feasibility to a finished project.
Living and Building in Stockwell
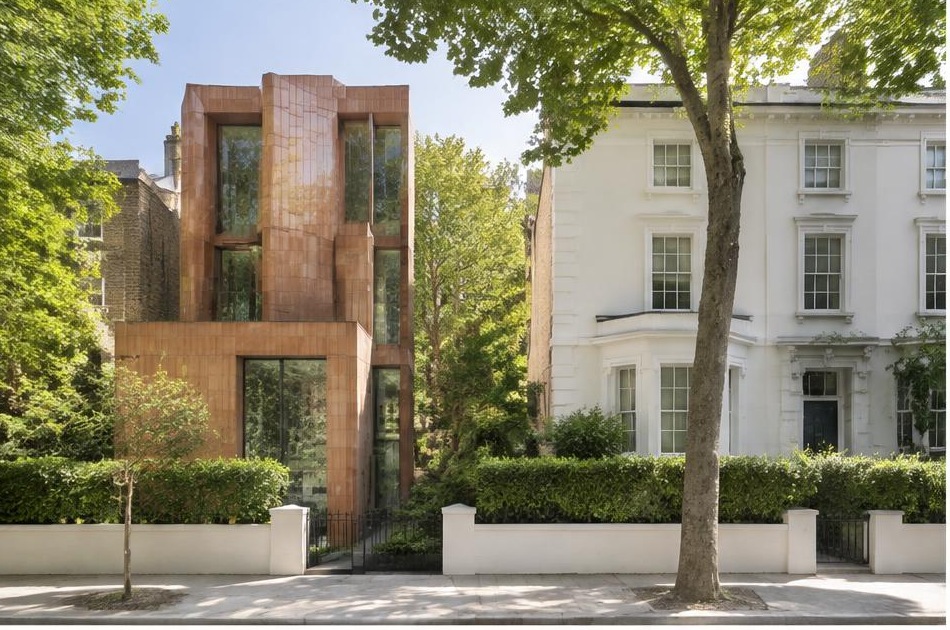
Stockwell developed into an architecturally elegant middle-class suburb during the nineteenth century, with speculatively built terraces from the late Georgian to mid-Victorian period surviving in the Stockwell Park Conservation Area.
DiagramX brings genuinely modern AEC (Architecture, Engineering and Construction) into streets where elegant period crescents and gardens still shape the area's residential character.
Planning in Stockwell
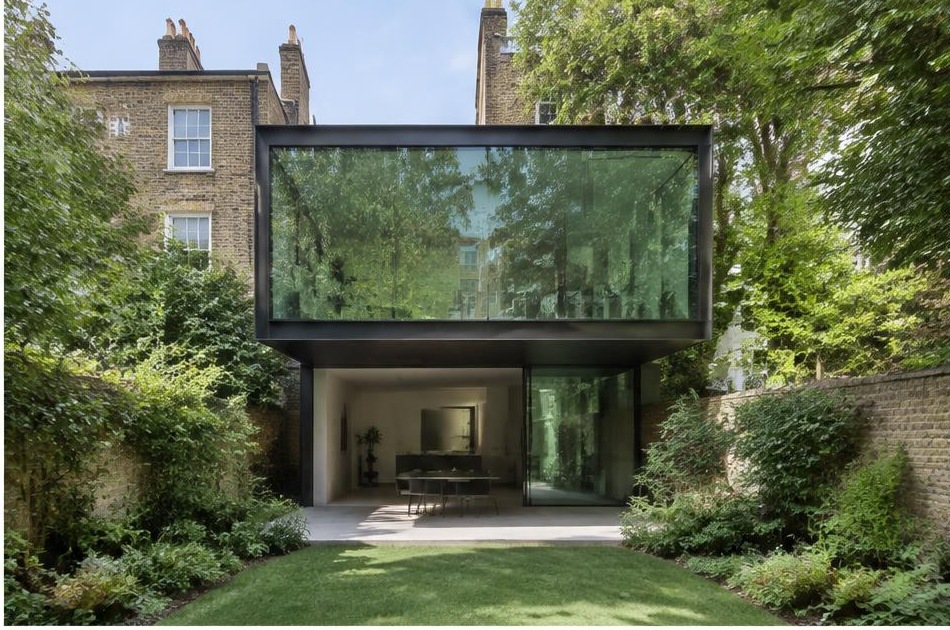
The Stockwell Park Conservation Area, designated in 1968 and centred on Stockwell Park Road, protects speculative residential development built mainly between 1825 and 1840, including Stockwell Park Crescent, Durand Gardens, and Albert Square.
Each scheme is assessed against the specific heritage character of its conservation area setting, rather than a single standard across Stockwell.
Refurbishing in Stockwell
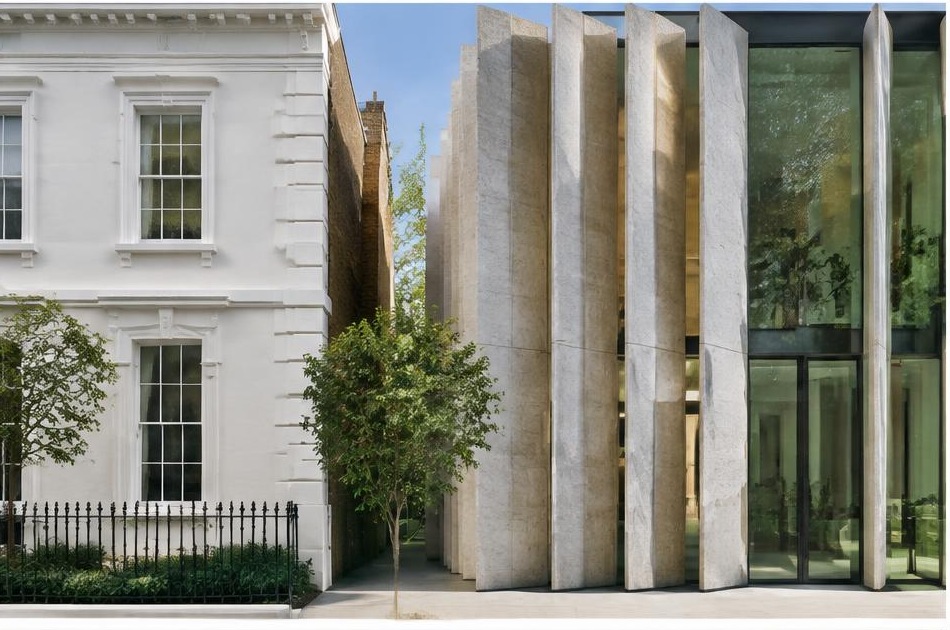
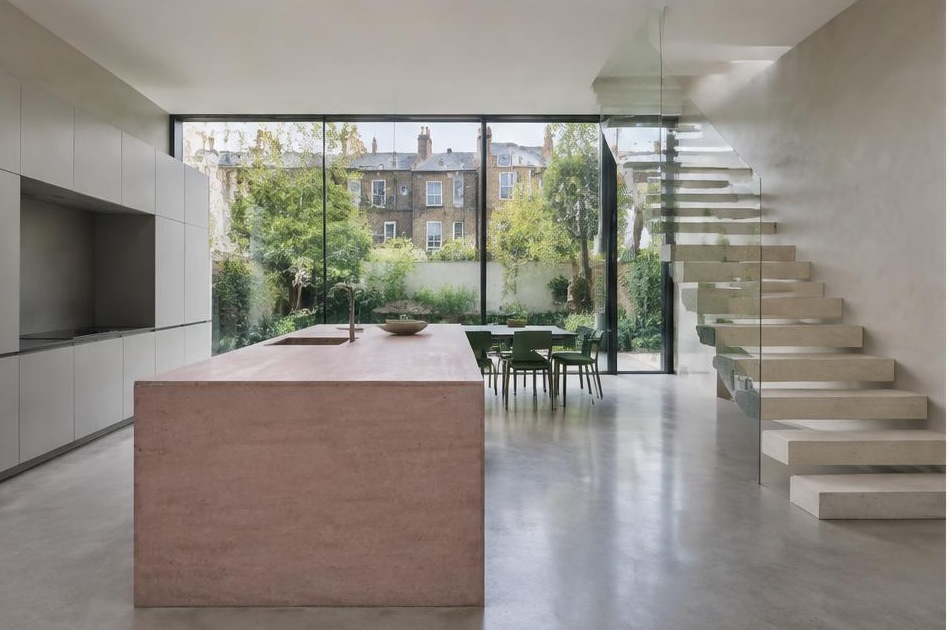
Behind Georgian and Victorian facades, DiagramX strips back compartmentalised period layouts in favour of open, minimalist interiors with honest materials and broad glazing.
The historic frontage stays untouched, while the space behind it becomes something unmistakably contemporary.
Construction in Stockwell
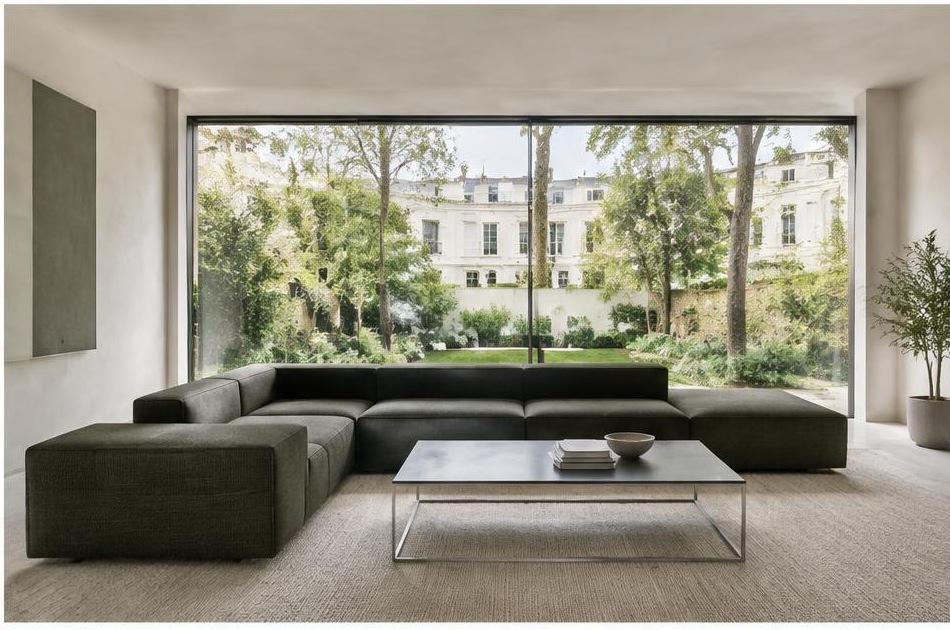
Conservation area restrictions, period party wall conditions, and limited rear access on many plots demand careful sequencing on nearly every scheme.
DiagramX runs structural engineering, waterproofing, and site logistics as one coordinated process, protecting historic character while new space takes shape behind it.
Stockwell: Local Context
Lambeth has many conservation areas, including Clapham, Brixton, Vauxhall, Streatham Common, Kennington and Herne Hill. Its design guidance sets firm limits on basements, including a basement impact assessment for any basement that adds floor space below ground. Knowing which rules apply to your street is the starting point for an extension, basement or refurbishment.
What We Help With in Stockwell
- Basement feasibility tested against Lambeth's basement guidance
- Basement impact assessment coordination
- Extensions and refurbishment in conservation areas
- Listed building applications and heritage statements
- Structural and MEP design coordinated with the architecture
- Building regulations drawings and CDM 2015 compliance
Frequently Asked Questions
- What are Lambeth's rules for basements?
- Lambeth's design guidance says a residential basement should be limited to one floor below ground, and at least 70% of the rear garden should stay free of basement development at its original ground level. It asks for a Basement Impact Assessment for any basement that adds floor space below ground, and independent verification may be required. We test a site against these limits before design.
- Do I need listed building consent for basement work?
- Lambeth's guidance says listed building consent is required for alterations to existing basements, including lowering floor levels, and that new basement accommodation under a listed building should not extend beyond its existing footprint. Planning permission may also be needed.
- How do I find out if my home is in a conservation area?
- Lambeth publishes a profile for each conservation area, including Clapham, Brixton, Vauxhall, Streatham Common, Kennington and Herne Hill. Read the one for your street before design starts, because it describes the area's character and what the council will look for.
Our lead architect is registered with the Architects Registration Board (ARB No. 080596C).
See our full range of services, browse the other areas we cover, or contact us to discuss your project.