Areas / St John's Wood
Architects and Engineers in St John's Wood
Contemporary architecture and engineering for St John's Wood's garden-set villas, from first feasibility to a finished project.
Living and Building in St John's Wood
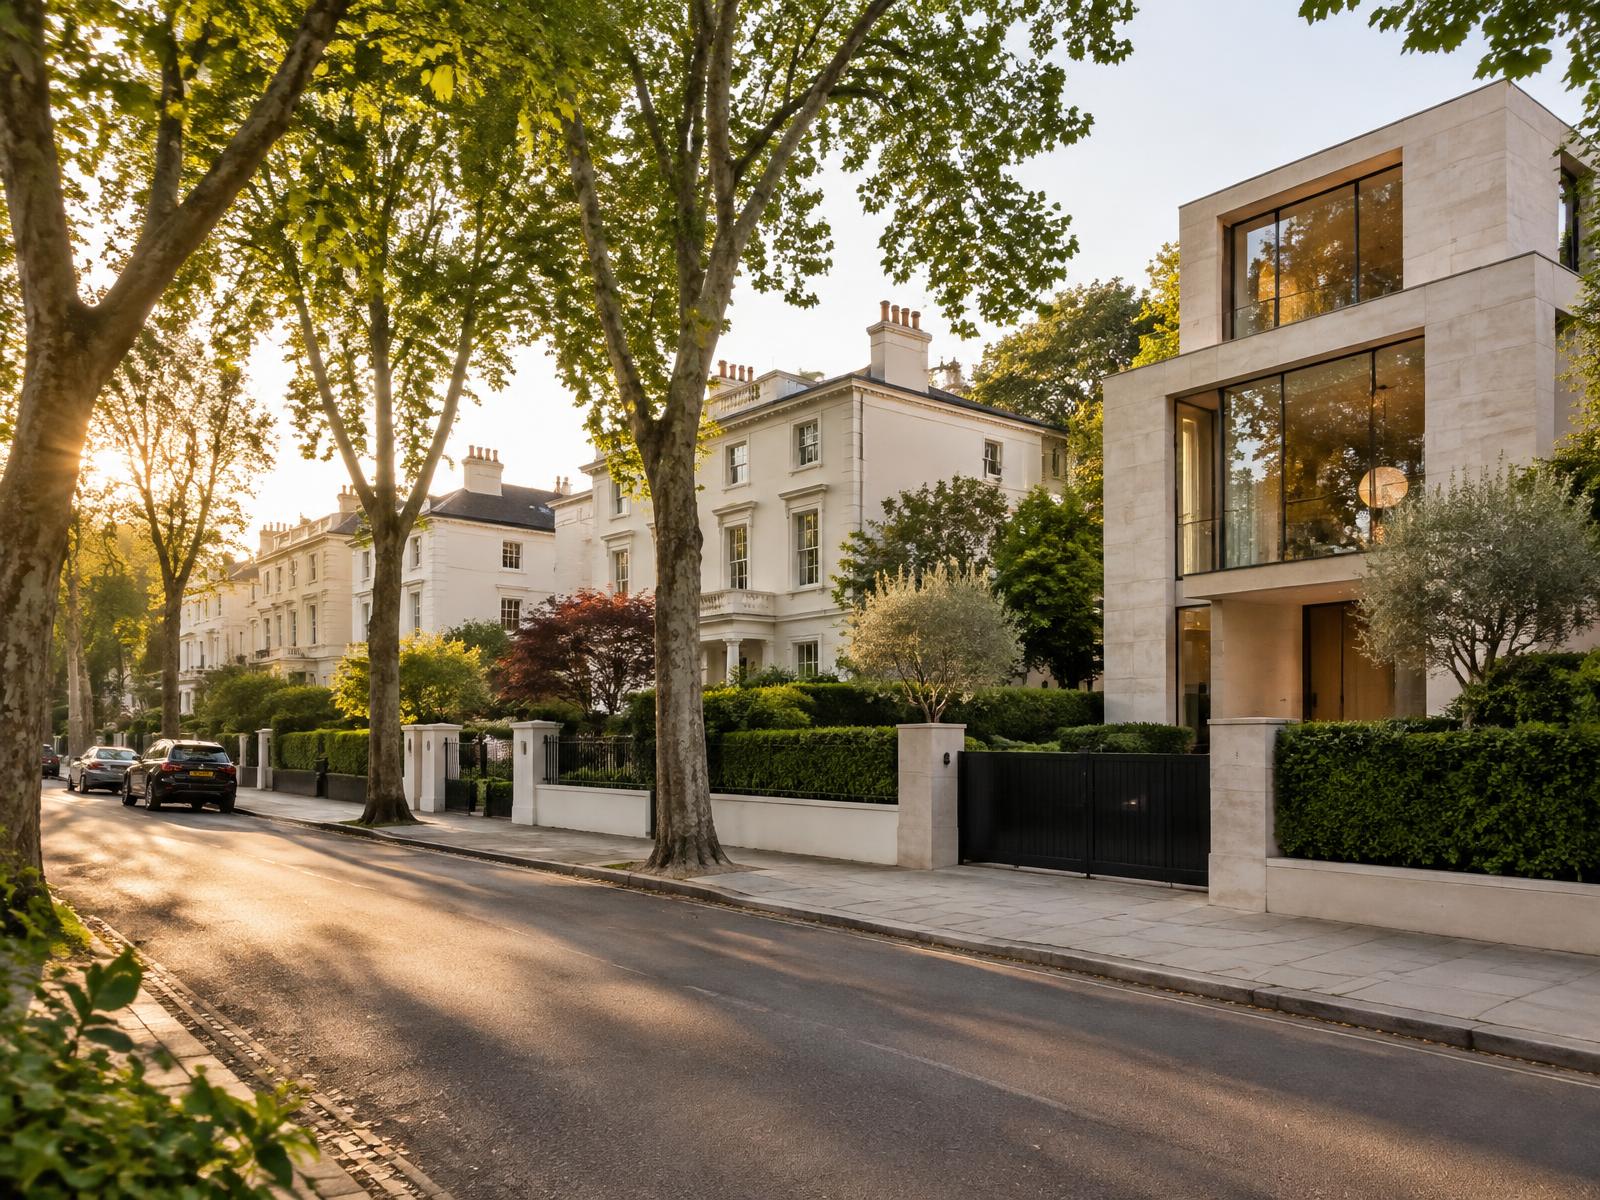
St John's Wood developed from the 1820s on the Eyre Estate as a deliberate departure from the terraced city, detached and semi-detached villas set within their own gardens along wide, tree-lined streets, each house reading as an individual building in a landscape rather than a continuous frontage.
Diagram X treats every villa project with the same respect for breathing space and individuality, delivering AEC (Architecture, Engineering, and Construction) that never crowds its plot.
Planning in St John's Wood
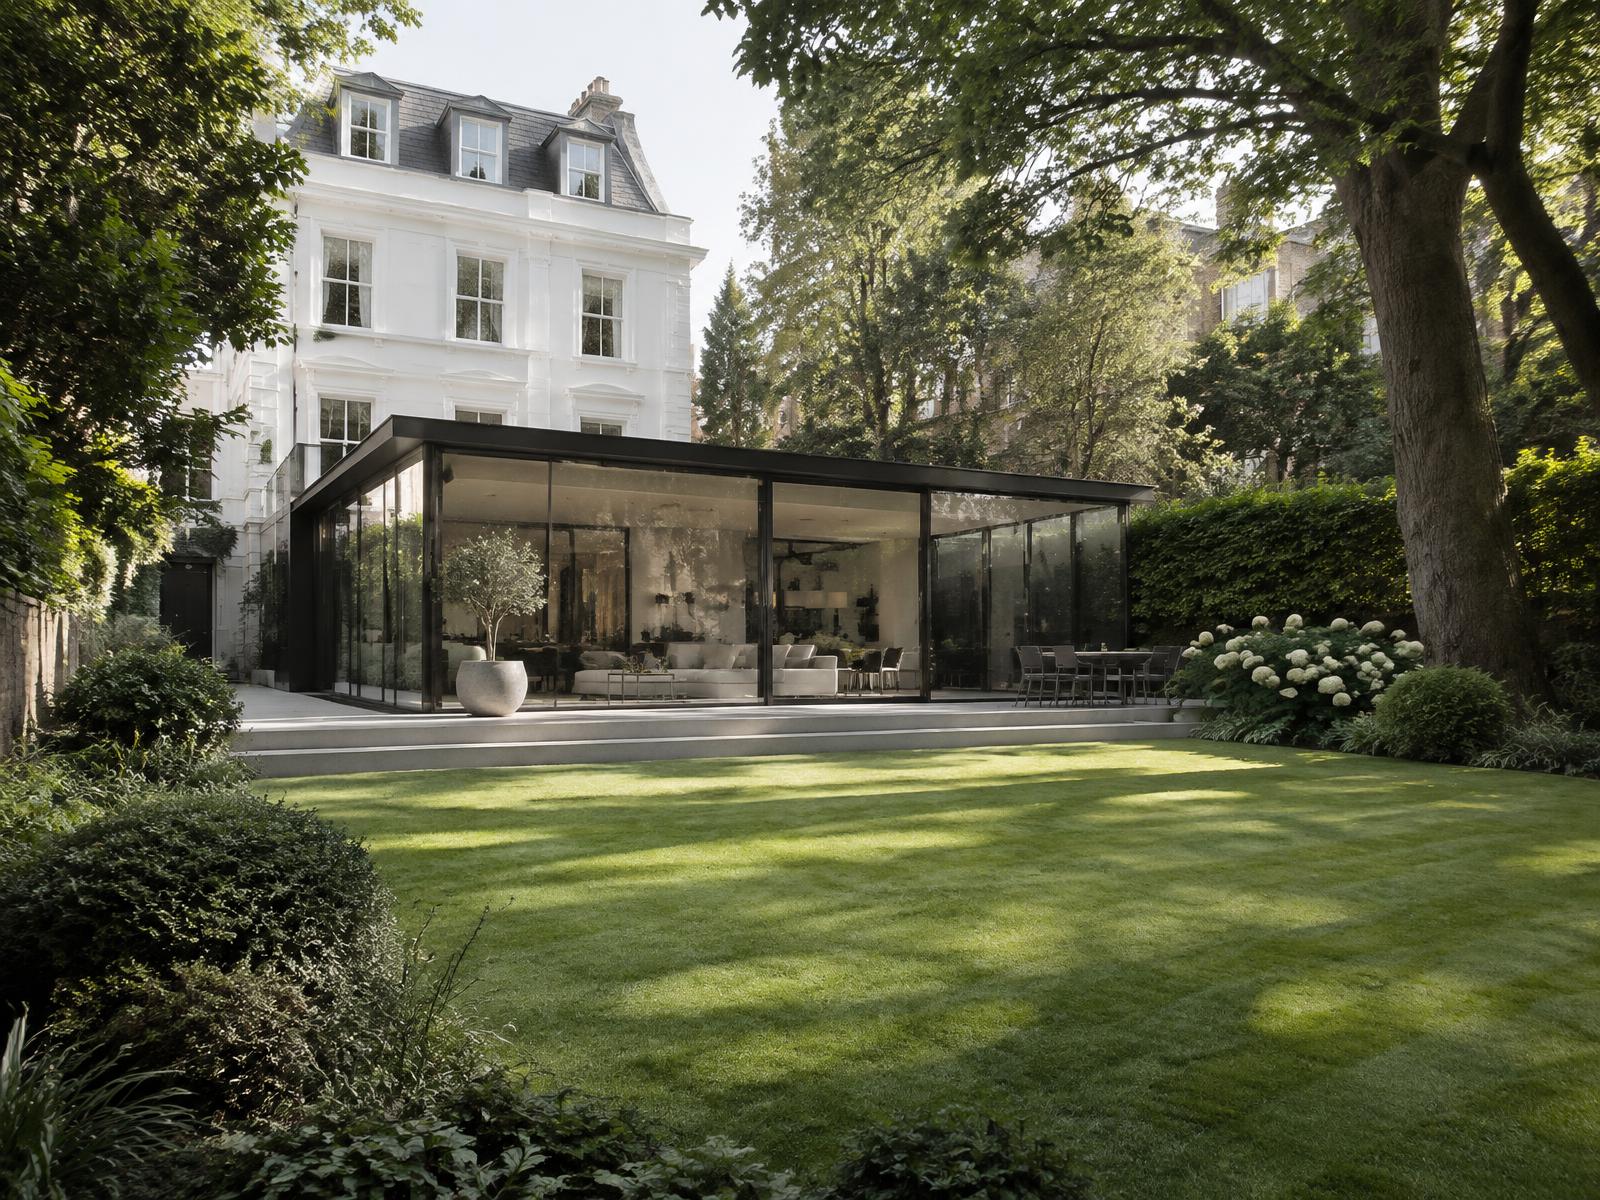
The whole area has been a conservation area since 1967, where Westminster scrutinises infill between villas particularly closely, since the spacing and openness between buildings is itself a defining feature of the streetscape.
Much of the area also sits on the Eyre Estate or John Lyon's Charity land, both requiring separate estate approval alongside planning permission.
Refurbishing in St John's Wood
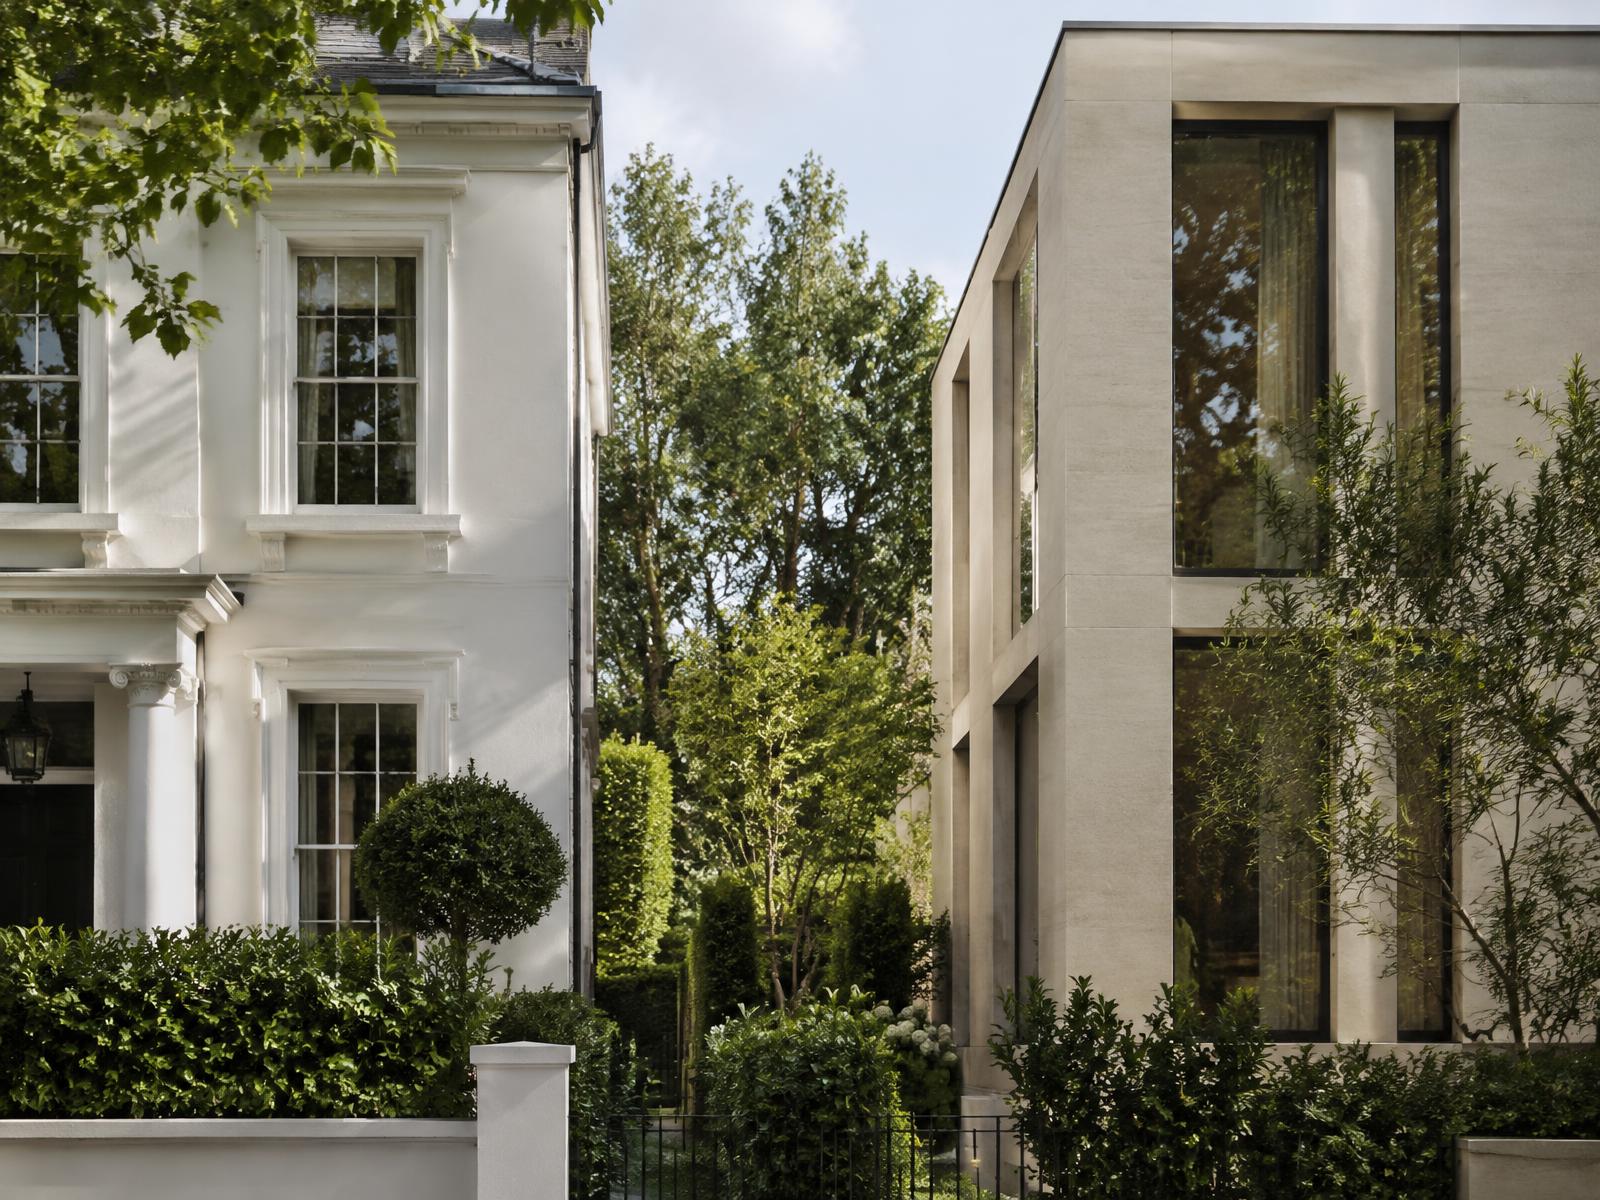
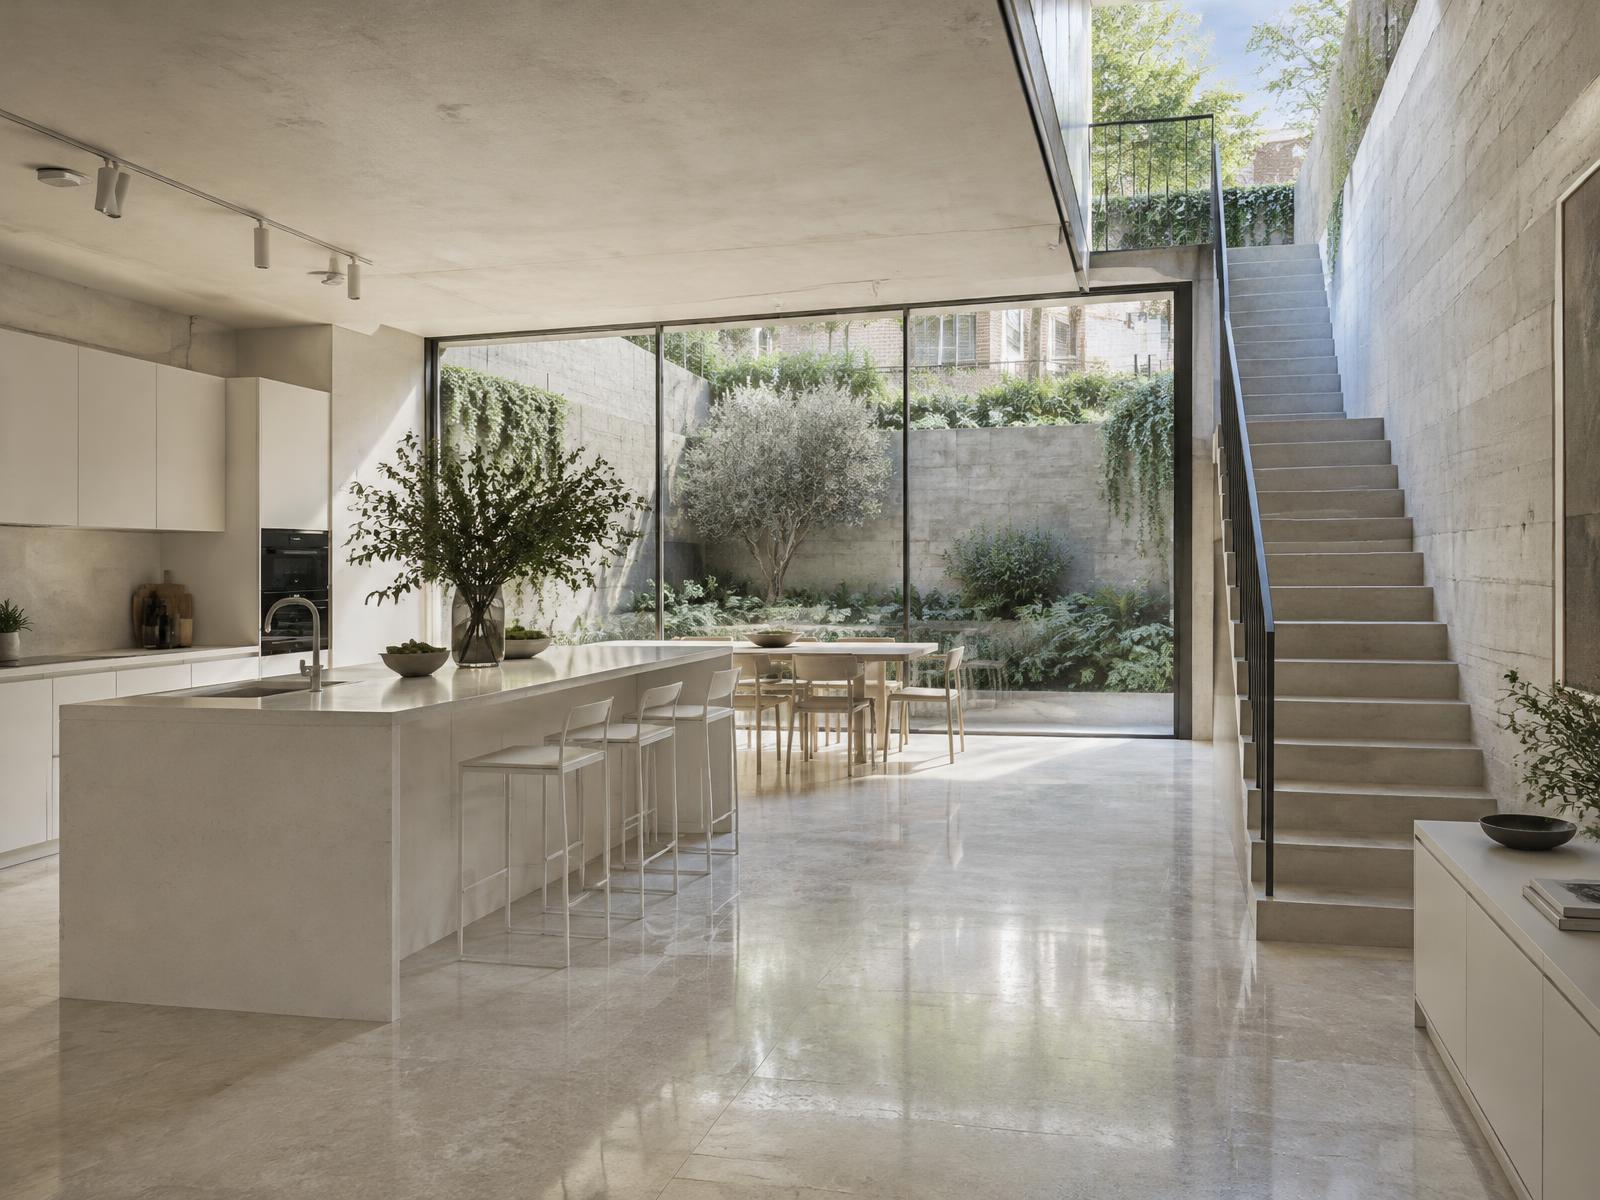
Behind villa facades designed to sit within their plot rather than fill it, Diagram X opens up dated, compartmentalised interiors into minimalist, light-filled space, honest materials replacing decades of period subdivision.
The garden setting and villa rhythm stay intact, while what's rebuilt inside becomes unmistakably contemporary.

Construction in St John's Wood
Estate consent, protected trees, and the open spacing between villas make sequencing and careful site management essential on nearly every project here.
Diagram X runs structural engineering, waterproofing, and delivery logistics as one coordinated process, protecting St John's Wood's leafy villa setting while new space takes shape behind it.
Planning a St John's Wood Property Project?
Learn more about how Diagram X supports homeowners with extensions, refurbishments and listed building work.
Property Services