Areas / St James's
Architects and Engineers in St James's
Contemporary architecture and engineering across St James's eclectic Crown Estate streets, from first feasibility to a finished project.
Living and Building in St James's
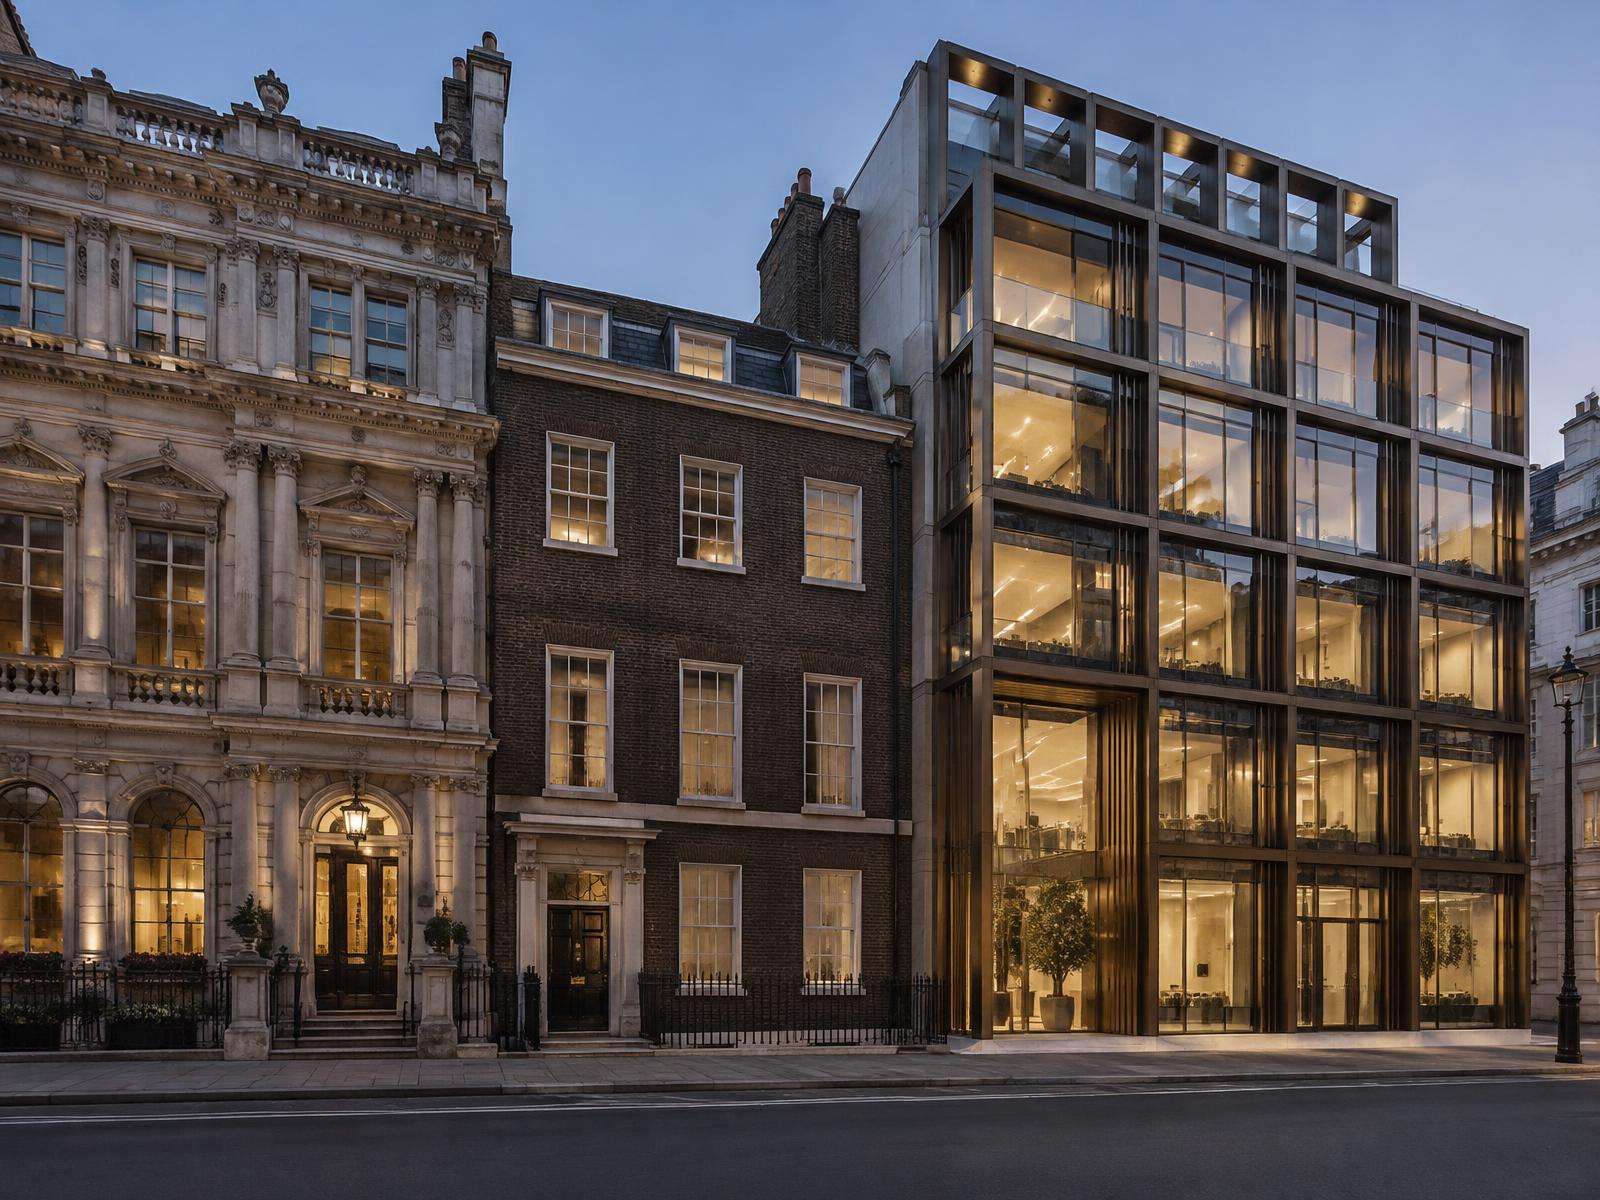
St James's grew around the Tudor St James's Palace and the 17th-century grid of St James's Square, its architecture genuinely diverse rather than unified, 18th-century townhouses, Victorian clubhouses, and 20th-century insertions sitting side by side on the Crown Estate.
Diagram X works confidently within that eclectic, clubland setting, pairing careful heritage judgement with AEC (Architecture, Engineering, and Construction) that reads as genuinely of today.
Planning in St James's
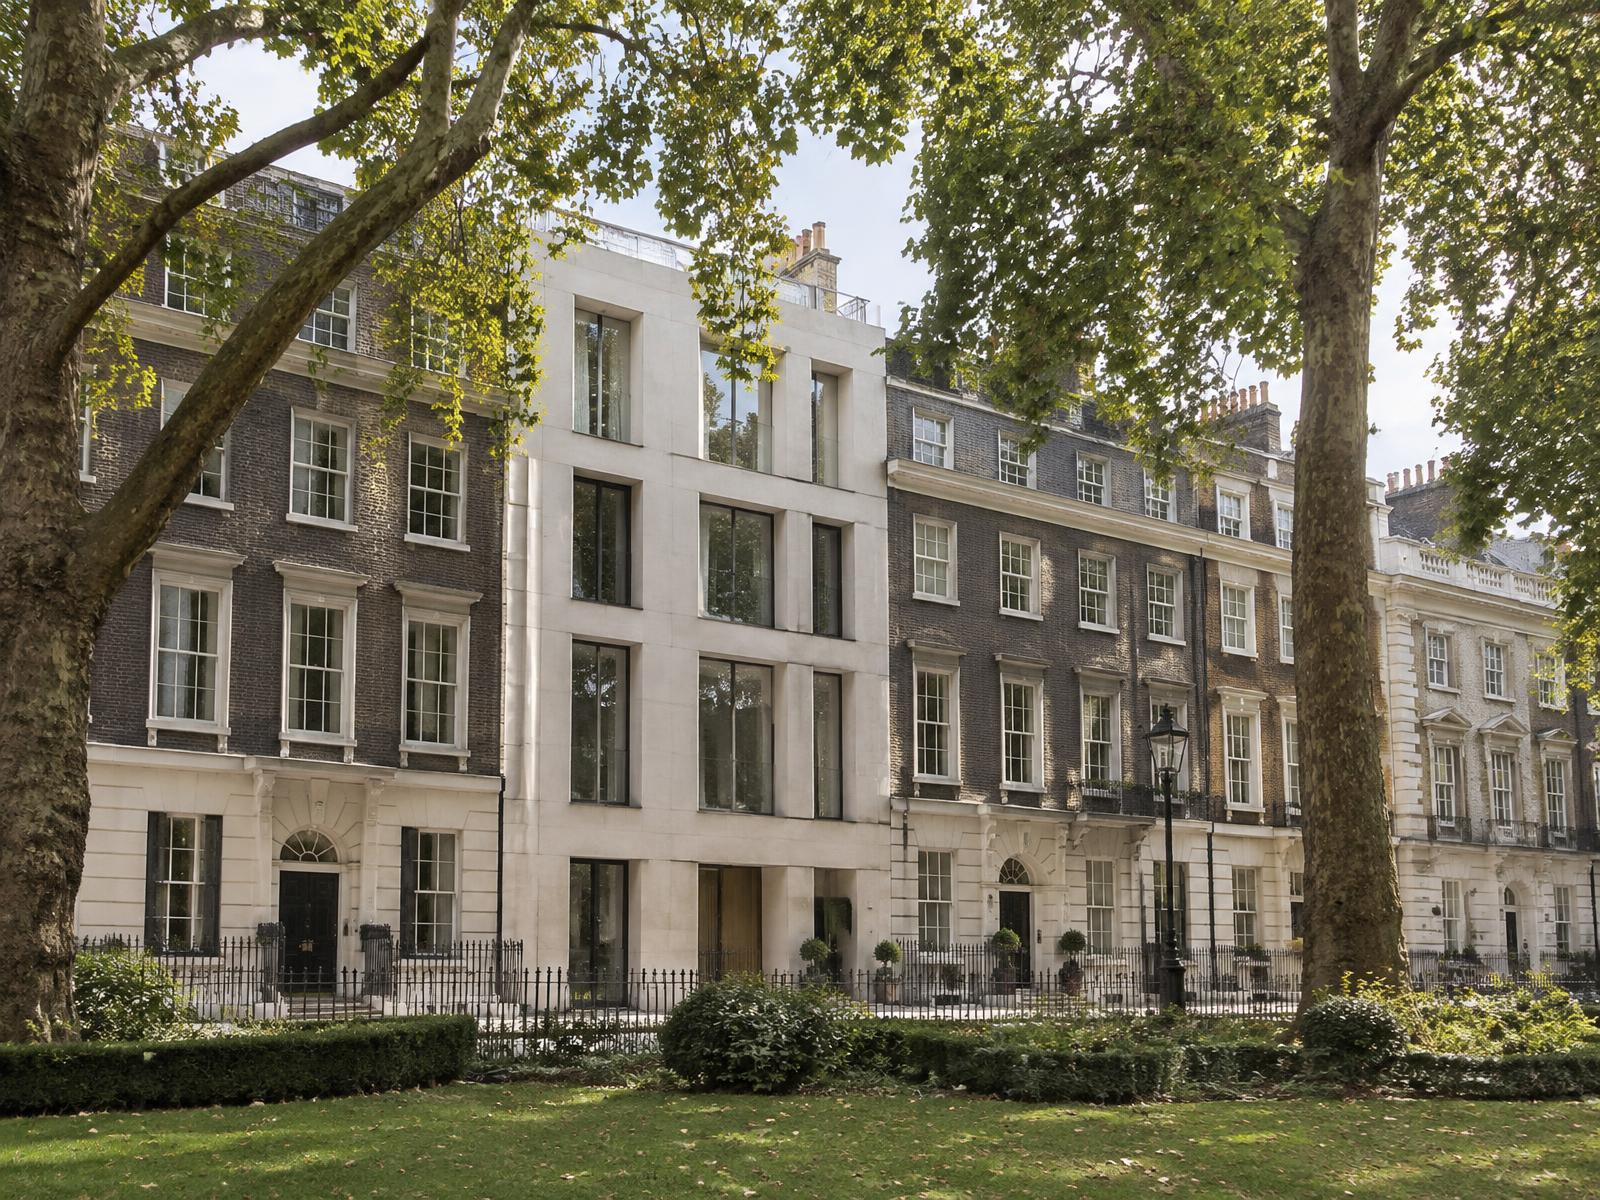
Nearly the whole district sits within the St James's Conservation Area, first designated in 1969, with Crown Estate consent typically required alongside Westminster planning permission.
The area's shift from aristocratic residence to gentlemen's clubs to predominantly commercial use since the war means planning decisions often weigh historic use changes as heavily as the fabric itself.
Refurbishing in St James's
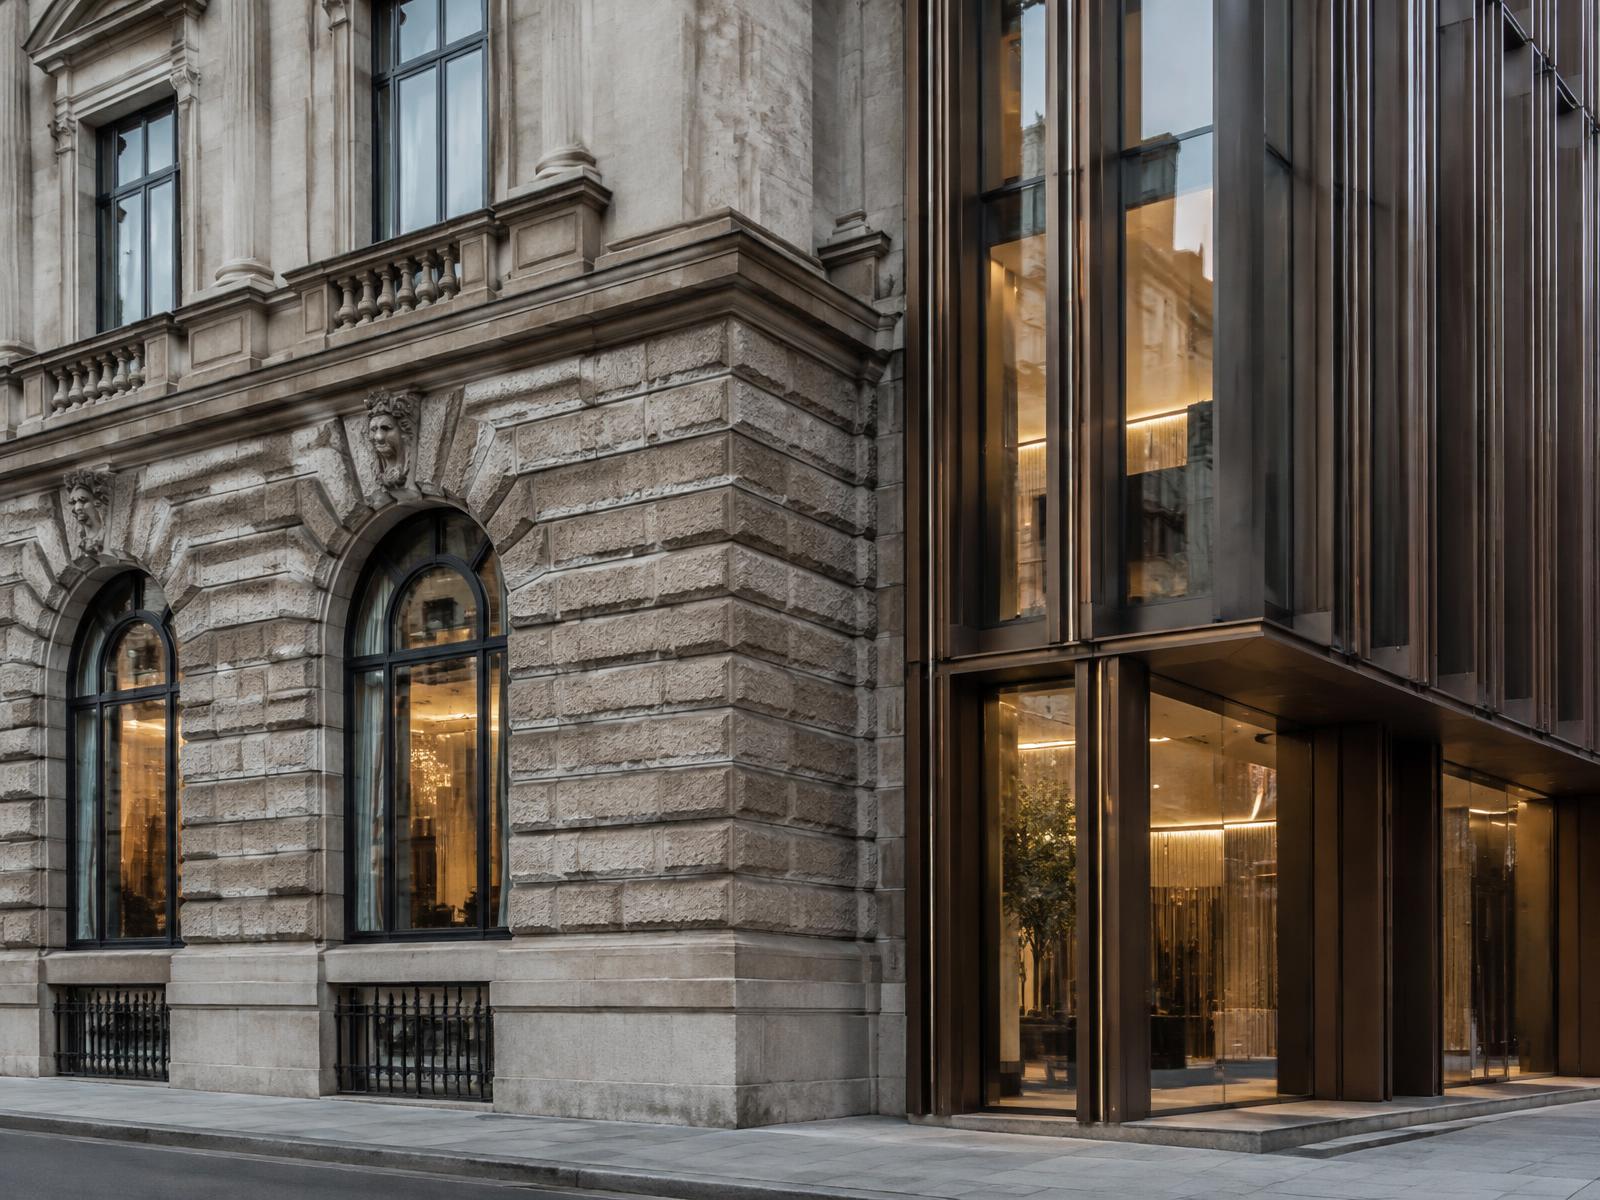
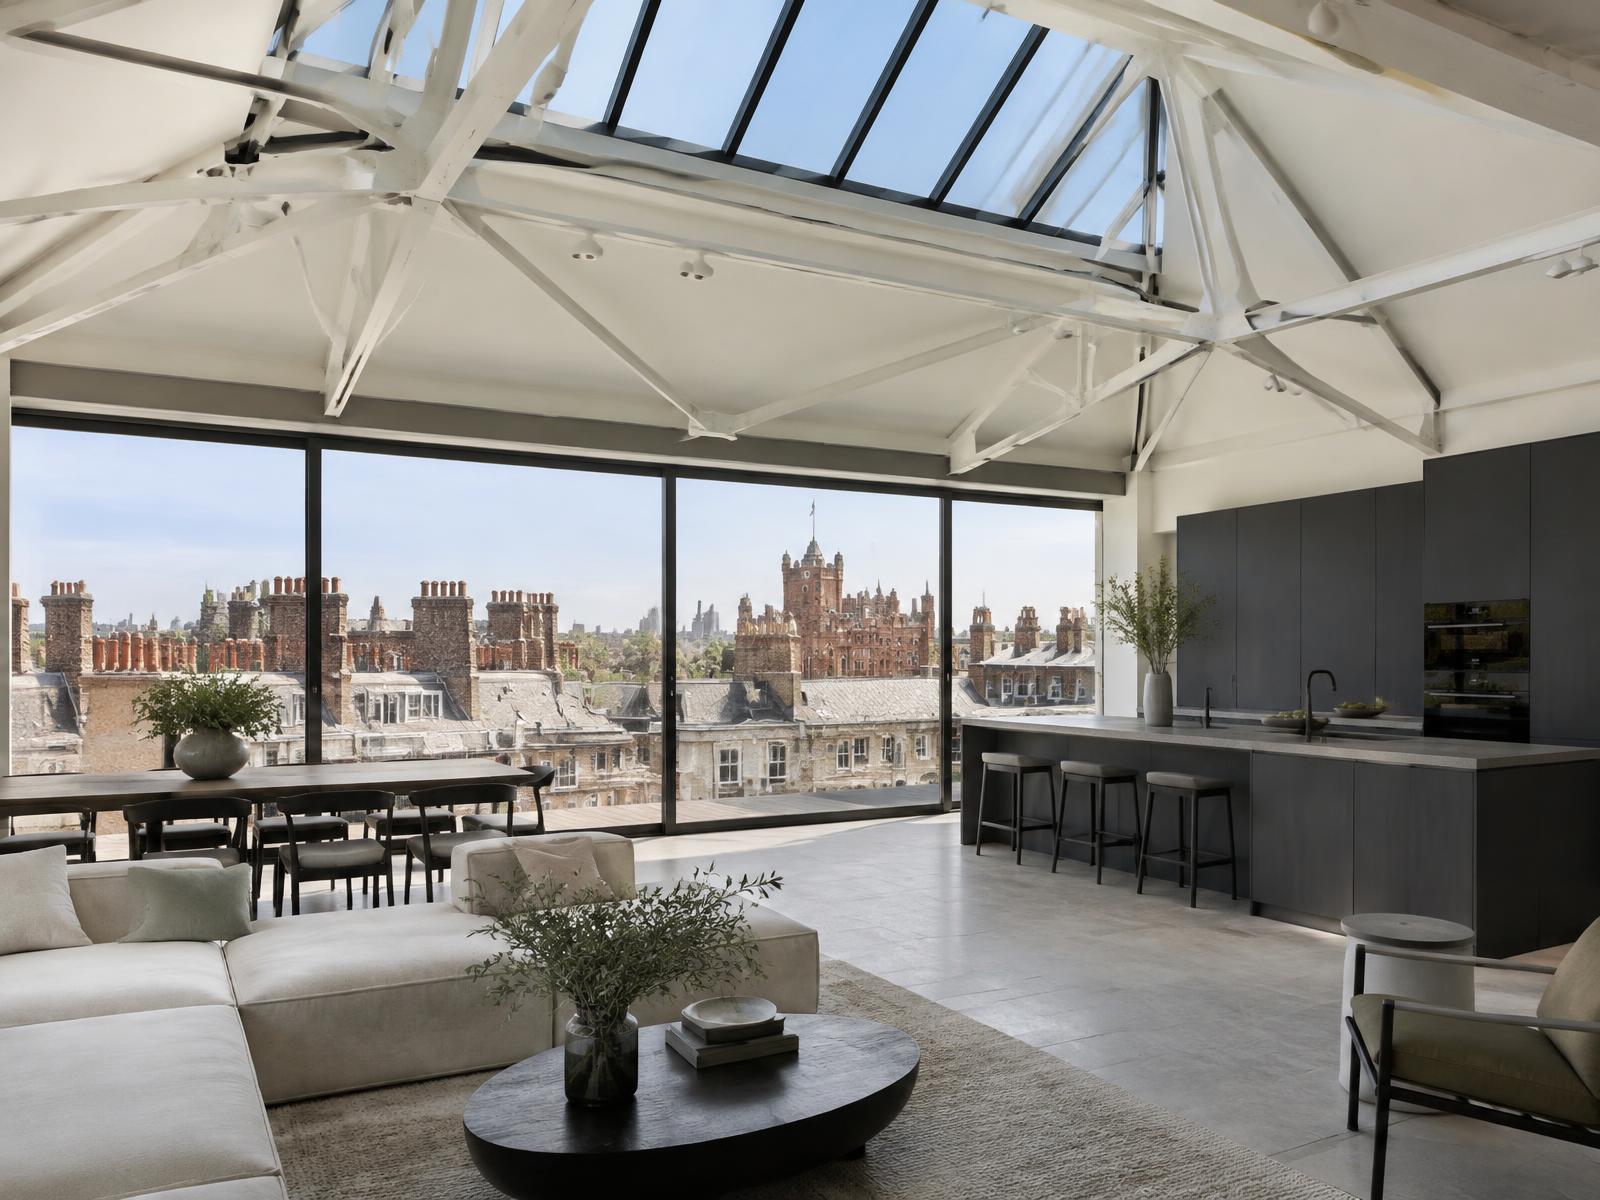
Behind 18th and 19th-century frontages, many now club or office premises, Diagram X opens up dated, compartmentalised interiors into minimalist, light-filled space, honest materials replacing heavy period decoration.
The street-facing character stays true to its clubland history, while what's built inside is unmistakably contemporary.
Construction in St James's
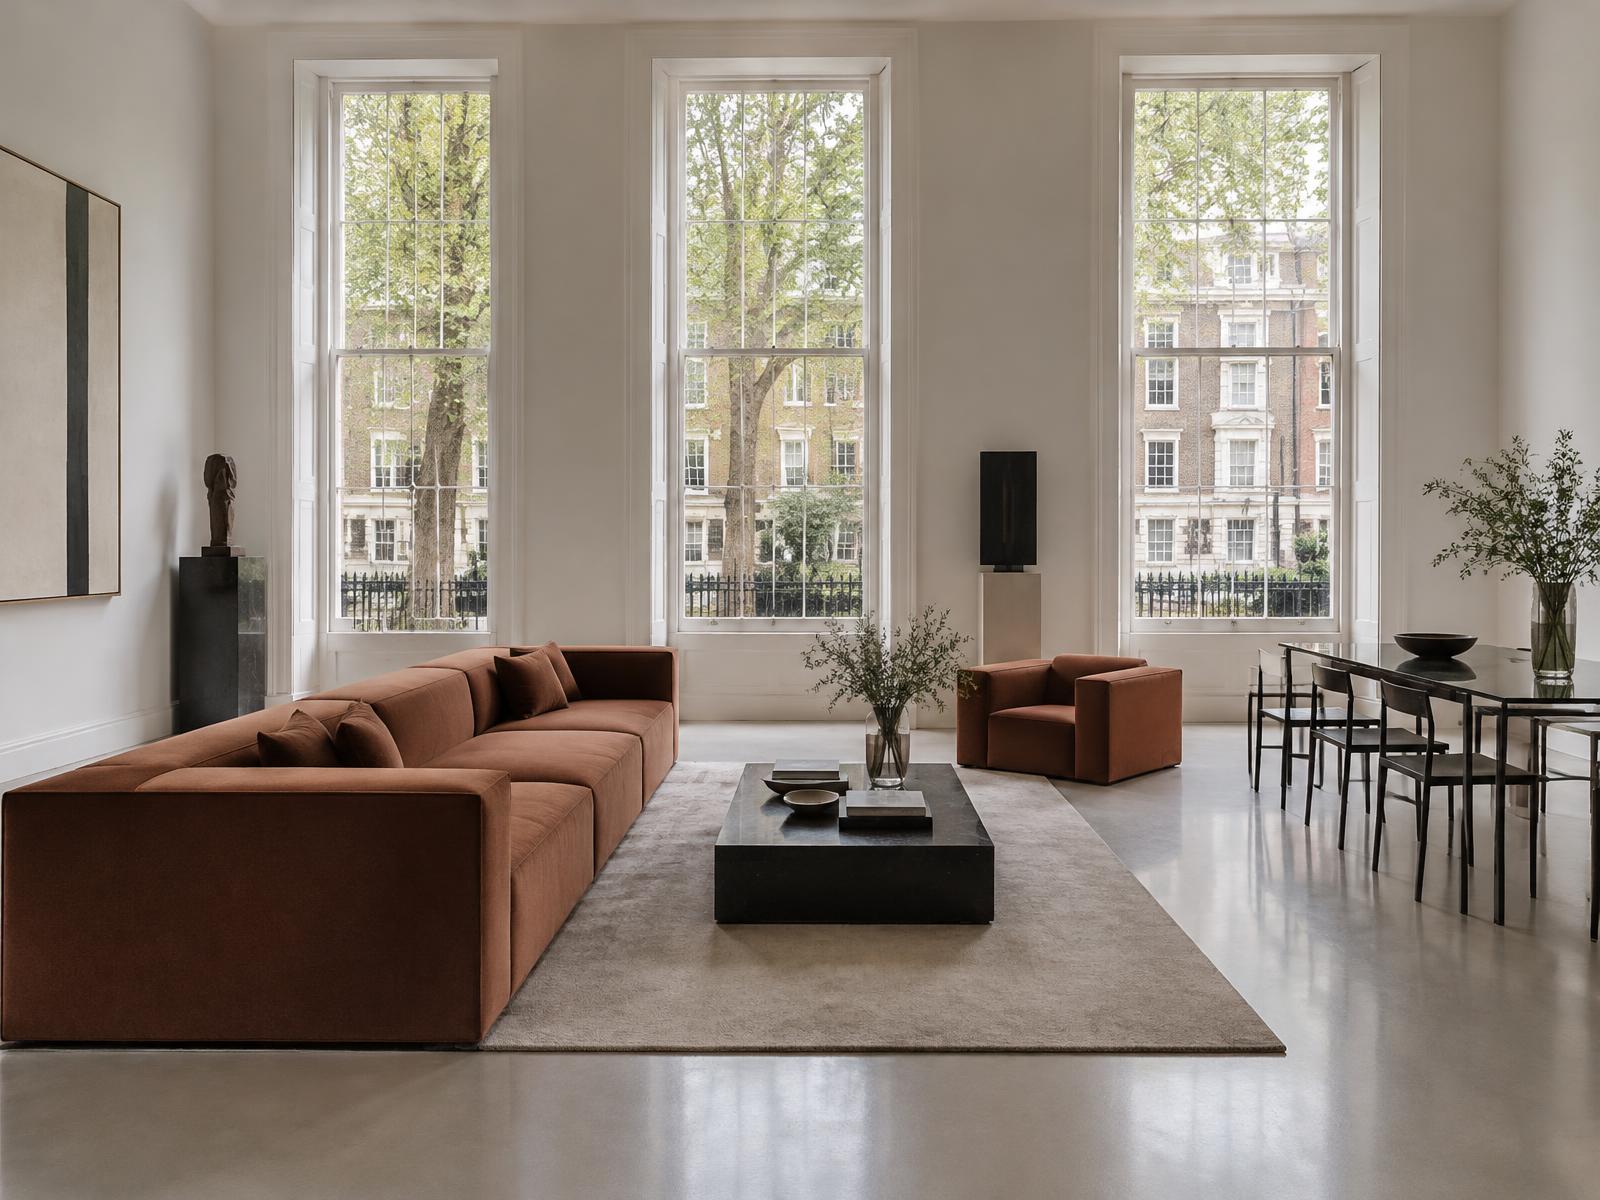
Working within a conservation area of such architectural diversity, alongside Crown Estate oversight and dense, mixed commercial and residential use, demands careful sequencing and neighbour coordination on nearly every scheme.
Diagram X runs structural engineering, waterproofing, and delivery logistics as one coordinated process, protecting the historic streetscape above while new, minimal-footprint space takes shape behind it.
Planning a St James's Property Project?
Learn more about how Diagram X supports homeowners with extensions, refurbishments and listed building work.
Property Services