Areas / South Kensington
Architects and Engineers in South Kensington
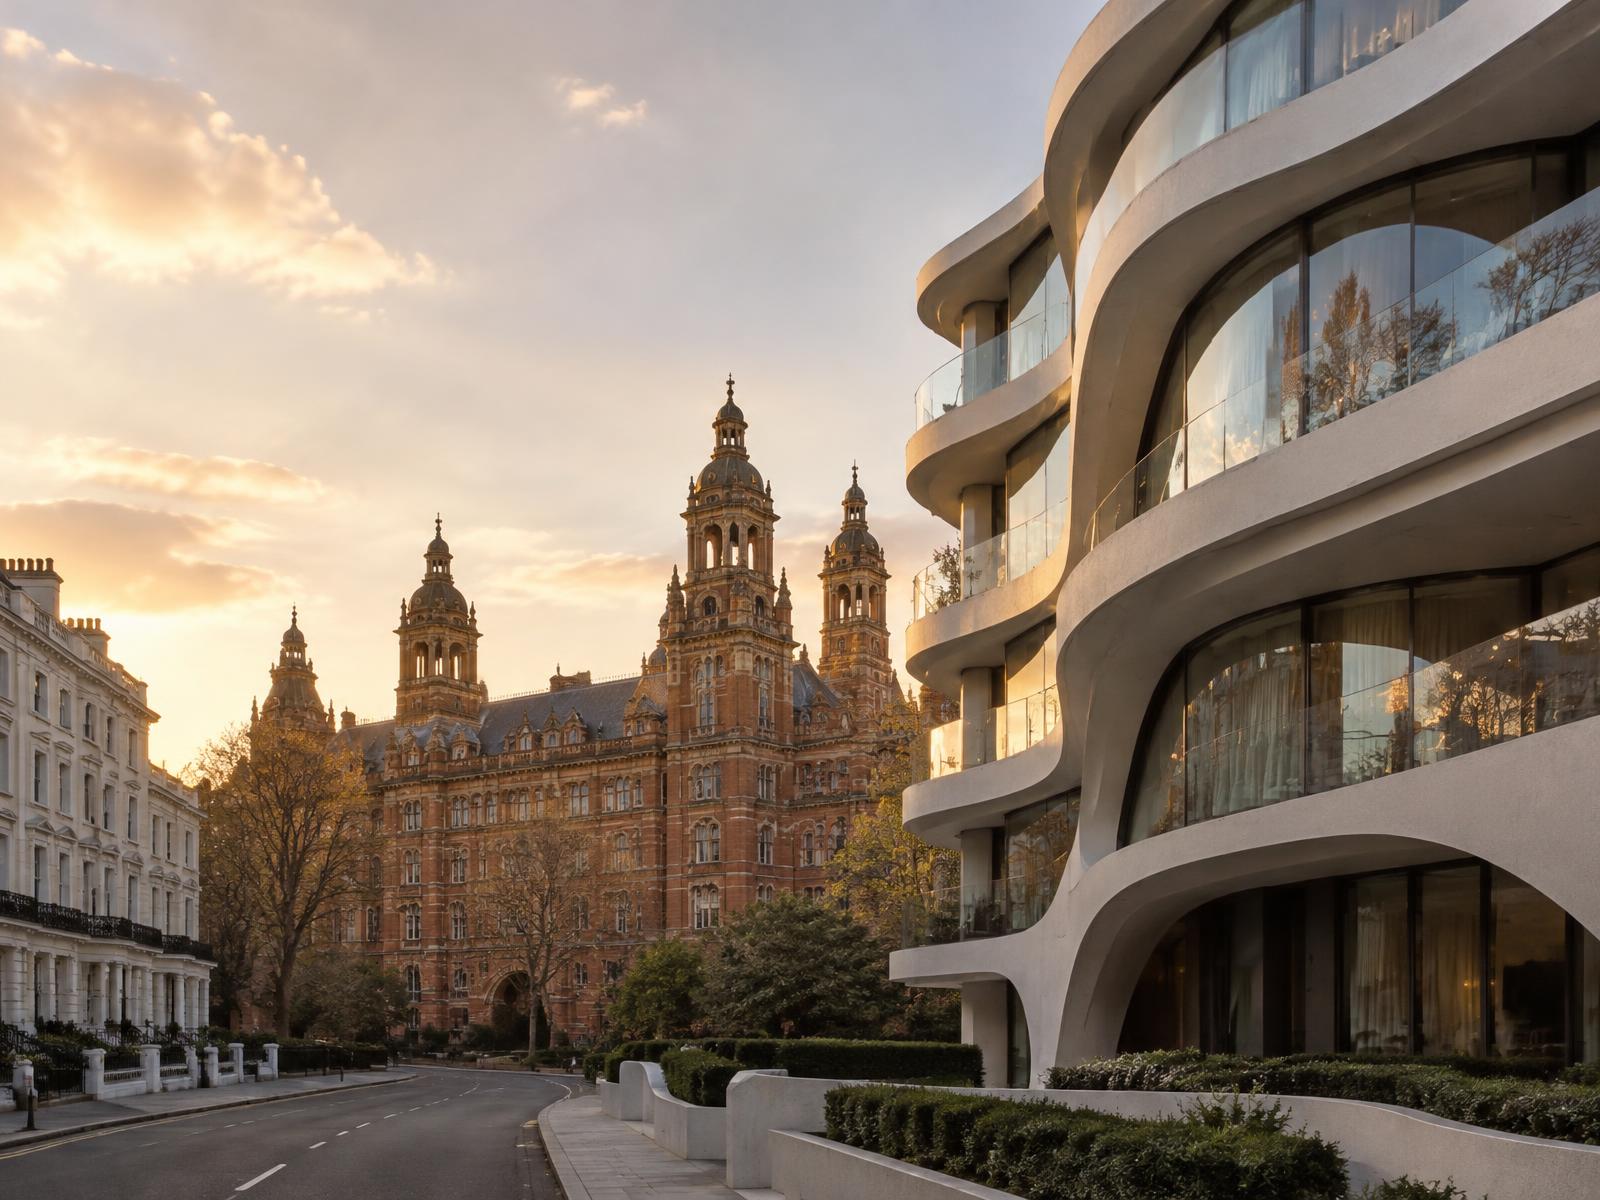
Contemporary architecture and engineering beside Albertopolis, from stucco garden squares and mansion blocks to a finished project.
Living and Building in South Kensington
South Kensington grew from Prince Albert's Albertopolis legacy, red brick and terracotta institutional grandeur, the V&A, the Natural History and Science Museums, set against white stucco garden squares and mansion terraces nearby.
Diagram X works within that layered character, bringing confident, contemporary AEC (Architecture, Engineering, and Construction) into homes that sit directly alongside the city's great Victorian civic set-pieces.
Planning in South Kensington
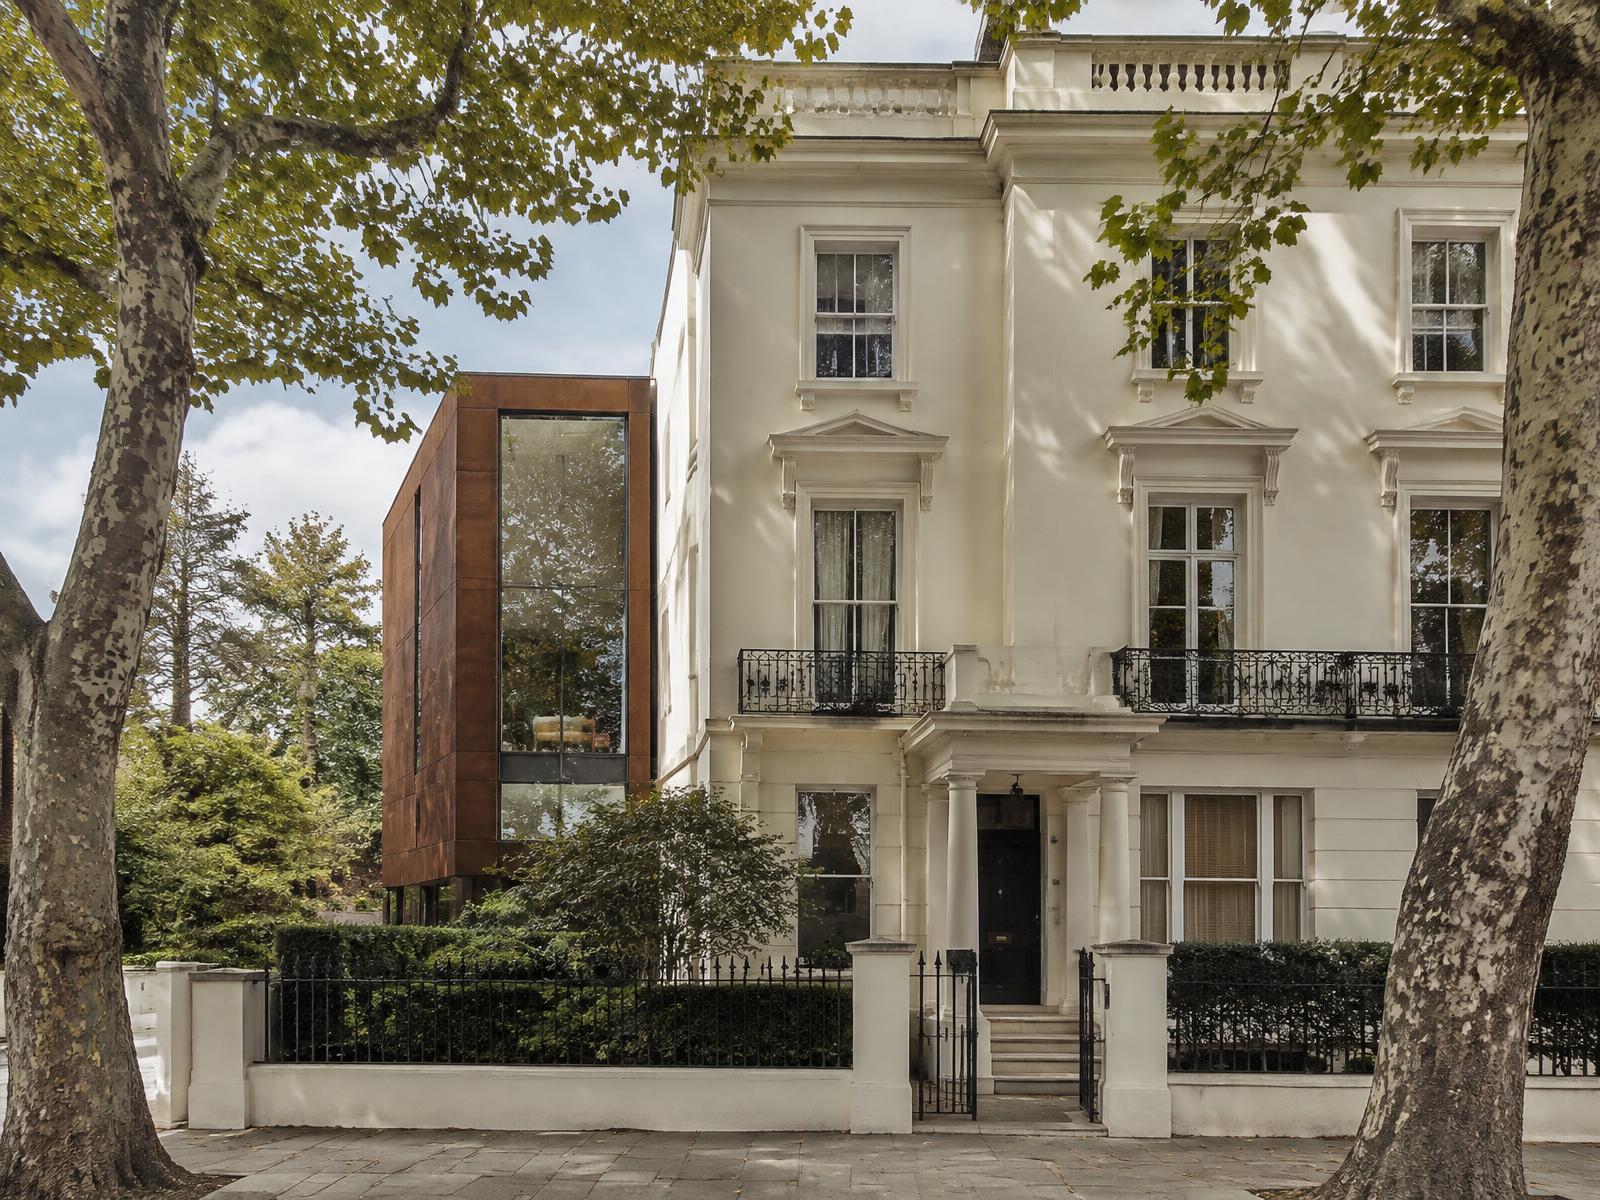
Almost the entire area falls within RBKC conservation areas, with borough-wide Article 4 controls restricting small-scale external changes, doors, windows, roofs, that would otherwise pass as permitted development elsewhere.
Mansion blocks and terraces are frequently subject to additional landlord consent, so a scheme here is judged as much on precedent and context as on the drawings themselves.
Refurbishing in South Kensington
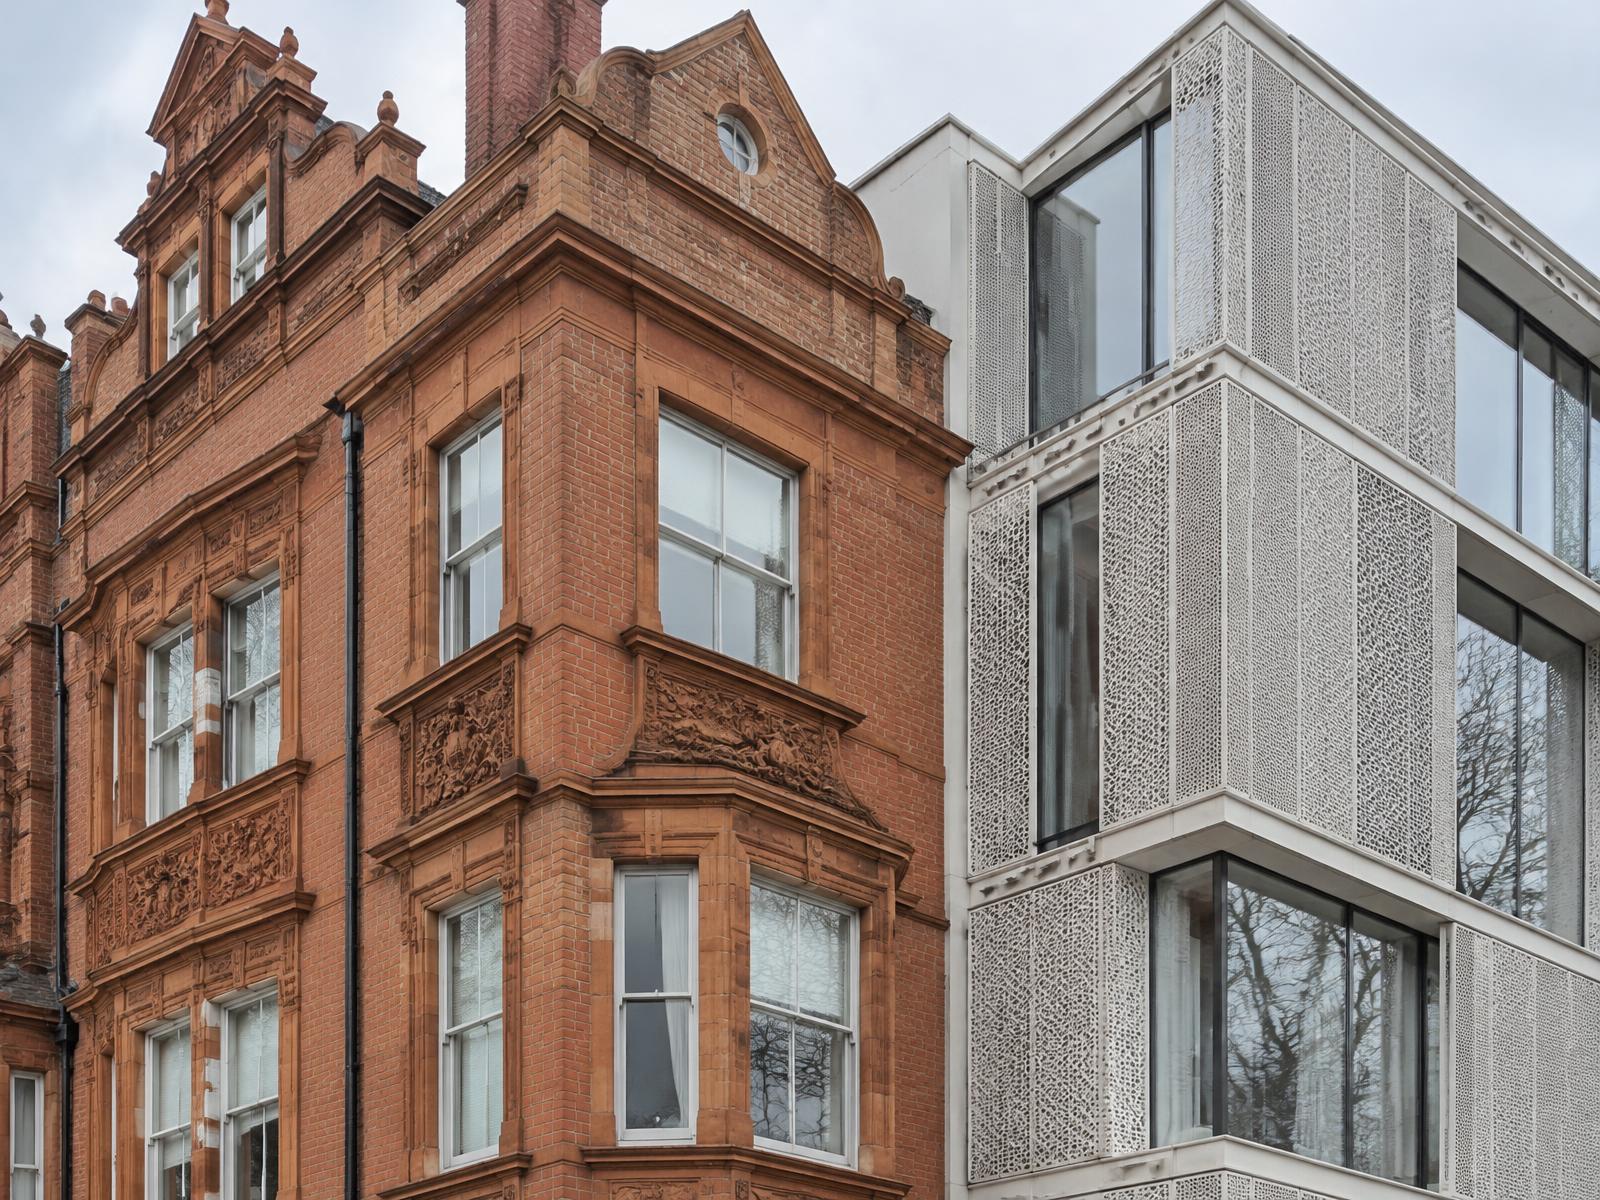
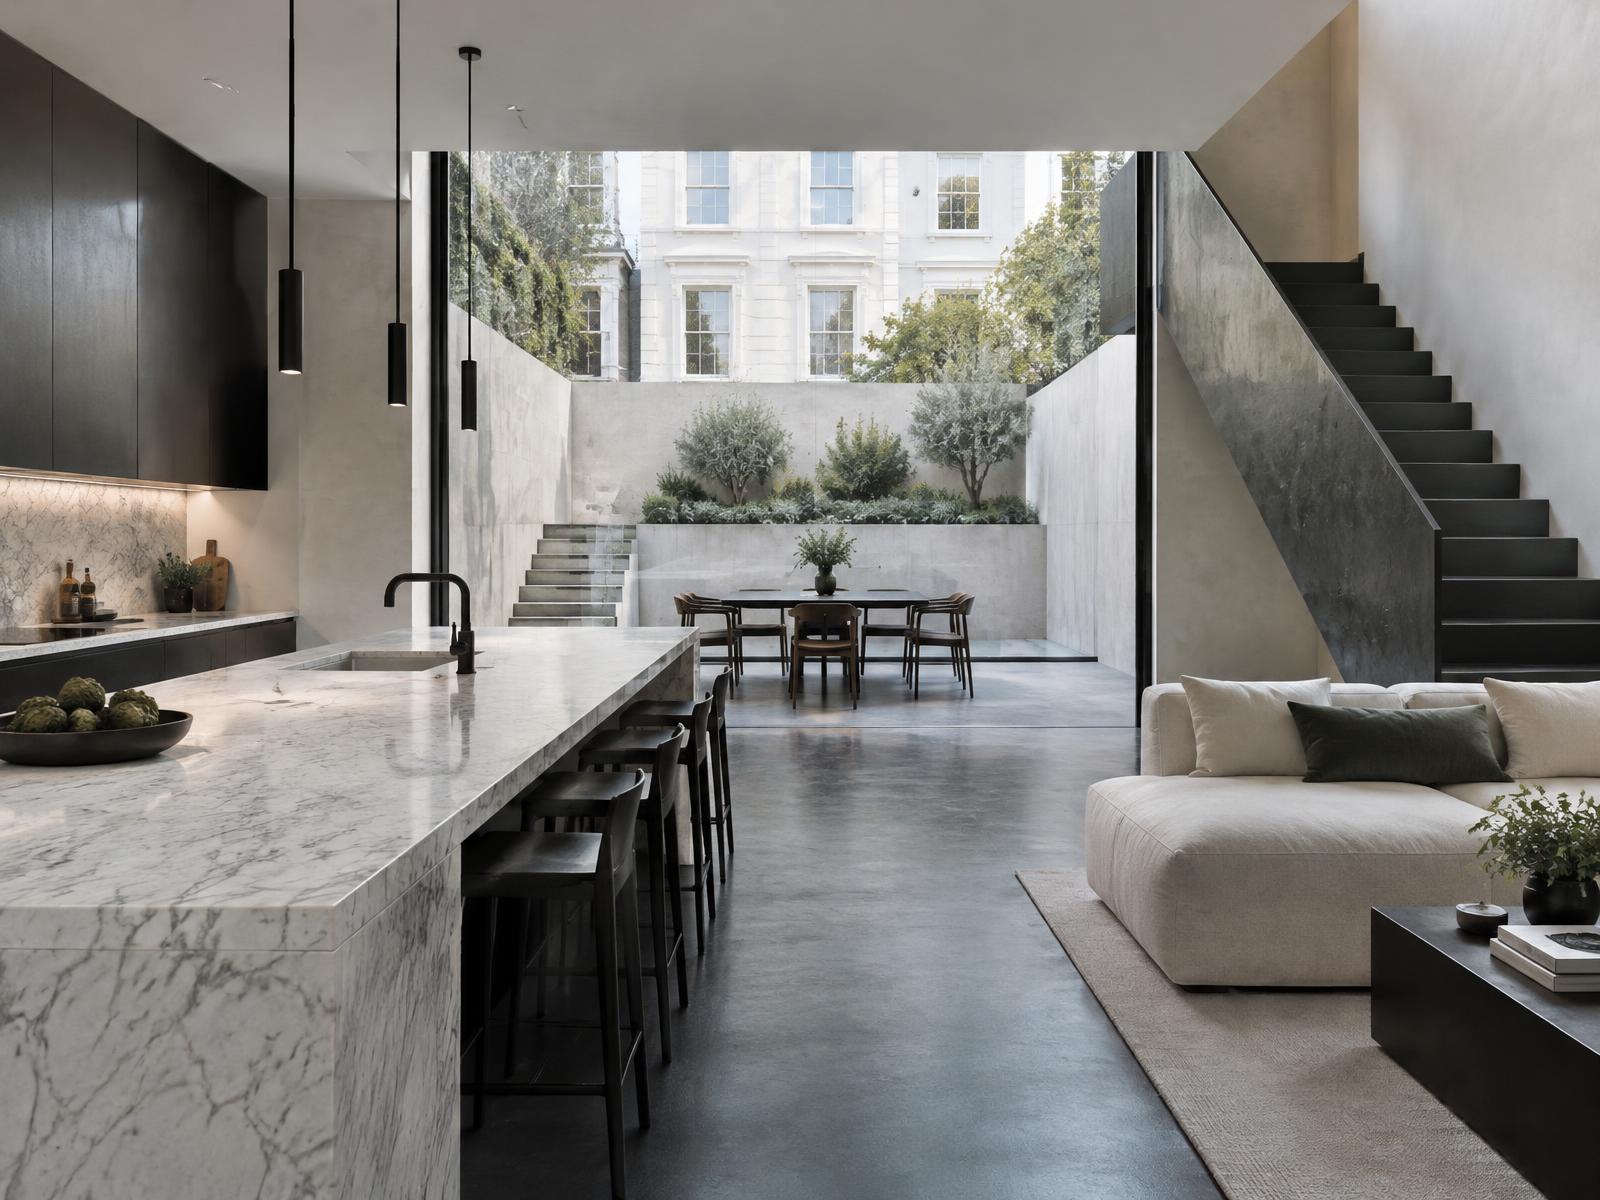
Behind grand stucco and red brick facades, Diagram X replaces Victorian-era compartmentalisation with minimalist, open-plan layouts, honest materials, and generous light, stripping back rather than decorating over what's there.
The exterior stays true to its institutional neighbours, while the interior becomes unmistakably of today.
Construction in South Kensington
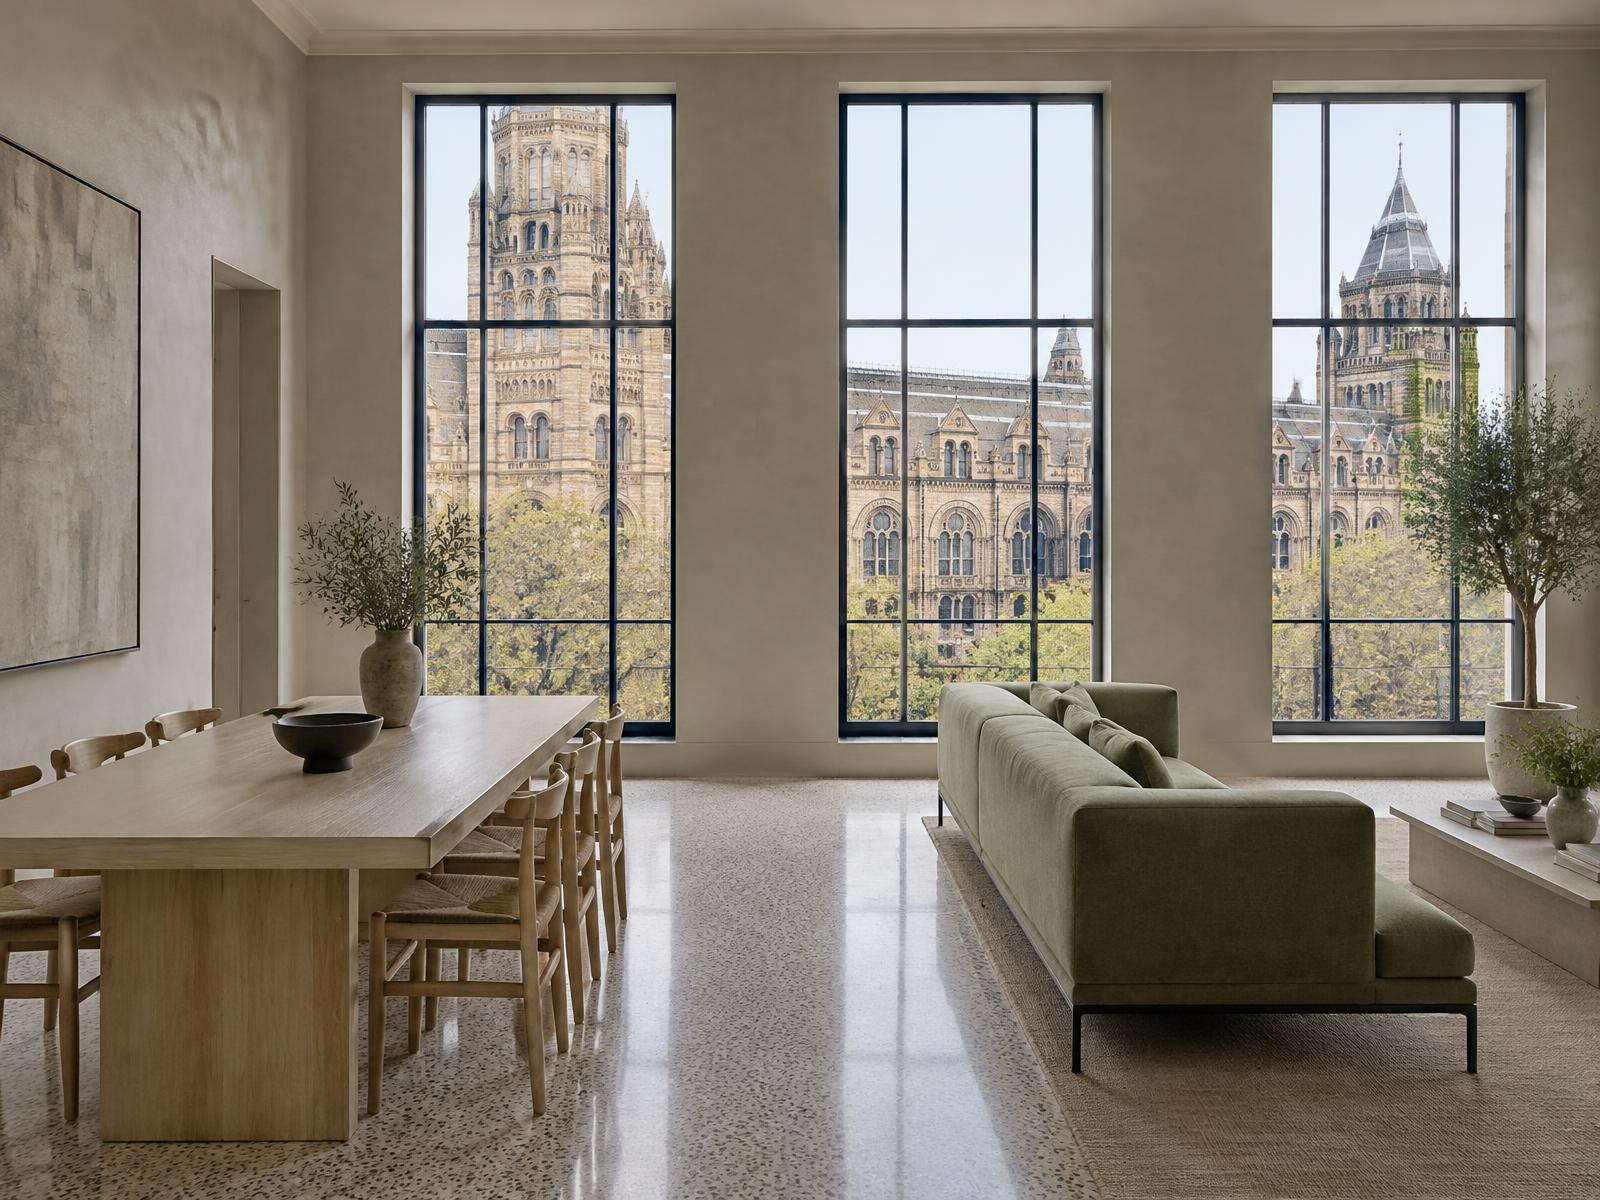
Working beside major museums and dense mansion block terraces means tight access, strict noise and hoarding controls, and careful coordination with neighbouring freeholders on almost every project.
Diagram X runs structural engineering, waterproofing, and delivery logistics as one sequence, so the historic streetscape stays undisturbed while new, minimal-footprint space is created behind it.
Planning a South Kensington Home Project?
Learn more about how Diagram X supports homeowners with extensions, refurbishments and listed building work.
Property Services