Areas / Soho
Architects and Engineers in Soho
Contemporary architecture and engineering within Soho's dense, mixed-use Georgian streets, from first feasibility to a finished project.
Living and Building in Soho
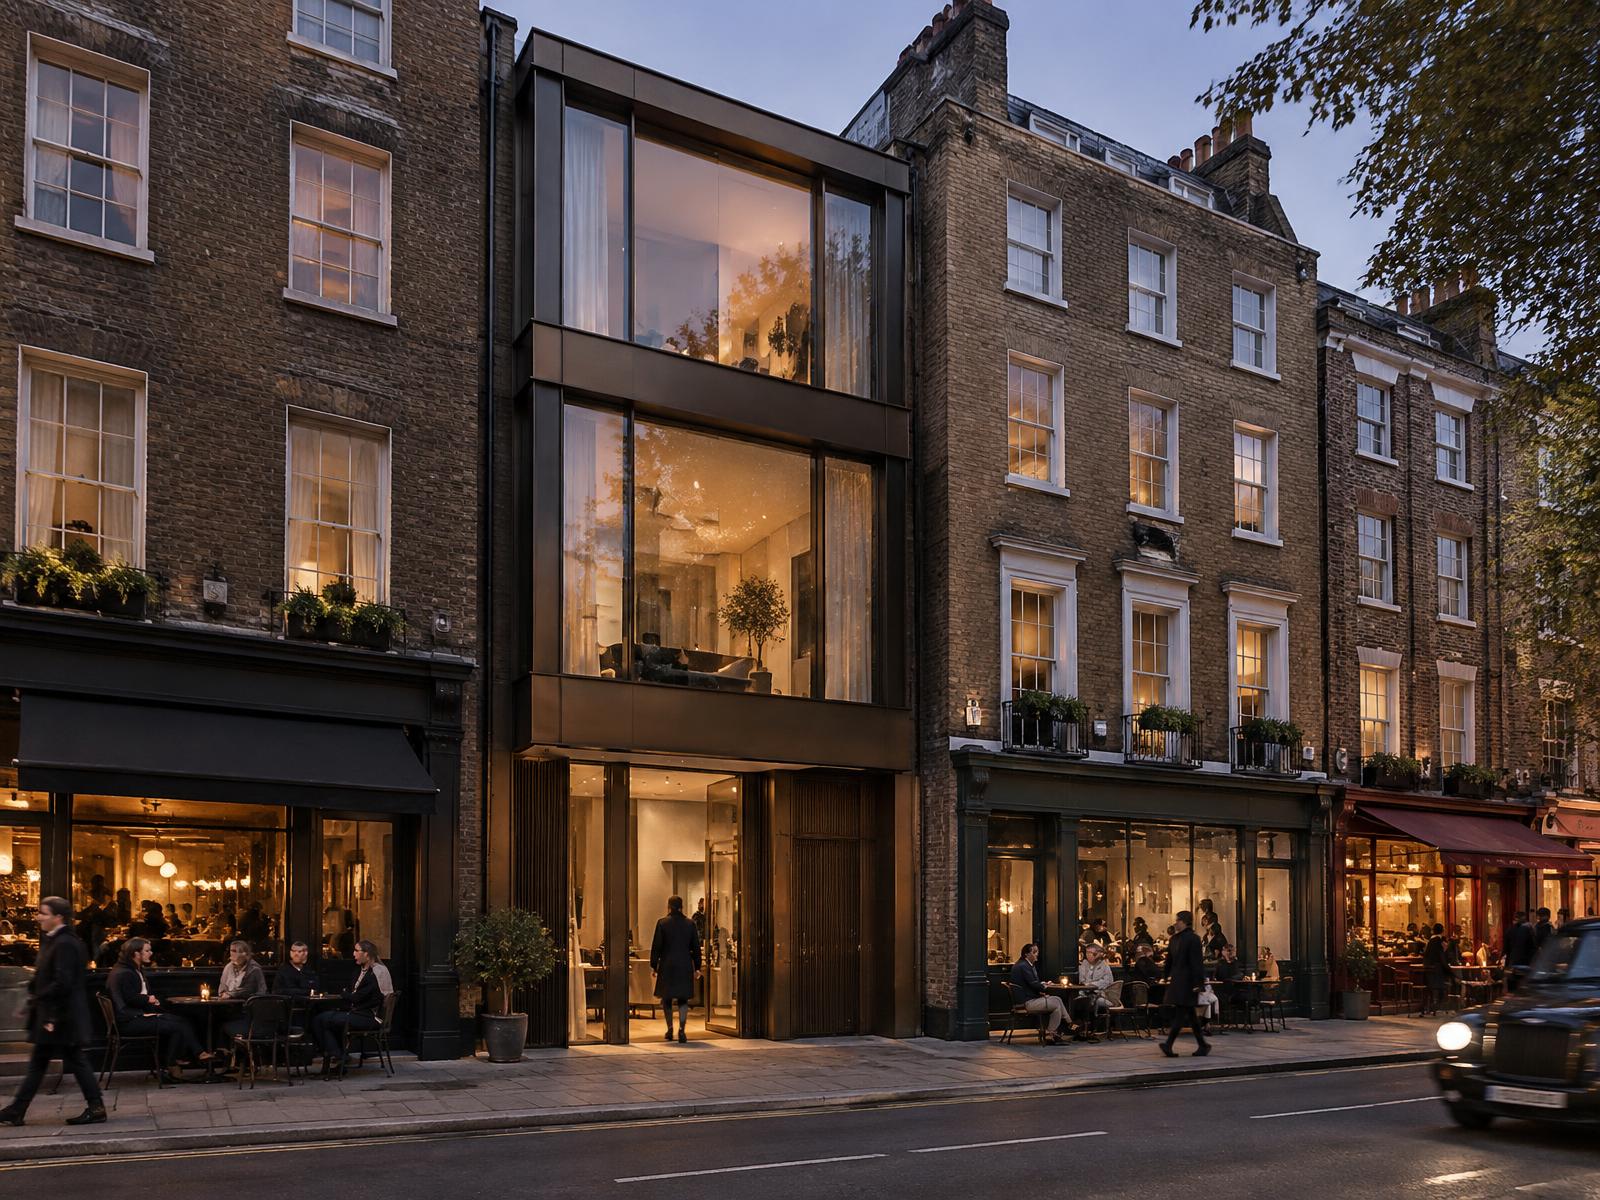
Soho's character is dense and fine-grained, narrow Georgian plots rarely more than four storeys, shops and restaurants at street level with flats and small offices stacked above, all within an irregular grid of streets and narrow courts.
Diagram X fits new AEC (Architecture, Engineering, and Construction) into that genuinely mixed-use fabric without flattening the texture that makes Soho Soho.
Planning in Soho
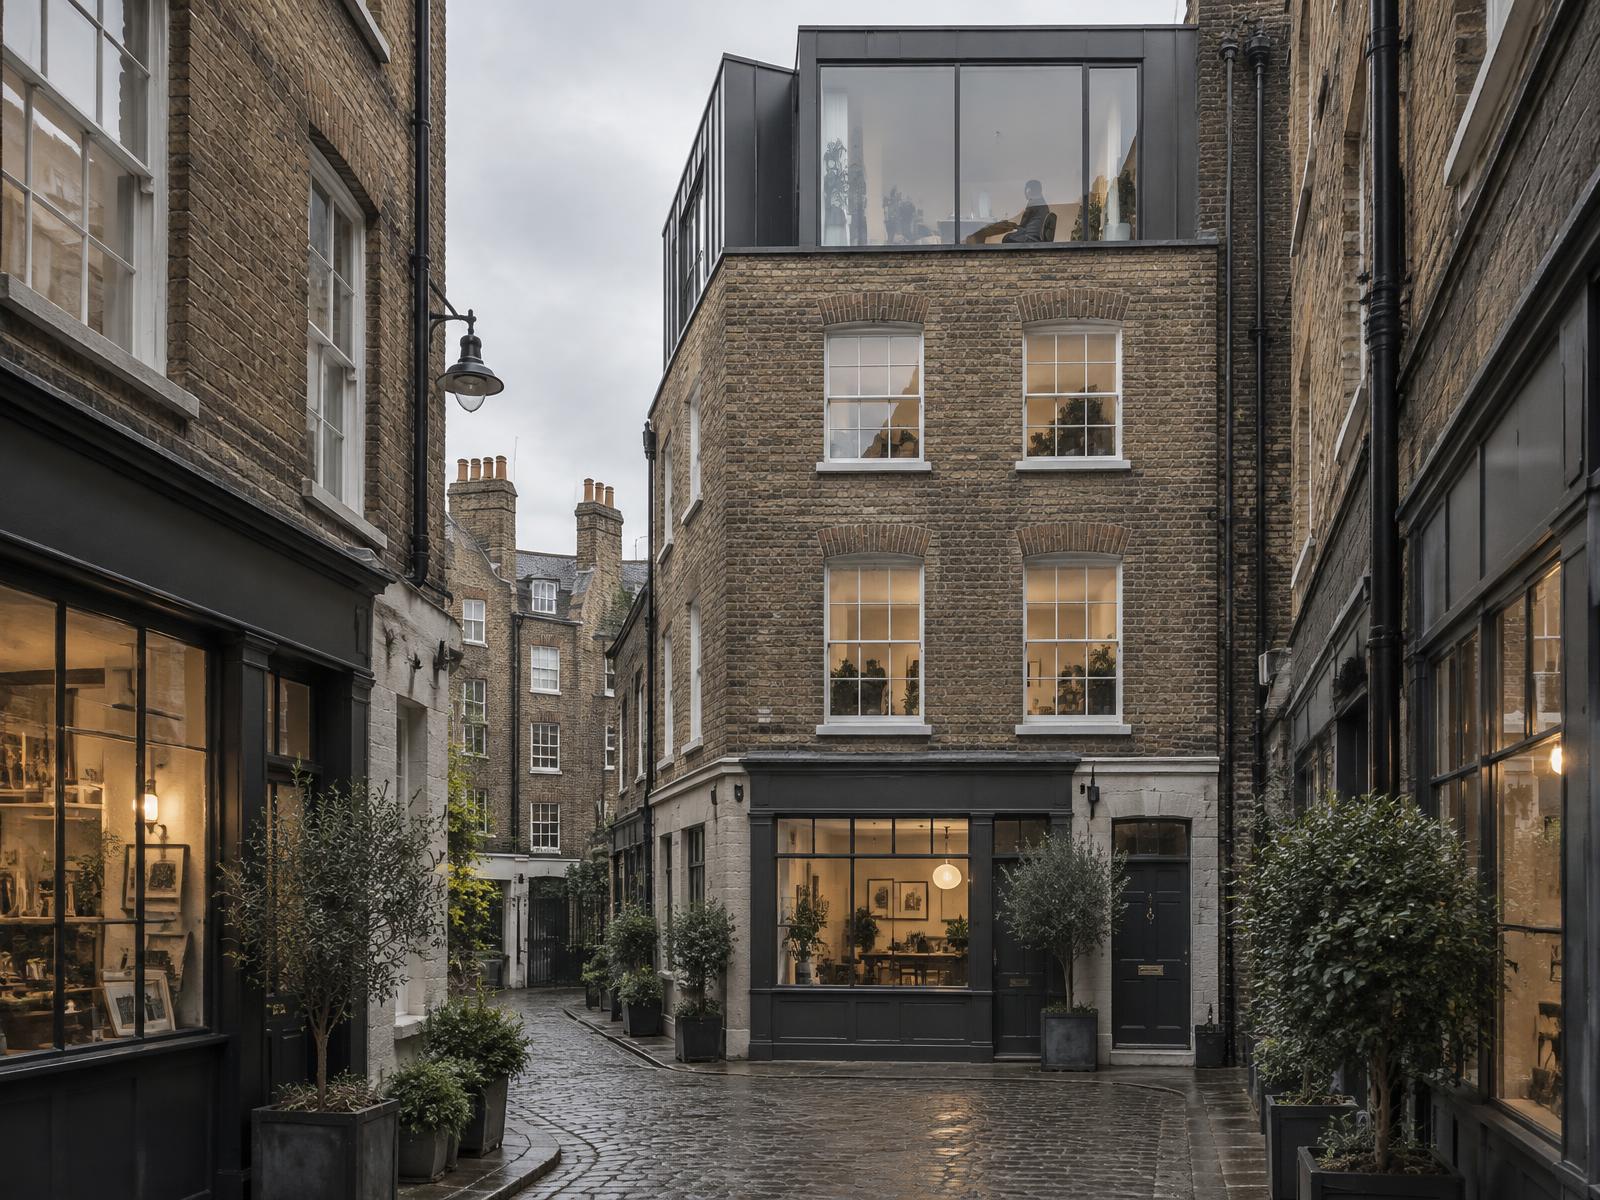
The whole area sits within the Soho Conservation Area, where Westminster protects Georgian rooflines, facades, and critically, the commercial use itself, having removed permitted development rights that would otherwise let commercial space convert to residential.
Any scheme has to respect both the heritage fabric and the area's long-standing mix of uses, not just the building envelope.
Refurbishing in Soho
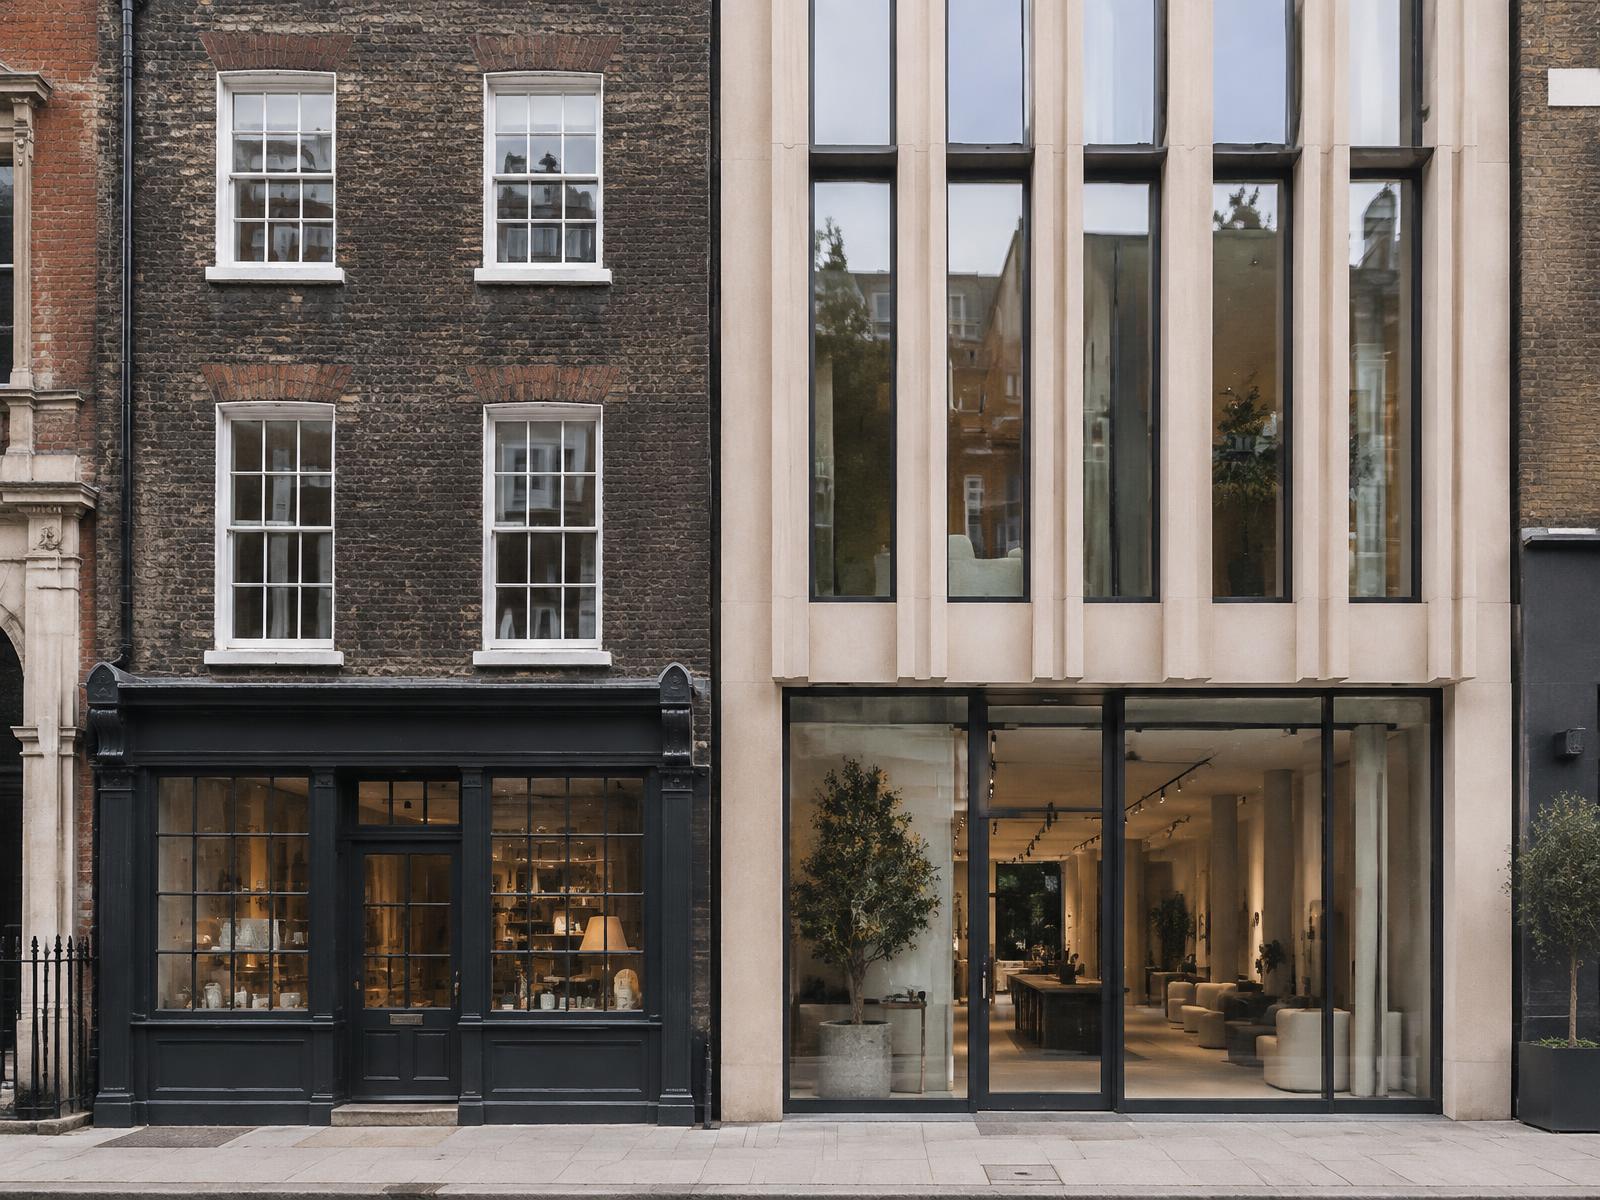
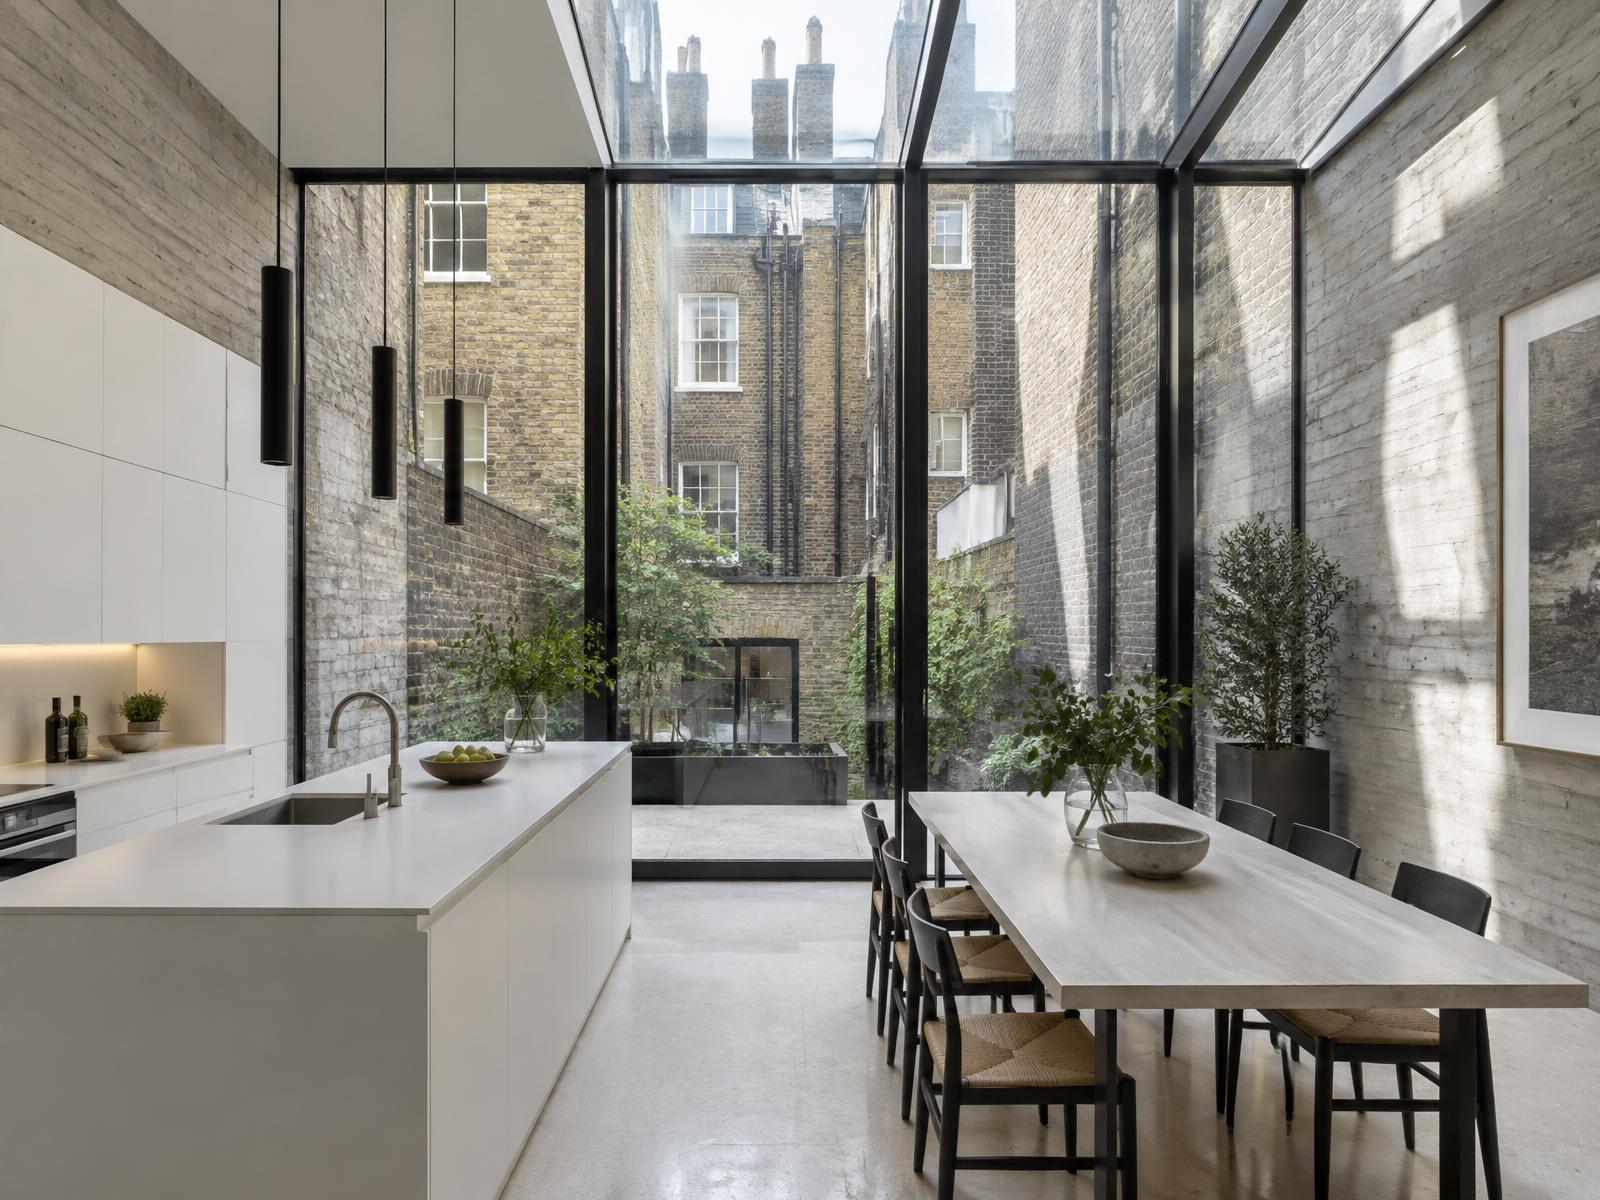
Behind narrow Georgian frontages, Diagram X opens up cramped, subdivided floorplates into minimalist, light-filled space, honest materials replacing decades of ad hoc commercial fit-outs.
The street-level character and rhythm stay intact, while the space above and behind becomes genuinely contemporary.
Construction in Soho
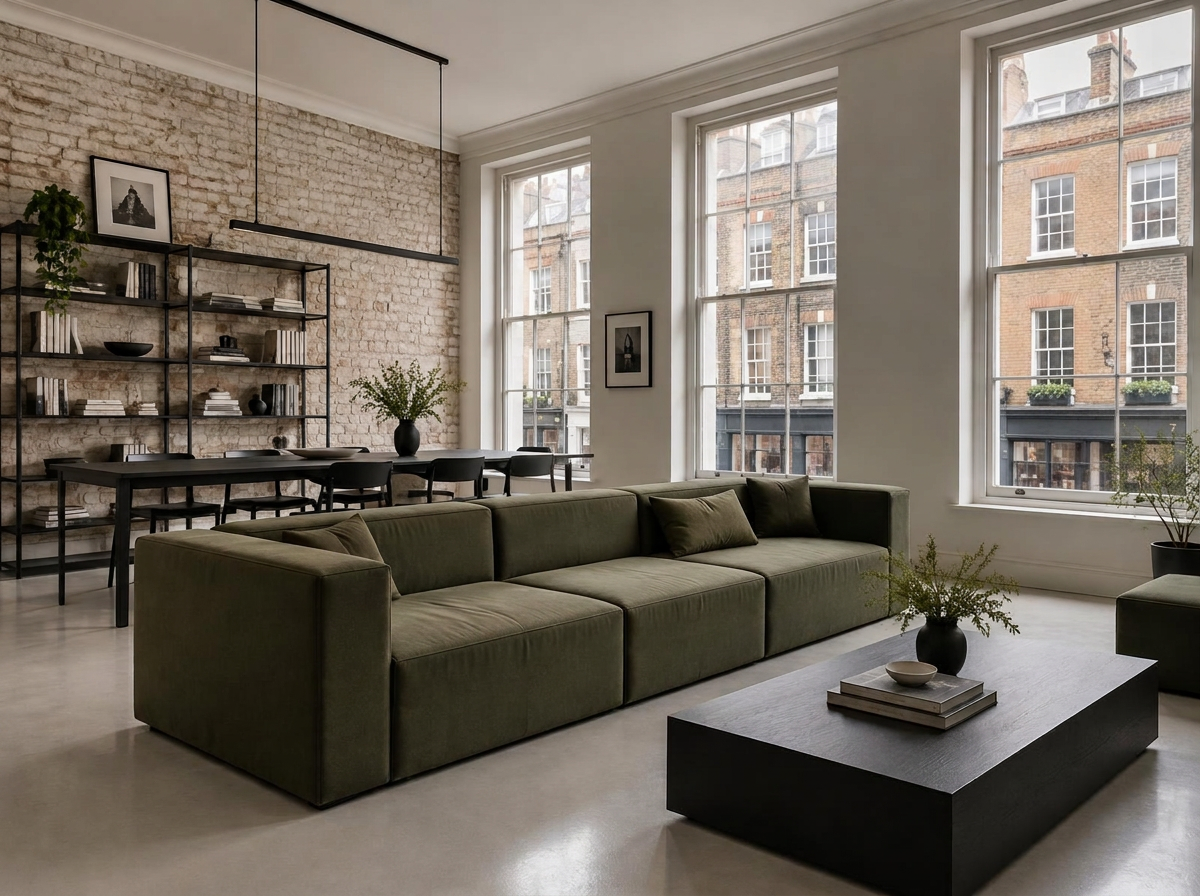
Dense neighbouring occupancy, narrow access, and protected mixed-use frontages make sequencing and the agent of change principle central to nearly every project.
Diagram X coordinates structural engineering, waterproofing, and delivery logistics as one process, keeping Soho's street life undisturbed while new space takes shape within its tightly packed plots.
Planning a Soho Property Project?
Learn more about how Diagram X supports homeowners with extensions, refurbishments and listed building work.
Property Services