Areas / Sloane Square
Architects and Engineers in Sloane Square
Contemporary architecture and engineering for Sloane Square's red brick mansion blocks and terraces, from first feasibility to a finished project.
Living and Building in Sloane Square
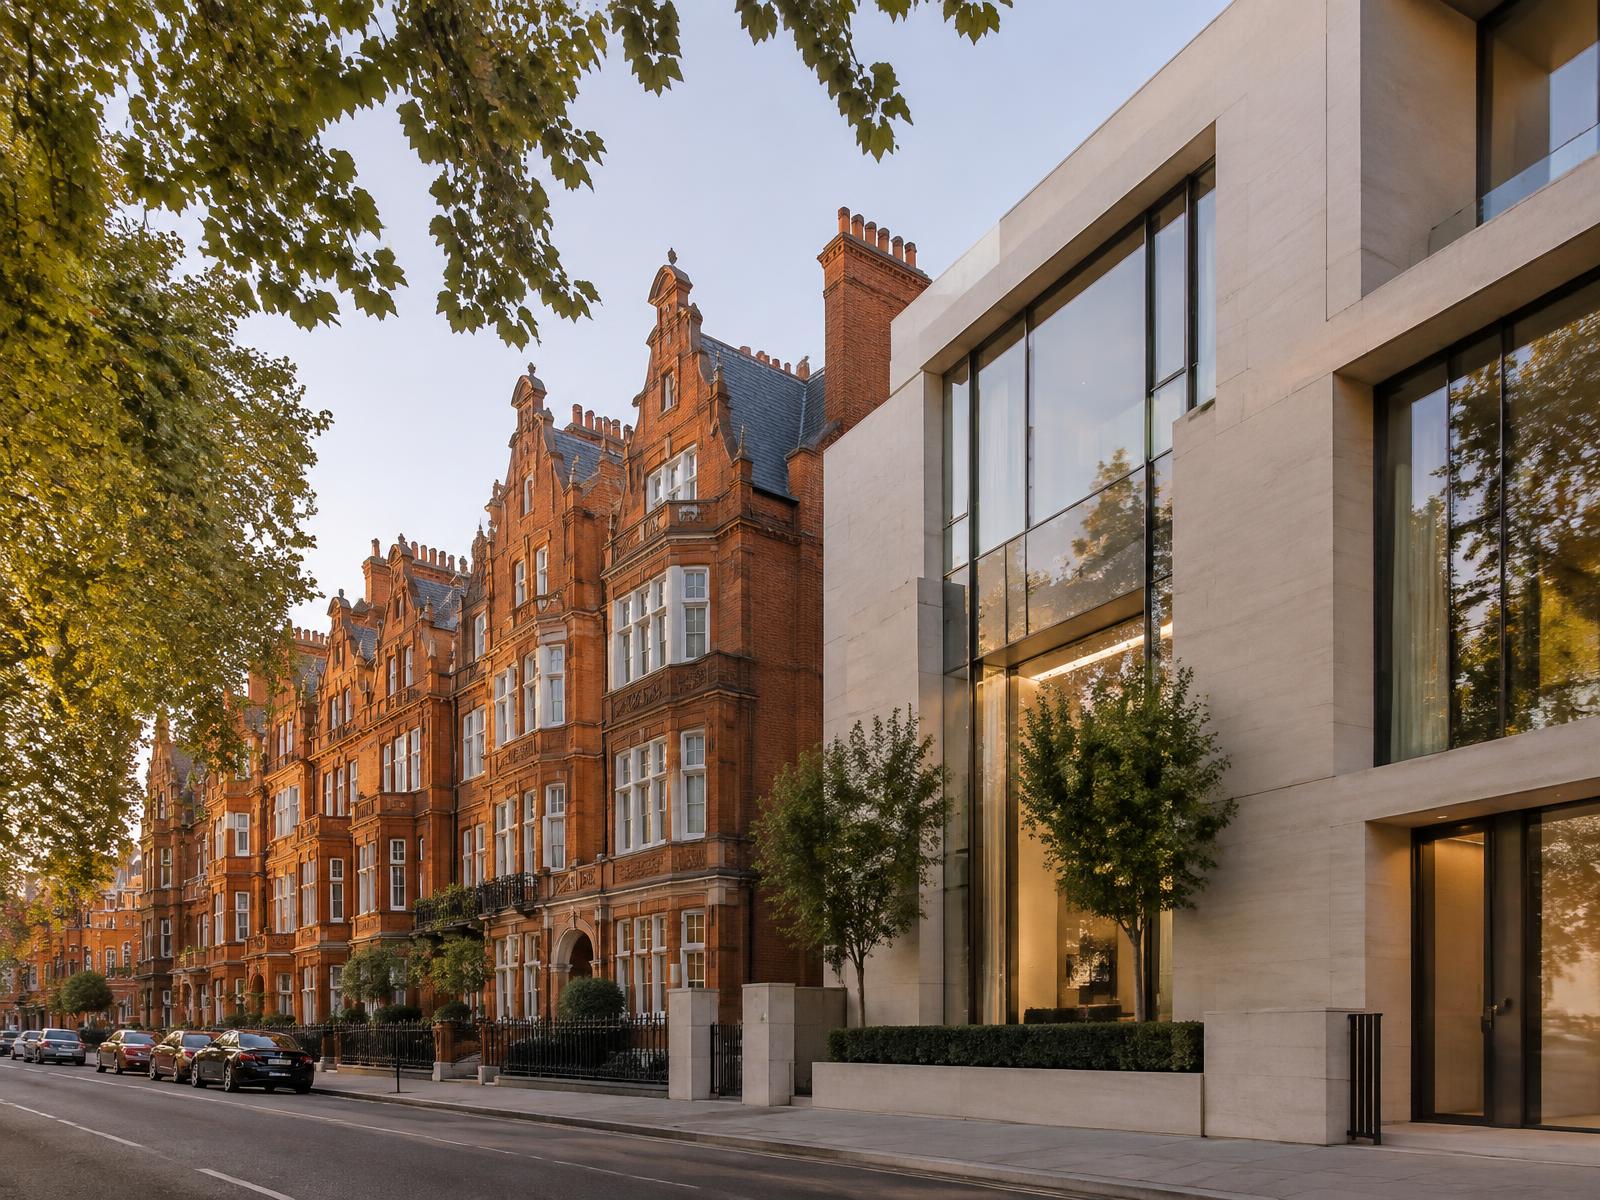
Sloane Square sits right on the historic boundary between the Grosvenor and Cadogan Estates, originally laid out in 1771 as Hans Town and later rebuilt in the distinctive red brick and terracotta of the late Victorian period around Cadogan Square.
Diagram X brings confident, contemporary AEC (Architecture, Engineering, and Construction) to a neighbourhood literally defined by where two great London estates meet.
Planning in Sloane Square
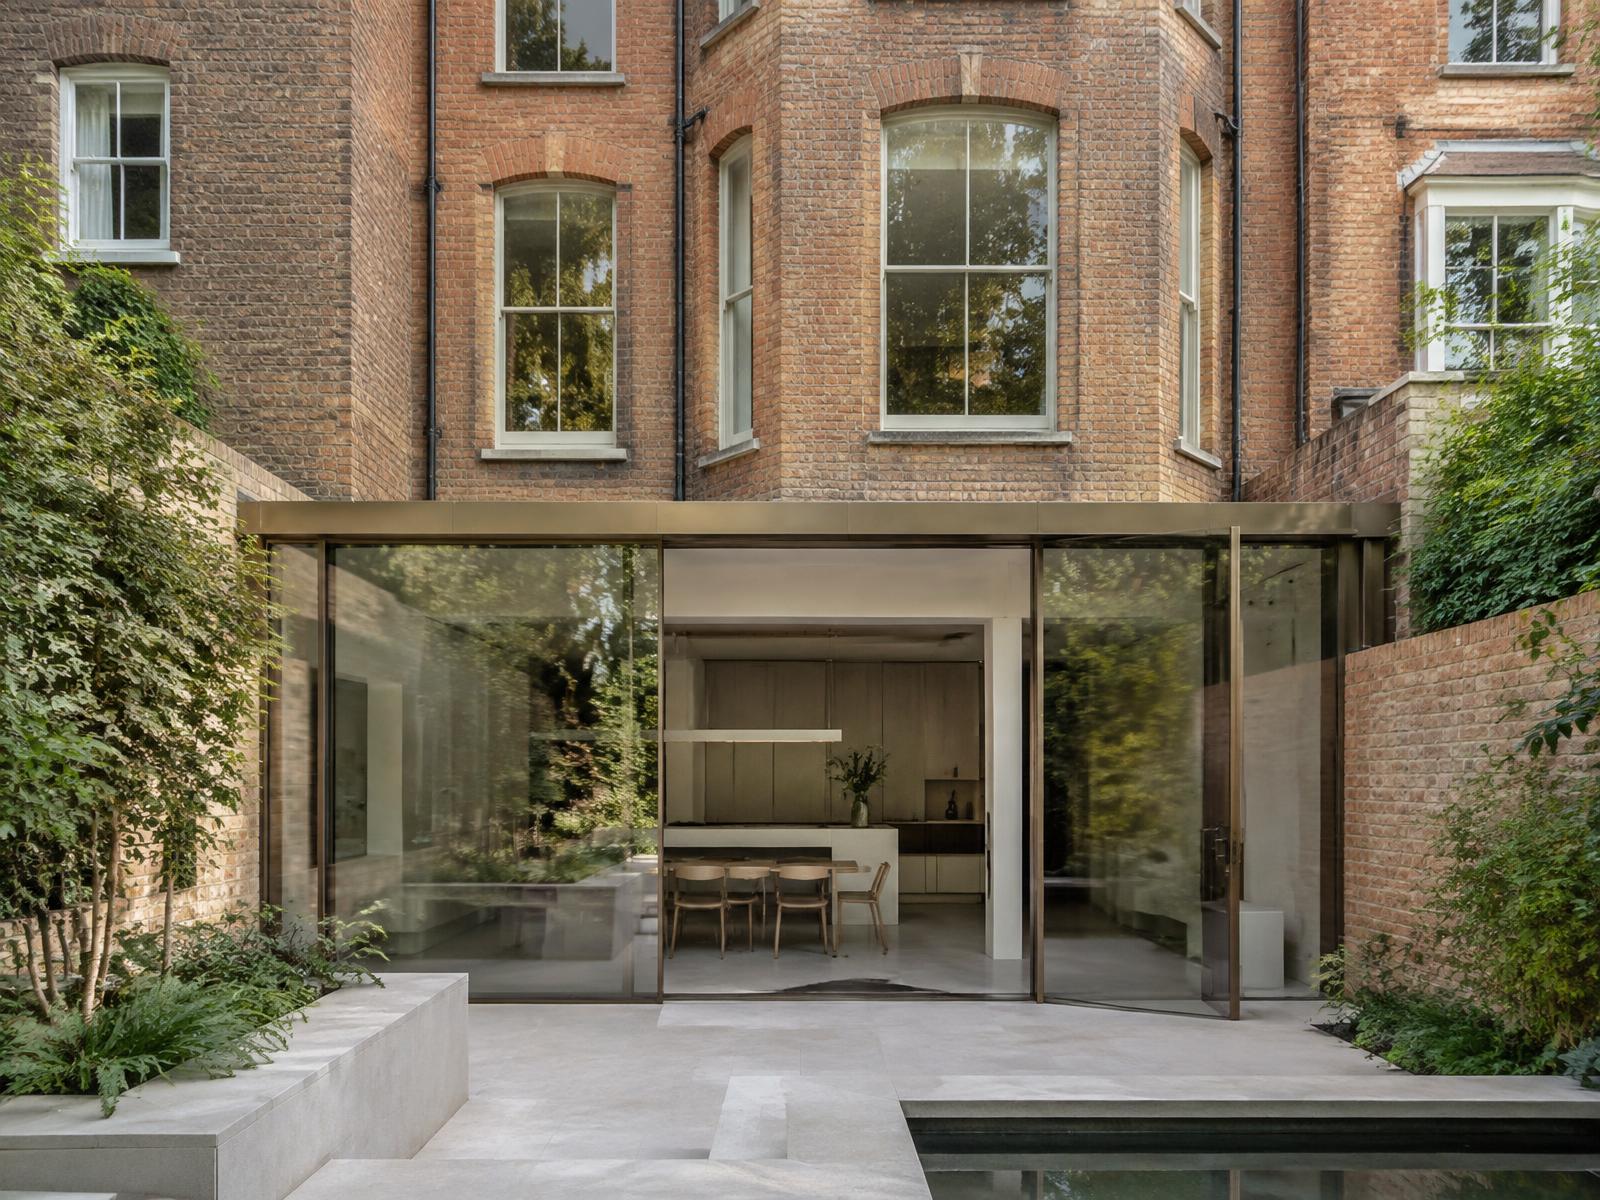
Much of the area sits within the Hans Town Conservation Area, designated in 1981, prized for its homogeneous late Victorian character, red brick mansion blocks and terraces rather than Belgravia's stucco uniformity.
The Cadogan Estate holds freeholds across much of the southern side, so licence-to-alter consent often runs alongside planning permission from the Royal Borough of Kensington and Chelsea.
Refurbishing in Sloane Square
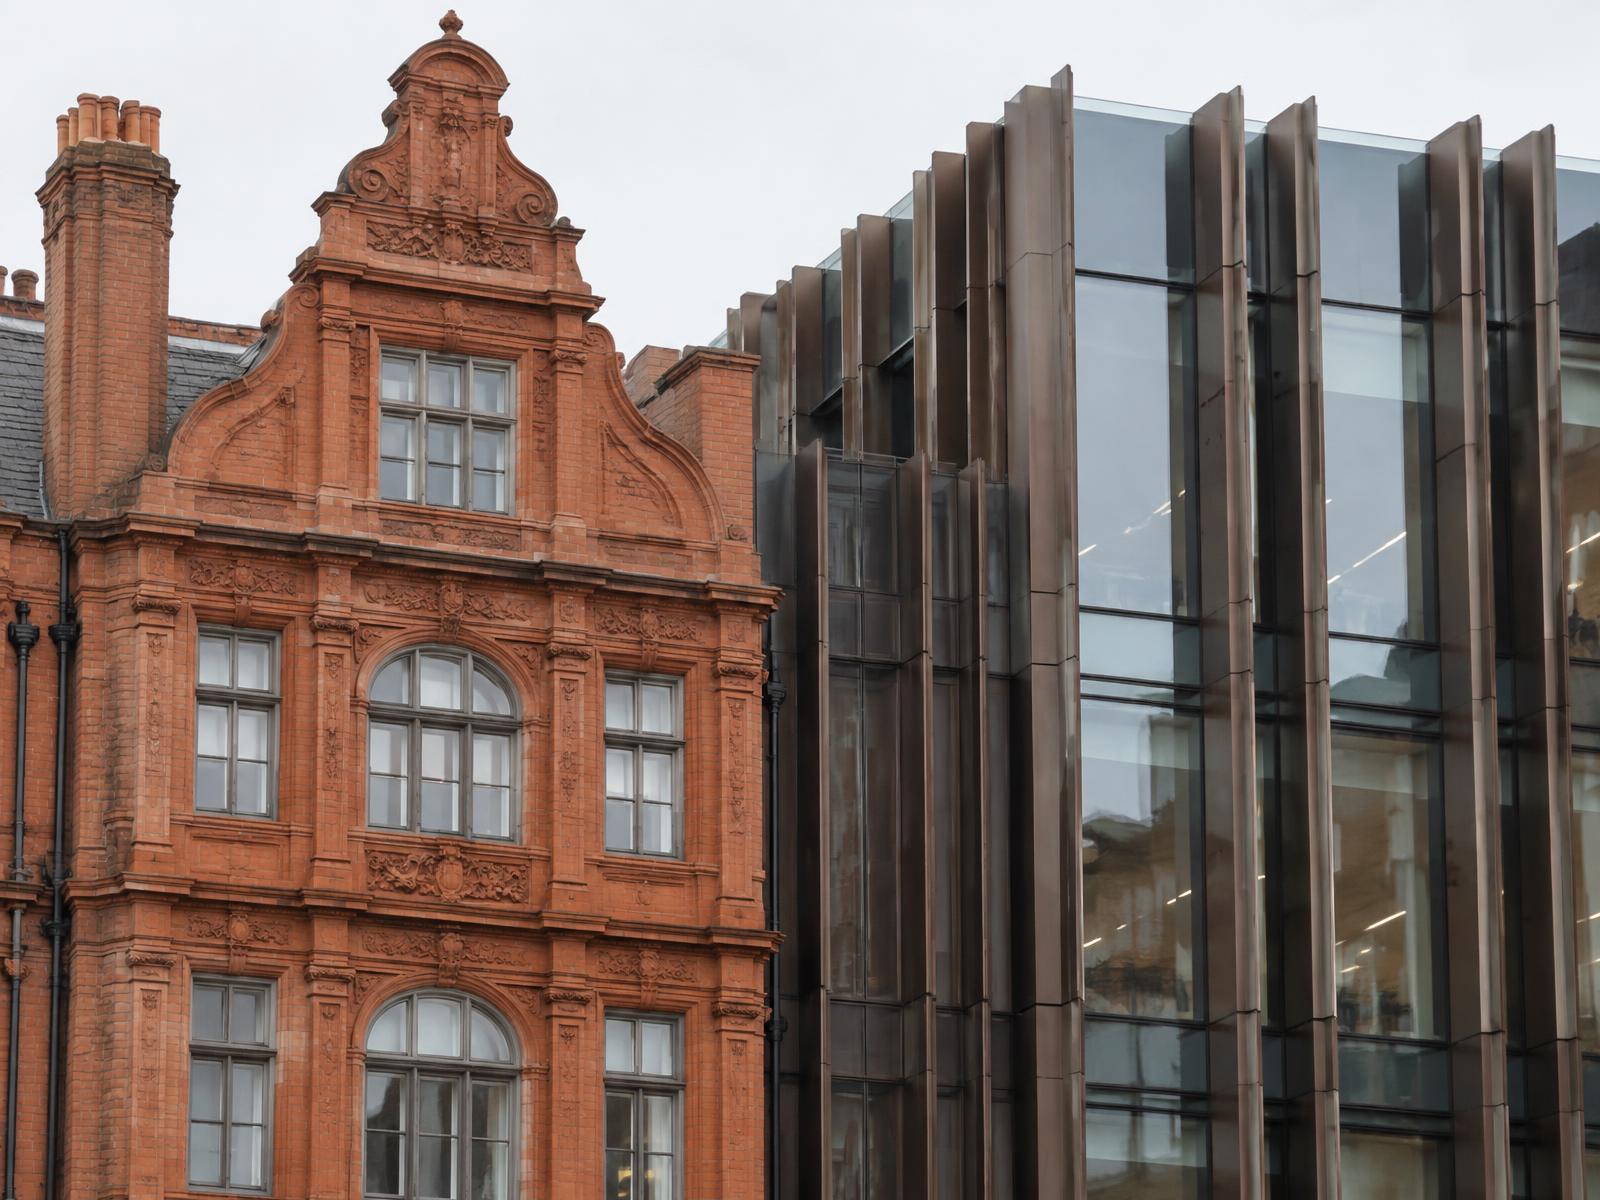
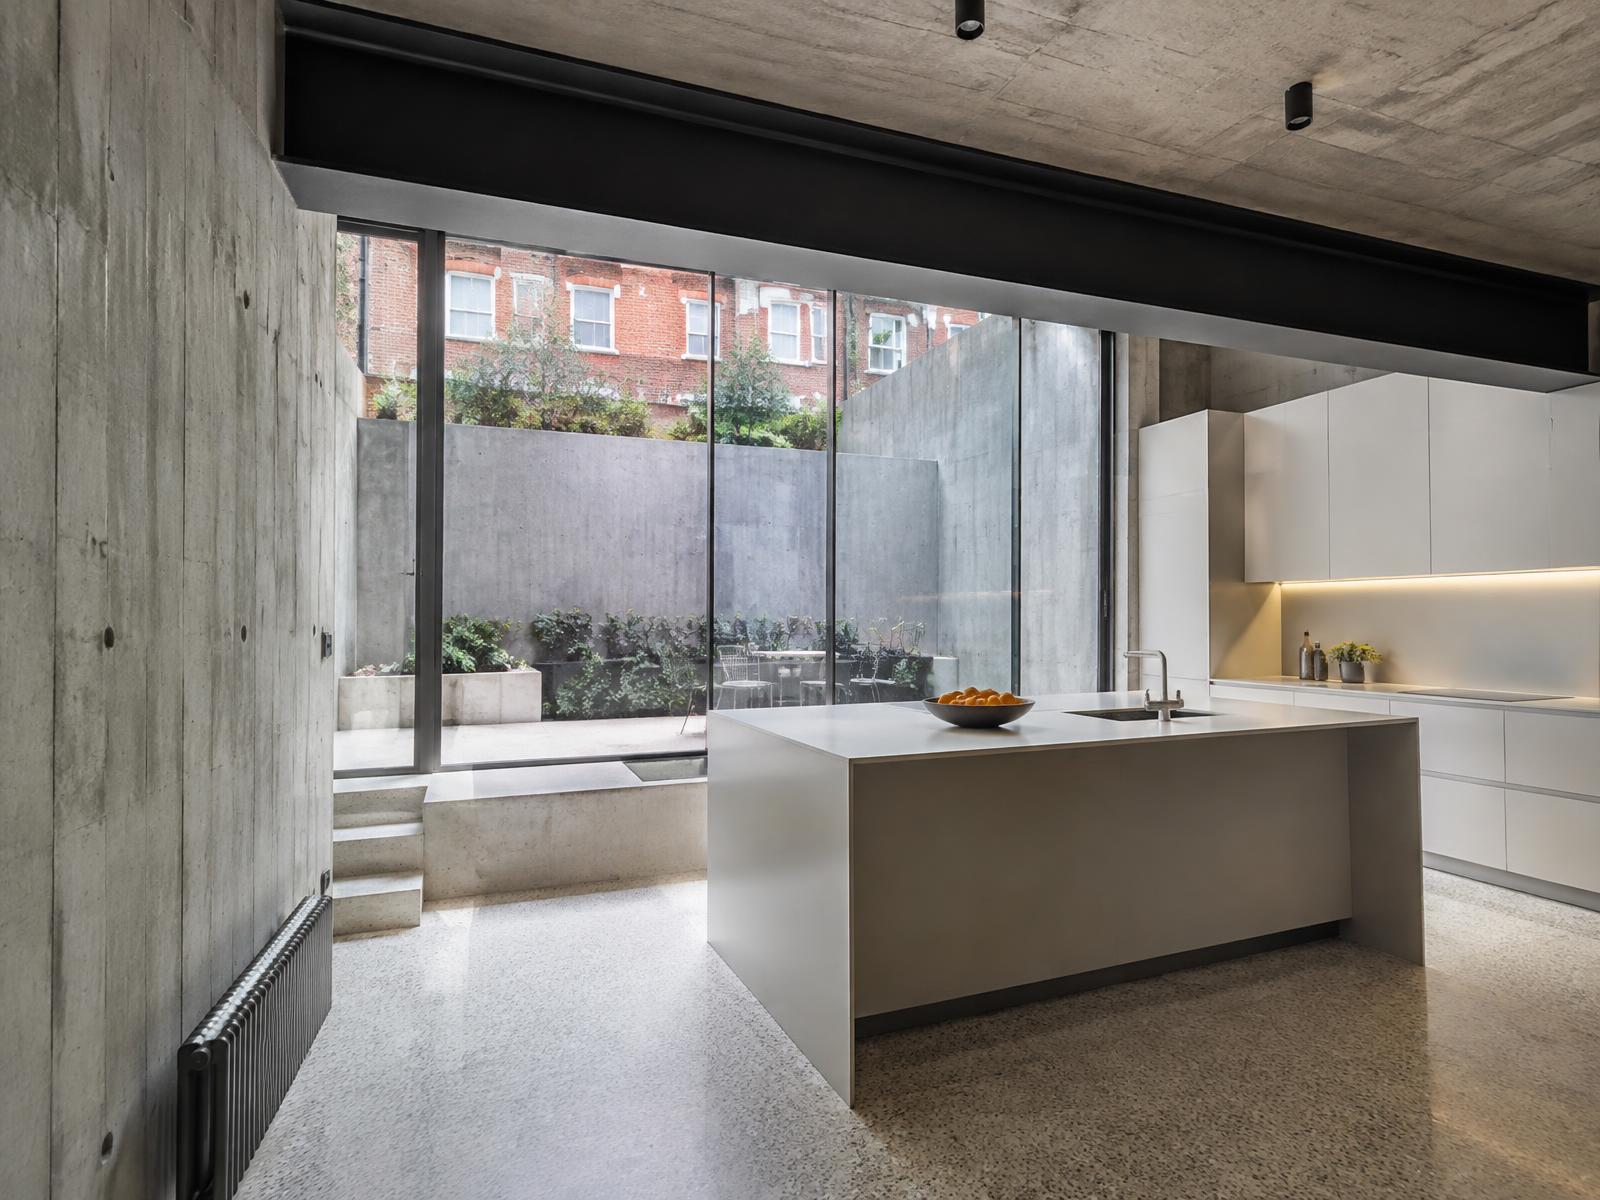
Behind red brick Victorian facades, Diagram X opens up dated, compartmentalised mansion flats into minimalist, light-filled space, honest materials replacing decades of period subdivision.
The historic streetscape stays intact, while what's rebuilt inside becomes unmistakably contemporary.
Construction in Sloane Square
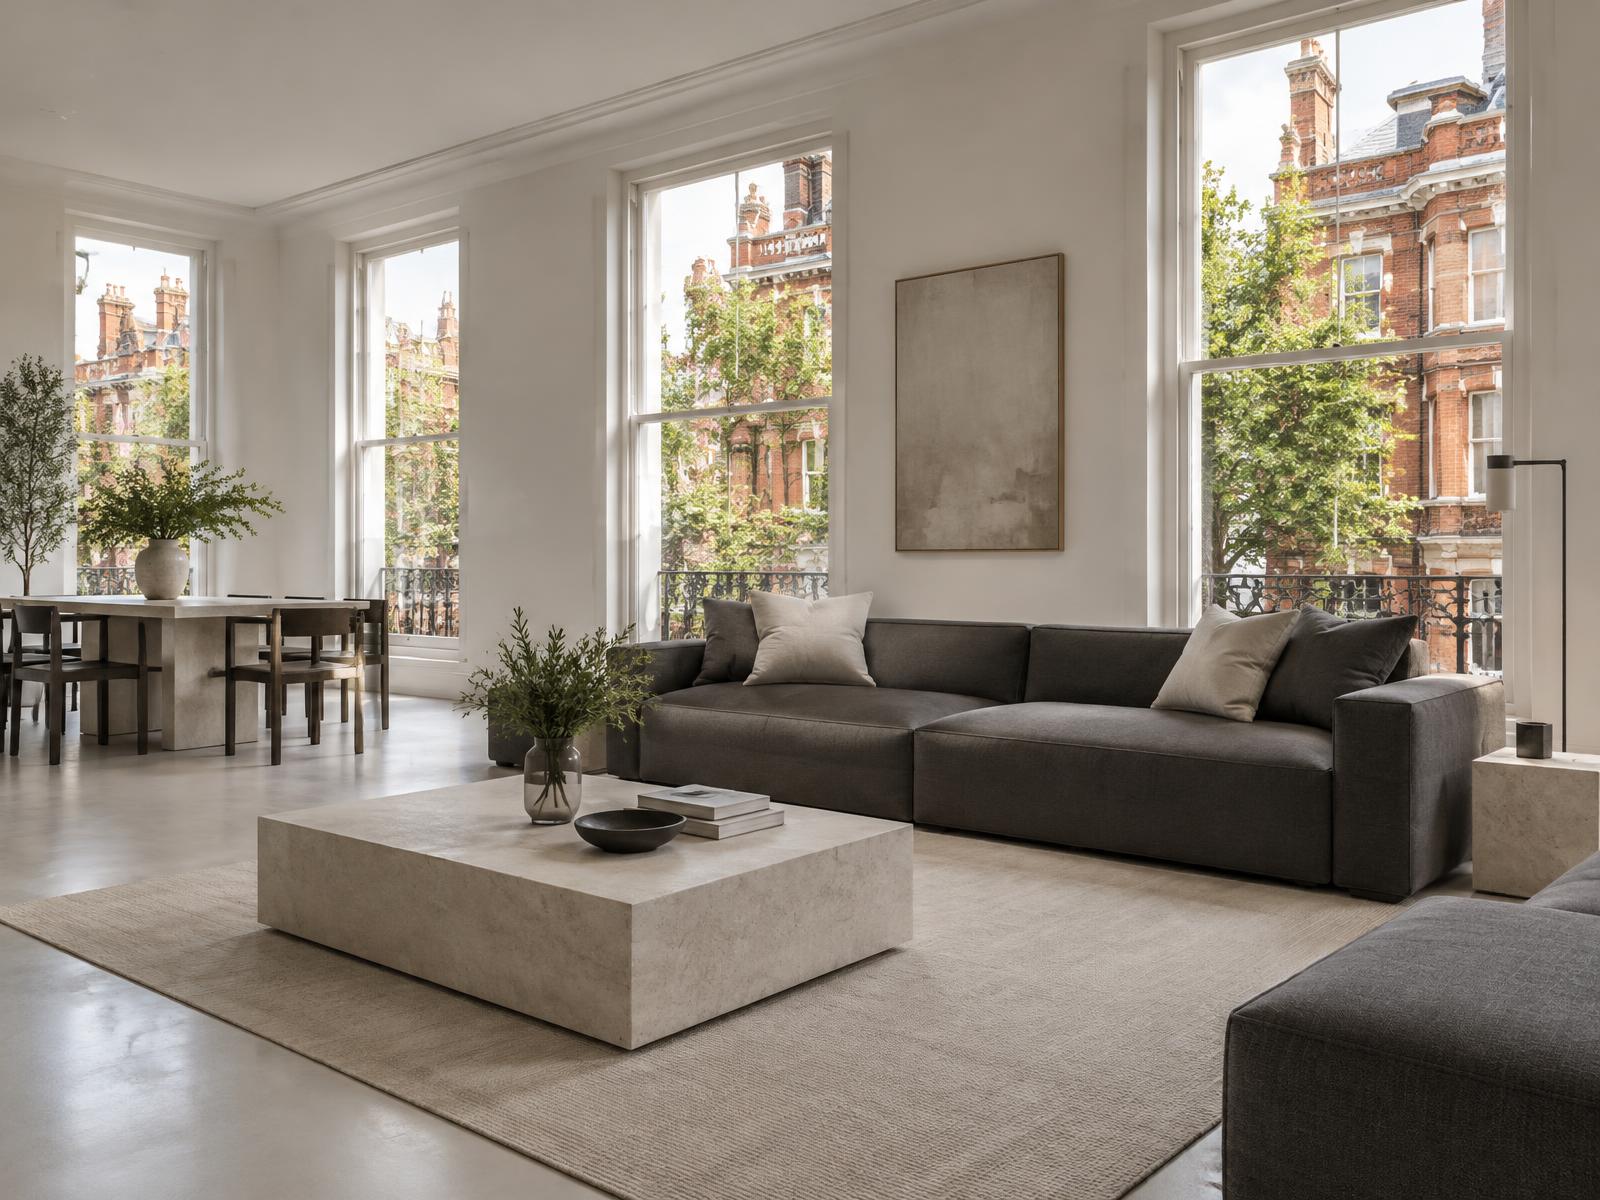
Cadogan Estate consent, shared freeholds, and dense Victorian mansion block construction make sequencing and neighbour coordination essential on nearly every scheme here.
Diagram X runs structural engineering, waterproofing, and delivery logistics as one coordinated process, protecting Sloane Square's Victorian streetscape while new space takes shape behind it.
Planning a Sloane Square Property Project?
Learn more about how Diagram X supports homeowners with extensions, refurbishments and listed building work.
Property Services