Areas / Sands End
Architects and Engineers in Sands End
Contemporary architecture and engineering for Sands End's Victorian cottages and the changing riverside, from first feasibility to a finished project.
Living and Building in Sands End
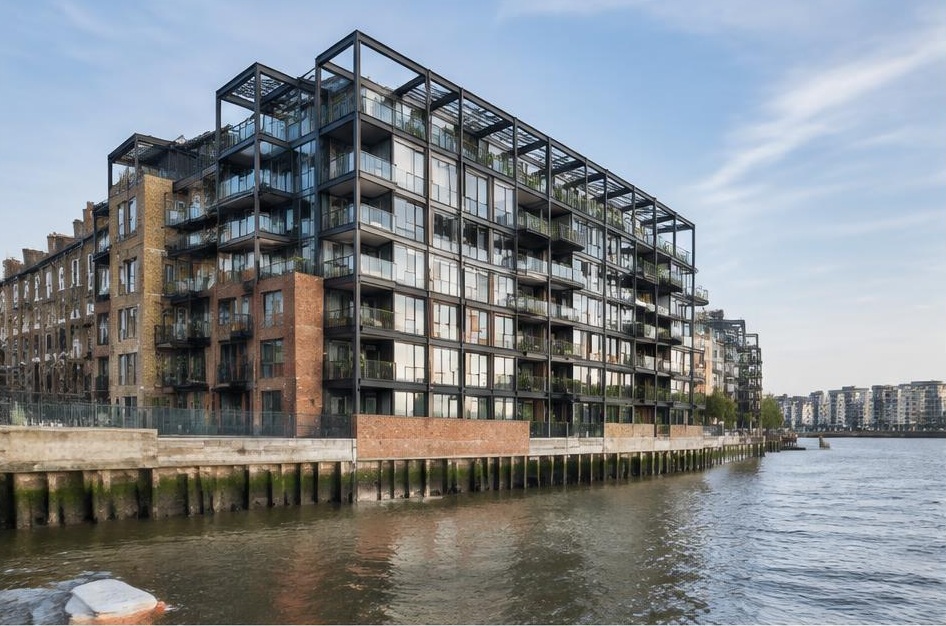
Once a swampy, industrial riverside backwater of gasworks, wharves and coaling docks, Sands End has been transformed since the 1980s into developments like Chelsea Harbour and Imperial Wharf, while nineteenth-century workers' cottages and terraced streets still survive inland.
Diagram X brings confident, architect-led thinking, spanning AEC (Architecture, Engineering, and Construction), to an area defined by this genuine contrast between industrial history and large-scale contemporary redevelopment.
Planning in Sands End
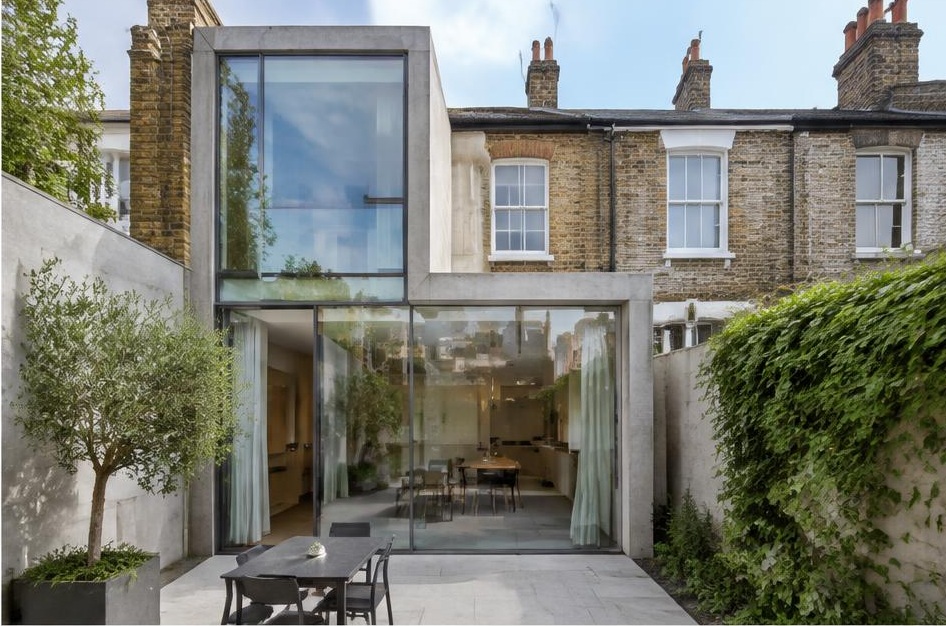
The council designated Sands End's river frontage a conservation area in 1991 specifically to protect it from unsympathetic development, with the Grade II* listed former railway bridge over Chelsea Creek among its notable features.
Projects here often balance the area's industrial heritage against the scale of neighbouring new-build schemes.
Refurbishing in Sands End
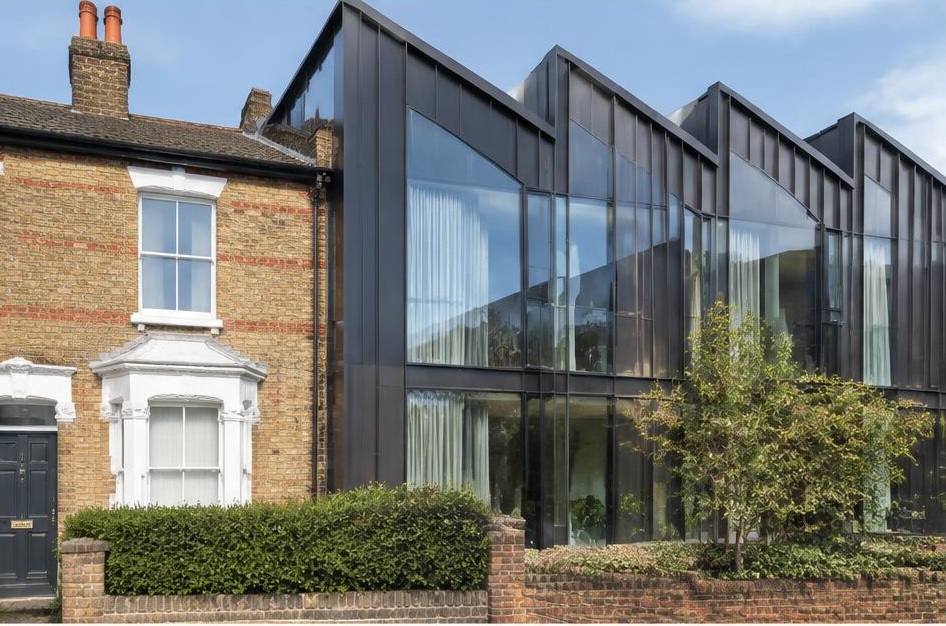
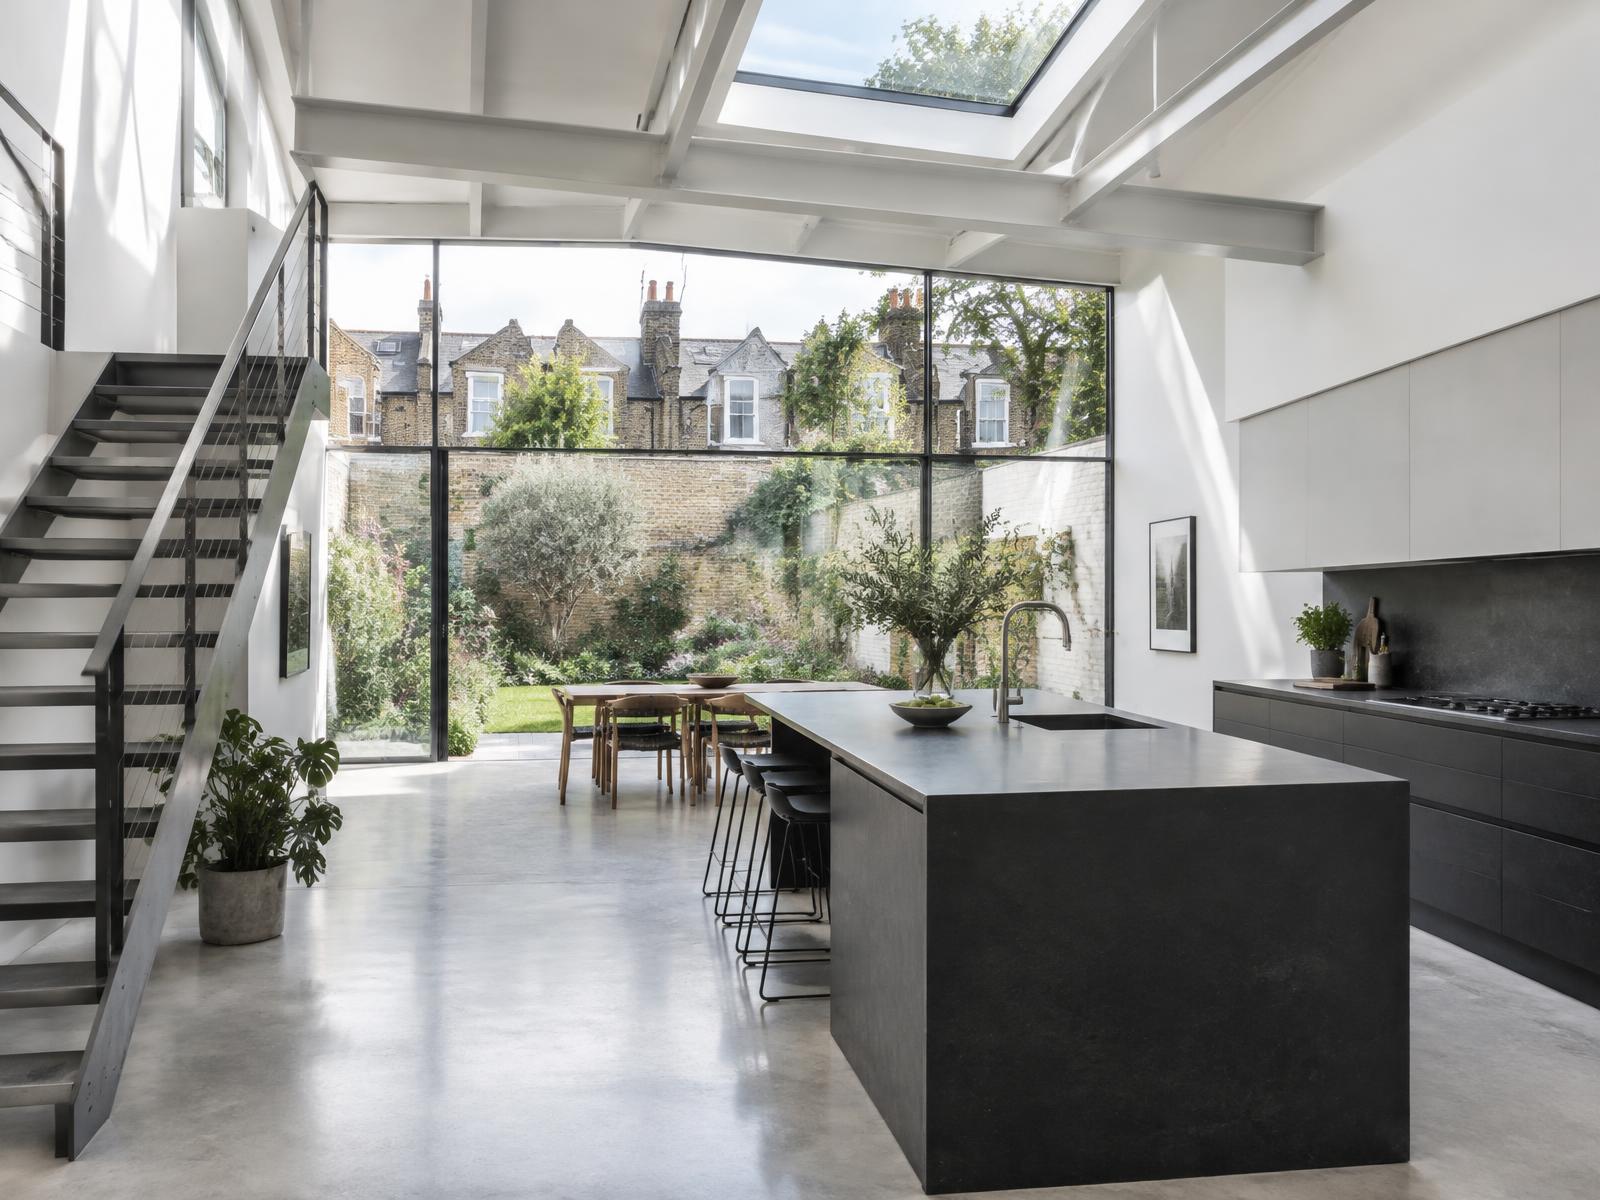
Behind Victorian terrace and cottage facades, Diagram X strips away dated, compartmentalised layouts in favour of bold, minimalist space where the finished result is unmistakably the main event.
Period brickwork stays exactly as it was from the street, while what emerges inside is confidently, unapologetically contemporary.
Construction in Sands End
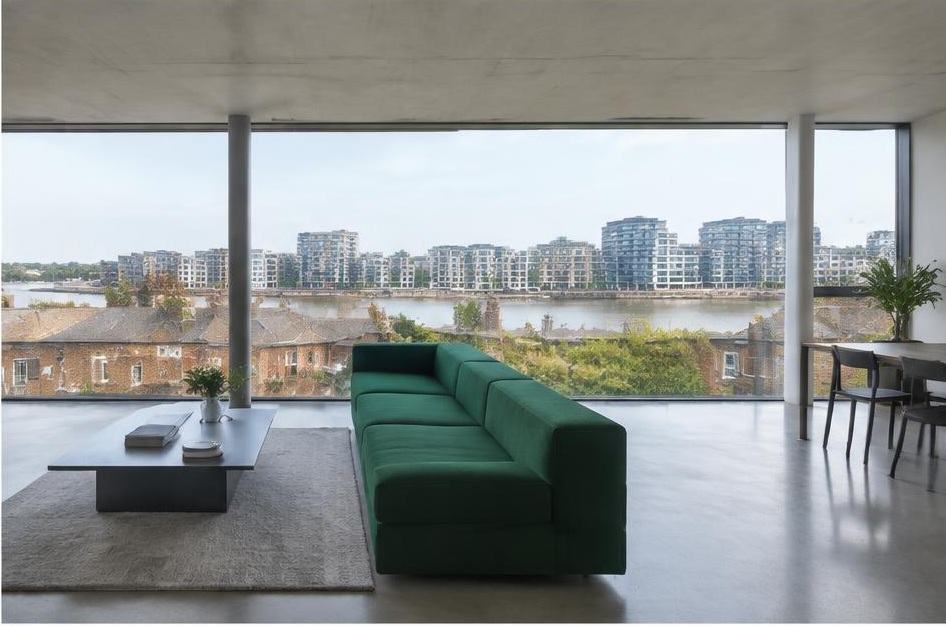
Conservation area restrictions, riverside access constraints, and the area's mix of period cottages and large-scale redevelopment make sequencing and considerate construction essential on nearly every scheme here.
Diagram X runs structural engineering, waterproofing, and delivery logistics as one coordinated process, respecting Sands End's character while new space takes shape behind it.
Planning a Sands End Property Project?
Learn more about how Diagram X supports homeowners with extensions, refurbishments and listed building work.
Property Services