
Areas / Regent's Park
Architects and Engineers in Regent's Park
Contemporary architecture and engineering behind Regent's Park's Nash terraces and parkland villas, from first feasibility to a finished project.
Living and Building in Regent's Park
John Nash's early nineteenth-century vision still dominates the area, grand stuccoed Crown Estate terraces in Classical composition enclosing parkland dotted with isolated villas, buildings and landscape conceived together as a single, total work of architectural art.
Diagram X approaches AEC (Architecture, Engineering, and Construction) here with the same total-vision discipline Nash once demanded of his own architects, nothing arbitrary, nothing out of place.
Planning in Regent's Park
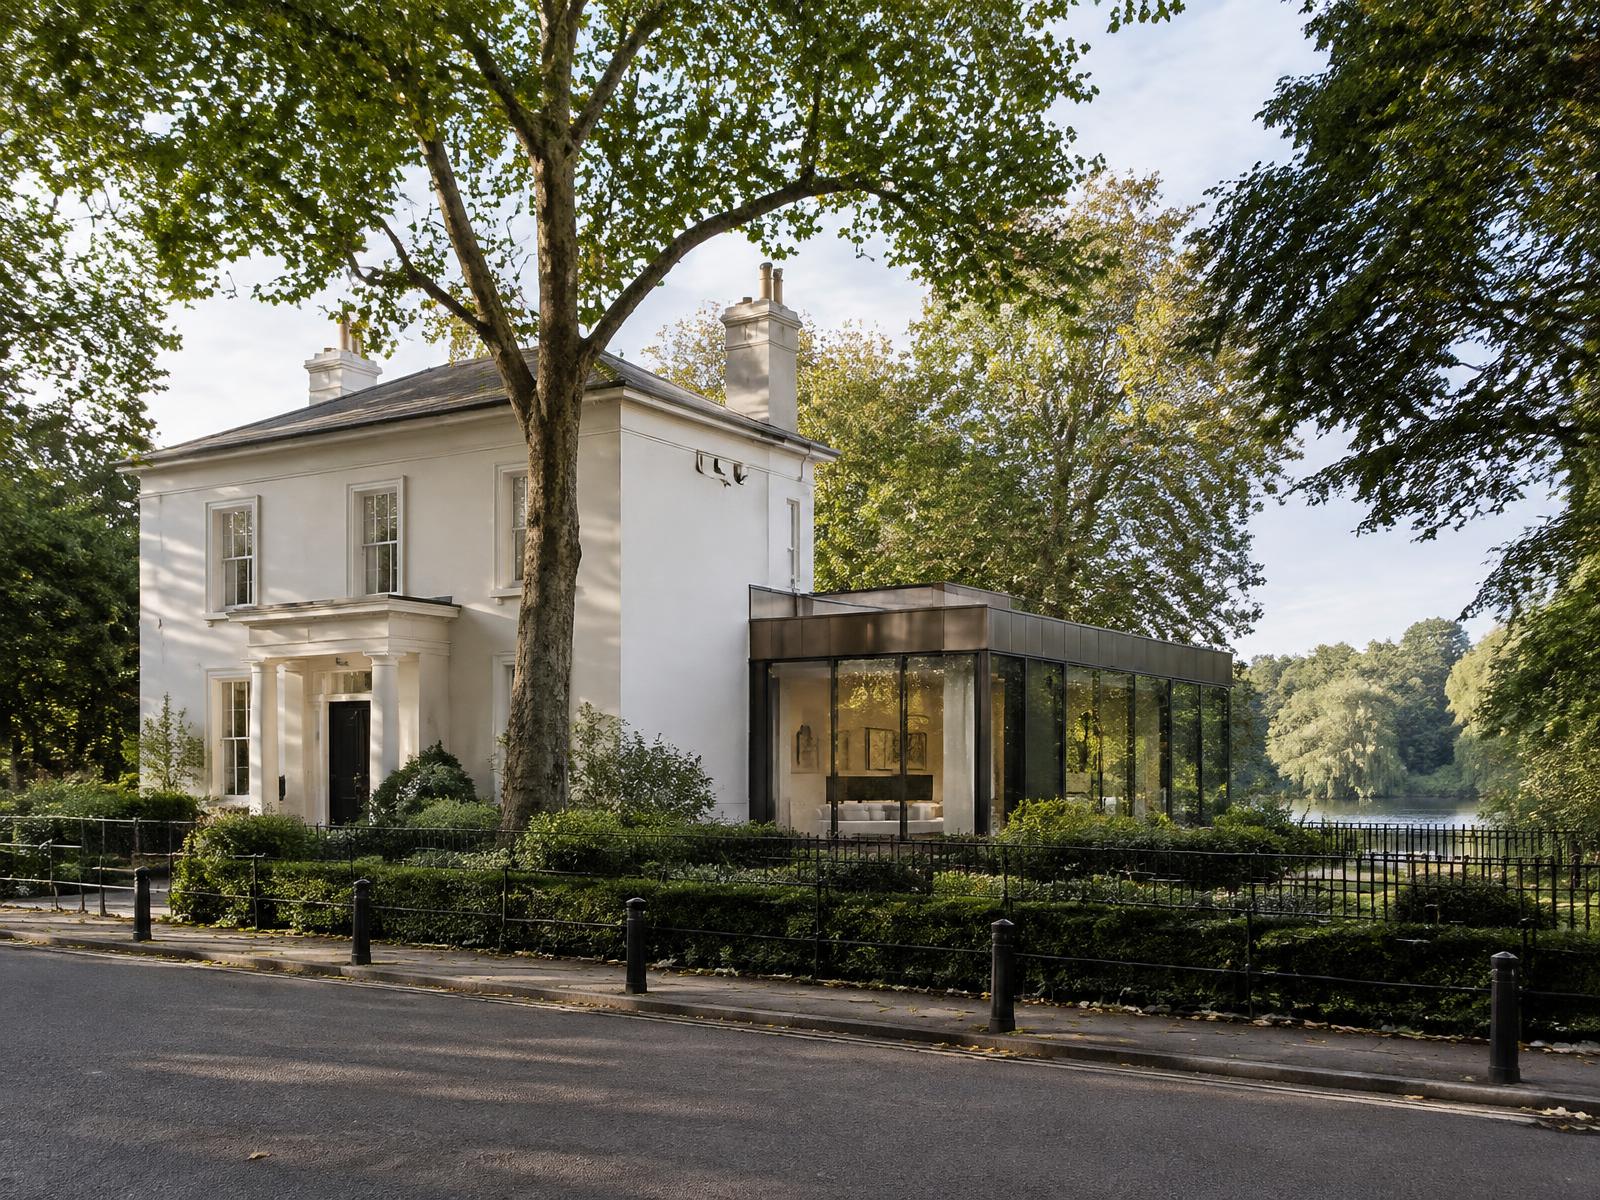
The whole area is a conservation area, with Westminster covering the park's western edge and Nash terrace estate, applying tight restrictions on external alterations, windows, rooflines, and extensions.
Many of the terraces are also held on long Crown Estate leases, bringing a separate landlord consent regime alongside planning permission itself.
Refurbishing in Regent's Park
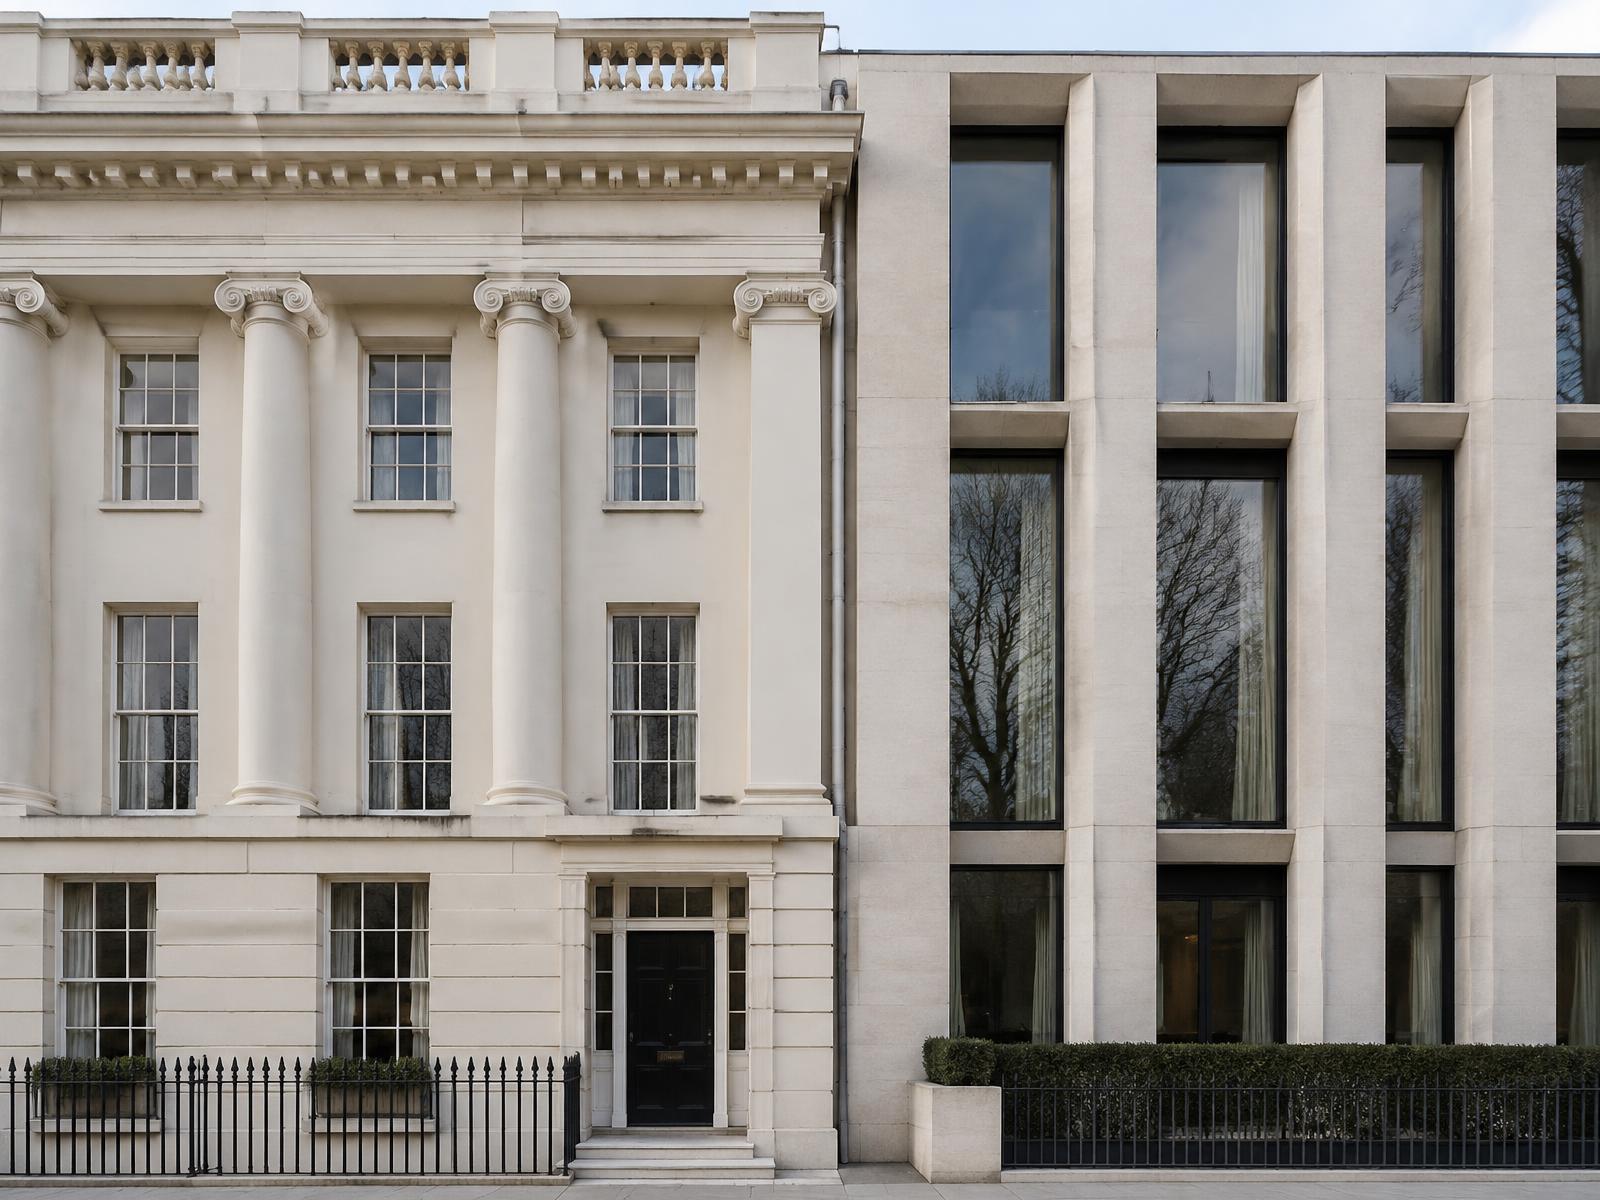
Behind grand stuccoed Nash facades, Diagram X opens up dated, compartmentalised interiors into minimalist, light-filled space, honest materials replacing decades of period subdivision.
The formal Classical streetscape stays intact, while what's rebuilt inside becomes unmistakably contemporary.

Construction in Regent's Park
Crown Estate lease consent, strict conservation controls, and the sheer formality of Nash's terraces make sequencing and careful detailing essential on nearly every project here.
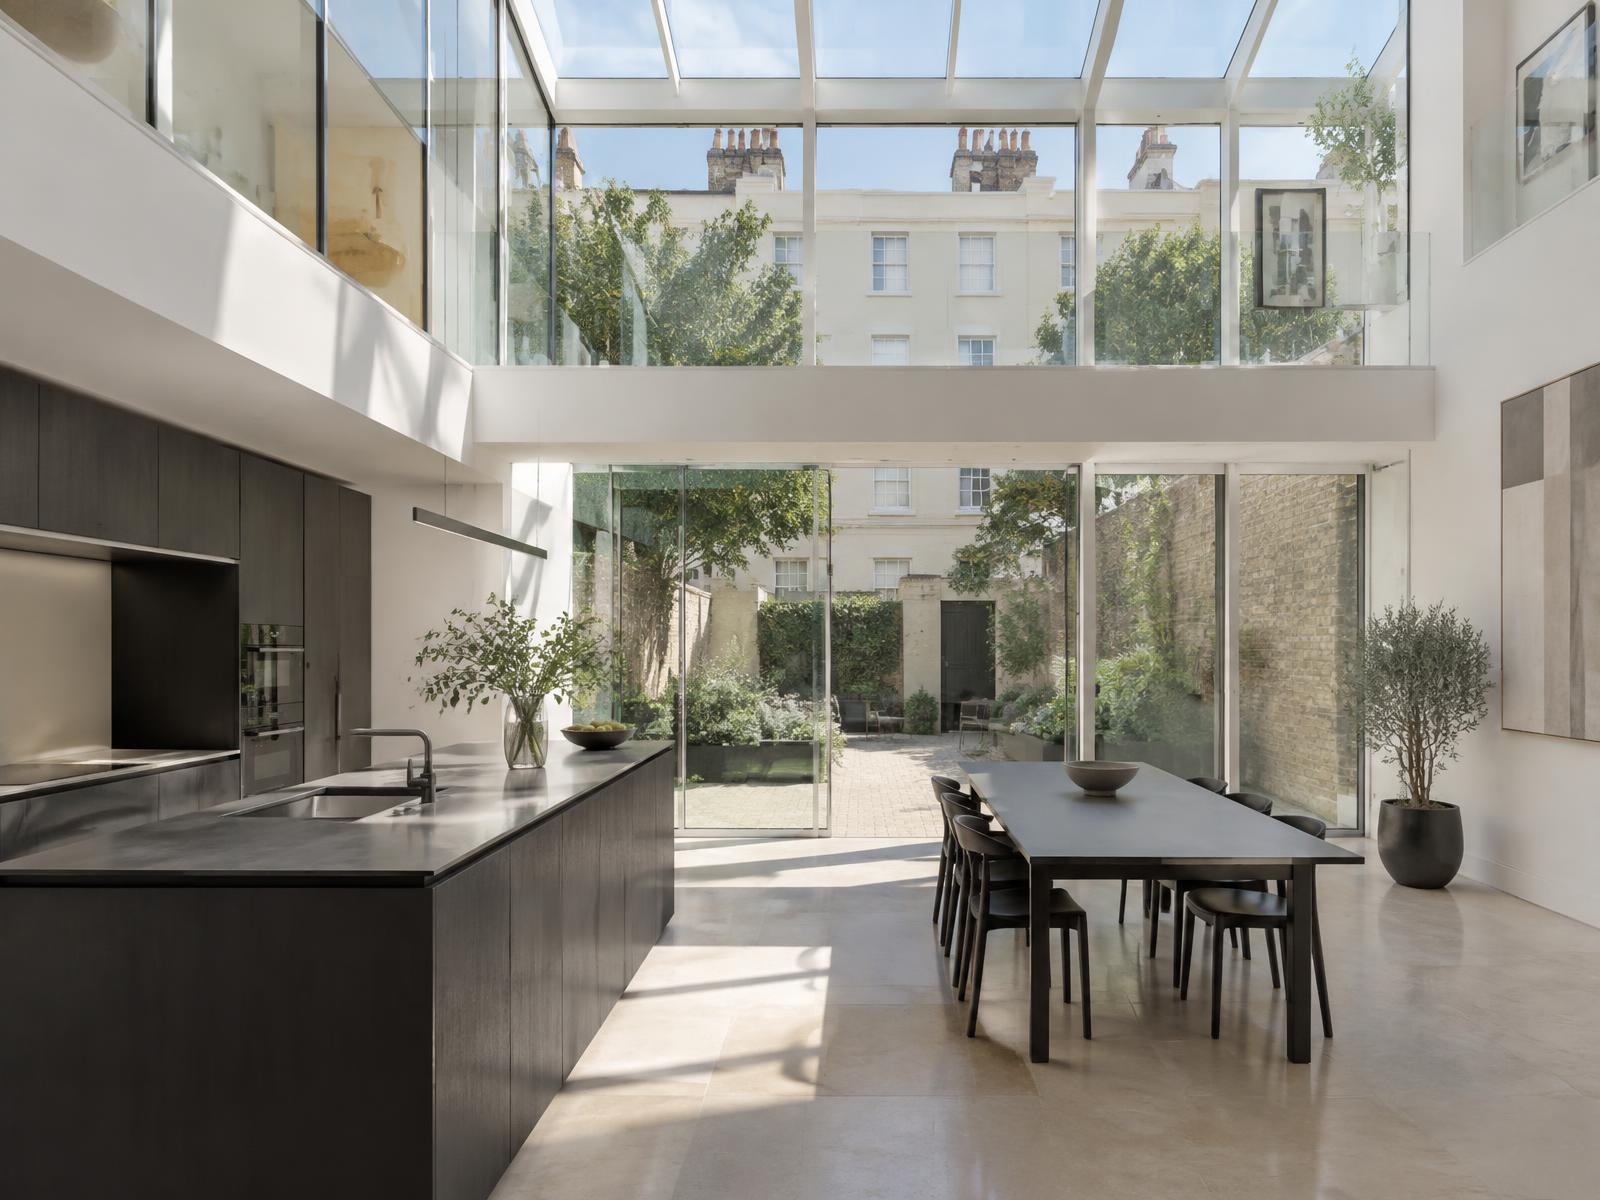
Diagram X runs structural engineering, waterproofing, and delivery logistics as one coordinated process, protecting Regent's Park's grand streetscape while new space takes shape behind it.
Planning a Regent's Park Property Project?
Learn more about how Diagram X supports homeowners with extensions, refurbishments and listed building work.
Property Services