Areas / Paddington
Architects and Engineers in Paddington
Contemporary architecture and engineering from Paddington's Victorian terraces to its canal-side regeneration, from first feasibility to a finished project.
Living and Building in Paddington
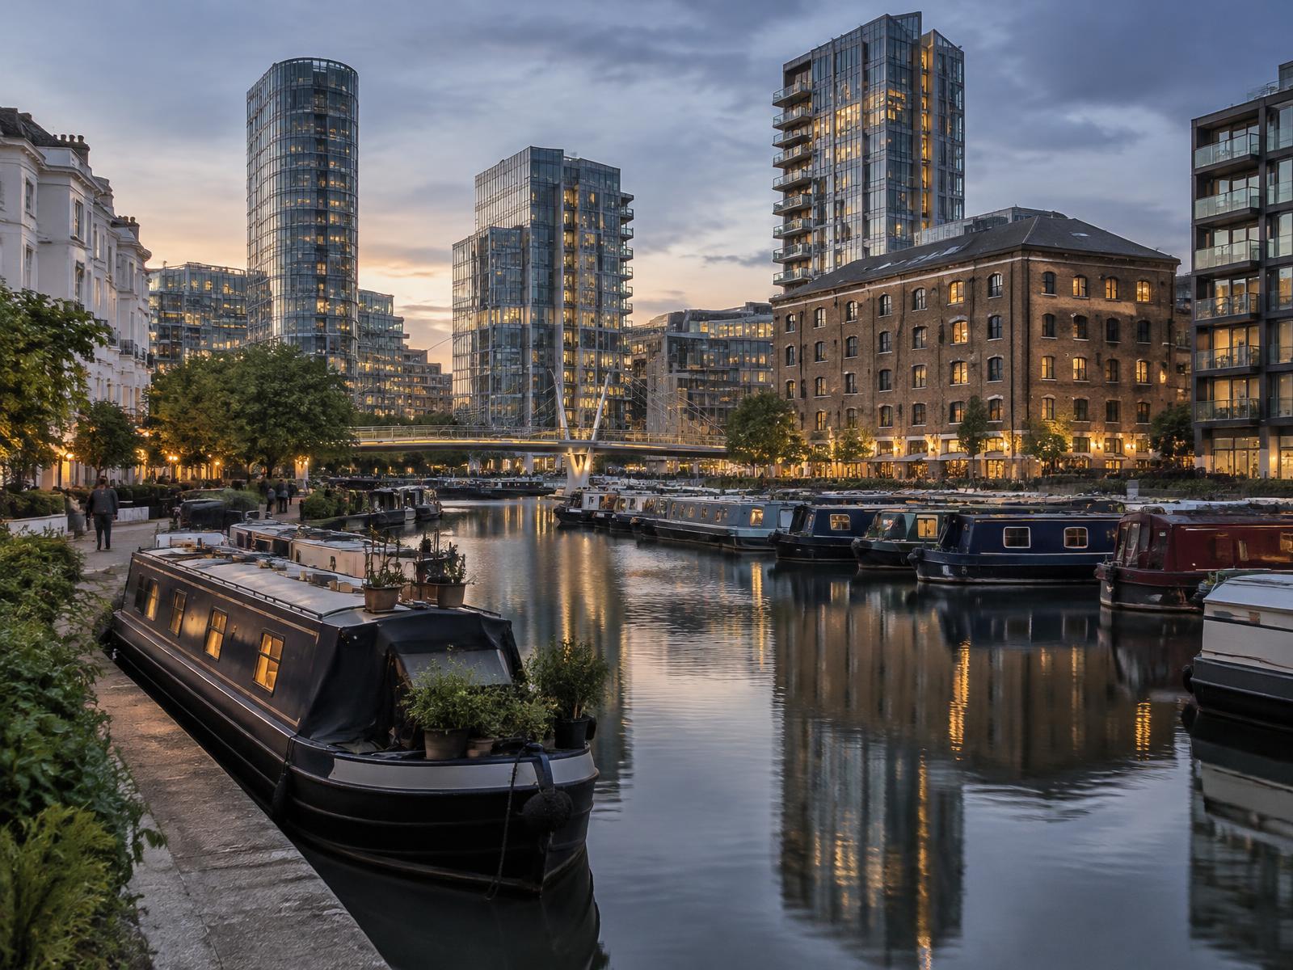
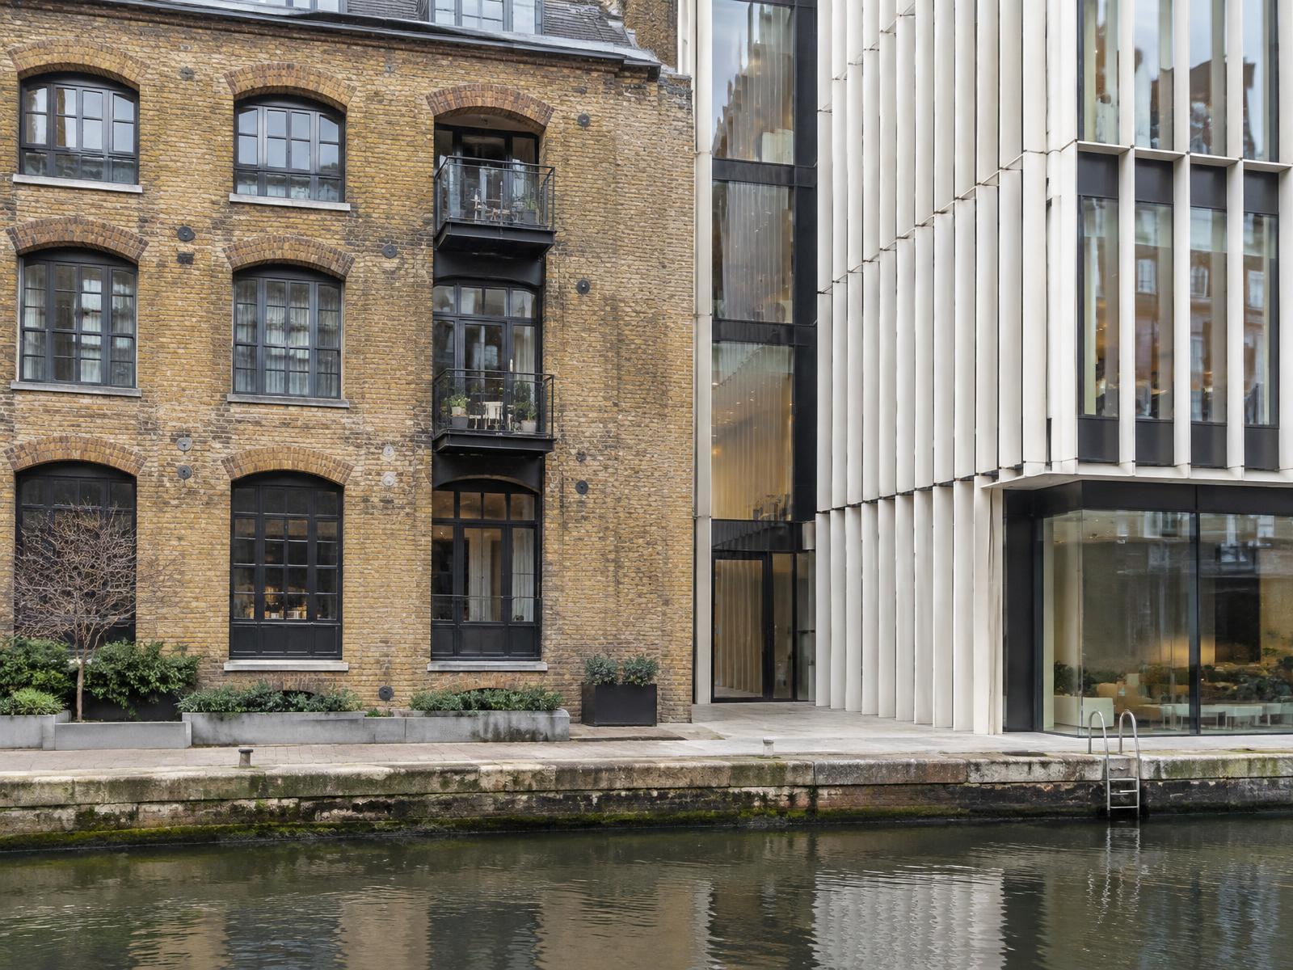
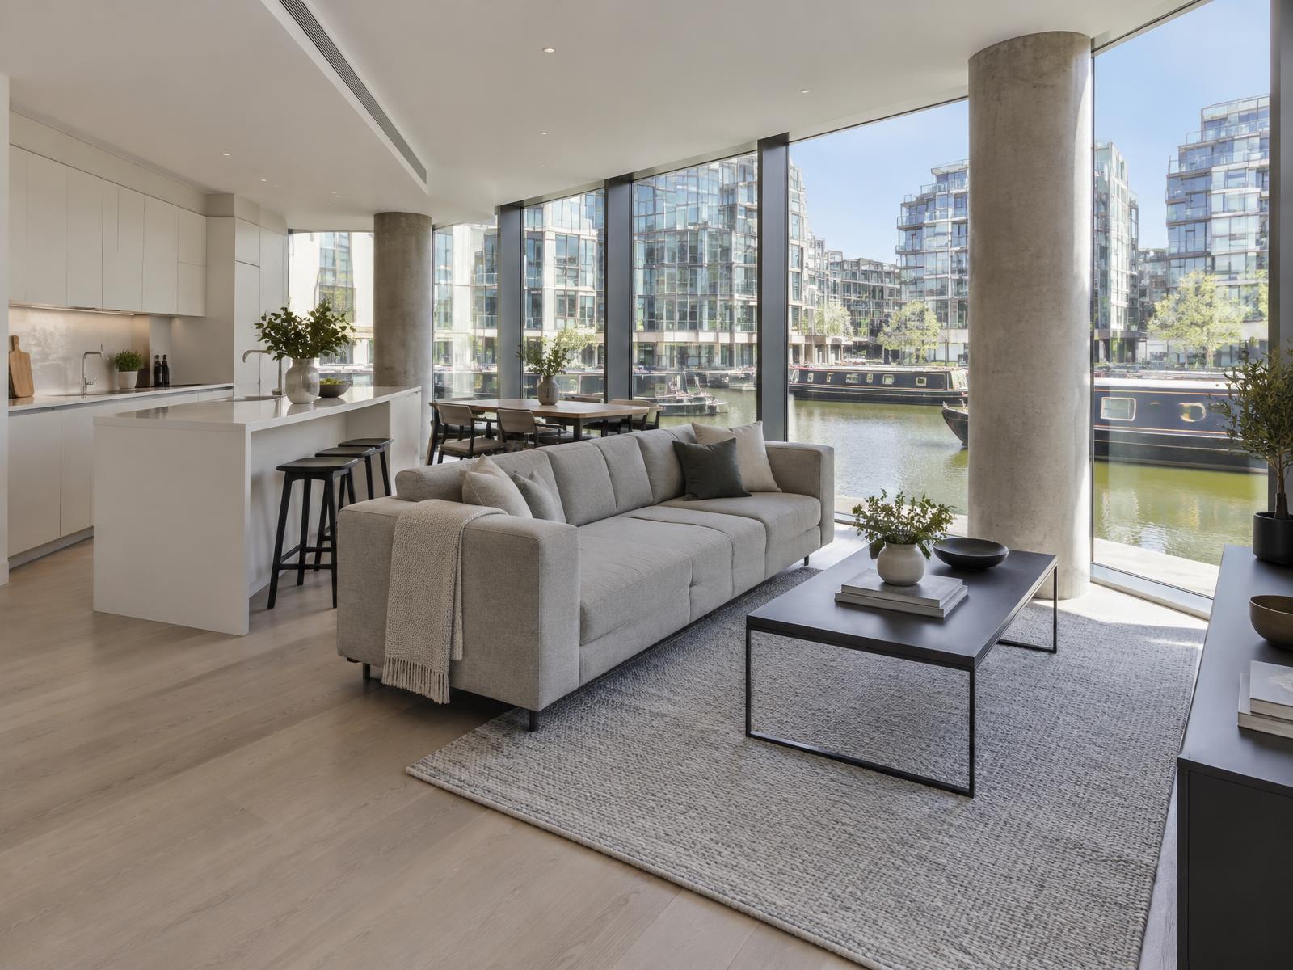
Paddington's housing stock ranges from Victorian terraces and stucco villas around Sussex Gardens and Westbourne Terrace to the entirely reimagined Paddington Basin, once a working canal transshipment yard, now a contemporary waterside quarter of new-build towers and converted warehouses.
Whether the brief is a heritage terrace or a canal-side regeneration site, Diagram X delivers AEC (Architecture, Engineering, and Construction) fit for whichever Paddington a project belongs to.
Planning in Paddington
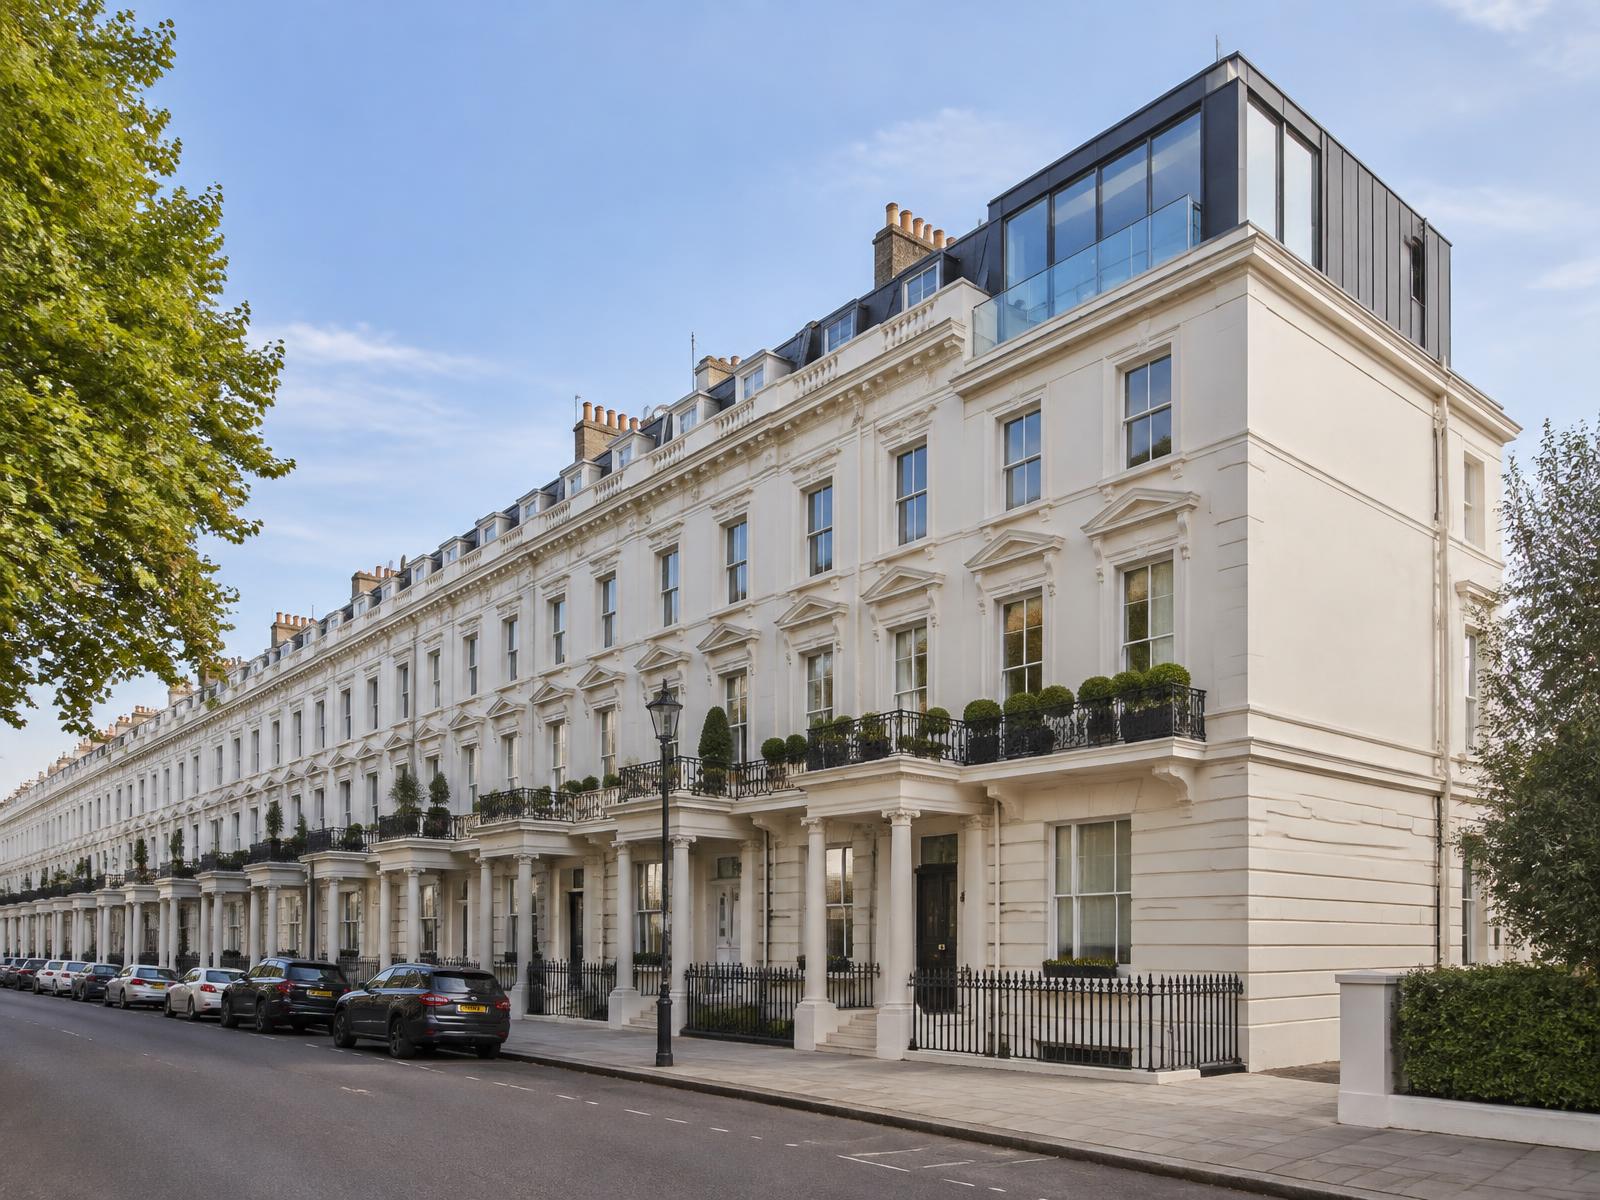
The historic core sits within the Bayswater and Paddington Green Conservation Areas, the latter designated separately in 1988, while the Paddington Basin regeneration falls under its own Special Policy Area guiding large-scale new development.
Few parts of London require architects to move this fluently between strict heritage control and ambitious contemporary masterplanning within a few streets of each other.
Refurbishing in Paddington
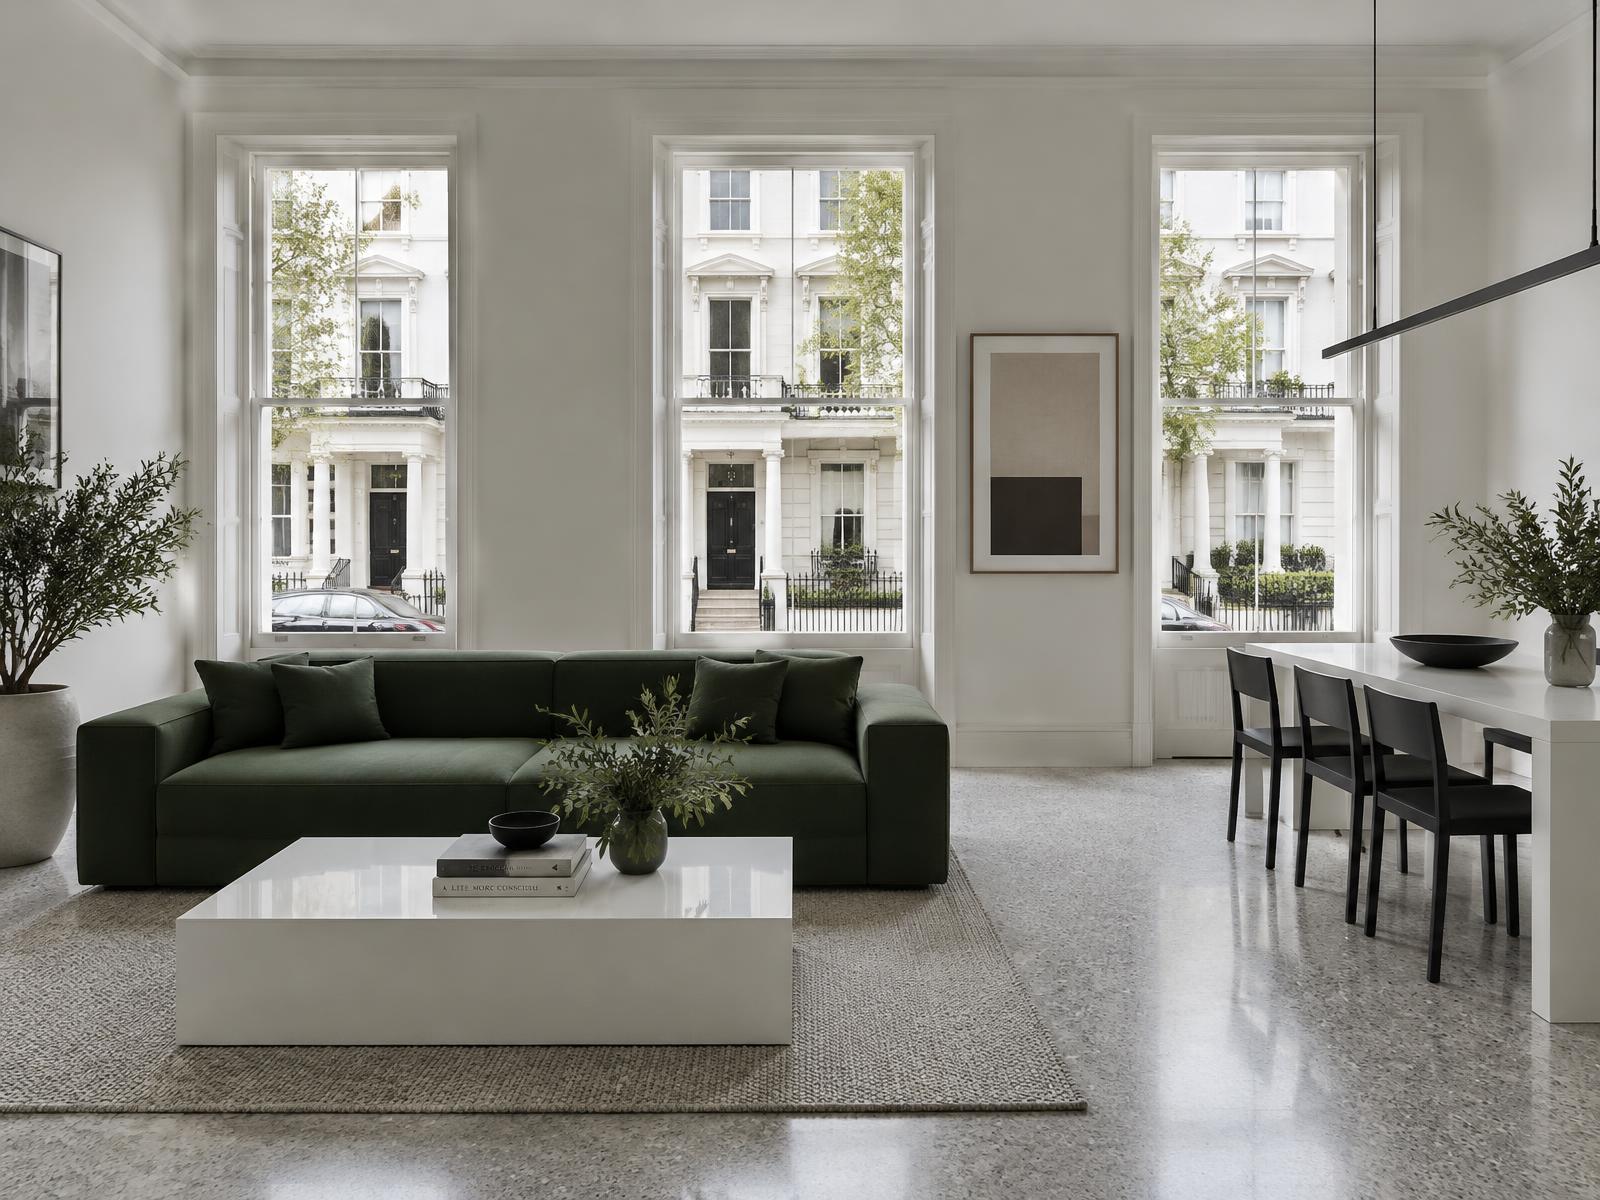
Behind Victorian terrace and villa frontages, Diagram X opens up dated, compartmentalised interiors into minimalist, light-filled space, honest materials replacing decades of period subdivision.
The historic street character stays intact, while what's rebuilt inside becomes unmistakably contemporary.
Construction in Paddington
Major transport infrastructure, canal-side ground conditions, and the sheer scale of ongoing regeneration around the Basin make sequencing and logistics coordination essential on both heritage and new-build projects here.
Diagram X runs structural engineering, waterproofing, and delivery logistics as one coordinated process, whether protecting a Victorian terrace's streetscape or delivering new space within Paddington's emerging waterside quarter.
Planning a Paddington Property Project?
Learn more about how Diagram X supports homeowners with extensions, refurbishments and listed building work.
Property Services