Areas / Notting Hill
Architects and Engineers in Notting Hill
Contemporary architecture and engineering for Notting Hill's stucco terraces and garden squares, from first feasibility to a finished project.
Living and Building in Notting Hill
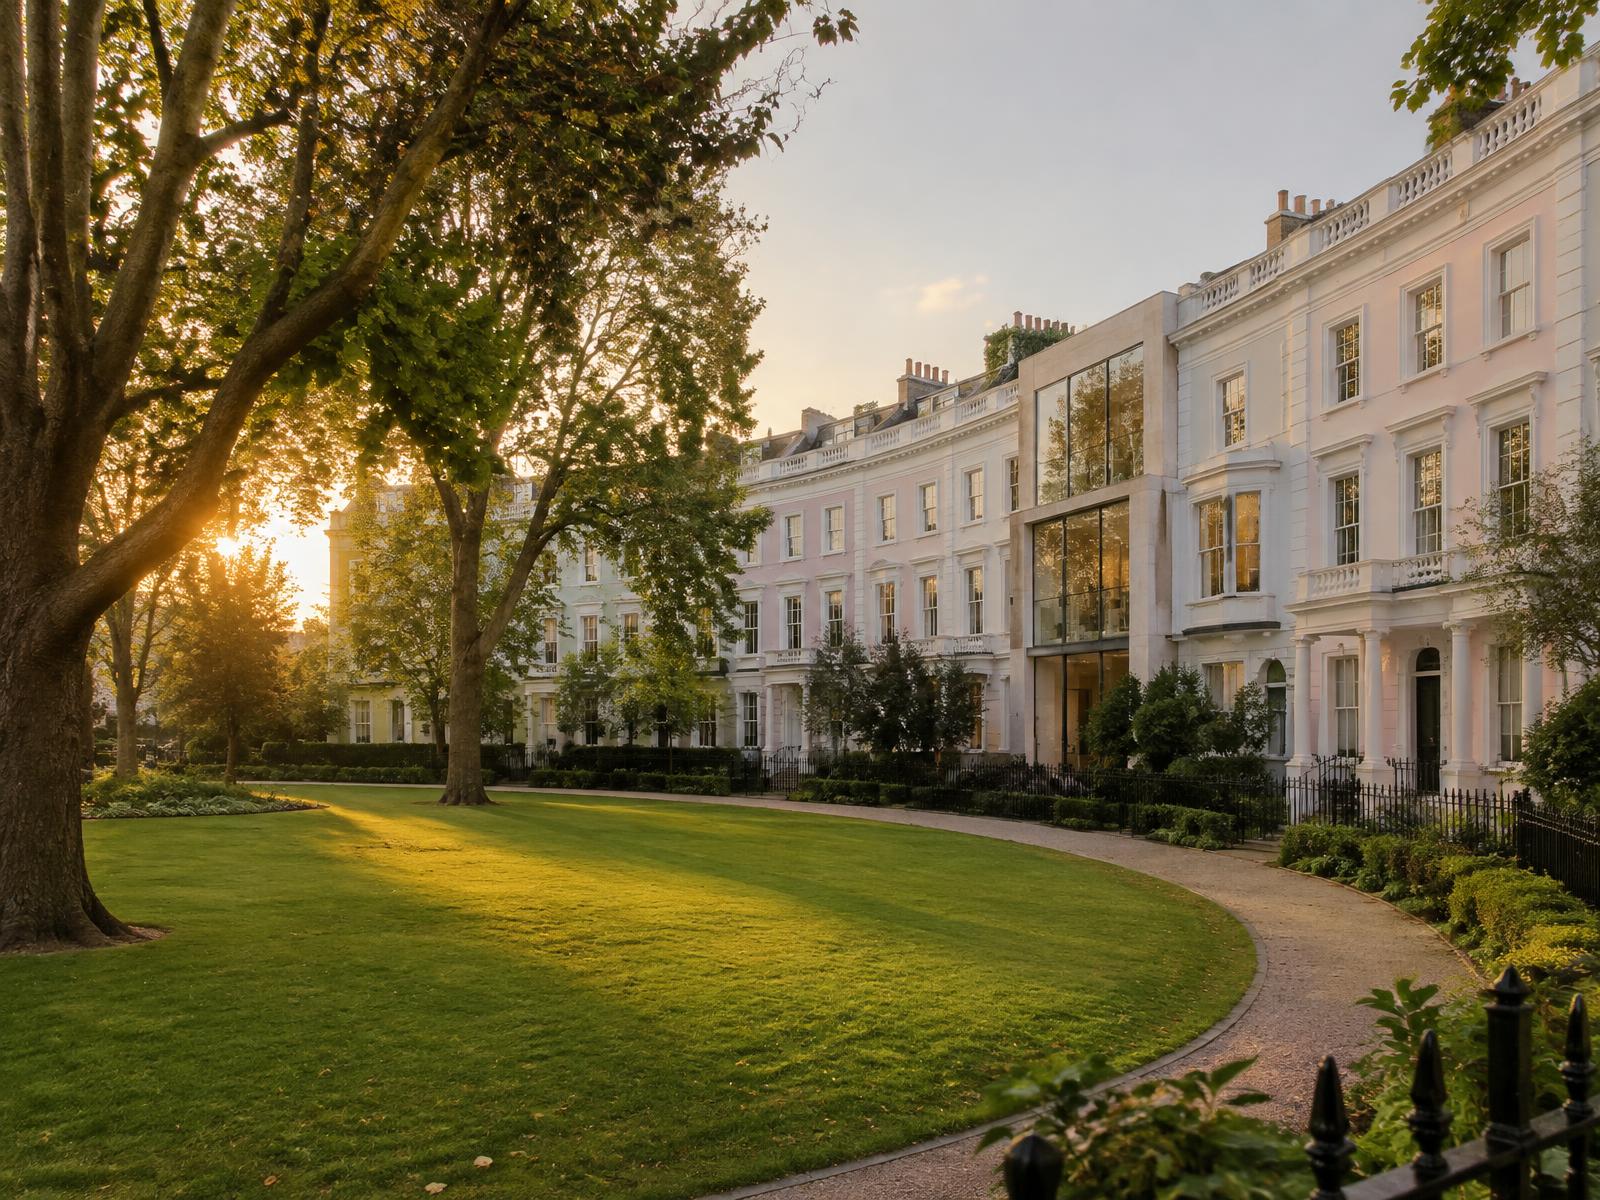
Notting Hill grew from the Ladbroke Estate's unusual concentric layout, stuccoed terraces curving around large private communal garden squares rather than facing the street directly, developed through the mid-nineteenth century on what was once Ladbroke family farmland.
Diagram X brings confident, contemporary AEC (Architecture, Engineering, and Construction) into a neighbourhood whose structure itself was always slightly unconventional for London.
Planning in Notting Hill
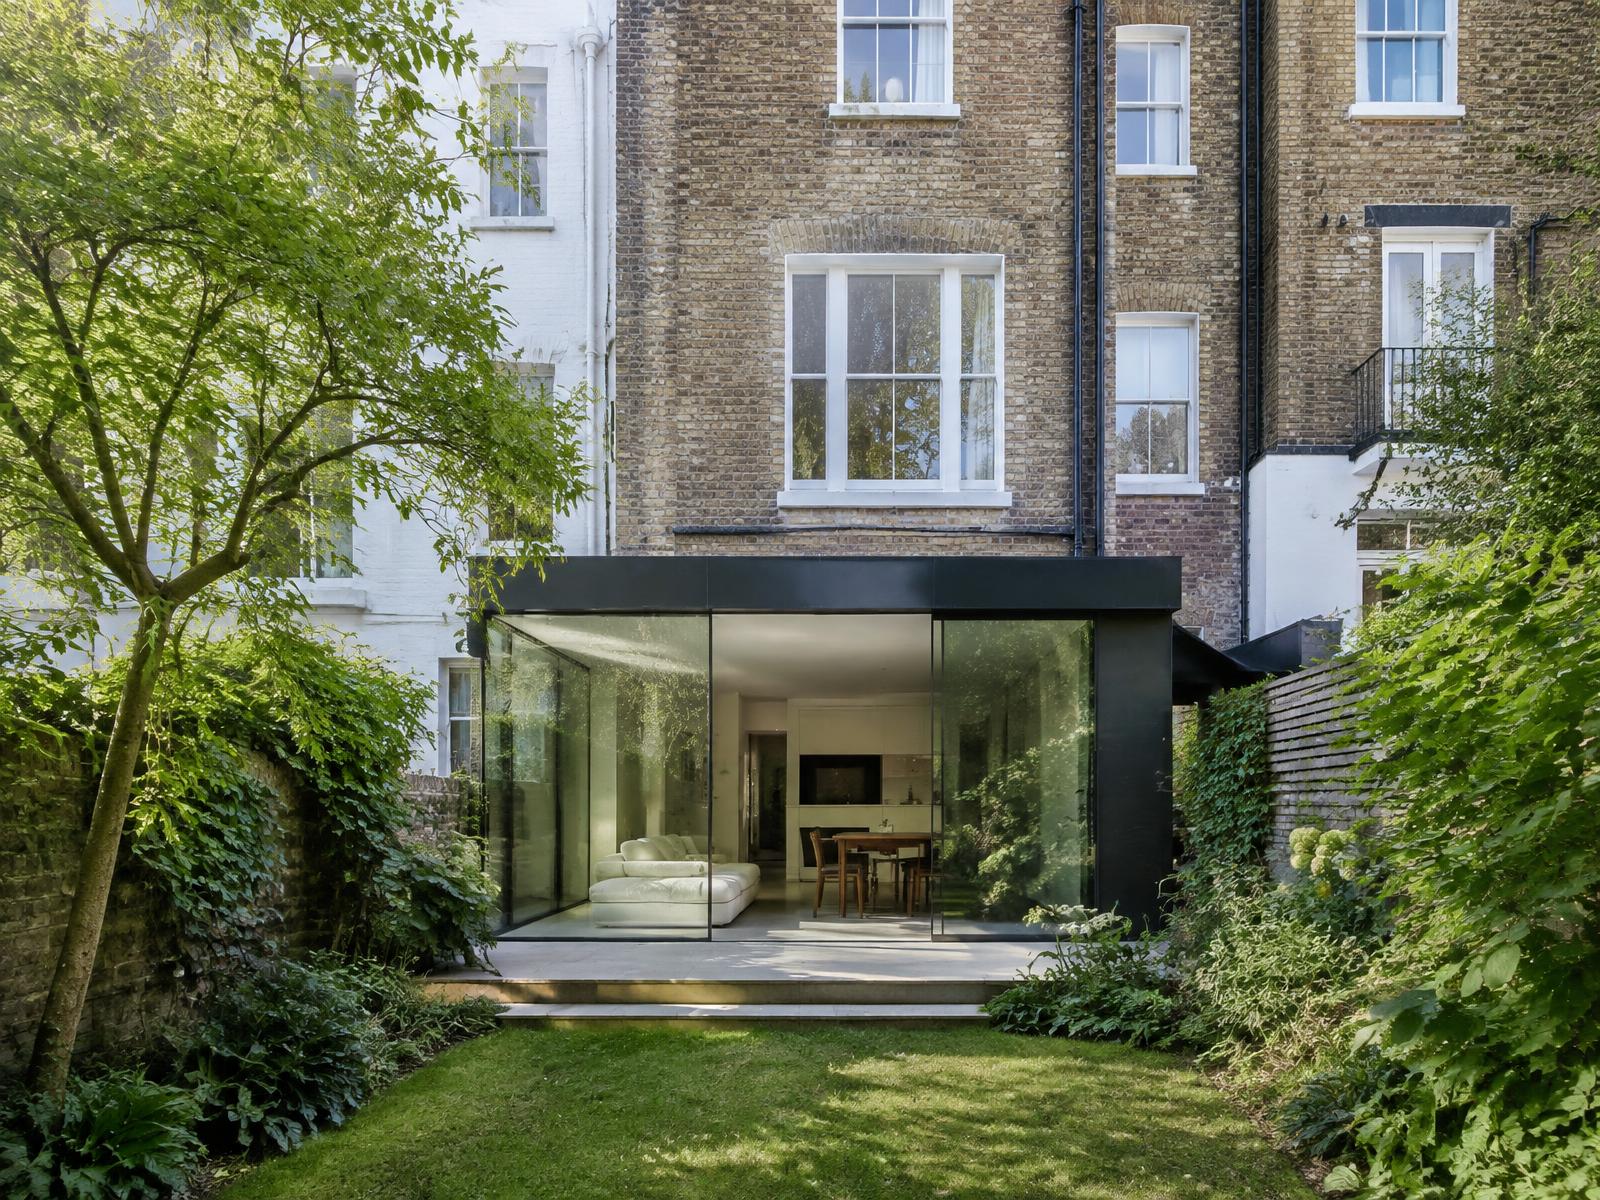
Much of the area sits within the Ladbroke Conservation Area, designated in 1969 as one of RBKC's earliest, alongside the neighbouring Pembridge Conservation Area, both prized for their stucco terraces and garden square layout.
Local amenity associations are consulted on most applications here, and RBKC gives real weight to their views on anything affecting the historic fabric.
Refurbishing in Notting Hill
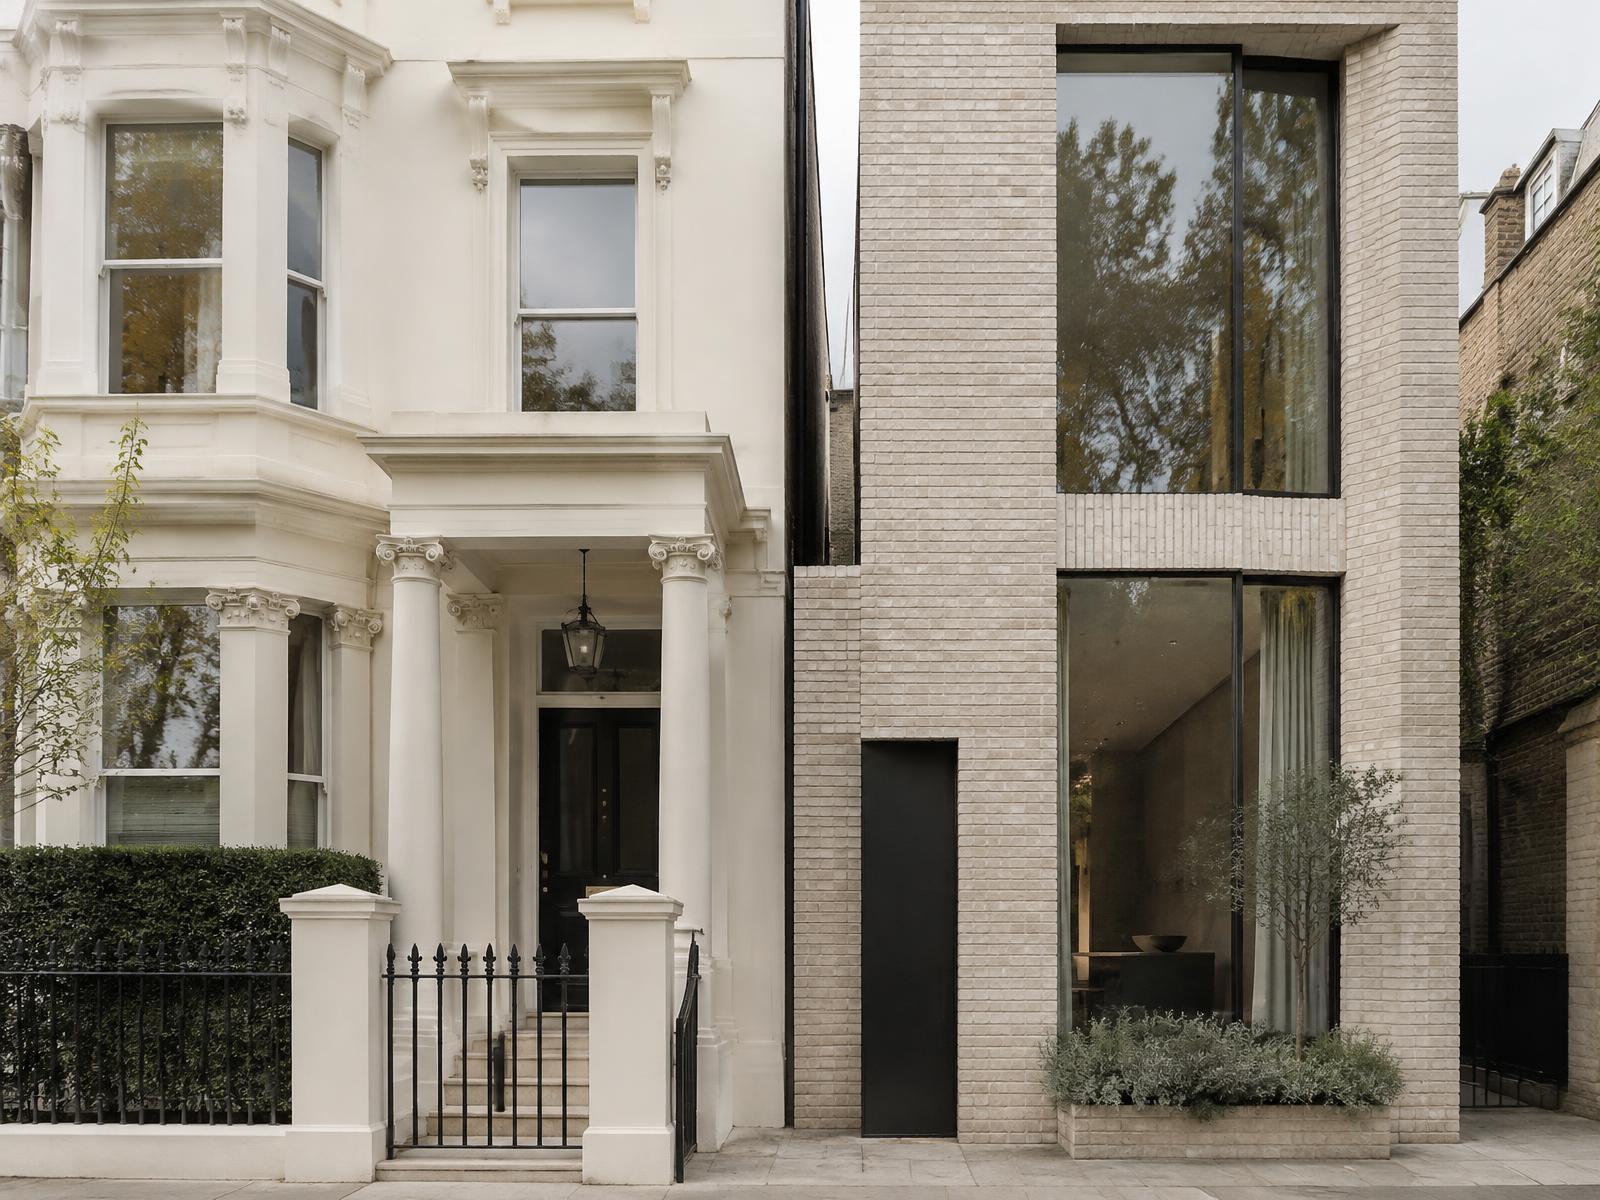
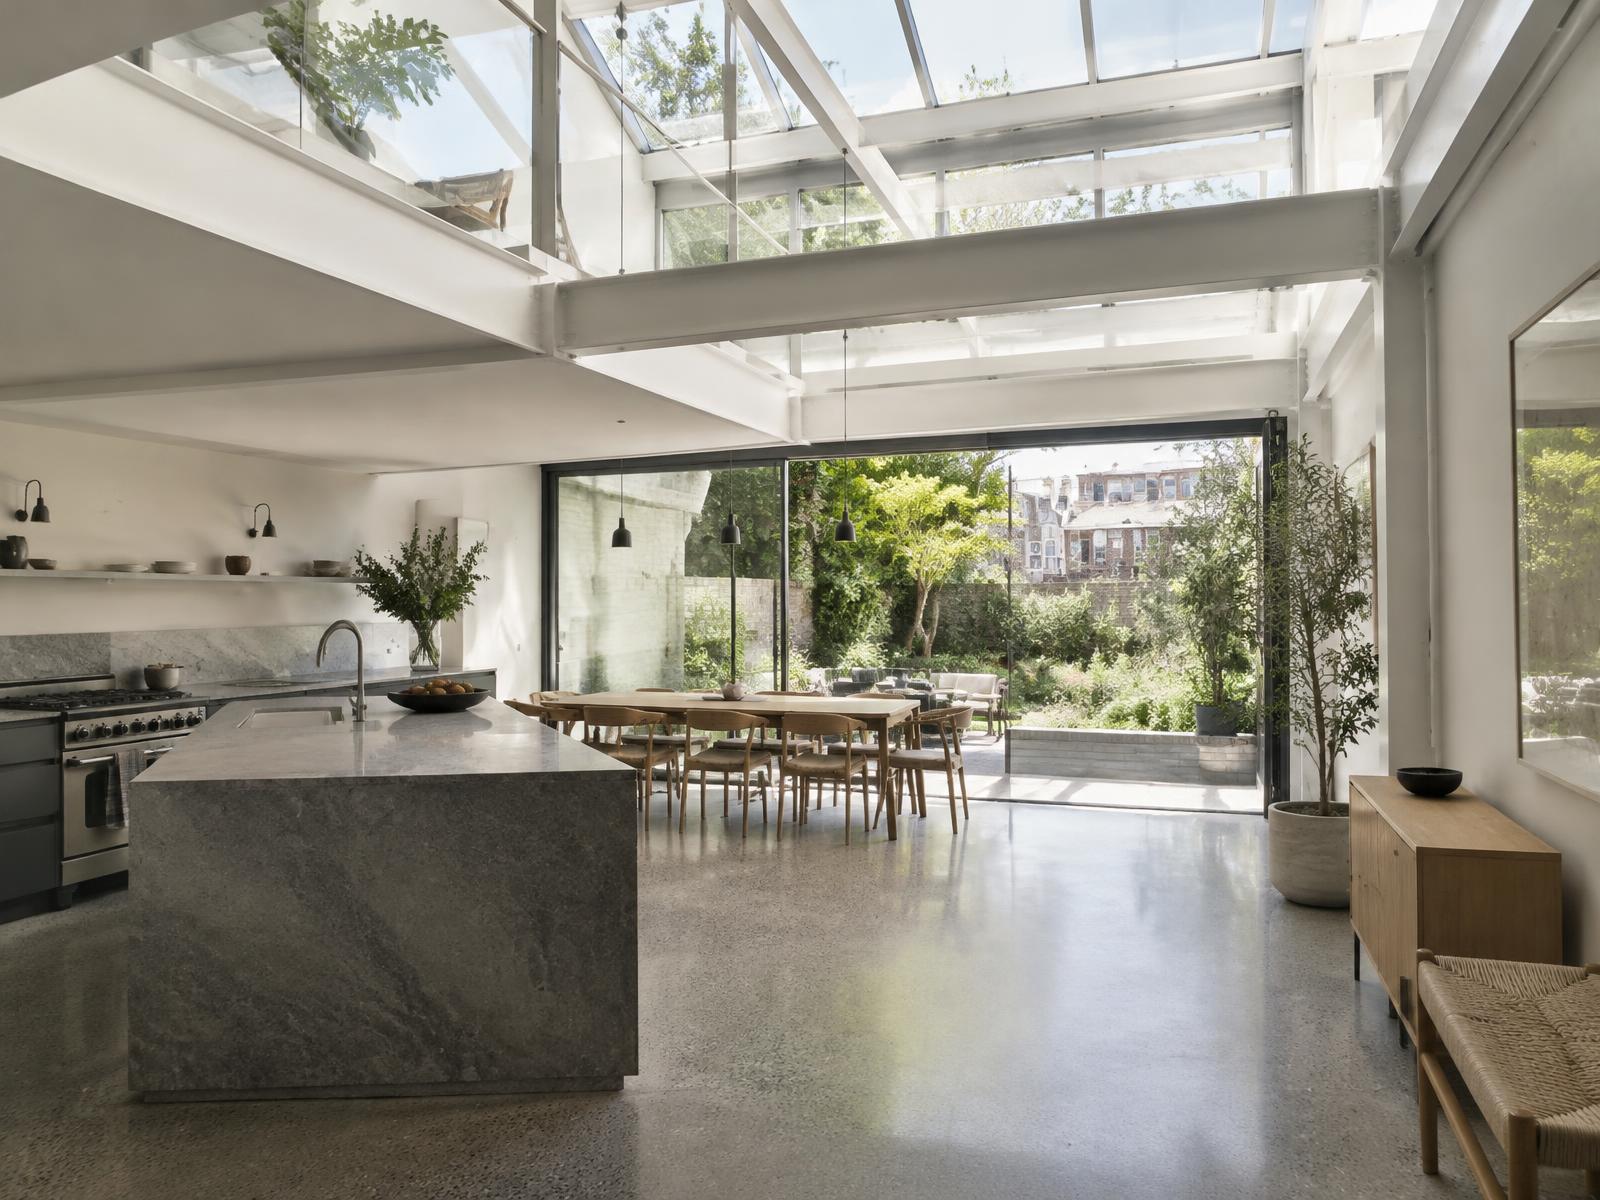
Behind stuccoed terrace facades, many long since divided into flats, Diagram X opens up dated, compartmentalised interiors into minimalist, light-filled space, honest materials replacing decades of twentieth-century subdivision.
The communal garden square setting and terrace rhythm stay intact, while what's rebuilt inside becomes unmistakably contemporary.
Construction in Notting Hill
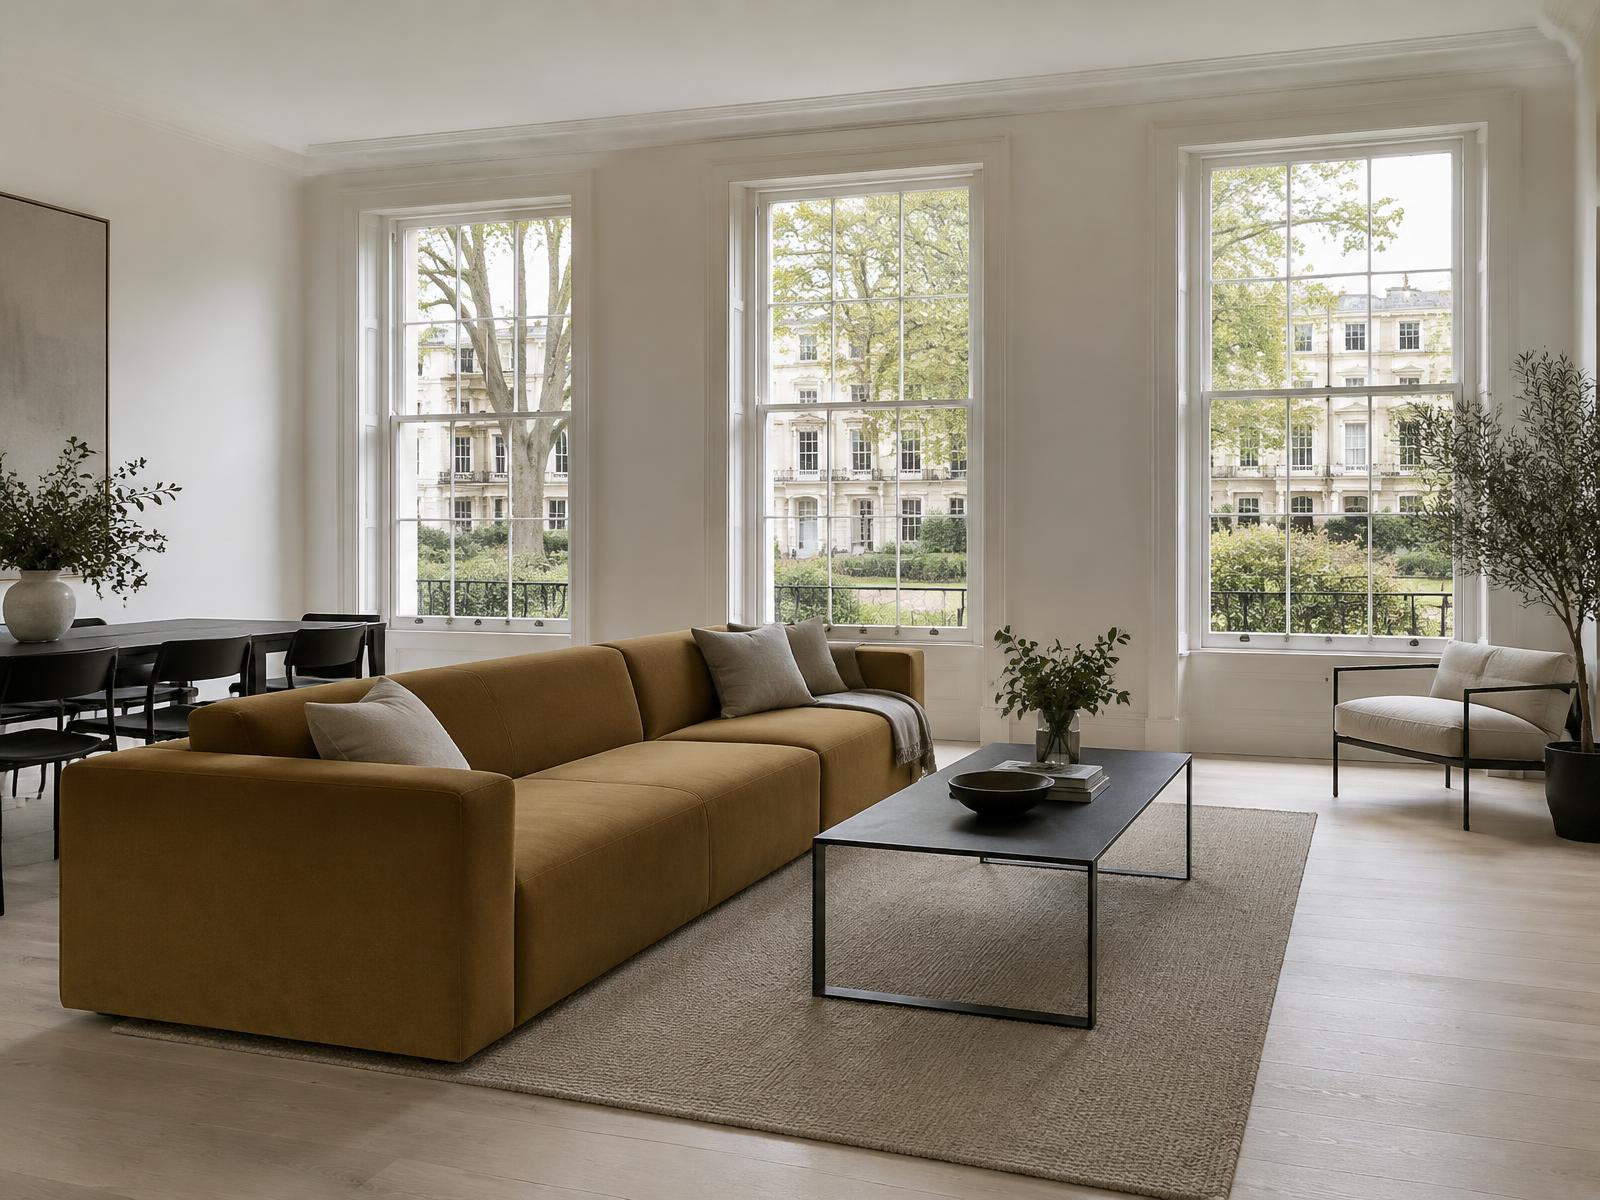
Shared freeholds, communal garden square access, and close dialogue with local amenity associations make sequencing and consultation essential on nearly every project here.
Diagram X runs structural engineering, waterproofing, and delivery logistics as one coordinated process, protecting Notting Hill's stucco streetscape while new space takes shape behind it.
Planning a Notting Hill Property Project?
Learn more about how Diagram X supports homeowners with extensions, refurbishments and listed building work.
Property Services