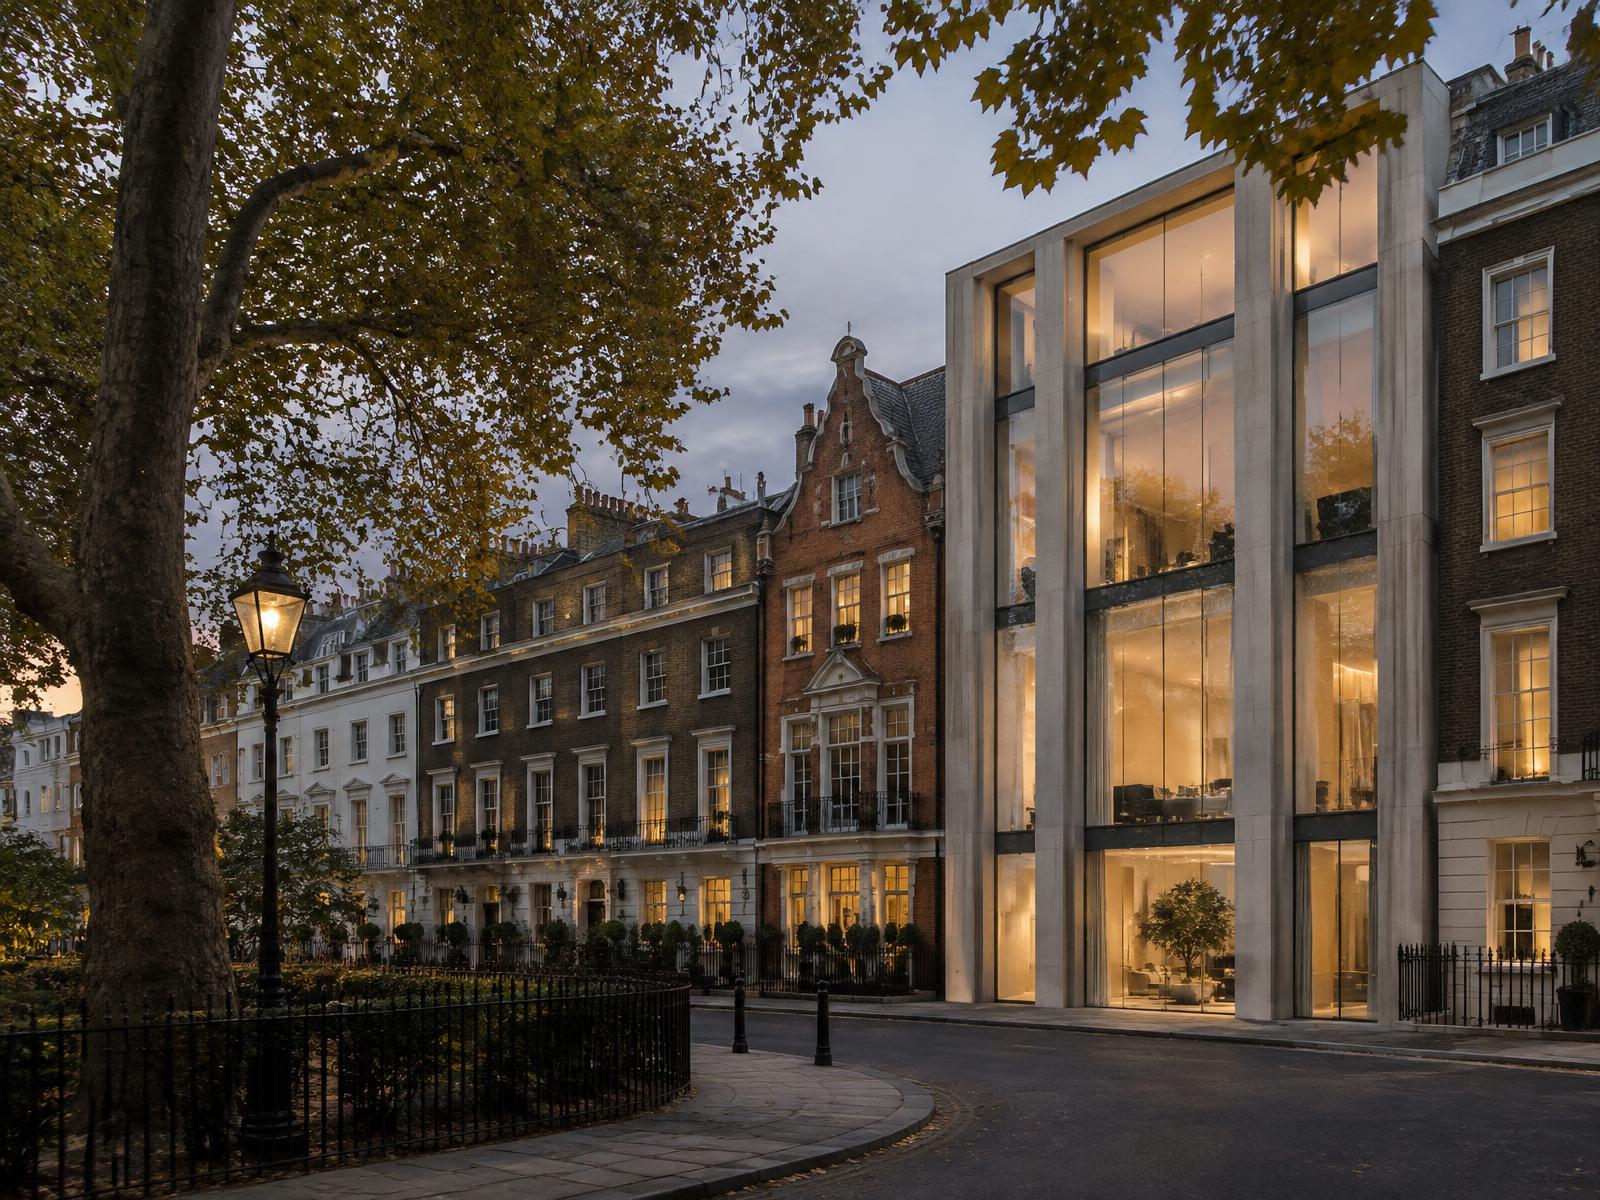
Areas / Mayfair
Architects and Engineers in Mayfair
Contemporary architecture and engineering across Mayfair's layered Grosvenor Estate streets, from first feasibility to a finished project.
Living and Building in Mayfair
Mayfair wears a deceptive face: a single Georgian-looking terrace might conceal centuries of change, original 1720s townhouses around Grosvenor and Berkeley Squares, Victorian Italianate reclads, Queen Anne and Arts and Crafts fronts, and neo-Georgian insertions after the First World War.
Diagram X works fluently across that layered history, trading in confident, contemporary AEC (Architecture, Engineering, and Construction) rather than pastiche of any single era.
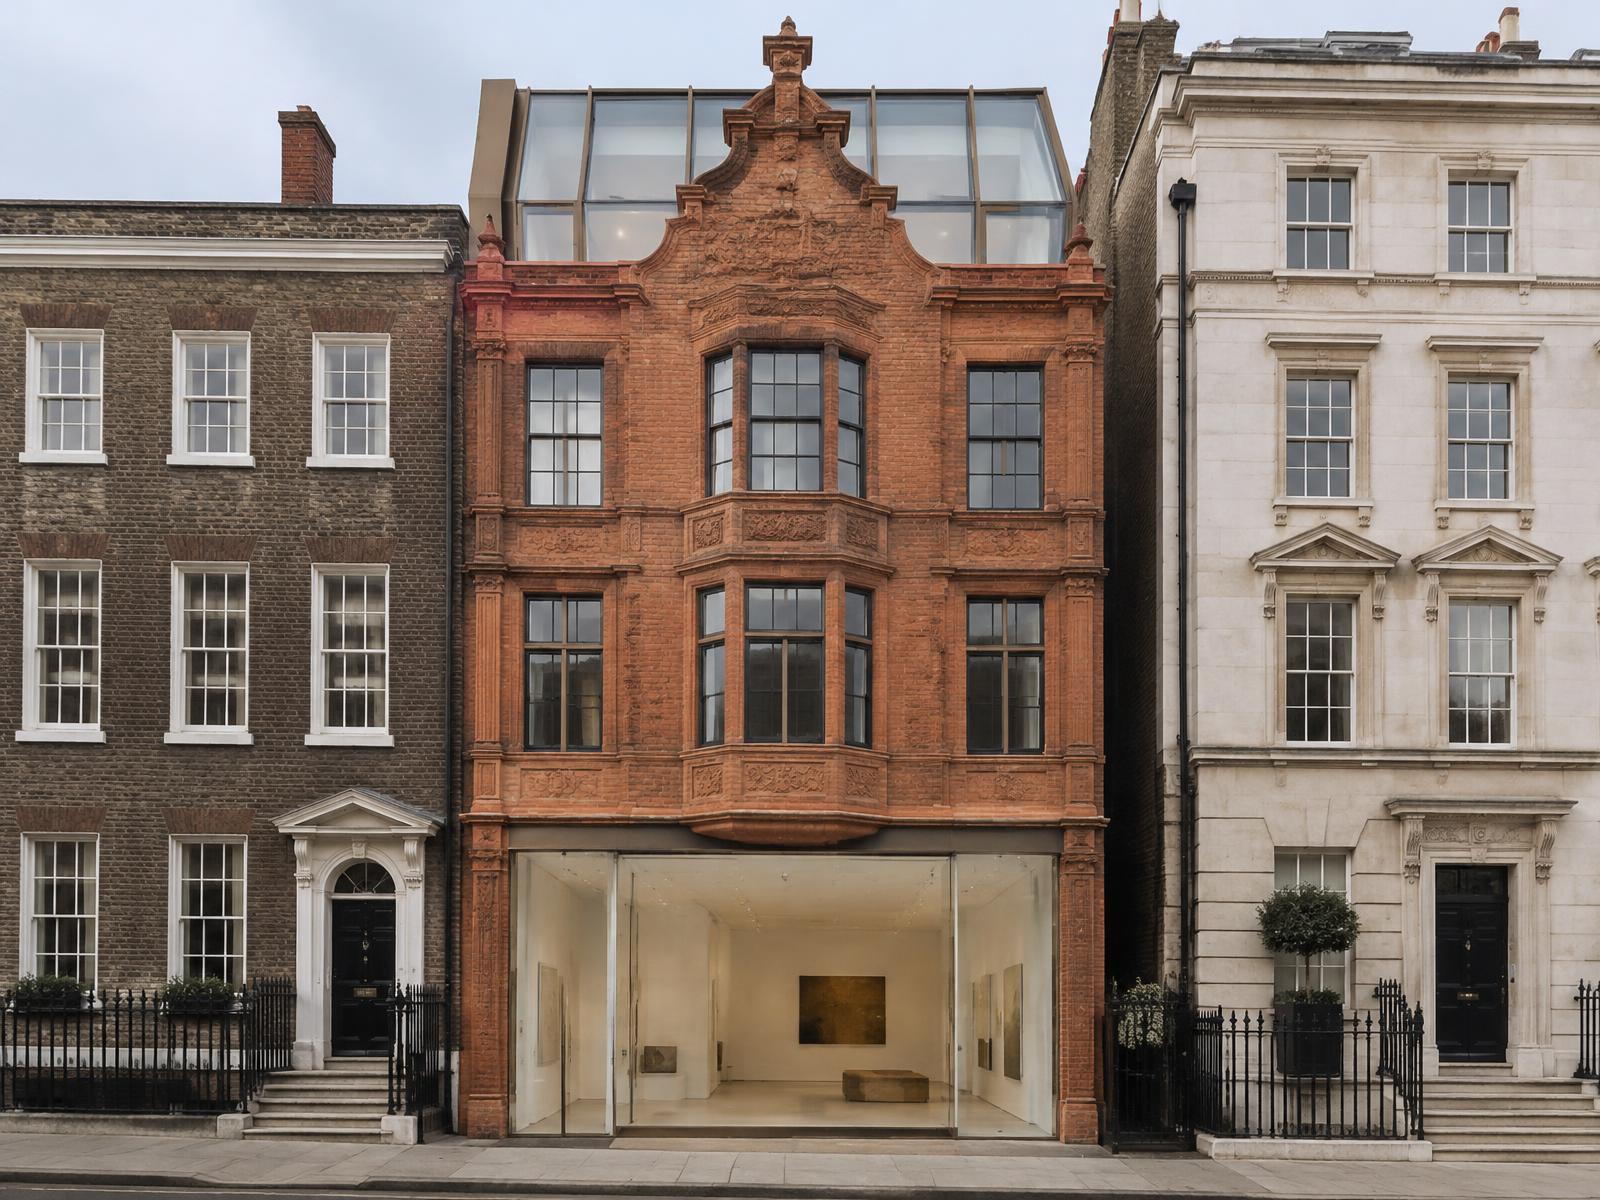
Planning in Mayfair
Almost the whole district sits within the Mayfair Conservation Area, with 44 Grade II* and numerous Grade II listed buildings, still managed under Grosvenor Estate consent alongside Westminster planning permission.
Mixed residential and commercial use adds a further layer, meaning a scheme's planning case often turns on current and proposed use as much as on the building's fabric itself.
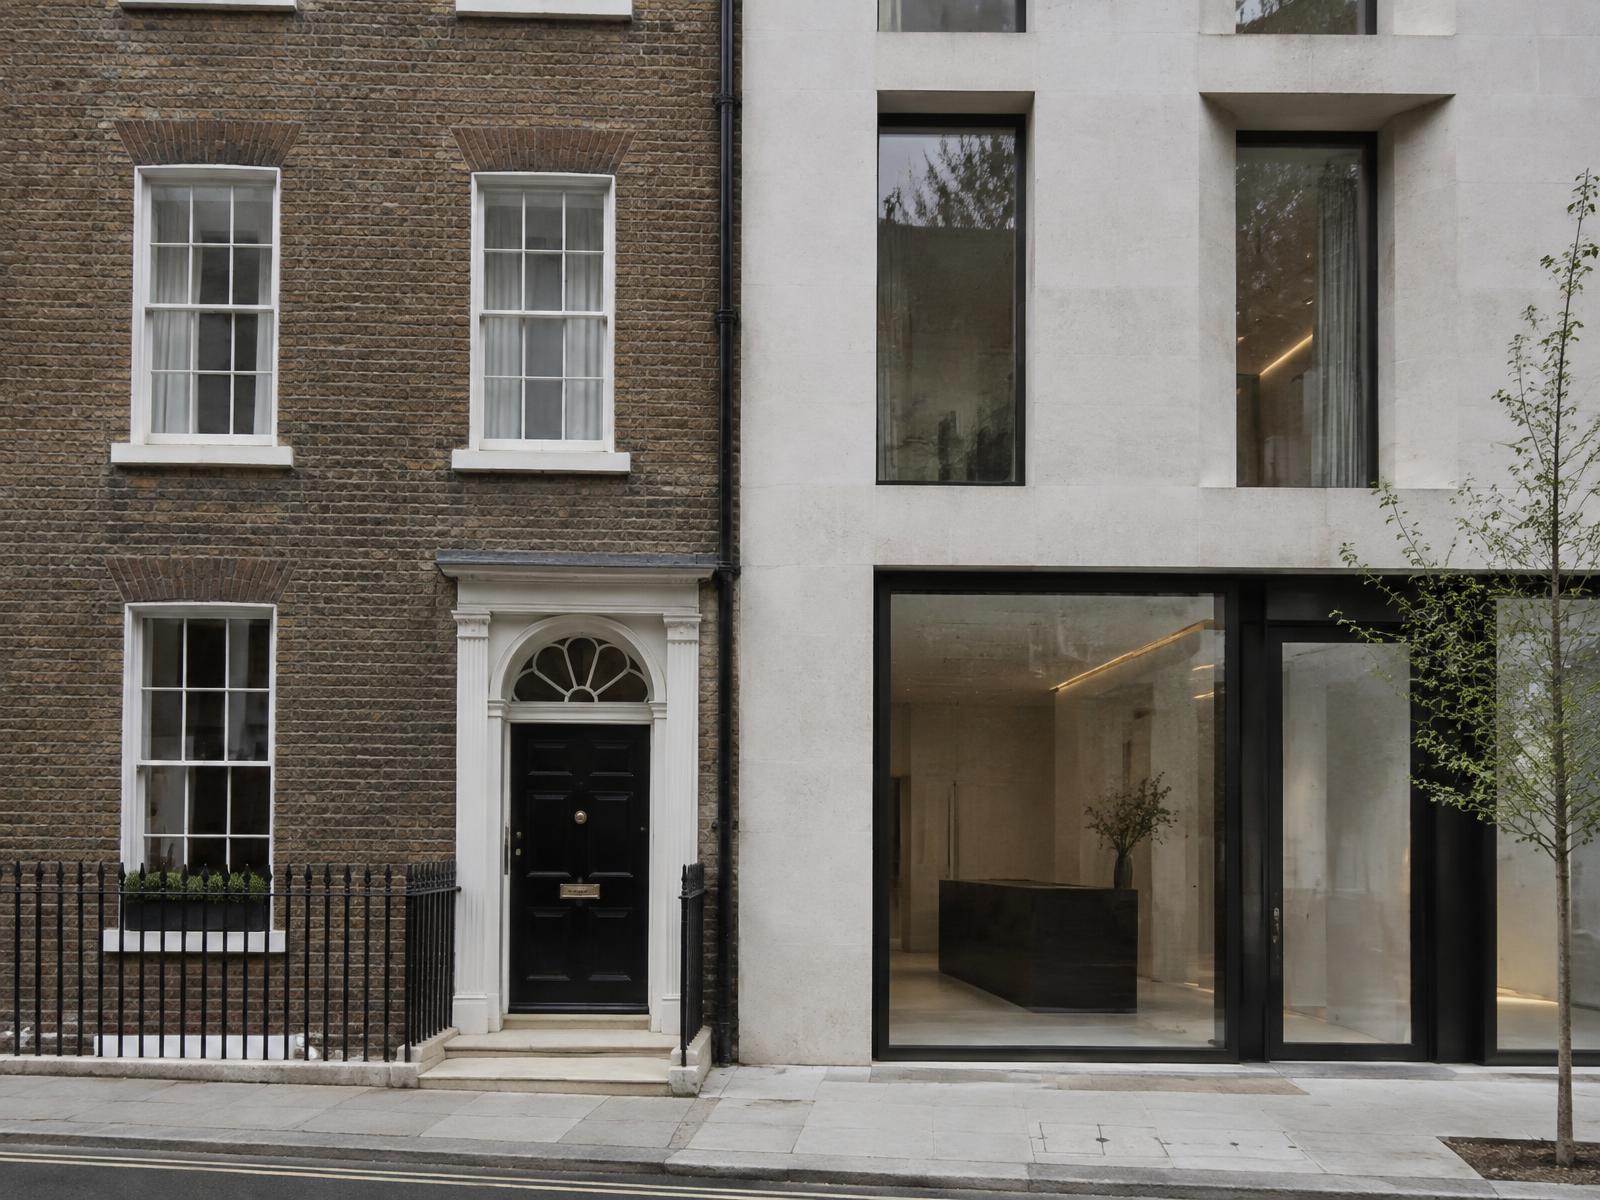
Refurbishing in Mayfair
Behind a Georgian, Victorian, or neo-Georgian facade, often more than one in the same building's history, Diagram X opens up dated, compartmentalised floorplates into minimalist, light-filled space, honest materials replacing applied period decoration.
What the street sees stays true to Mayfair's evolving character, while what's lived in inside is unmistakably contemporary.

Construction in Mayfair
Dense commercial frontages, basement works beneath some of London's most tightly packed listed terraces, and Grosvenor Estate oversight demand meticulous sequencing on almost every project.
Diagram X coordinates structural engineering, waterproofing, and delivery as one process, protecting the historic street scene above while new, minimal-footprint space is built in behind it.
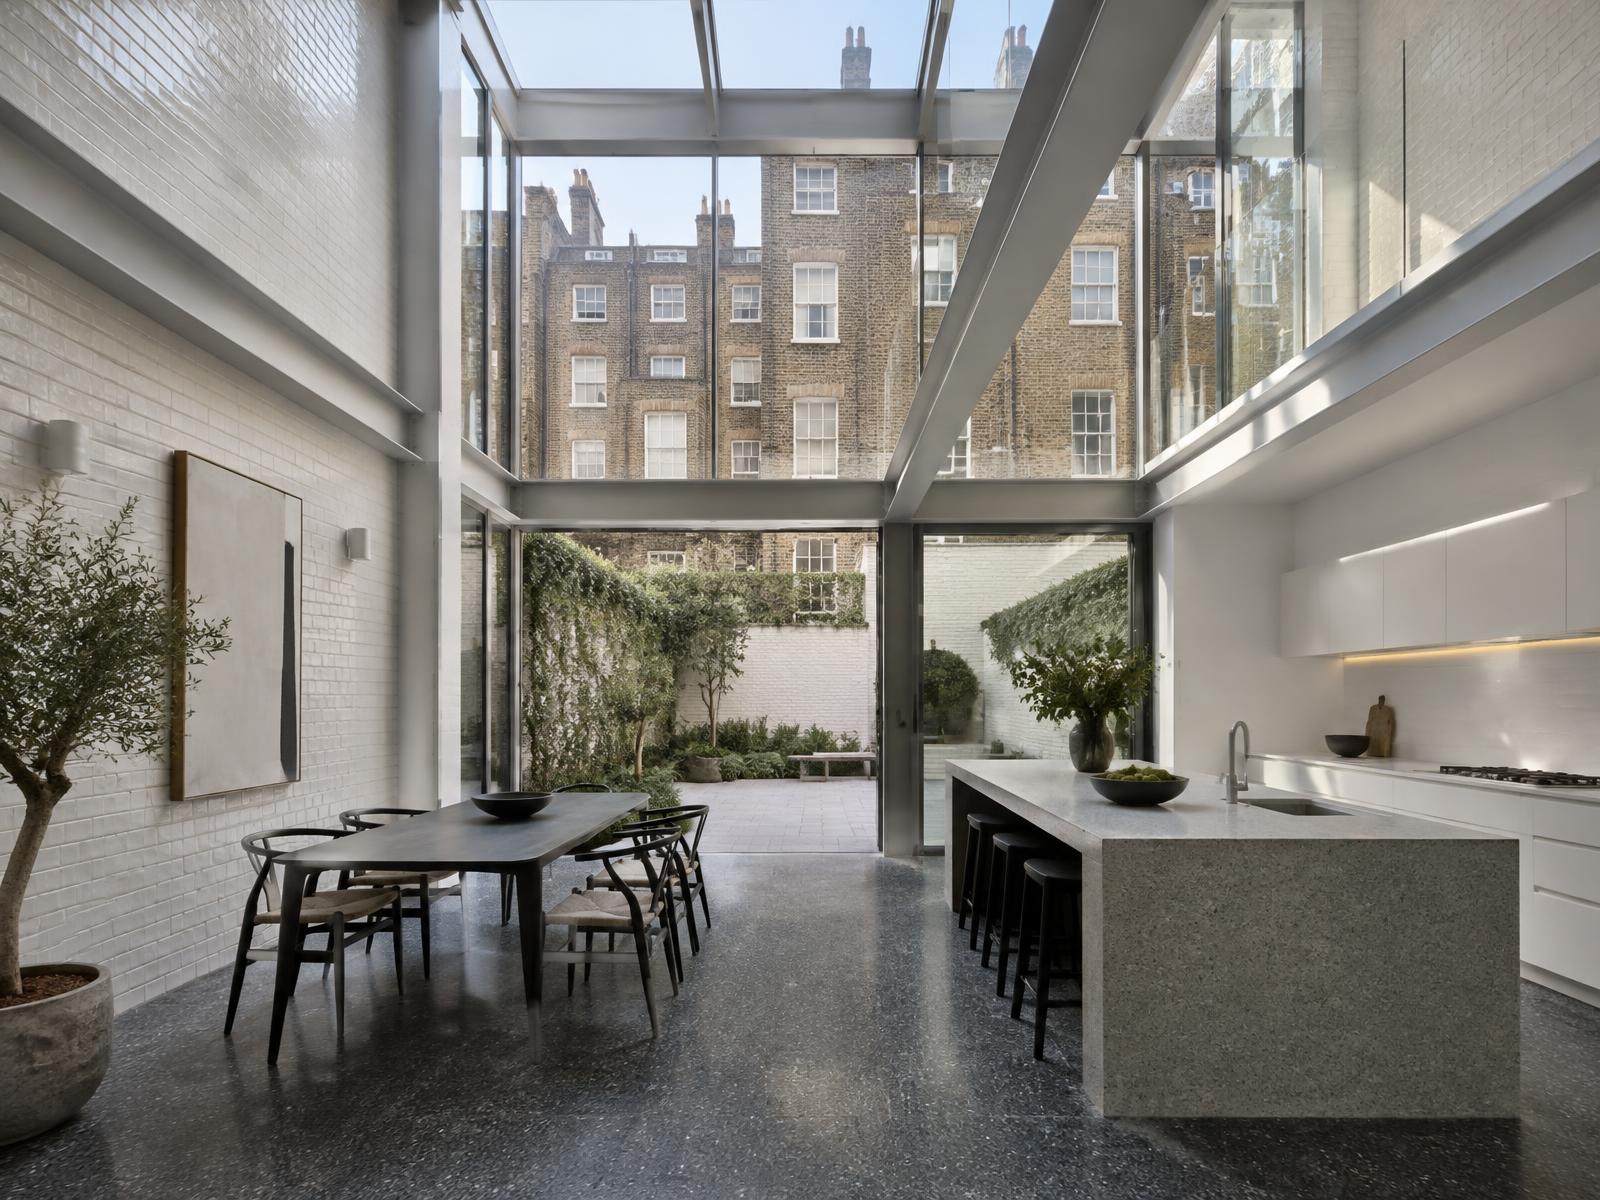
Planning a Mayfair Home Project?
Learn more about how Diagram X supports homeowners with extensions, refurbishments and listed building work.
Property Services