Areas / Marylebone
Architects and Engineers in Marylebone
Contemporary architecture and engineering within Marylebone's Georgian grid, from first feasibility to a finished project.
Living and Building in Marylebone
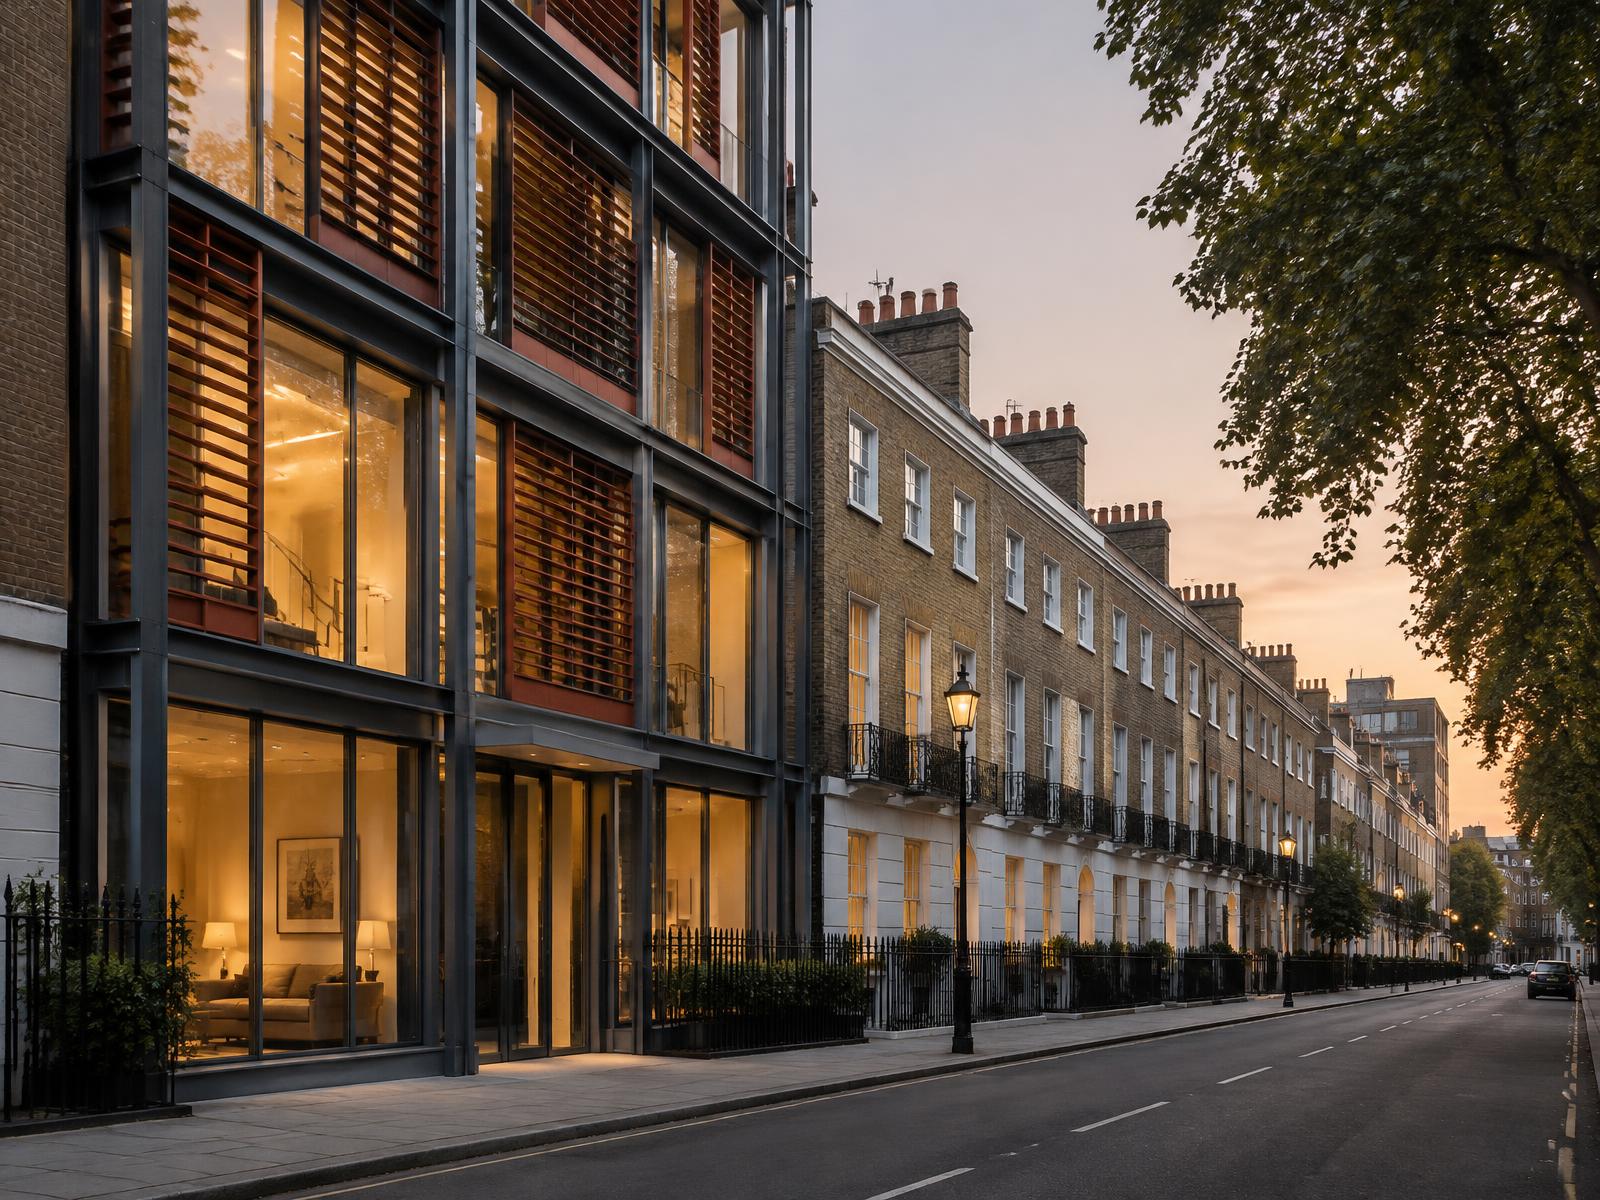
Marylebone's character comes from the Howard de Walden Estate's disciplined Georgian grid, flat-fronted yellow stock brick terraces along Harley Street, Wimpole Street, and Cavendish Square, with later Victorian and Edwardian mansion blocks filling the gaps.
Diagram X works within that rigid, human-scaled layout, bringing confident, contemporary AEC (Architecture, Engineering, and Construction) into a village-like pocket of central London just north of Oxford Street.
Planning in Marylebone
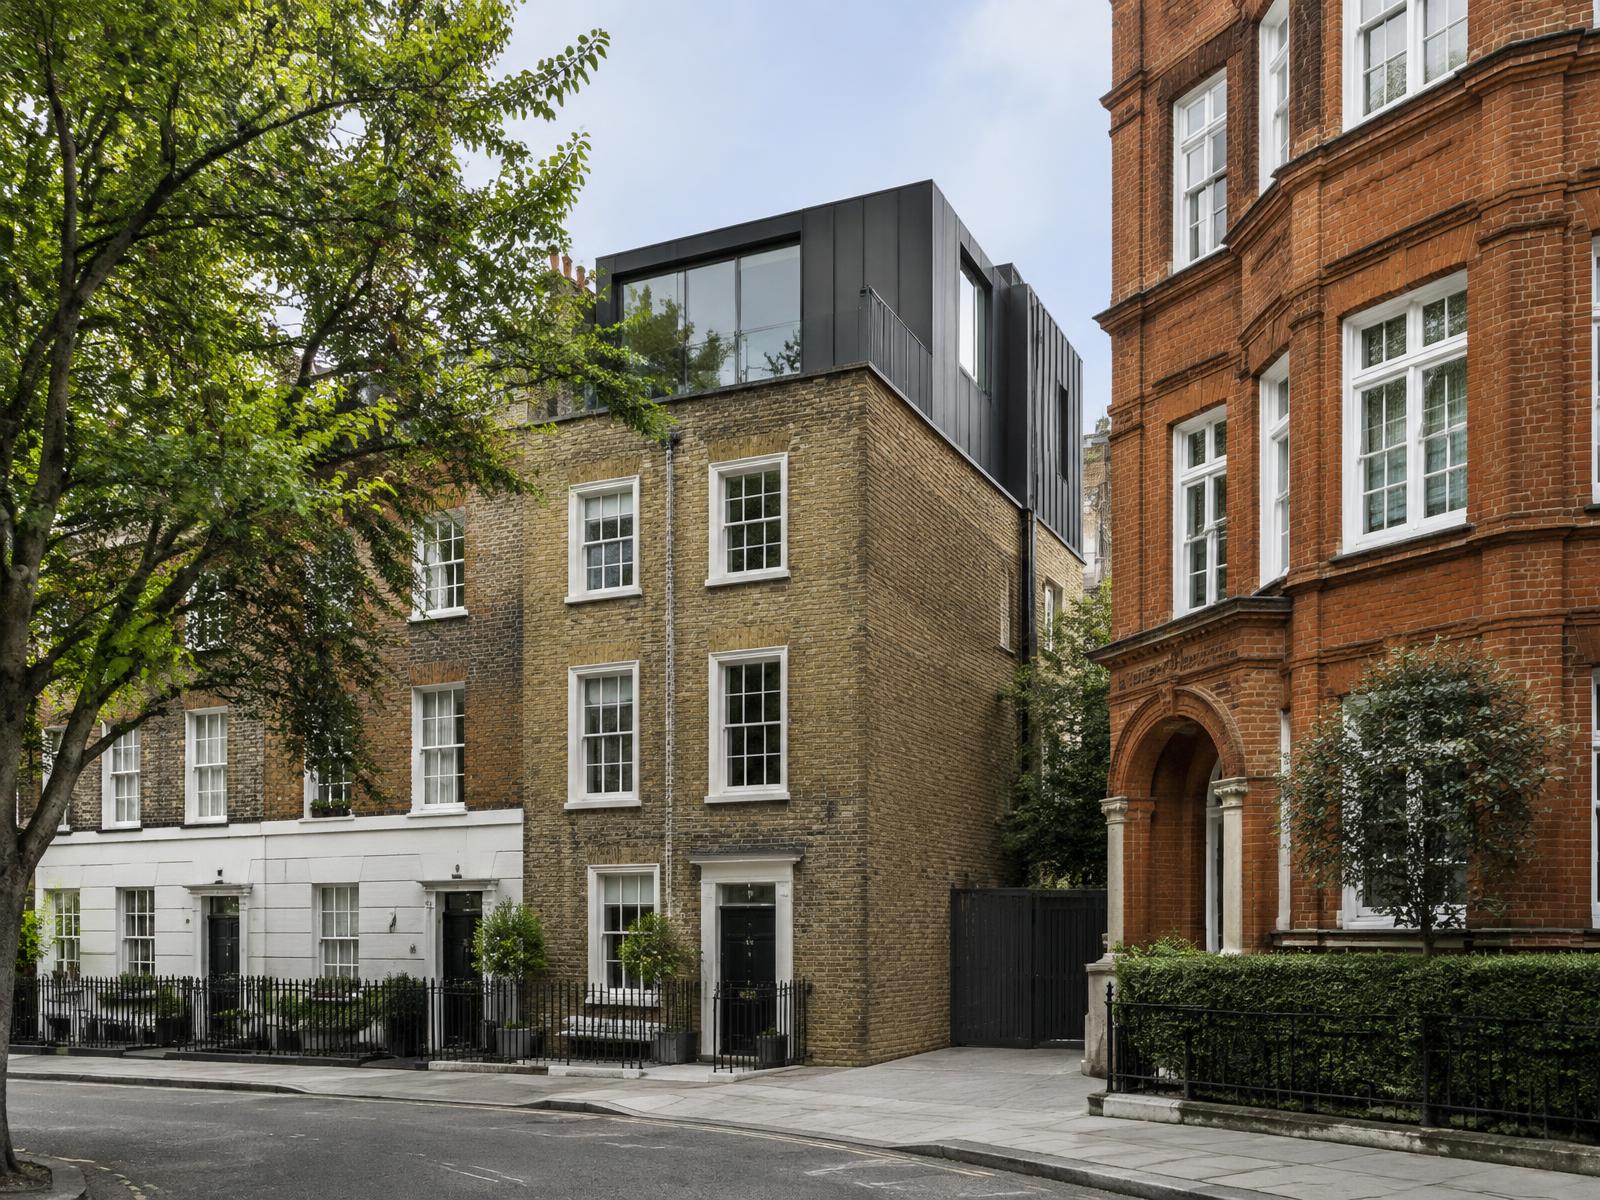
Much of the area sits within the Harley Street Conservation Area, where Westminster's character appraisal protects the flat-fronted Georgian streetscape, and Howard de Walden Estate consent typically runs alongside council planning permission.
Harley Street's international medical reputation means mixed residential and clinical use is common, adding a further layer to how schemes are assessed.
Refurbishing in Marylebone
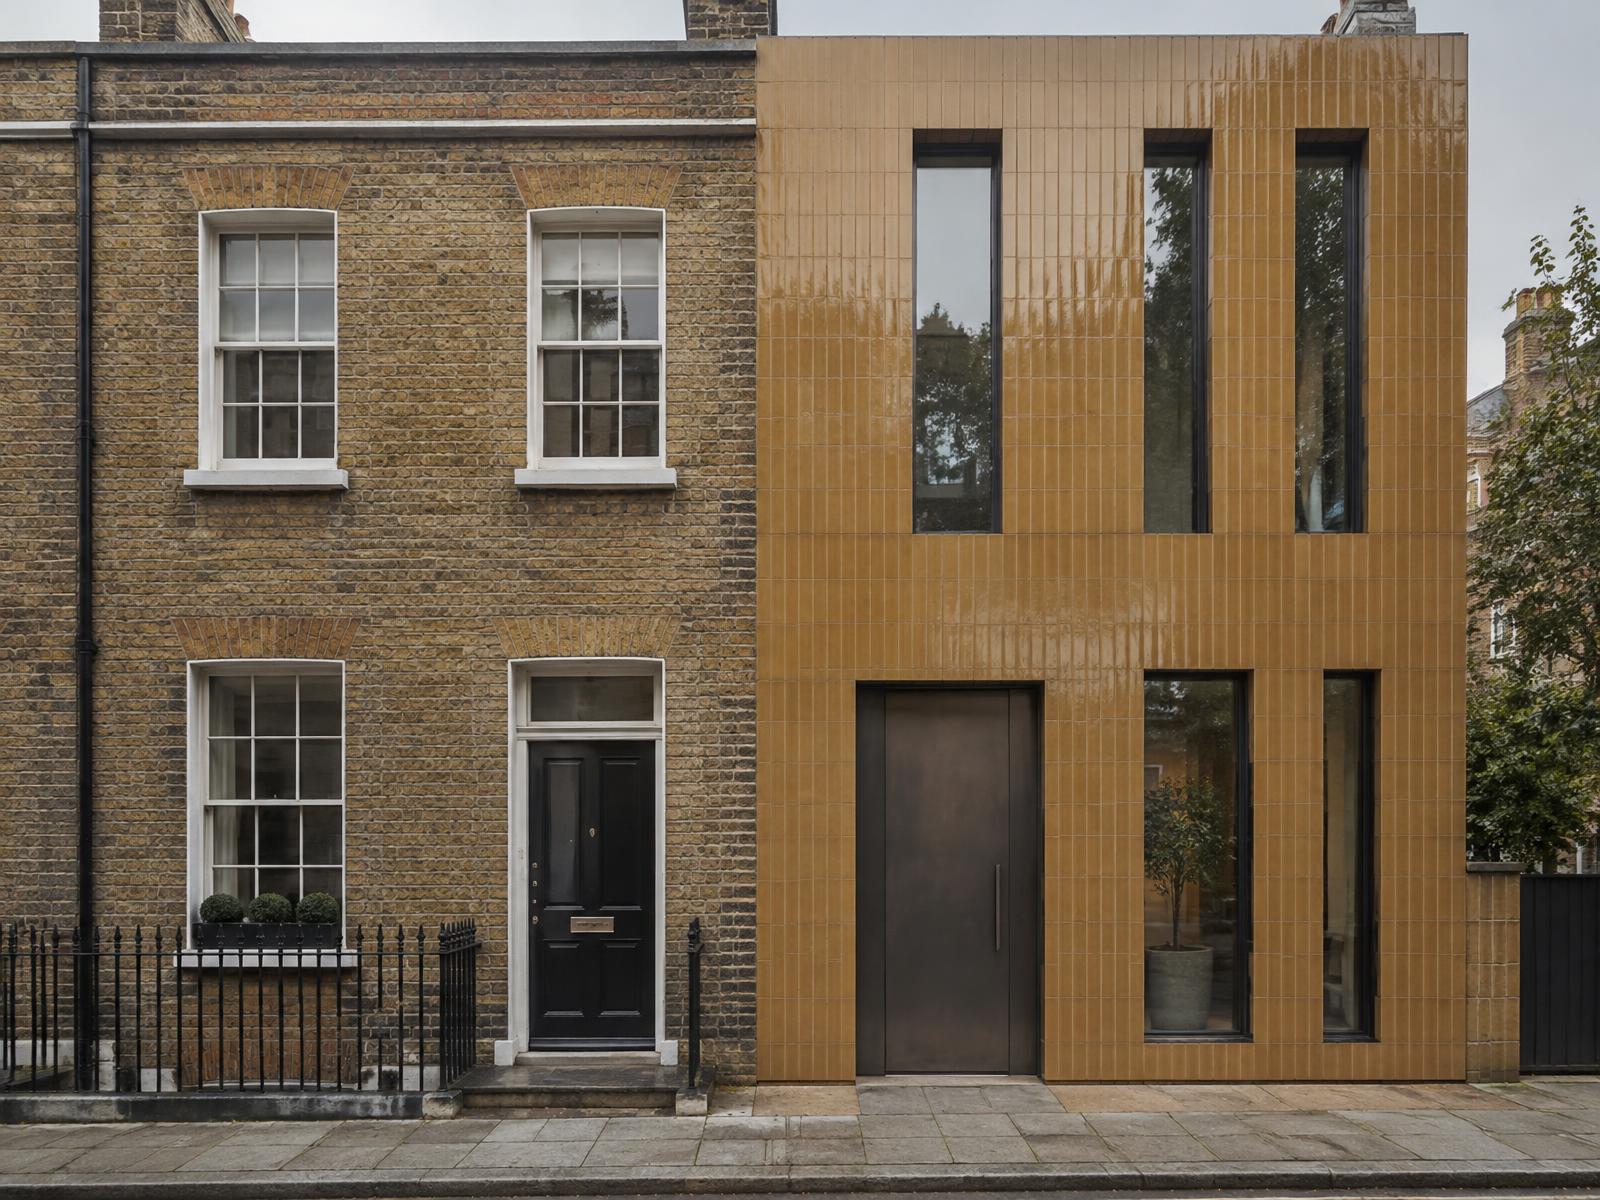
Behind narrow Georgian frontages and restrained brick facades, Diagram X opens up historically compartmentalised room sequences into minimalist, light-filled space, honest materials replacing applied period ornament.
The disciplined grid outside stays untouched, while what's lived in inside becomes genuinely contemporary.

Construction in Marylebone
Narrow plot widths, consistent terraced frontages, and Howard de Walden Estate oversight call for careful sequencing on nearly every scheme, particularly where clinical and residential uses sit side by side.
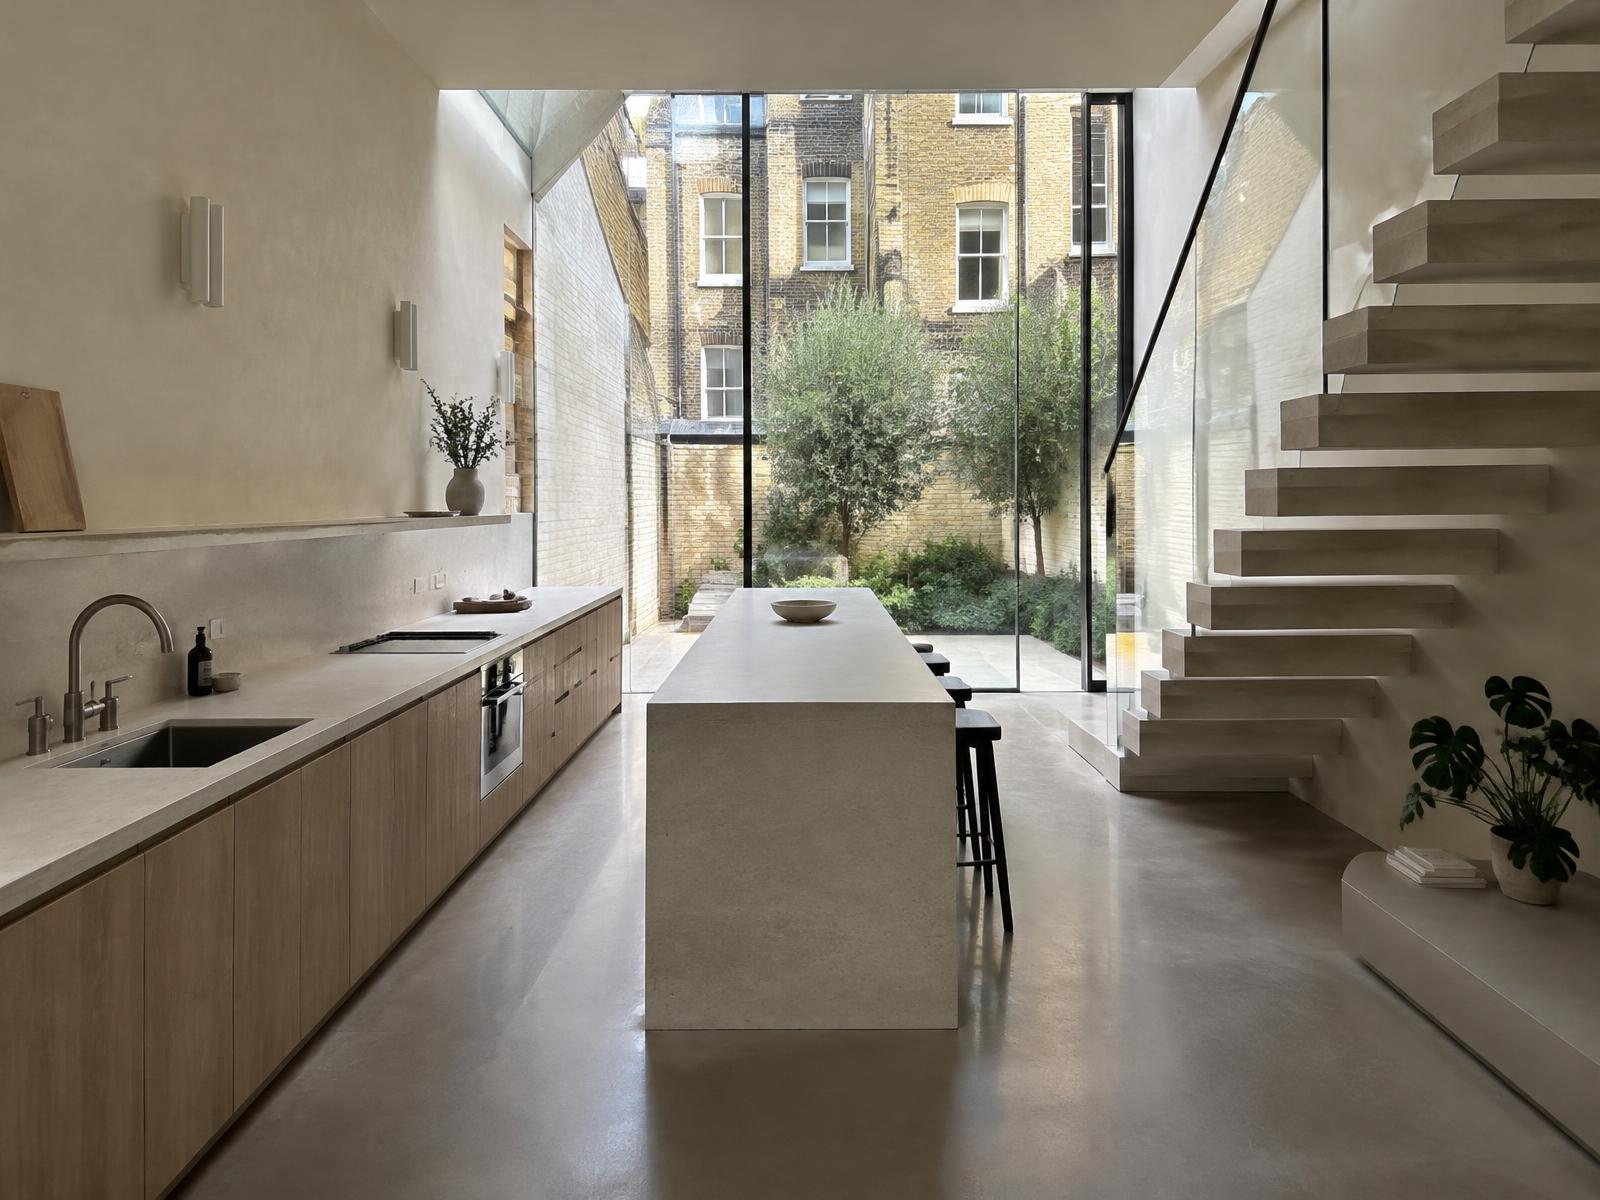
Diagram X runs structural engineering, waterproofing, and delivery logistics as one coordinated process, protecting the historic grid above while new, minimal-footprint space takes shape behind it.
Planning a Marylebone Home Project?
Learn more about how Diagram X supports homeowners with extensions, refurbishments and listed building work.
Property Services