Areas / Maida Vale
Architects and Engineers in Maida Vale
Contemporary architecture and engineering across Maida Vale's mansion blocks, stucco terraces and Little Venice canal side, from first feasibility to a finished project.
Living and Building in Maida Vale
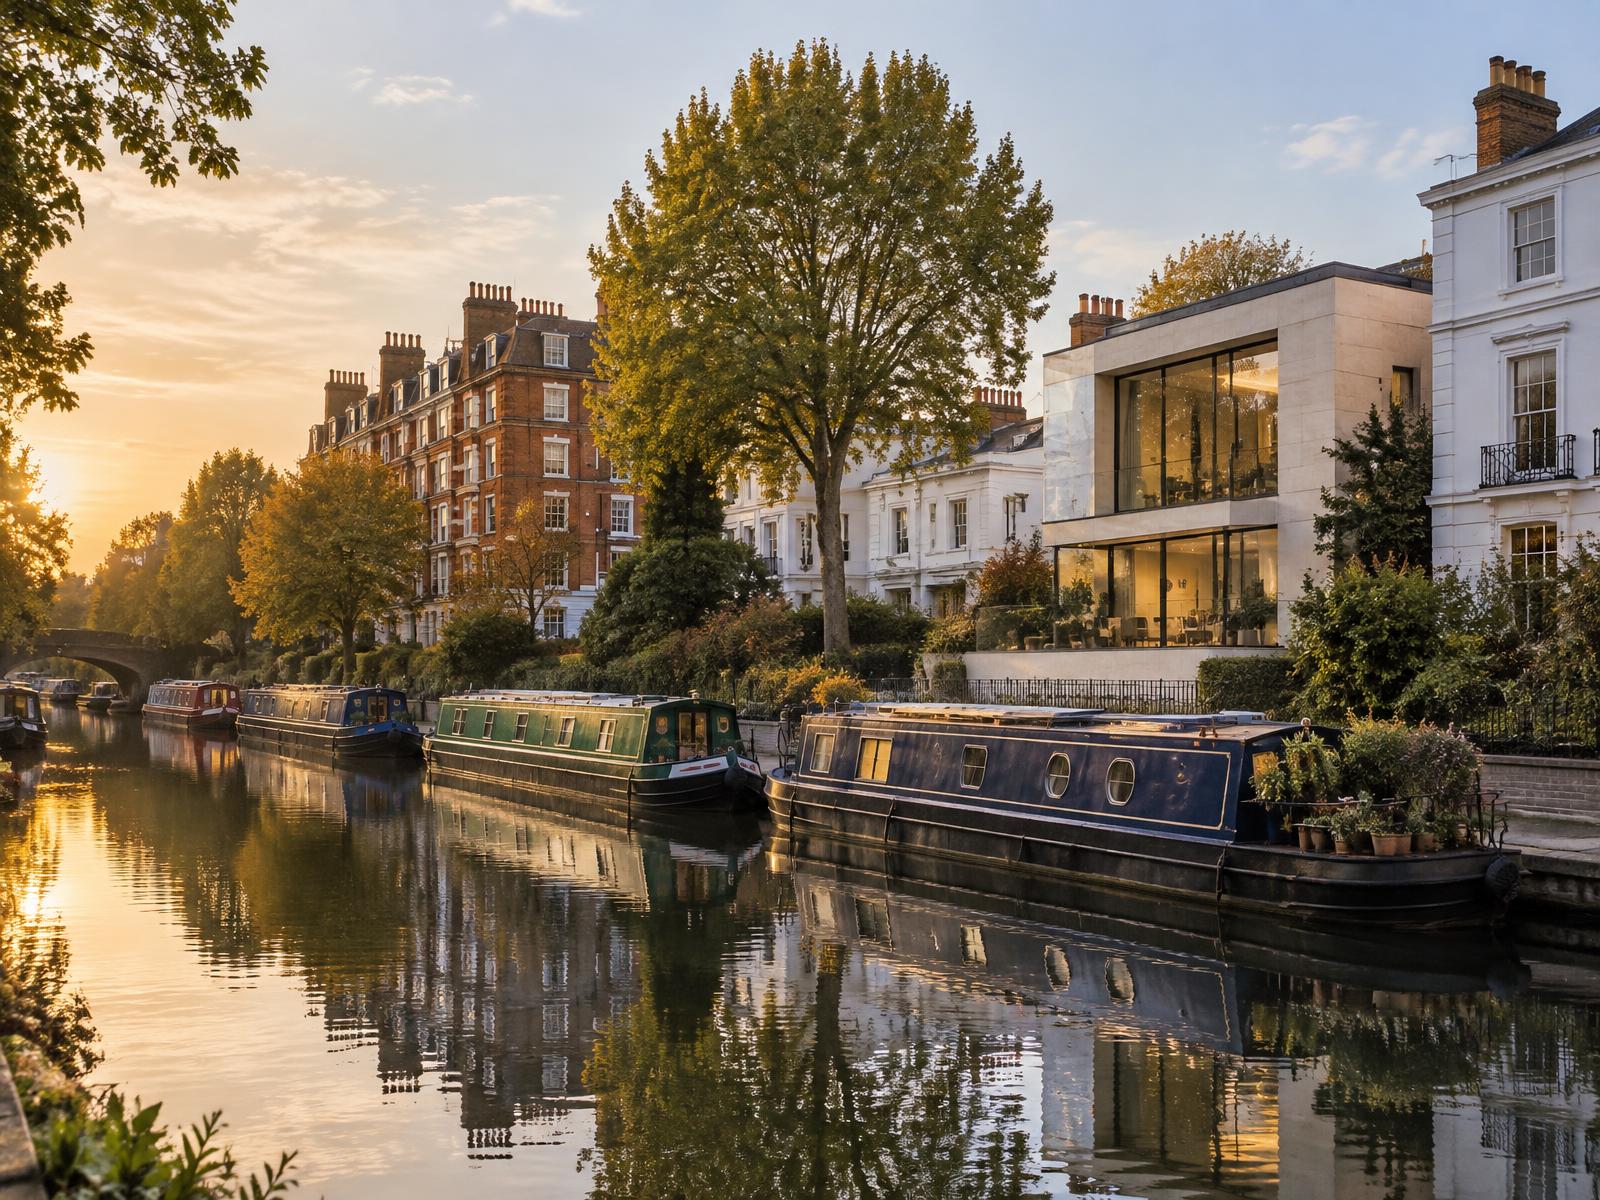
Maida Vale grew up around the Regent's Canal, laid out from the 1830s through to around 1900 as broad avenues of stucco-fronted terraces and coherent runs of mansion blocks, its Little Venice canal-side setting unlike anywhere else in Westminster.
That same considered, large-scale thinking shapes how Diagram X approaches AEC (Architecture, Engineering, and Construction) here, nothing left to chance, nothing added without reason.
Planning in Maida Vale
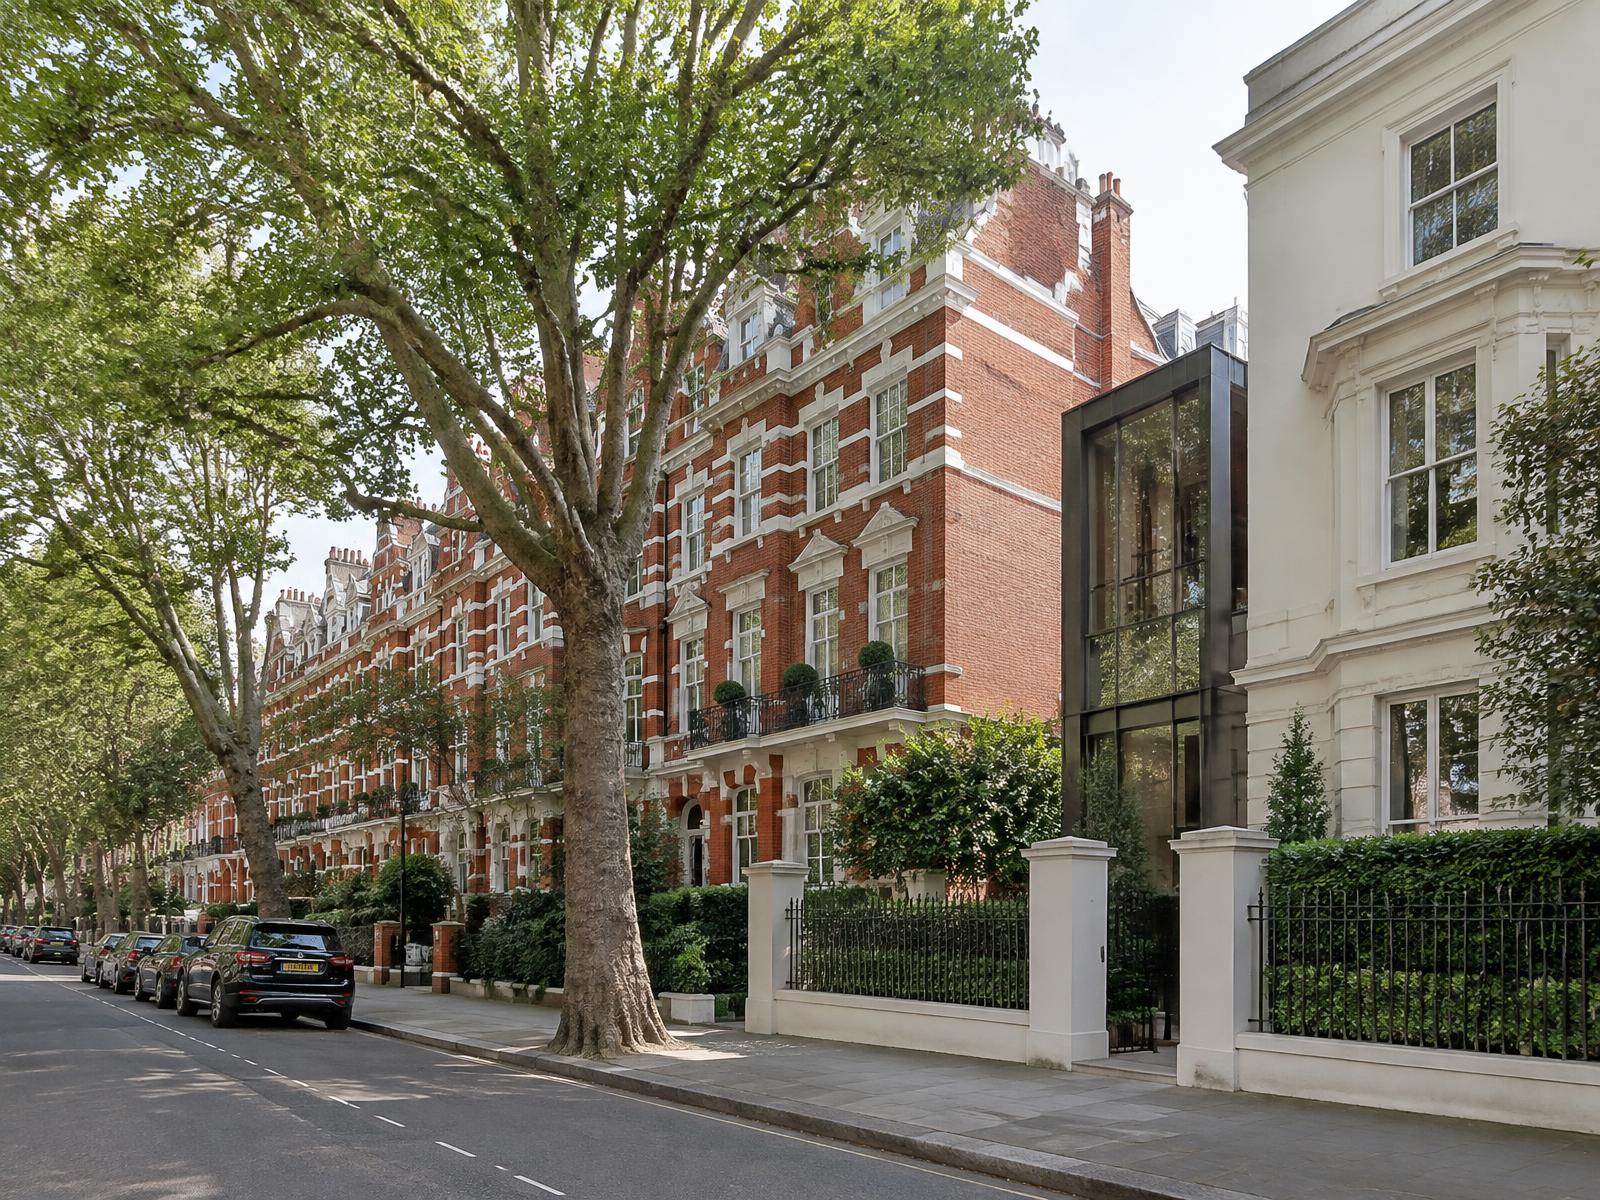
The whole area sits within the Maida Vale Conservation Area, first designated in 1968 and extended several times since, home to over 350 listed buildings, mostly Victorian and Edwardian mansion blocks and villas.
Westminster applies particularly strict control over facades, windows, and rooflines here, with canal-side sites in Little Venice subject to additional design guidance.
Refurbishing in Maida Vale
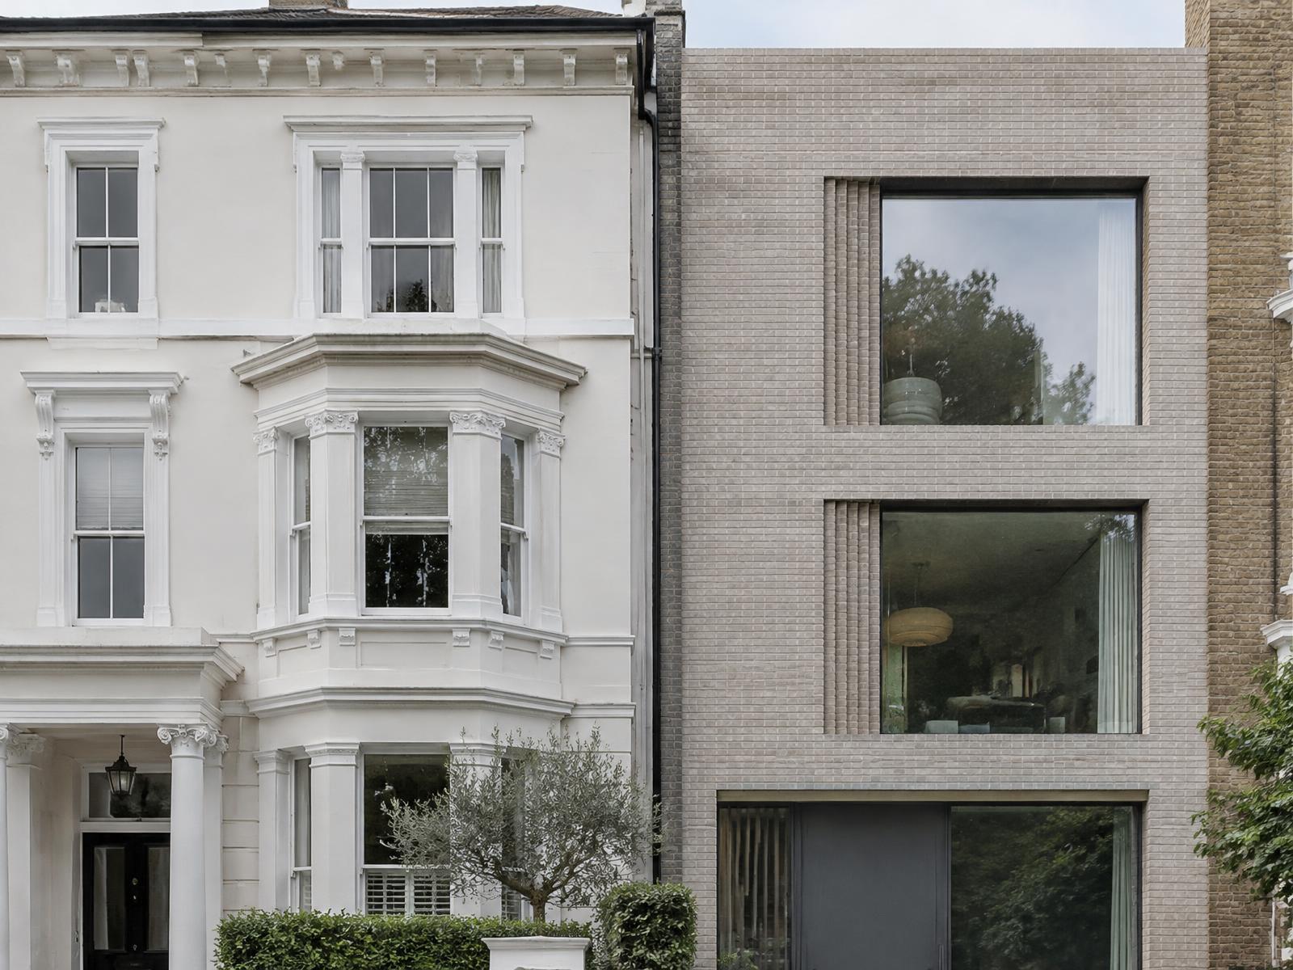
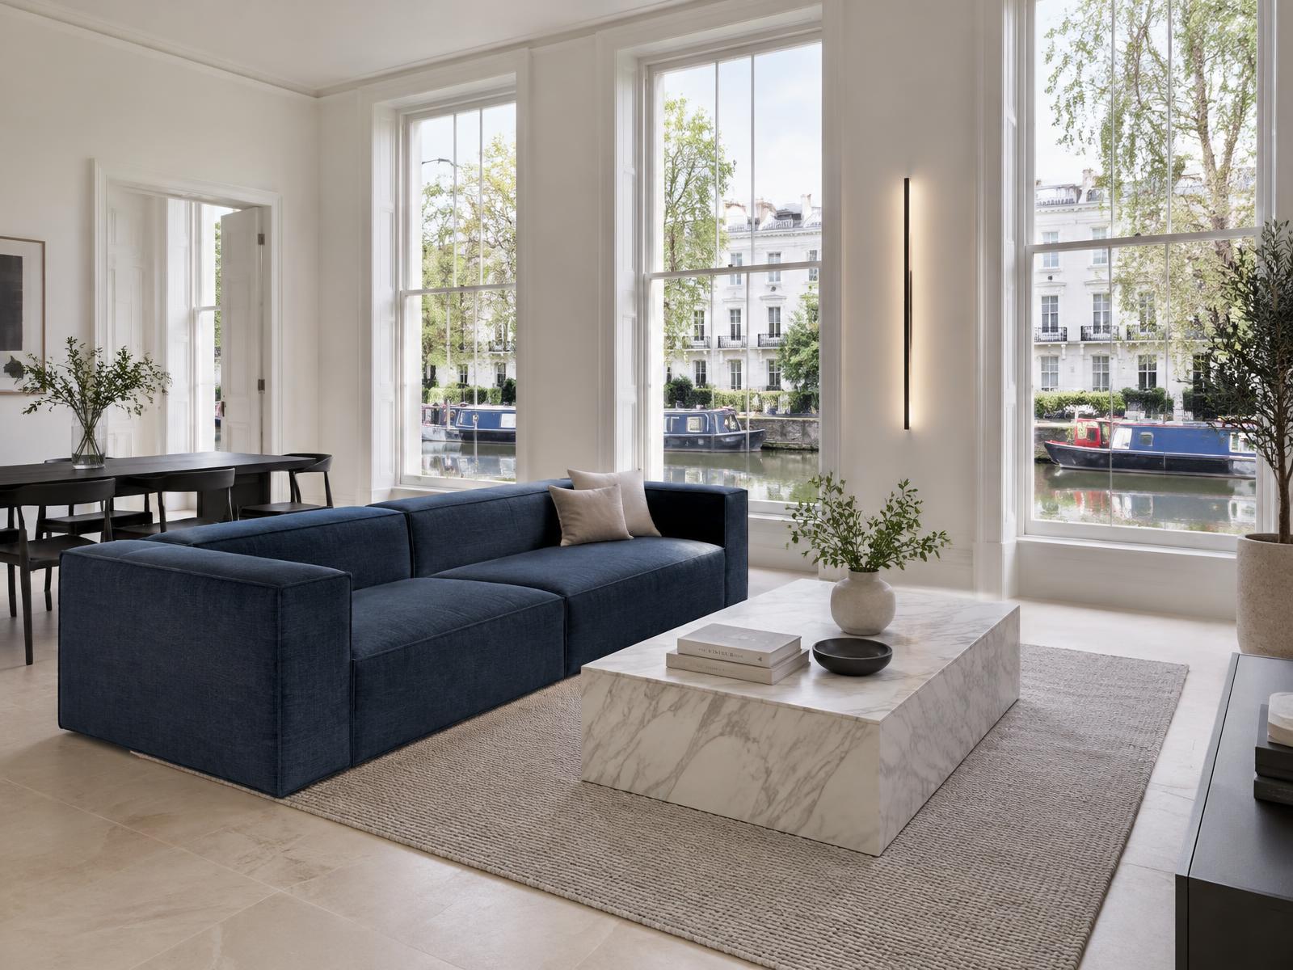
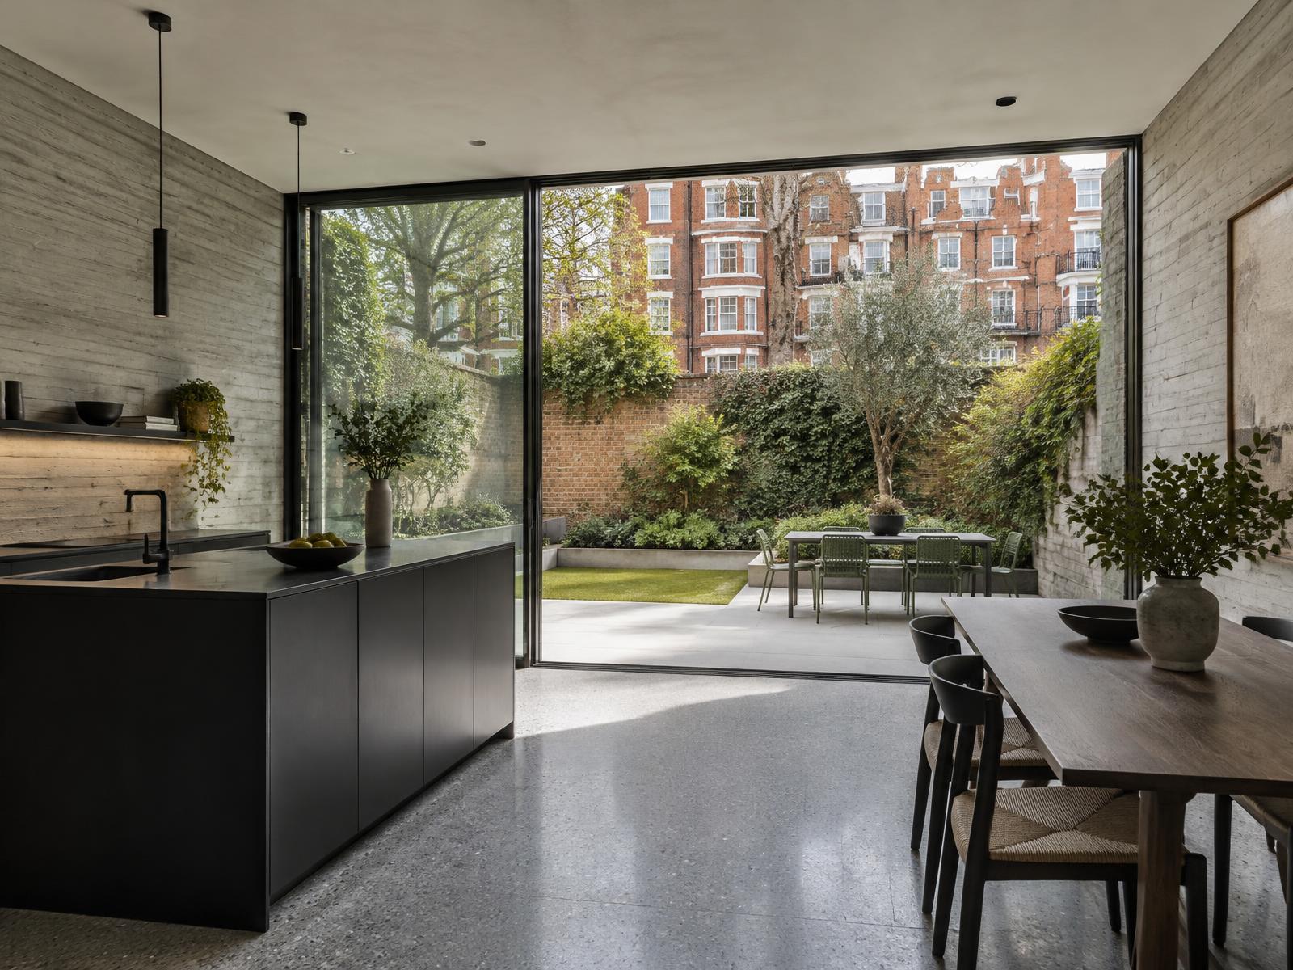
Behind stucco facades and mansion block entrances, Diagram X opens up dated, compartmentalised flats into minimalist, light-filled space, honest materials replacing decades of period subdivision.
The formal street and canal-side character stays intact, while what's built inside becomes unmistakably contemporary.
Construction in Maida Vale
Shared freeholds, building management consent, and canal-side ground conditions make sequencing and structural coordination essential on nearly every mansion block project.
Diagram X runs structural engineering, waterproofing, and delivery logistics as one coordinated process, protecting Maida Vale's stucco streetscape while new space takes shape behind it.
Planning a Maida Vale Property Project?
Learn more about how Diagram X supports homeowners with extensions, refurbishments and listed building work.
Property Services