Areas / Lambeth
Architects and Engineers in Lambeth
Contemporary architecture and engineering for riverside homes and Victorian and Edwardian streets across the borough in Lambeth, from first feasibility to a finished project.
Living and Building in Lambeth
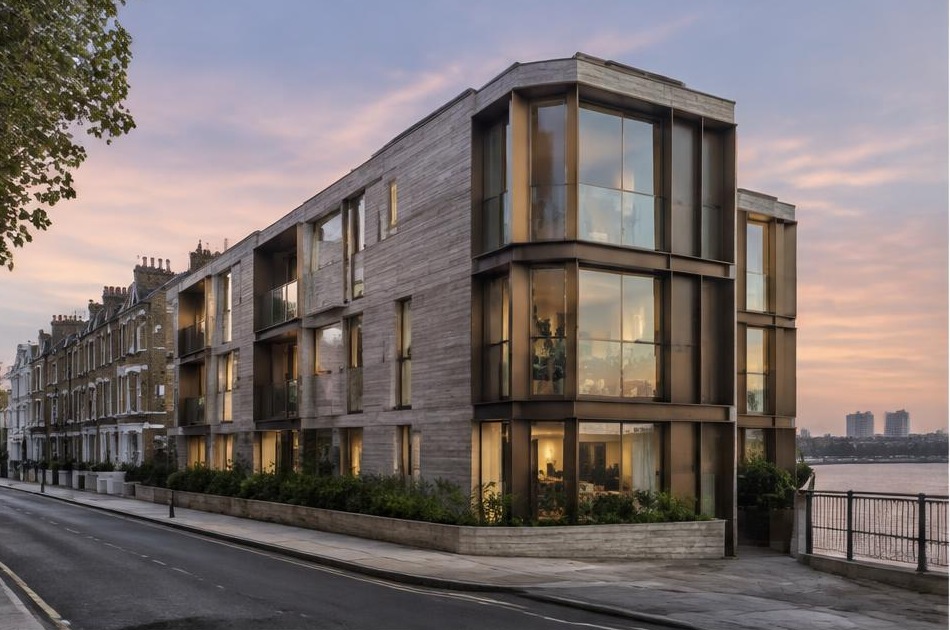
Lambeth takes its name from "Lambehitha," a riverside landing place first recorded in 1062, growing from sparsely populated marshland into a dense metropolitan borough as Waterloo Bridge opened in 1817 and nineteenth-century industry reshaped the riverside.
Diagram X brings genuinely modern AEC (Architecture, Engineering, and Construction) into a borough stretching from the South Bank's dense cultural core to Brixton's vibrant residential streets.
Planning in Lambeth
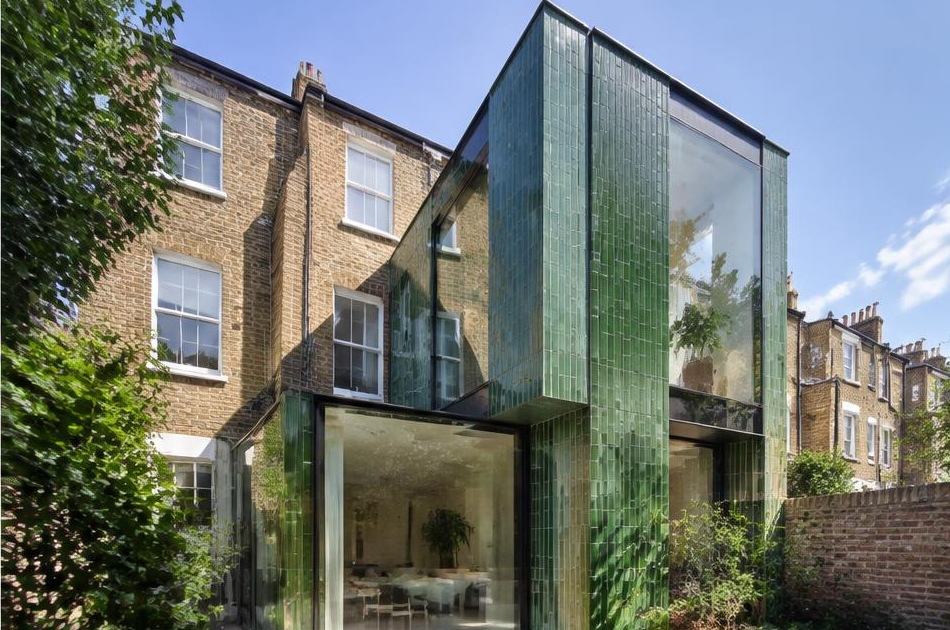
The Lambeth Palace Conservation Area protects medieval fabric surrounding the Archbishop of Canterbury's residence since around 1200, one of numerous conservation areas across the borough, including Albert Embankment, each with its own character appraisal and planning considerations.
Projects here are assessed against the specific heritage designations of whichever conservation area they fall within, rather than a single borough-wide standard.
Refurbishing in Lambeth
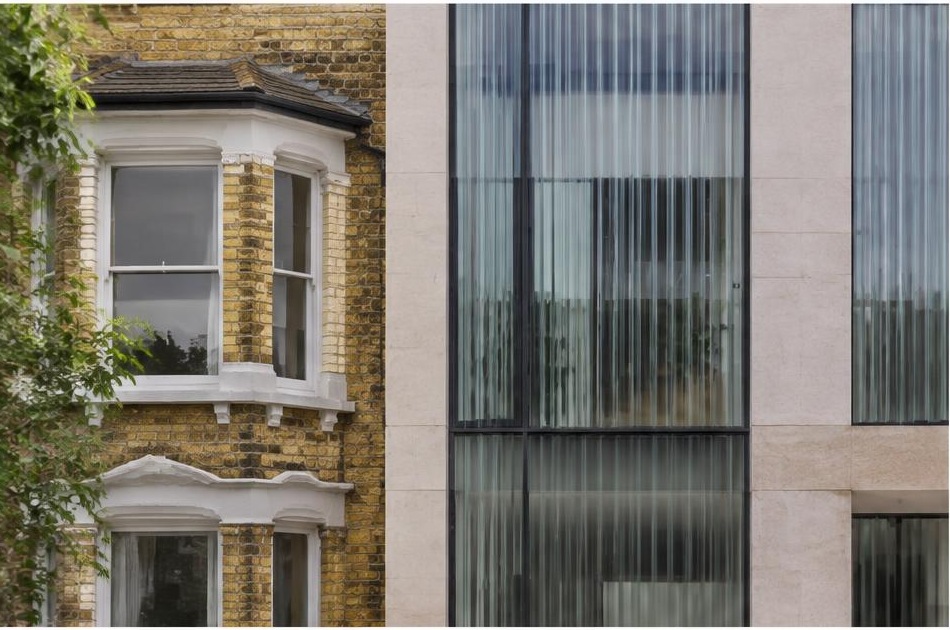
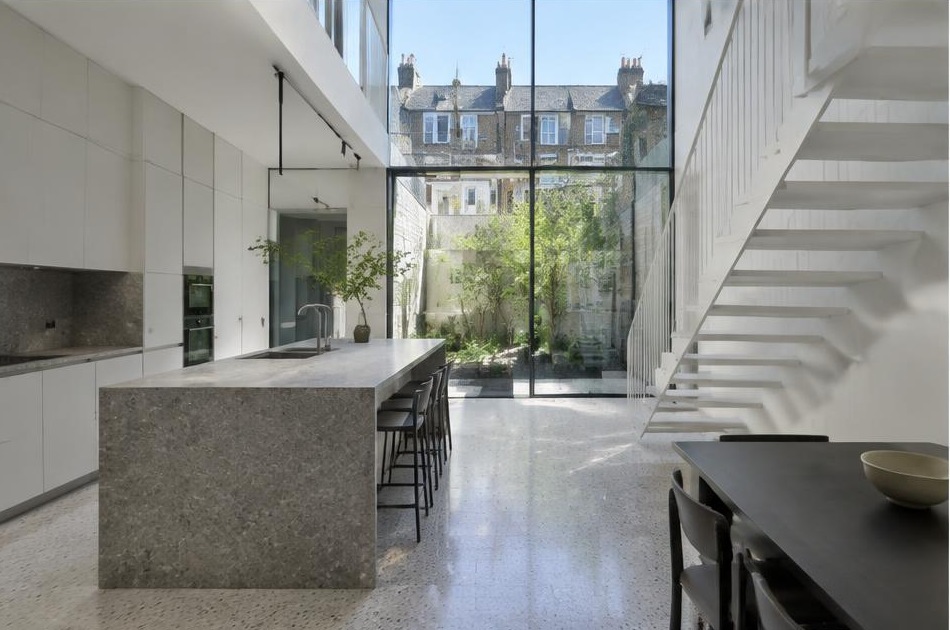
Behind Victorian and Edwardian facades across the borough, Diagram X strips back dated, compartmentalised layouts in favour of minimalist, pared-down interiors, honest materials, and broad glazing.
The historic envelope stays untouched while the plan inside becomes something genuinely of today.
Construction in Lambeth
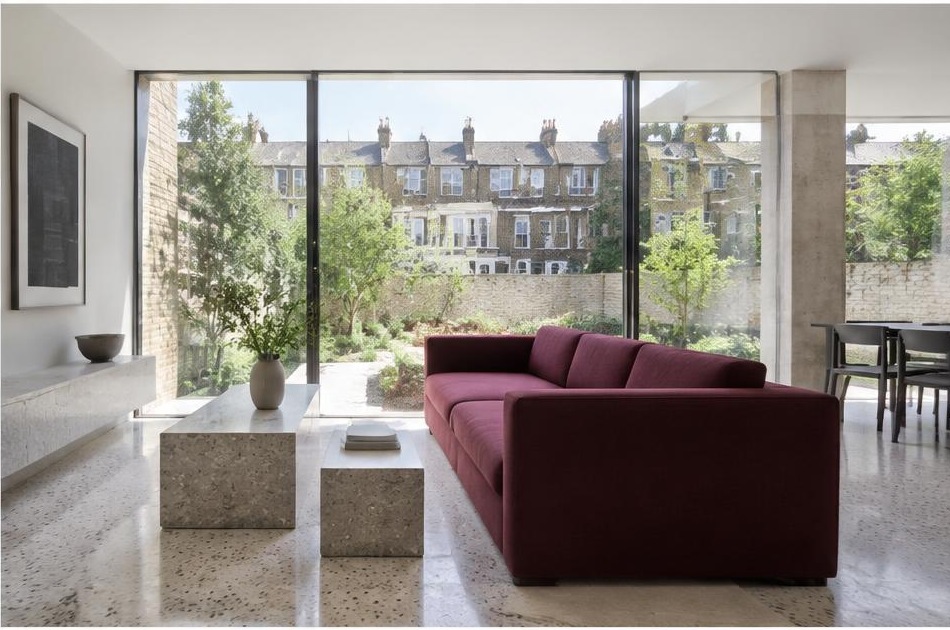
Conservation area restrictions, riverside access constraints, and the borough's dense, varied building stock demand precise sequencing on nearly every scheme.
Diagram X runs structural engineering, waterproofing, and site logistics as one coordinated process, protecting historic character while new space takes shape behind it.
Planning a Lambeth Property Project?
Learn more about how Diagram X supports homeowners with extensions, refurbishments and listed building work.
Property Services