Areas / Knightsbridge
Architects and Engineers in Knightsbridge
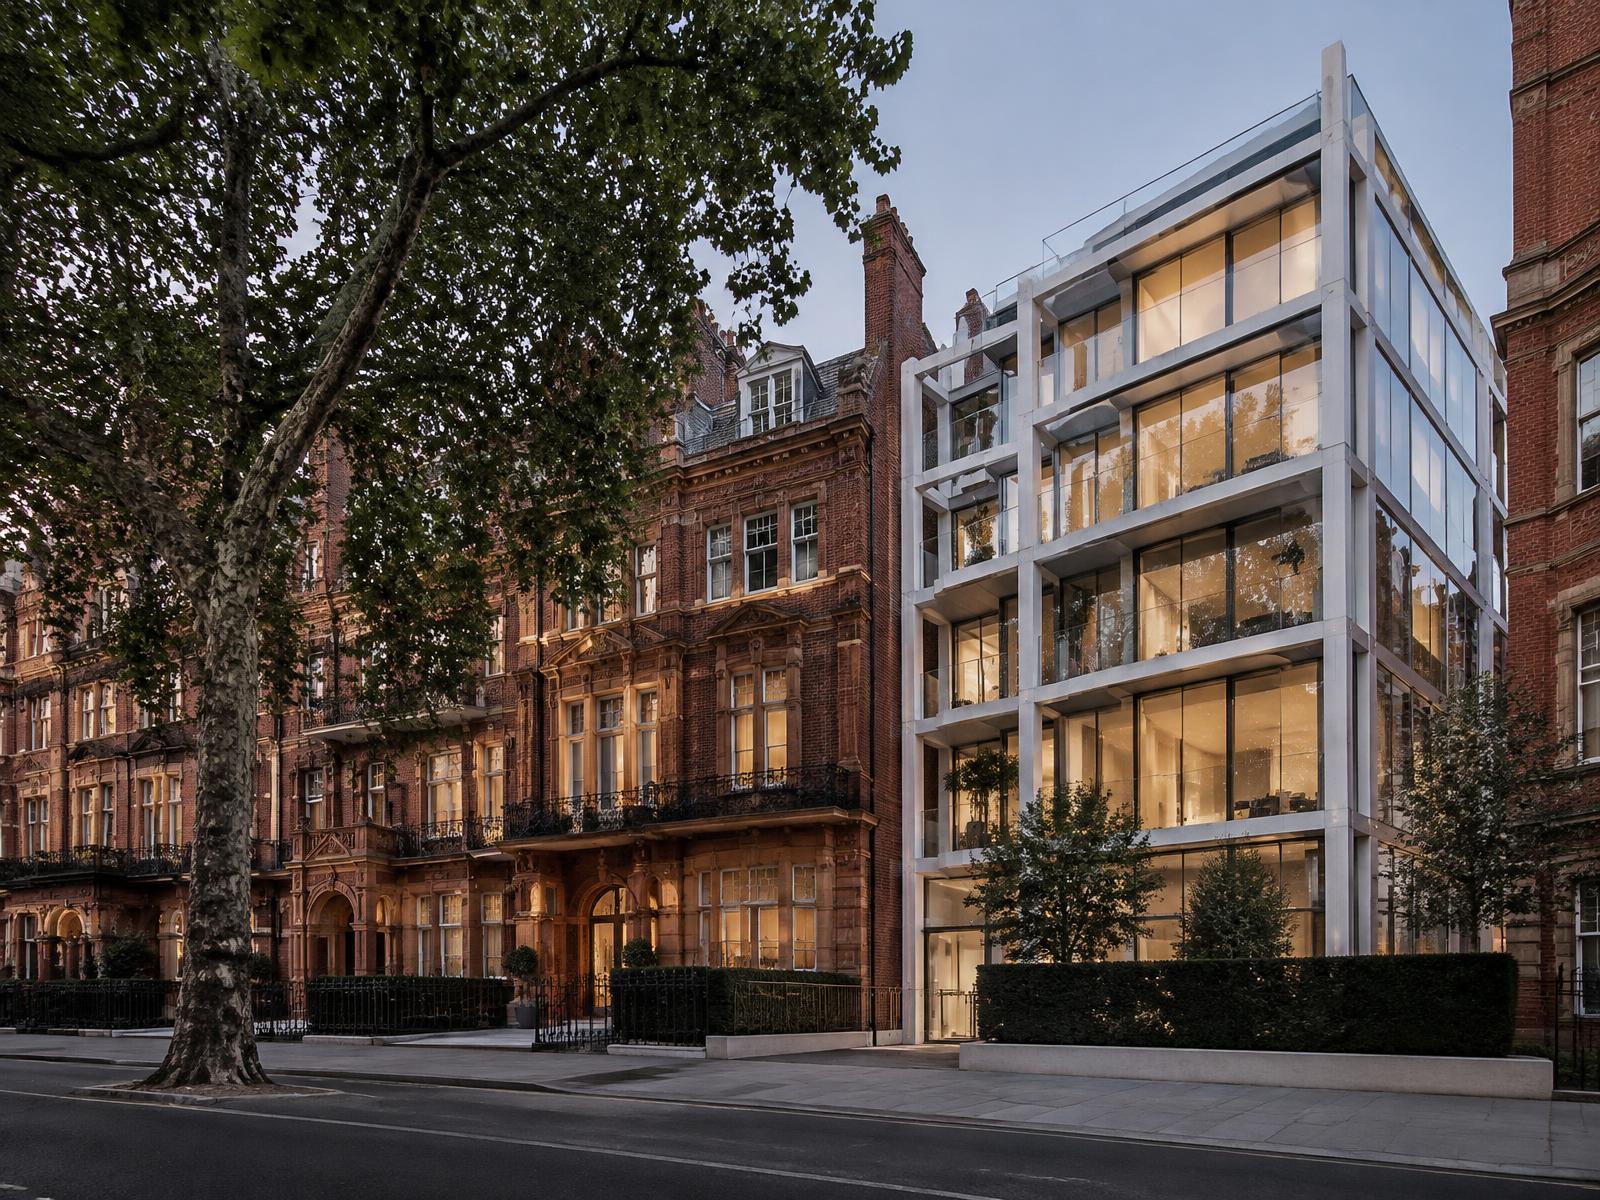
Contemporary architecture and engineering across Knightsbridge's two boroughs, from garden-square terraces and mews to a finished project.
Living and Building in Knightsbridge
Knightsbridge is unusual among London's grandest districts in straddling two local authorities, Westminster and the Royal Borough of Kensington and Chelsea, its four conservation areas built up around formal garden squares, corniced facades, and the cultural grandeur of Albertopolis.
Diagram X works across both planning regimes, pairing that civic formality with confident, contemporary AEC (Architecture, Engineering, and Construction) rather than imitation period detail.
Planning in Knightsbridge
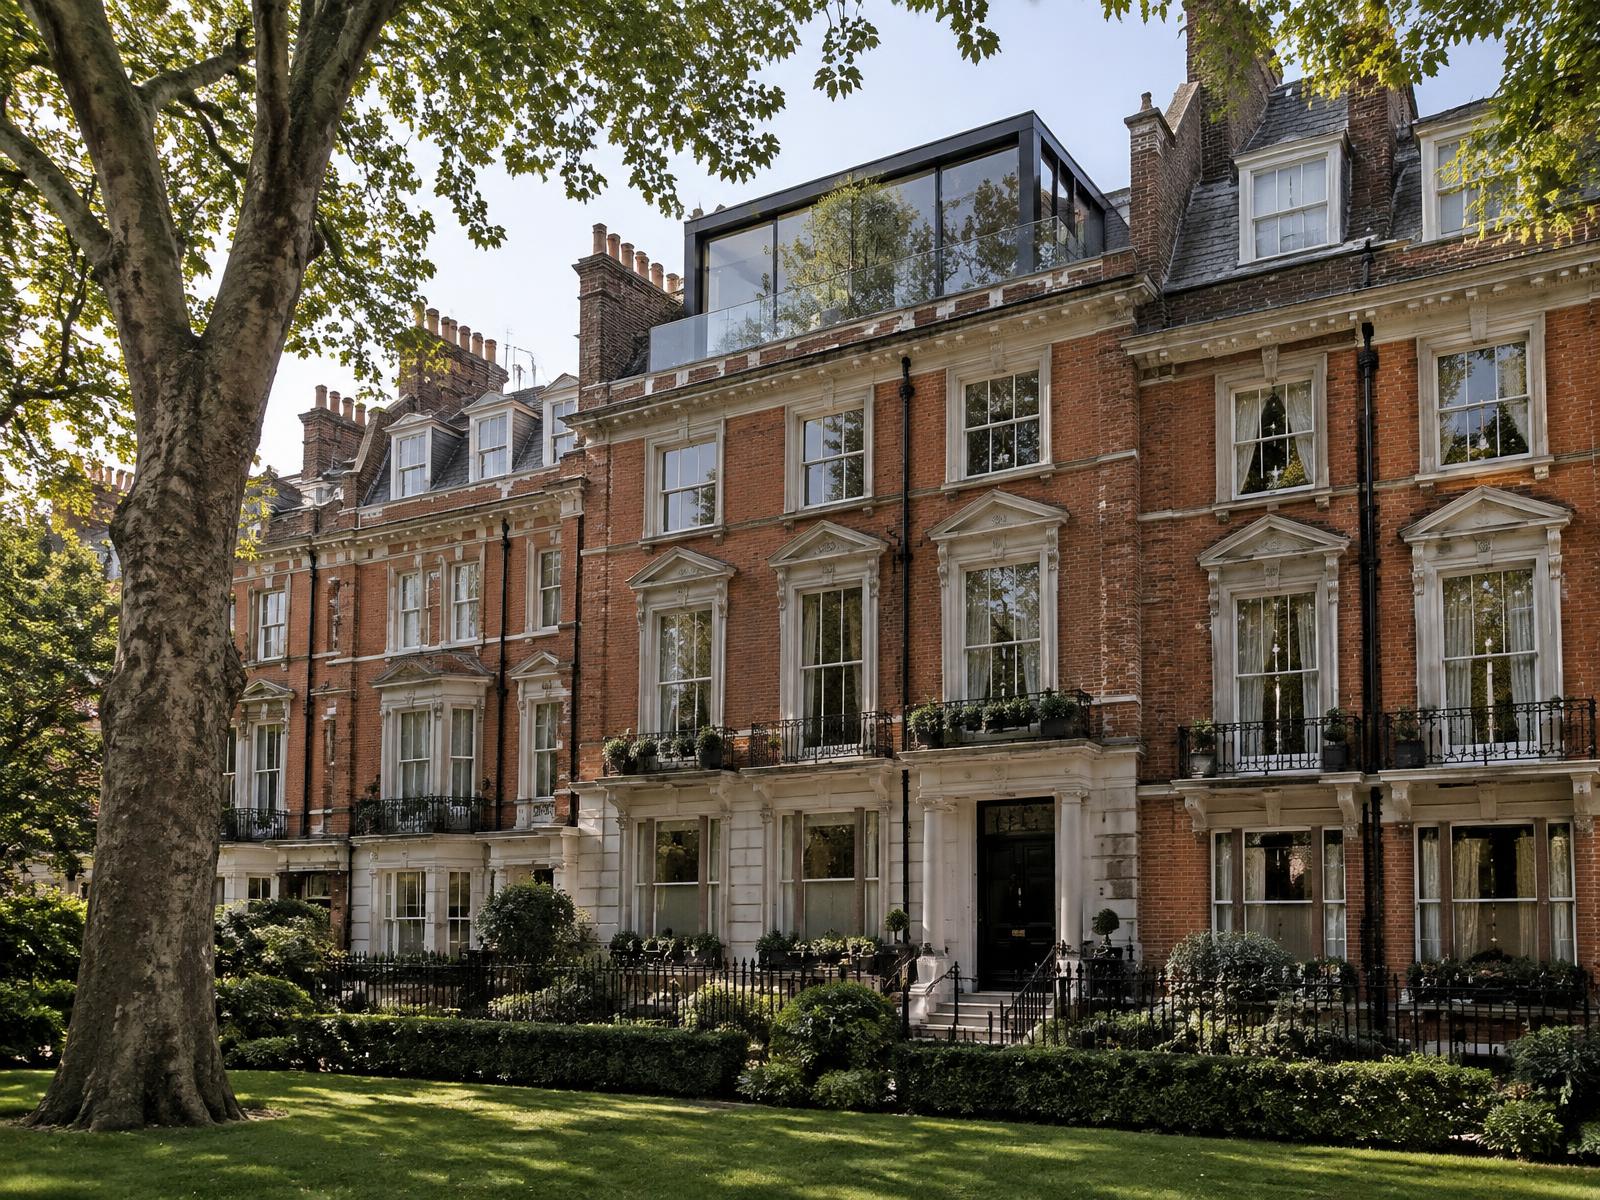
Ownership here is largely private rather than estate-led, though the Cadogan Estate still holds ground around Hans Place requiring landlord consent alongside planning permission.
Basement extensions and roof terraces have faced progressively liberalised policy since 2000, while a specific Article 4 direction governs Relton Mews, meaning every scheme demands a genuinely site-specific read of which rules actually apply.
Refurbishing in Knightsbridge
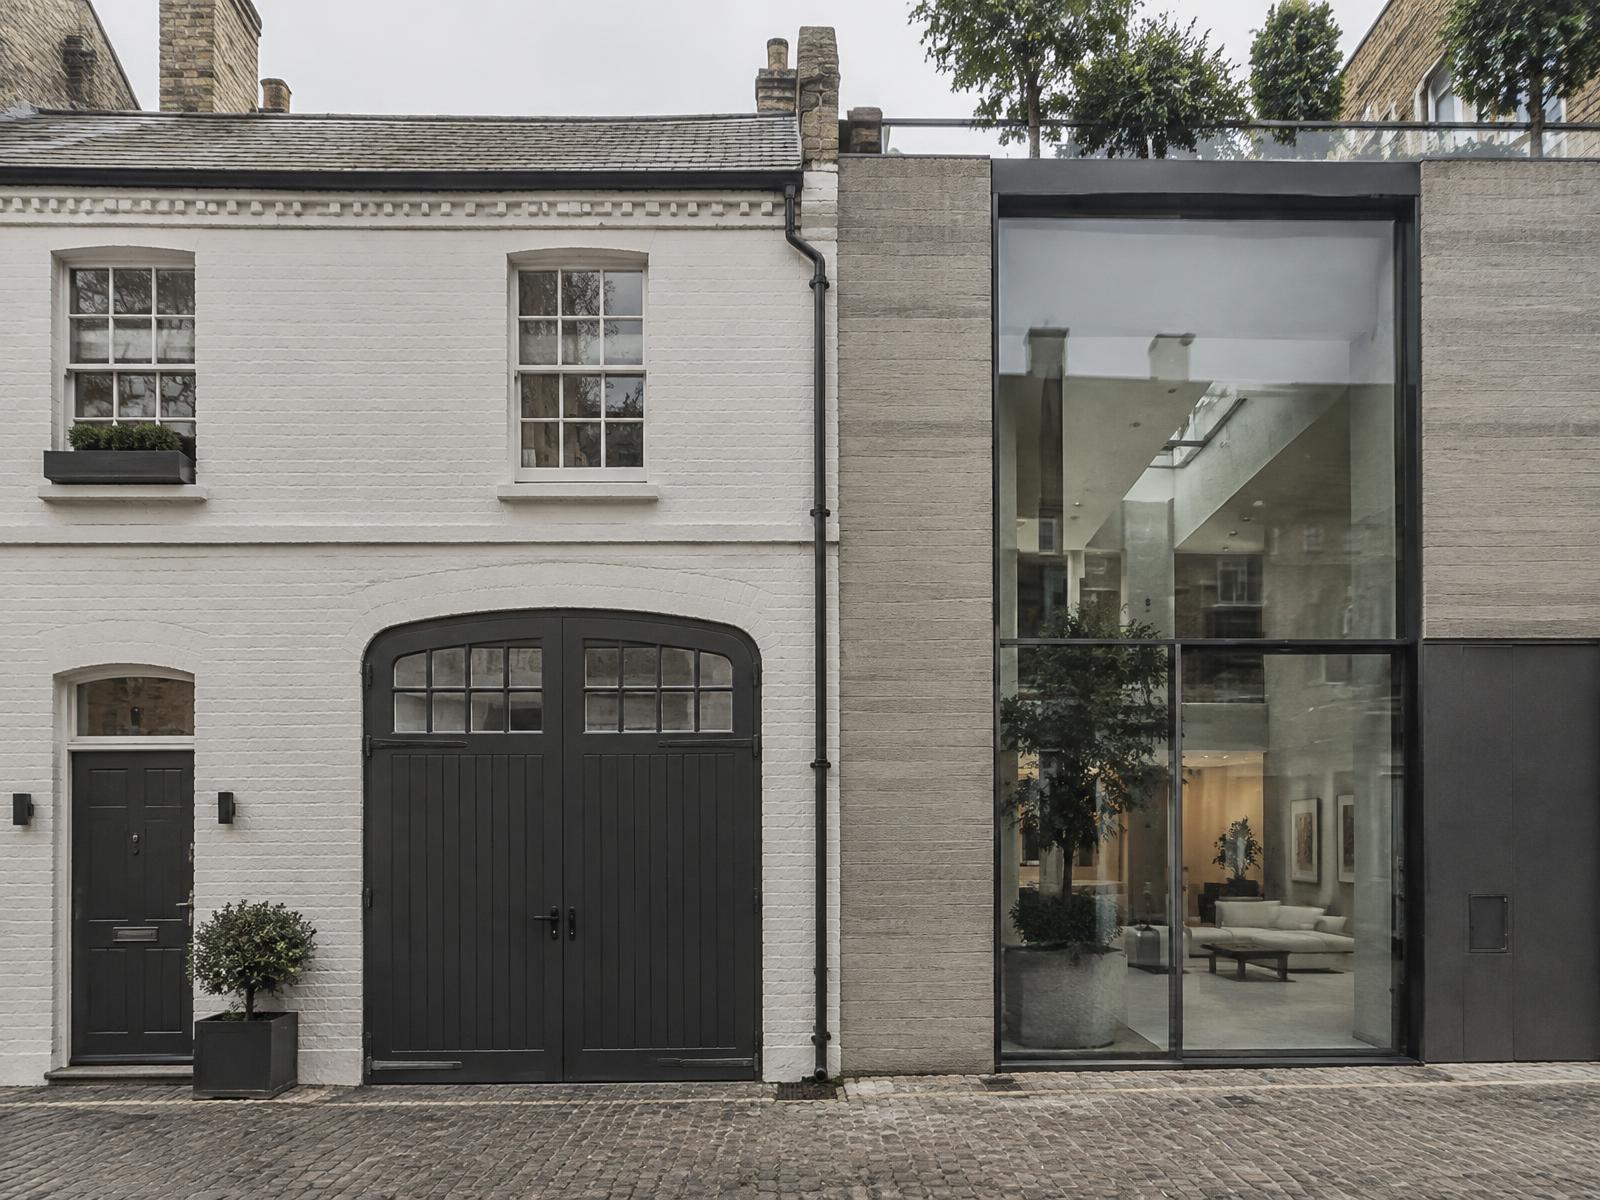
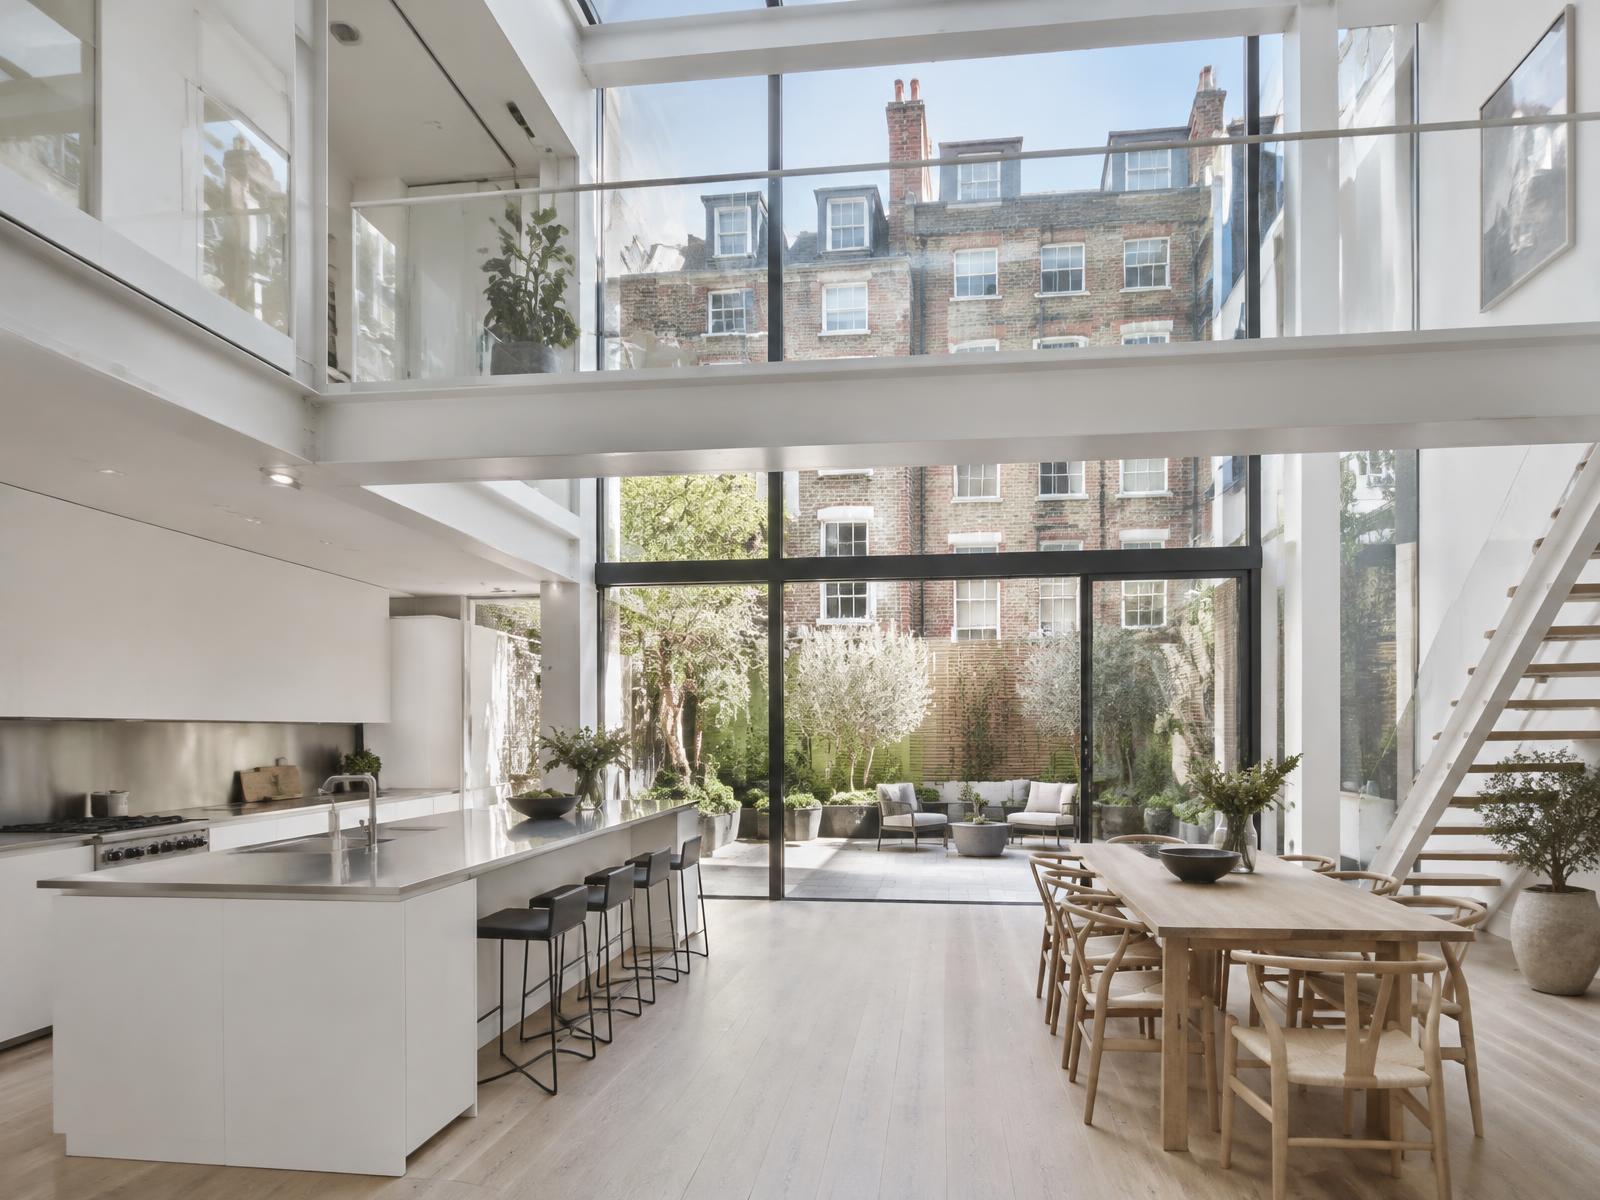
Behind corniced Victorian facades and ornate ironwork, Diagram X favours a minimalist, light-filled replanning approach, removing dated subdivision in favour of open sightlines and honest, pared-back materials.
The architecture outside stays period-true, while daily life inside becomes genuinely contemporary, not a pastiche of the original.
Construction in Knightsbridge
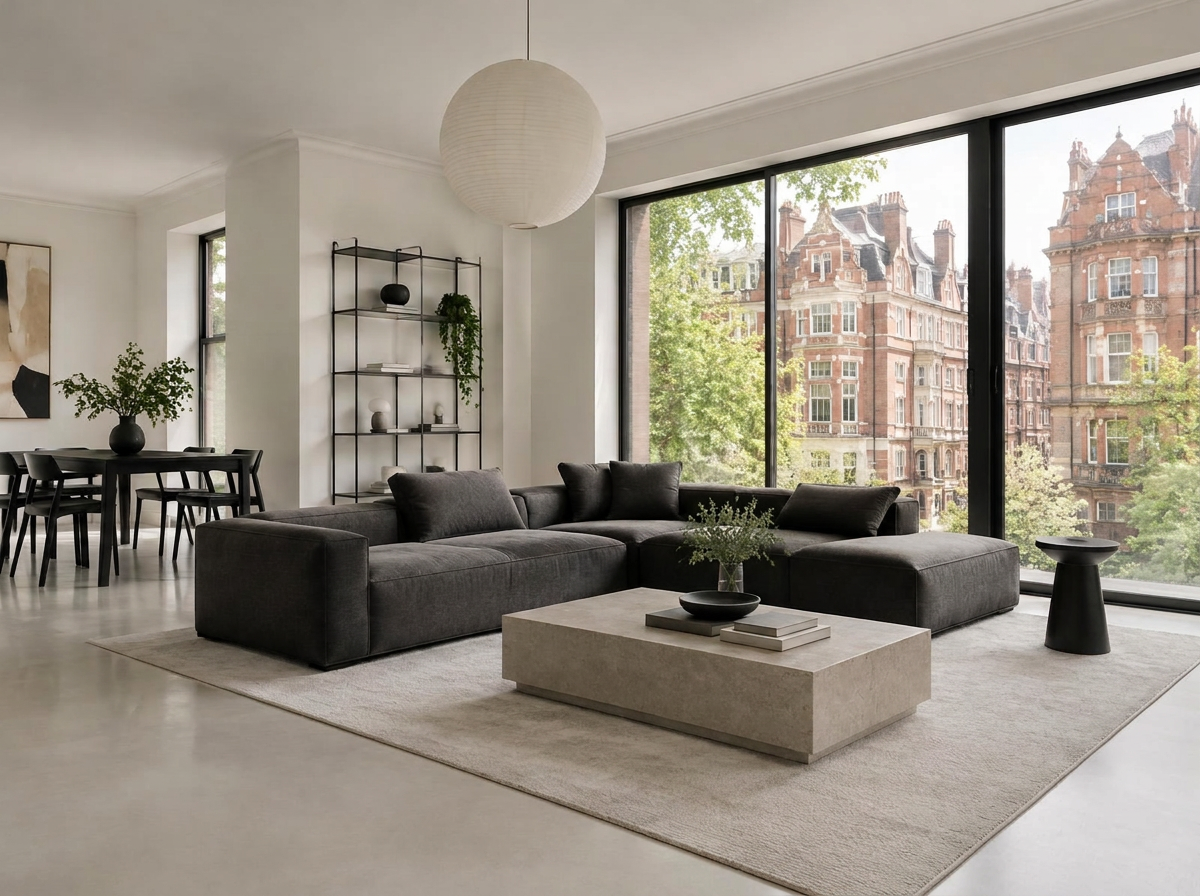
Working across two planning authorities, through mews access, and beneath garden square sightlines calls for exacting sequencing and neighbour coordination on almost every job.
Diagram X delivers the structural engineering, waterproofing, and site logistics as one coordinated process, so the historic exterior and streetscape are protected while new, minimal-footprint space takes shape behind it.
Planning a Knightsbridge Home Project?
Learn more about how Diagram X supports homeowners with extensions, refurbishments and listed building work.
Property Services