Areas / Holland Park
Architects and Engineers in Holland Park
Contemporary architecture and engineering for Holland Park's garden-set villas and studio-houses, from first feasibility to a finished project.
Living and Building in Holland Park
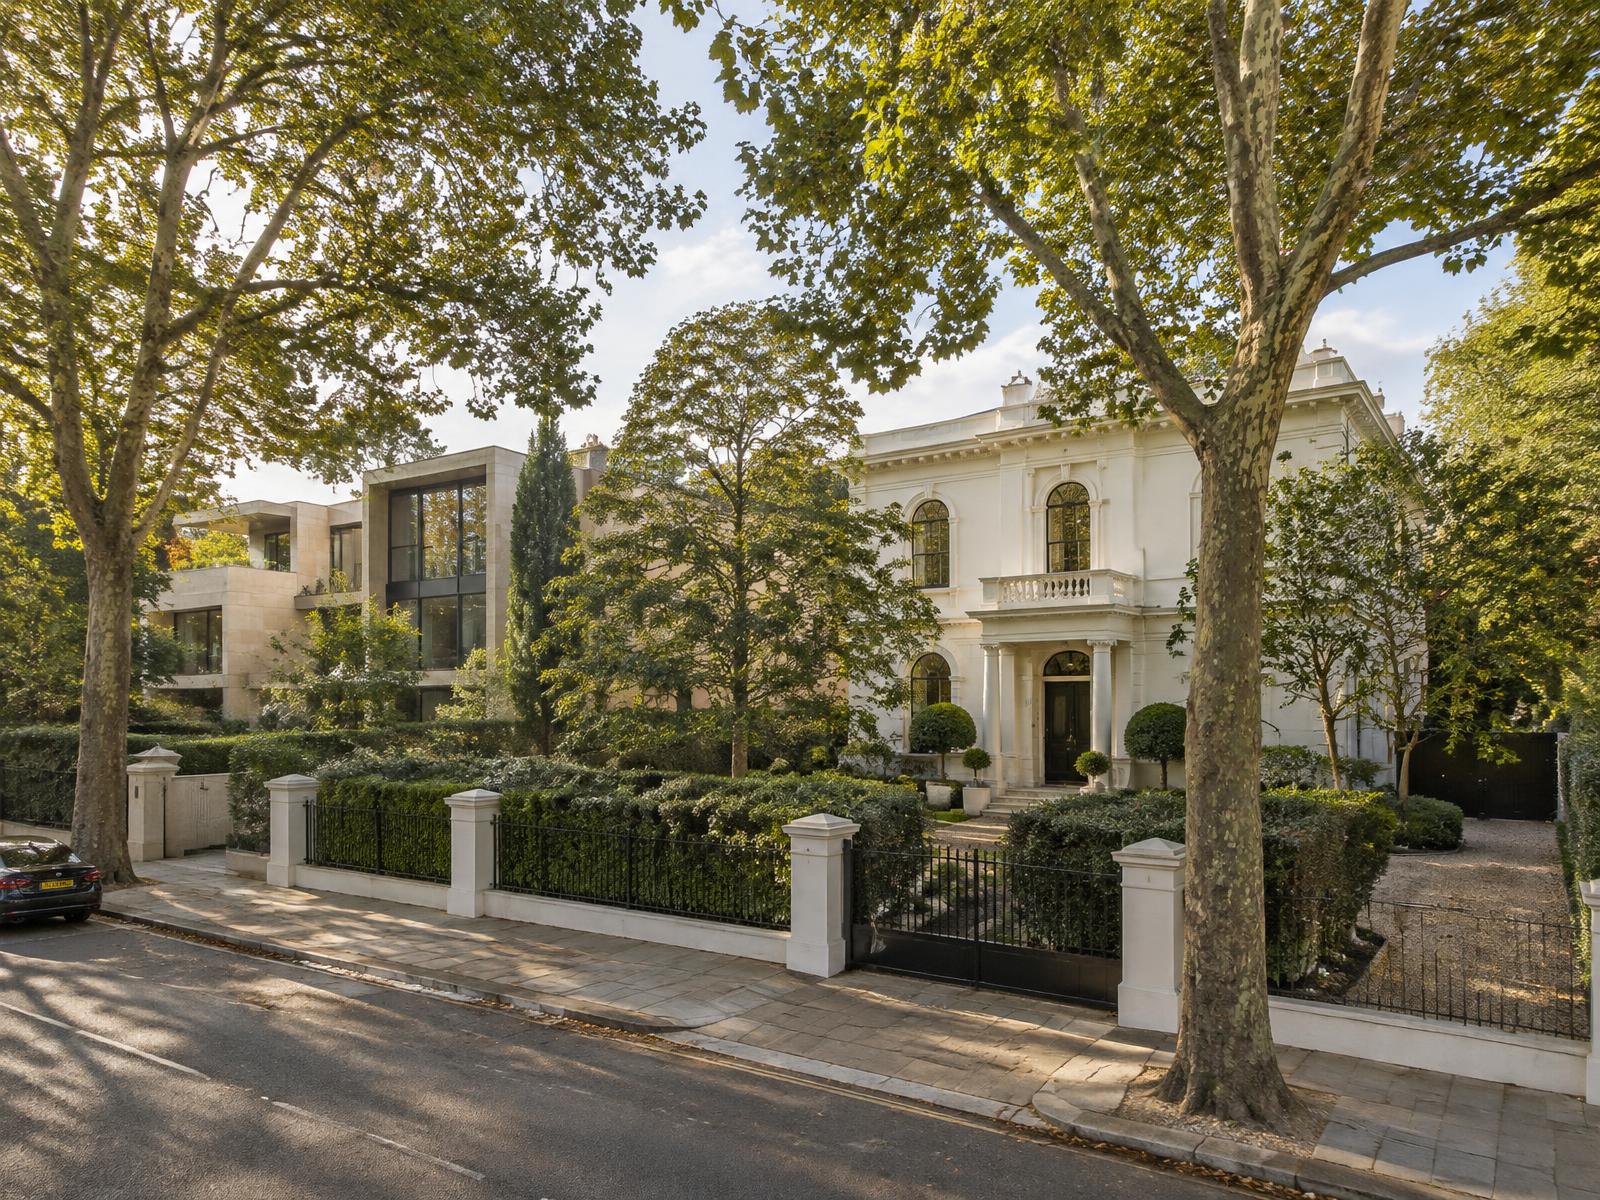
Holland Park's streets were laid out through the nineteenth century by the Phillimore, Ilchester, and Ladbroke estates, producing wide white-stuccoed detached villas and artists' studio-houses rather than terraces, among London's largest and most valuable residential plots.
Diagram X brings confident, contemporary AEC (Architecture, Engineering, and Construction) into a setting built around individual houses standing in generous garden space, not shared street frontage.
Planning in Holland Park
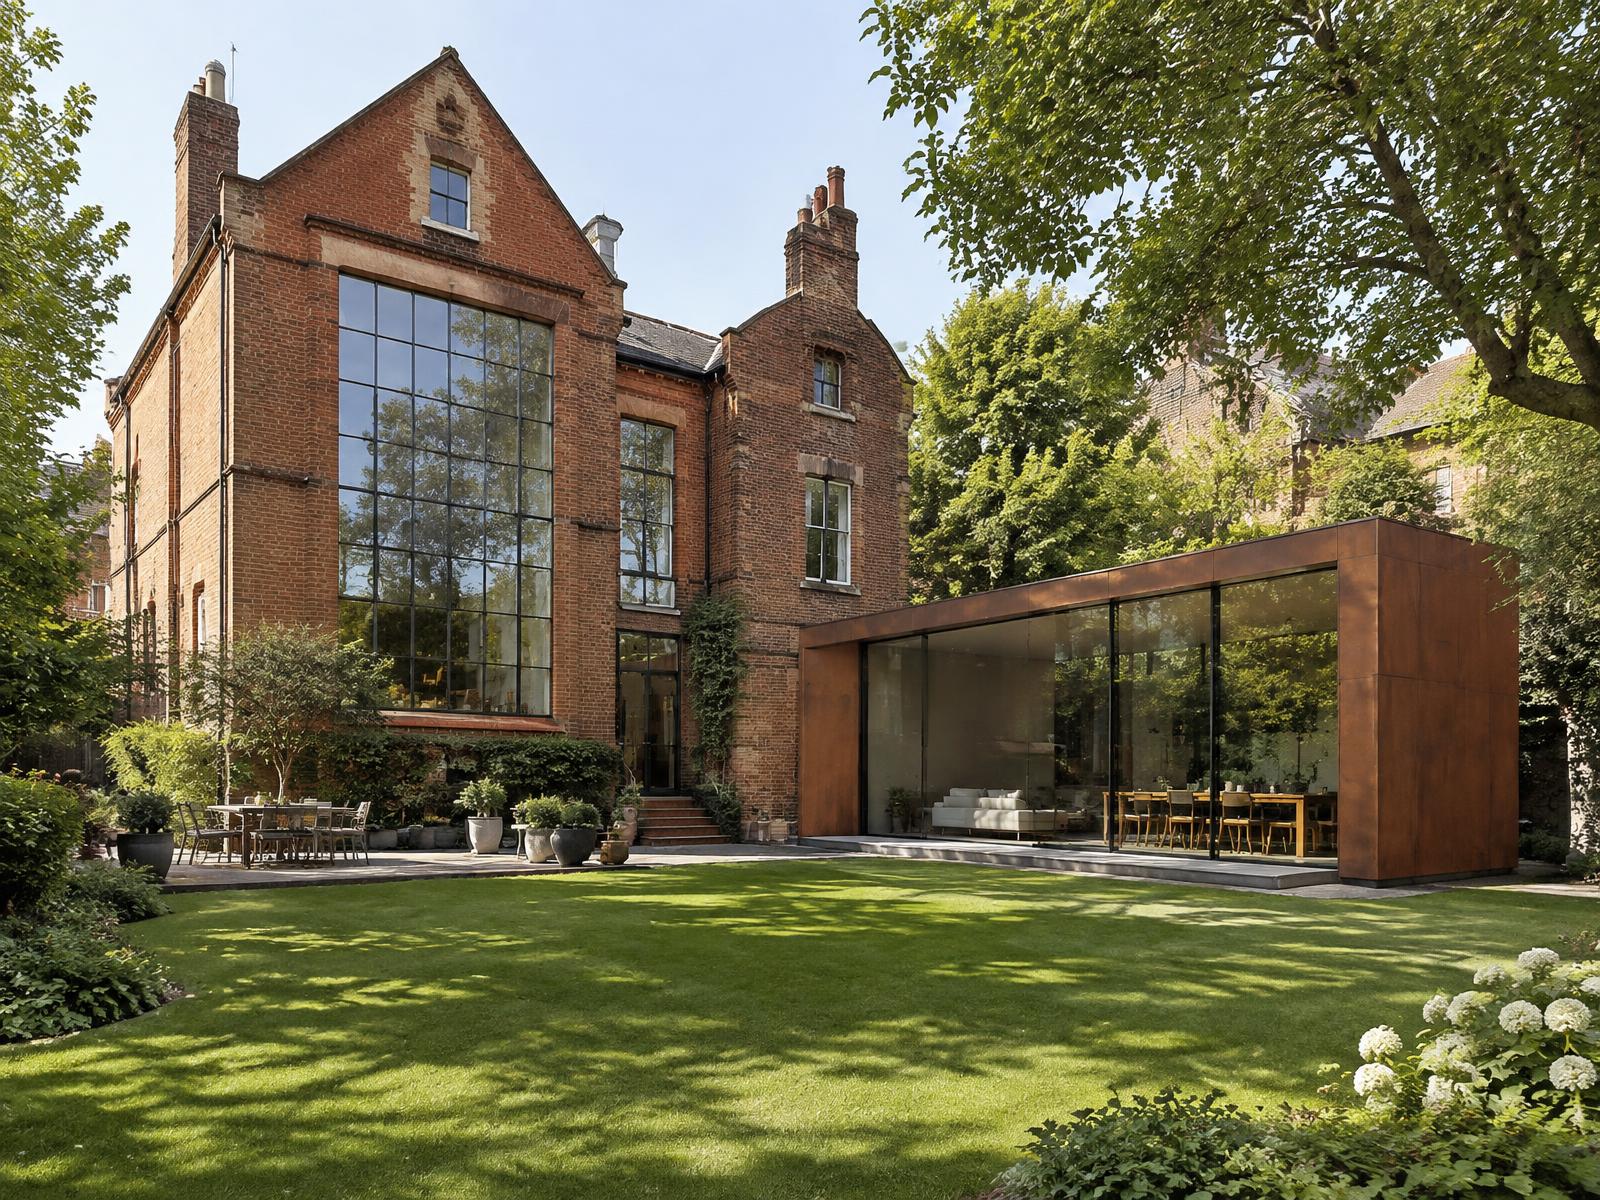
The area holds five Grade I listed buildings, and RBKC applies some of London's strictest basement controls here, limiting excavation depth and extent and typically requiring a Basement Impact Assessment given the garden and tree context throughout.
Private estate consent often sits on top of planning permission itself, adding a further layer most homeowners don't expect.
Refurbishing in Holland Park
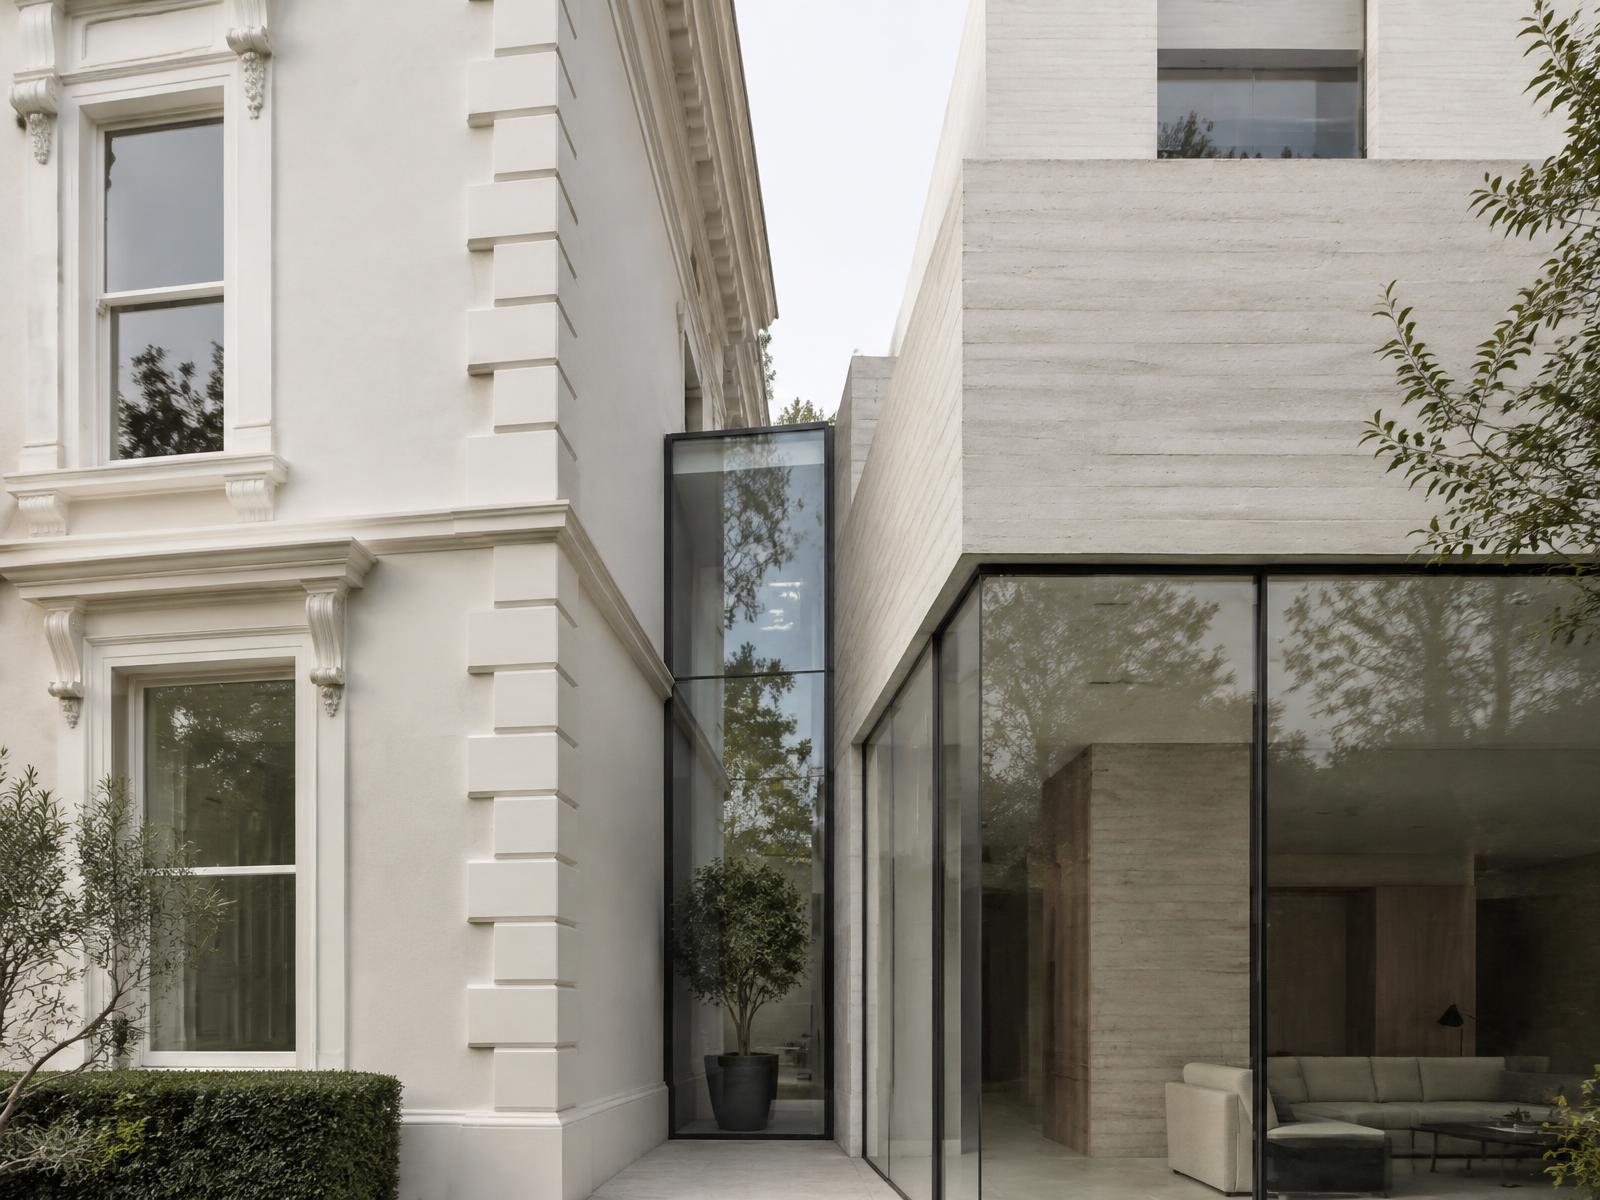
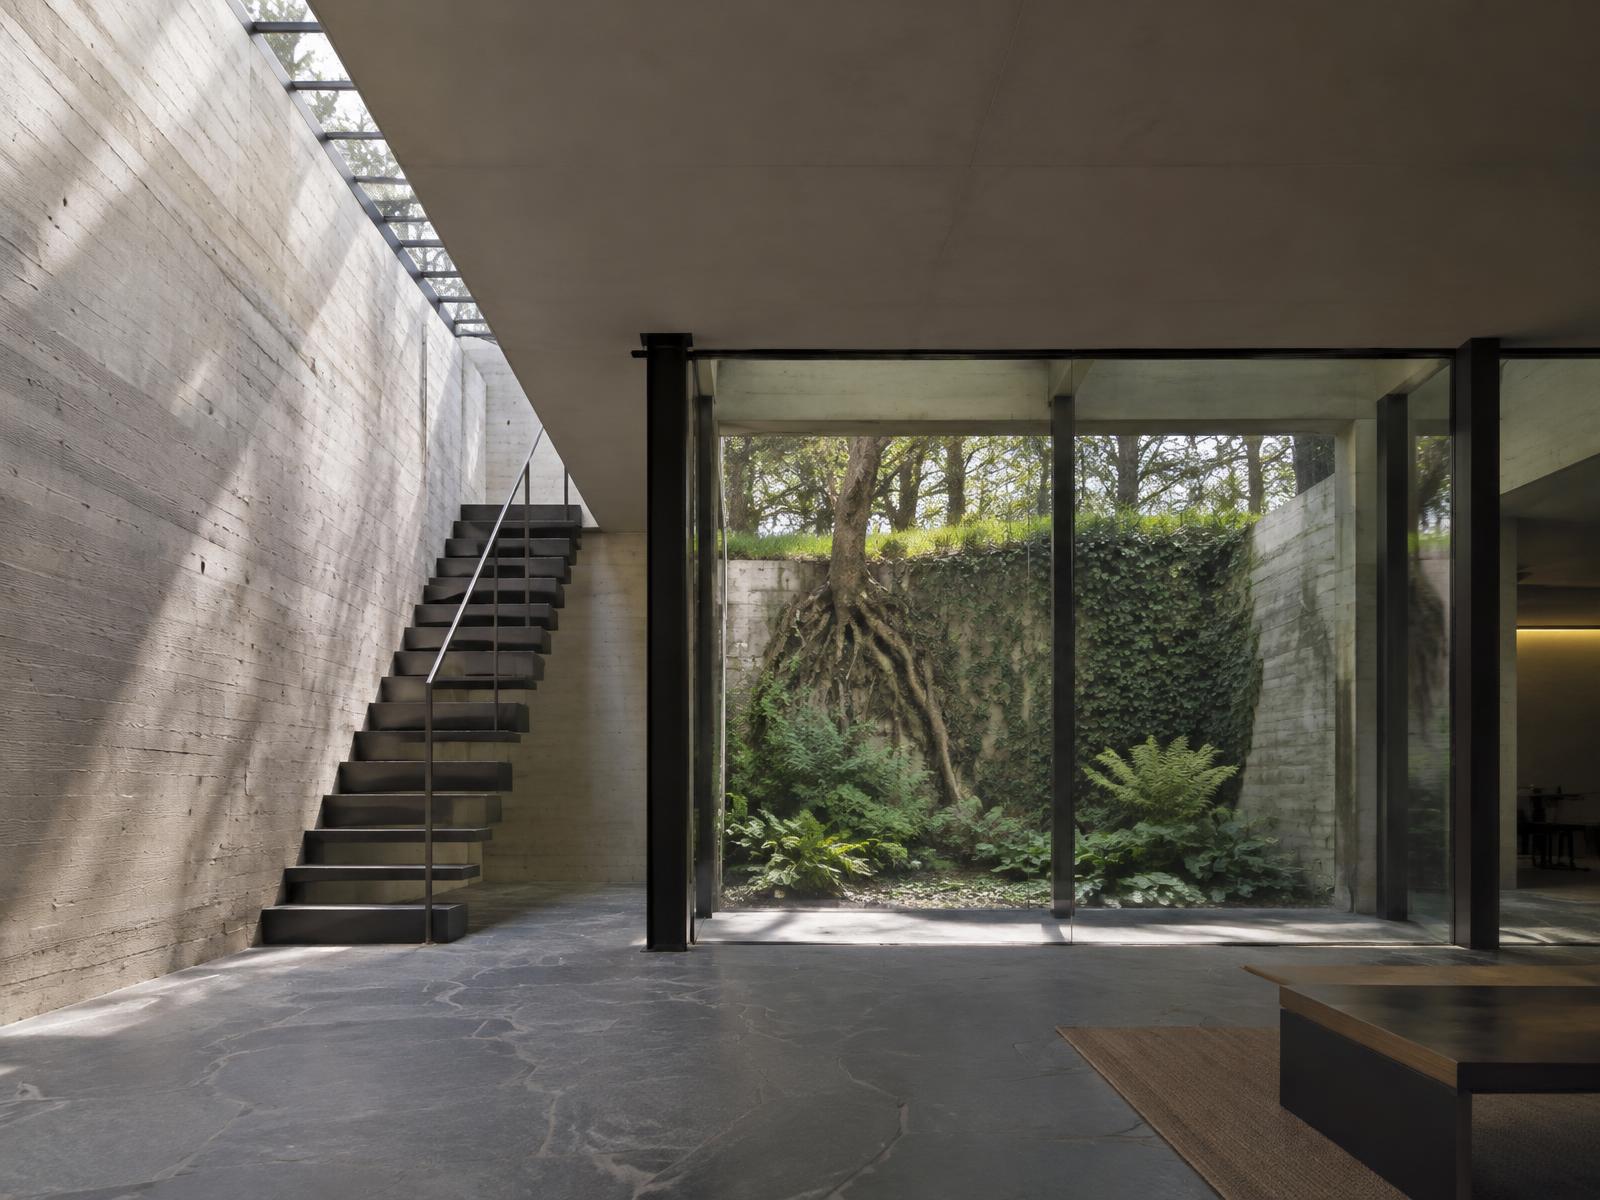
Behind grand stuccoed villa facades, Diagram X opens up dated, compartmentalised interiors into minimalist, light-filled space, honest materials replacing decades of period subdivision.
The garden-set villa character stays intact, while what's rebuilt inside becomes unmistakably contemporary.
Construction in Holland Park
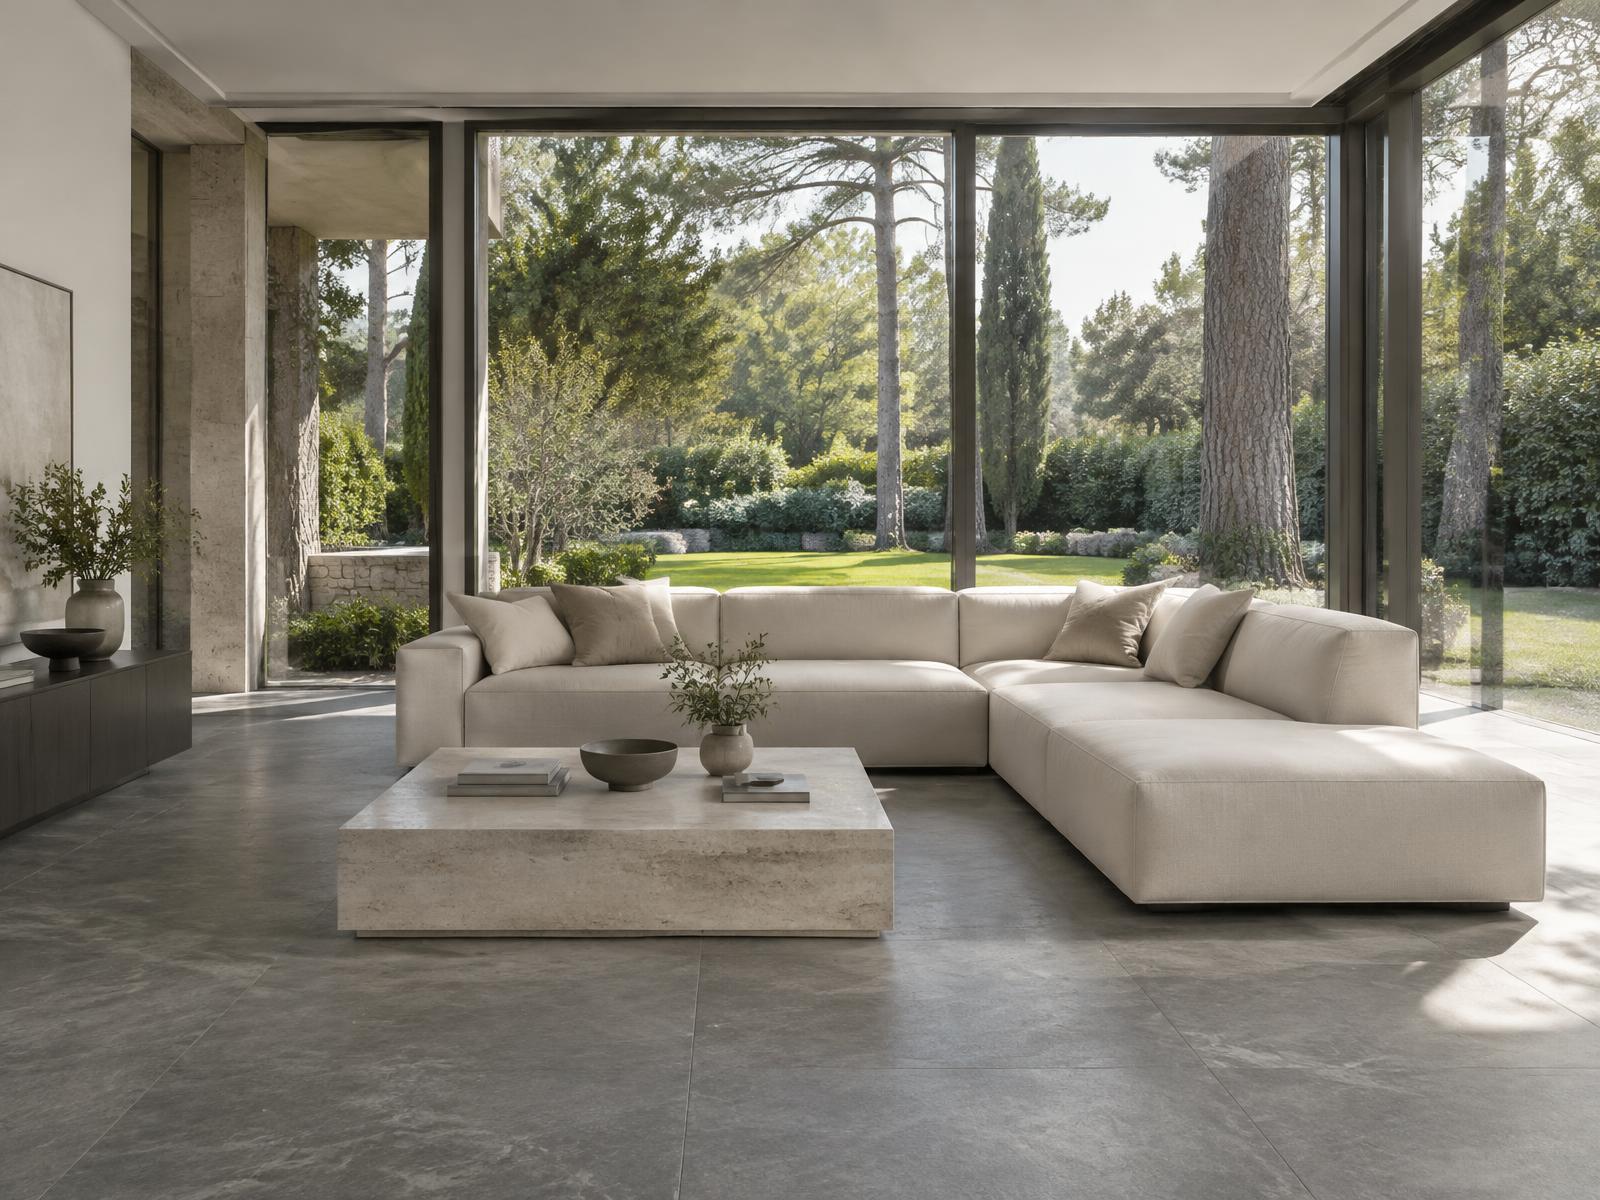
Strict basement policy, protected trees, and estate consent layered over RBKC planning make sequencing and technical coordination essential on nearly every villa project here.
Diagram X runs structural engineering, waterproofing, and delivery logistics as one coordinated process, protecting Holland Park's garden setting while new space takes shape below and behind it.
Planning a Holland Park Property Project?
Learn more about how Diagram X supports homeowners with extensions, refurbishments and listed building work.
Property Services