Areas / Herne Hill
Architects and Engineers in Herne Hill
Contemporary architecture and engineering for Victorian terraces and villas around Half Moon Lane in Herne Hill, from first feasibility to a finished project.
Living and Building in Herne Hill
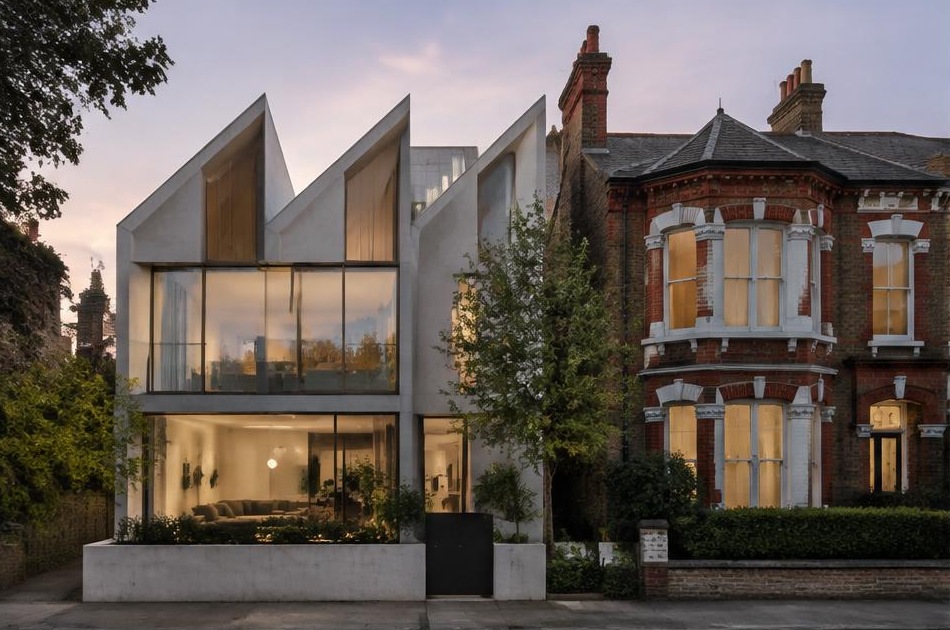
Herne Hill grew rapidly as a Victorian suburb following the railway's arrival in 1862, with elegant terraces and villas lining tree-lined streets around Herne Hill Road and Half Moon Lane.
Diagram X brings genuinely modern AEC (Architecture, Engineering, and Construction) into a neighbourhood where decorative Victorian brick and terracotta detailing still define the streetscape.
Planning in Herne Hill
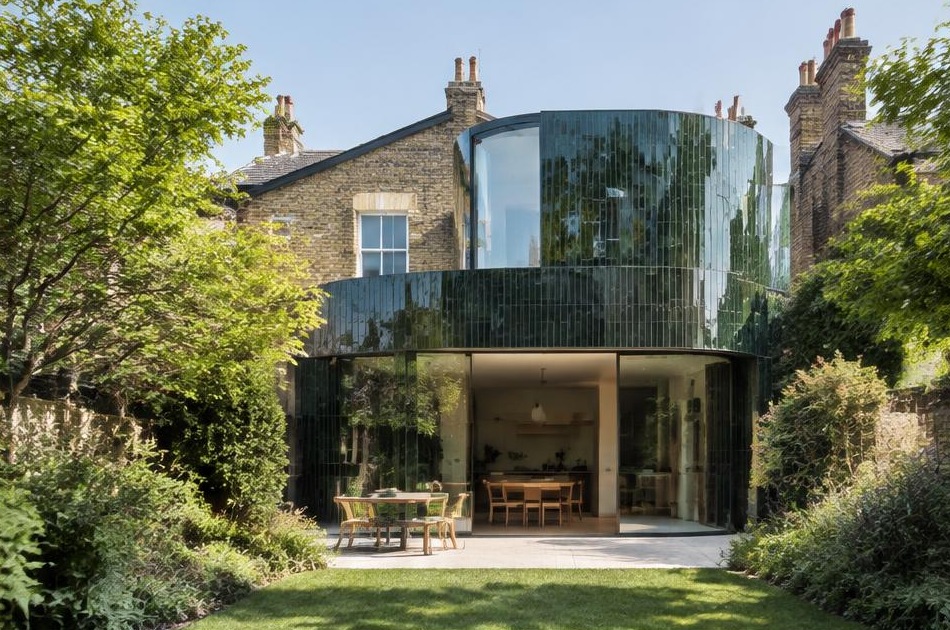
The Herne Hill Conservation Area, designated in December 2007, protects commercial and residential development from around 1900 around the junction of Herne Hill and Half Moon Lane, including the former fire station and former postal sorting office.
Each scheme is assessed against the specific heritage character of its conservation area setting, rather than a single standard across Herne Hill.
Refurbishing in Herne Hill
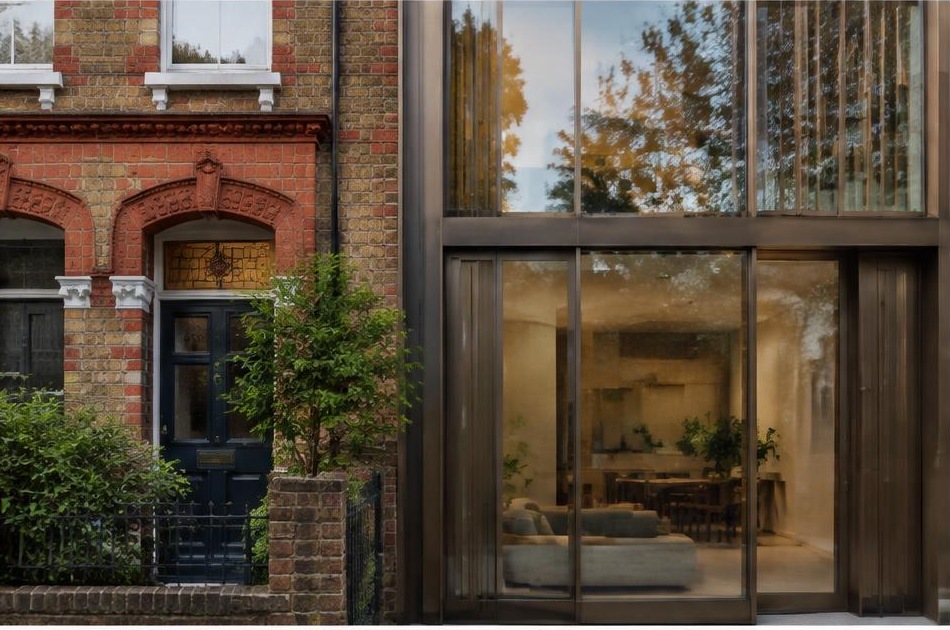
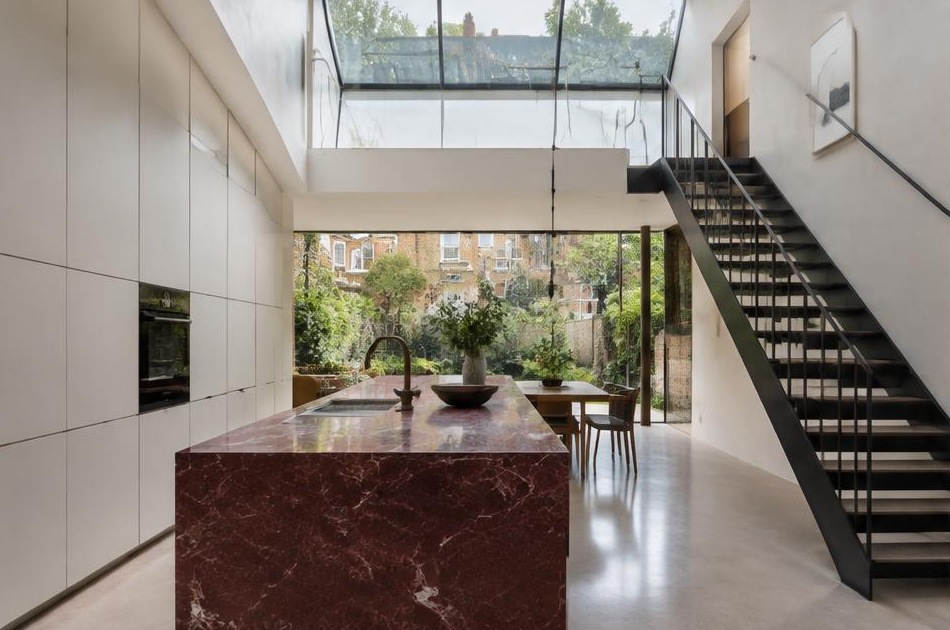
Behind Victorian brick facades, Diagram X strips back compartmentalised period layouts in favour of open, minimalist interiors with honest materials and broad glazing.
The historic frontage stays untouched, while the space behind it becomes something unmistakably contemporary.
Construction in Herne Hill
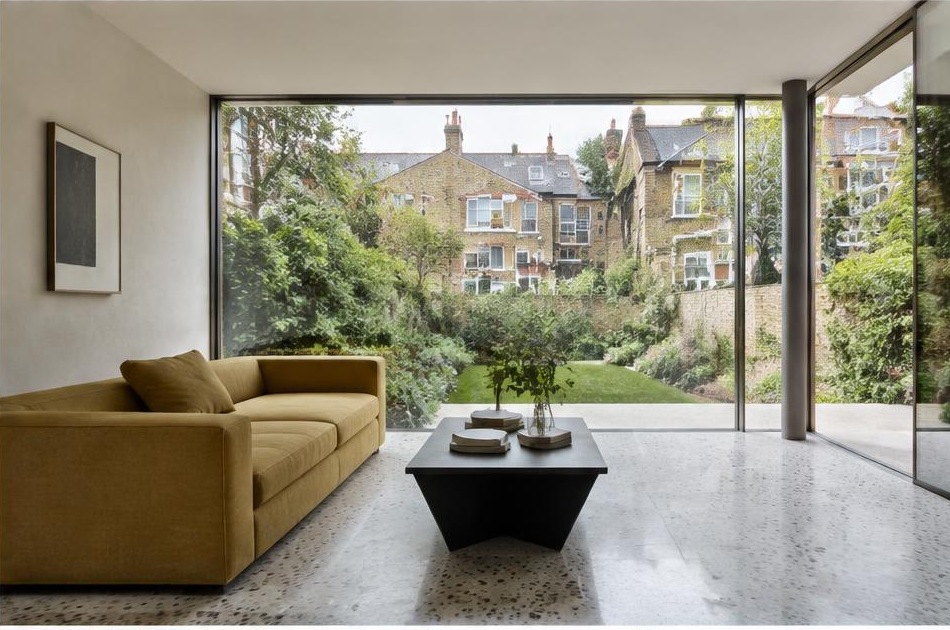
Conservation area restrictions, decorative brickwork requiring careful treatment, and limited rear access on many plots demand careful sequencing on nearly every scheme.
Diagram X runs structural engineering, waterproofing, and site logistics as one coordinated process, protecting historic character while new space takes shape behind it.
Planning a Herne Hill Property Project?
Learn more about how Diagram X supports homeowners with extensions, refurbishments and listed building work.
Property Services