Areas / Fulham
Architects and Engineers in Fulham
Contemporary architecture and engineering for Fulham's riverside streets and Victorian terraces, from first feasibility to a finished project.
Living and Building in Fulham
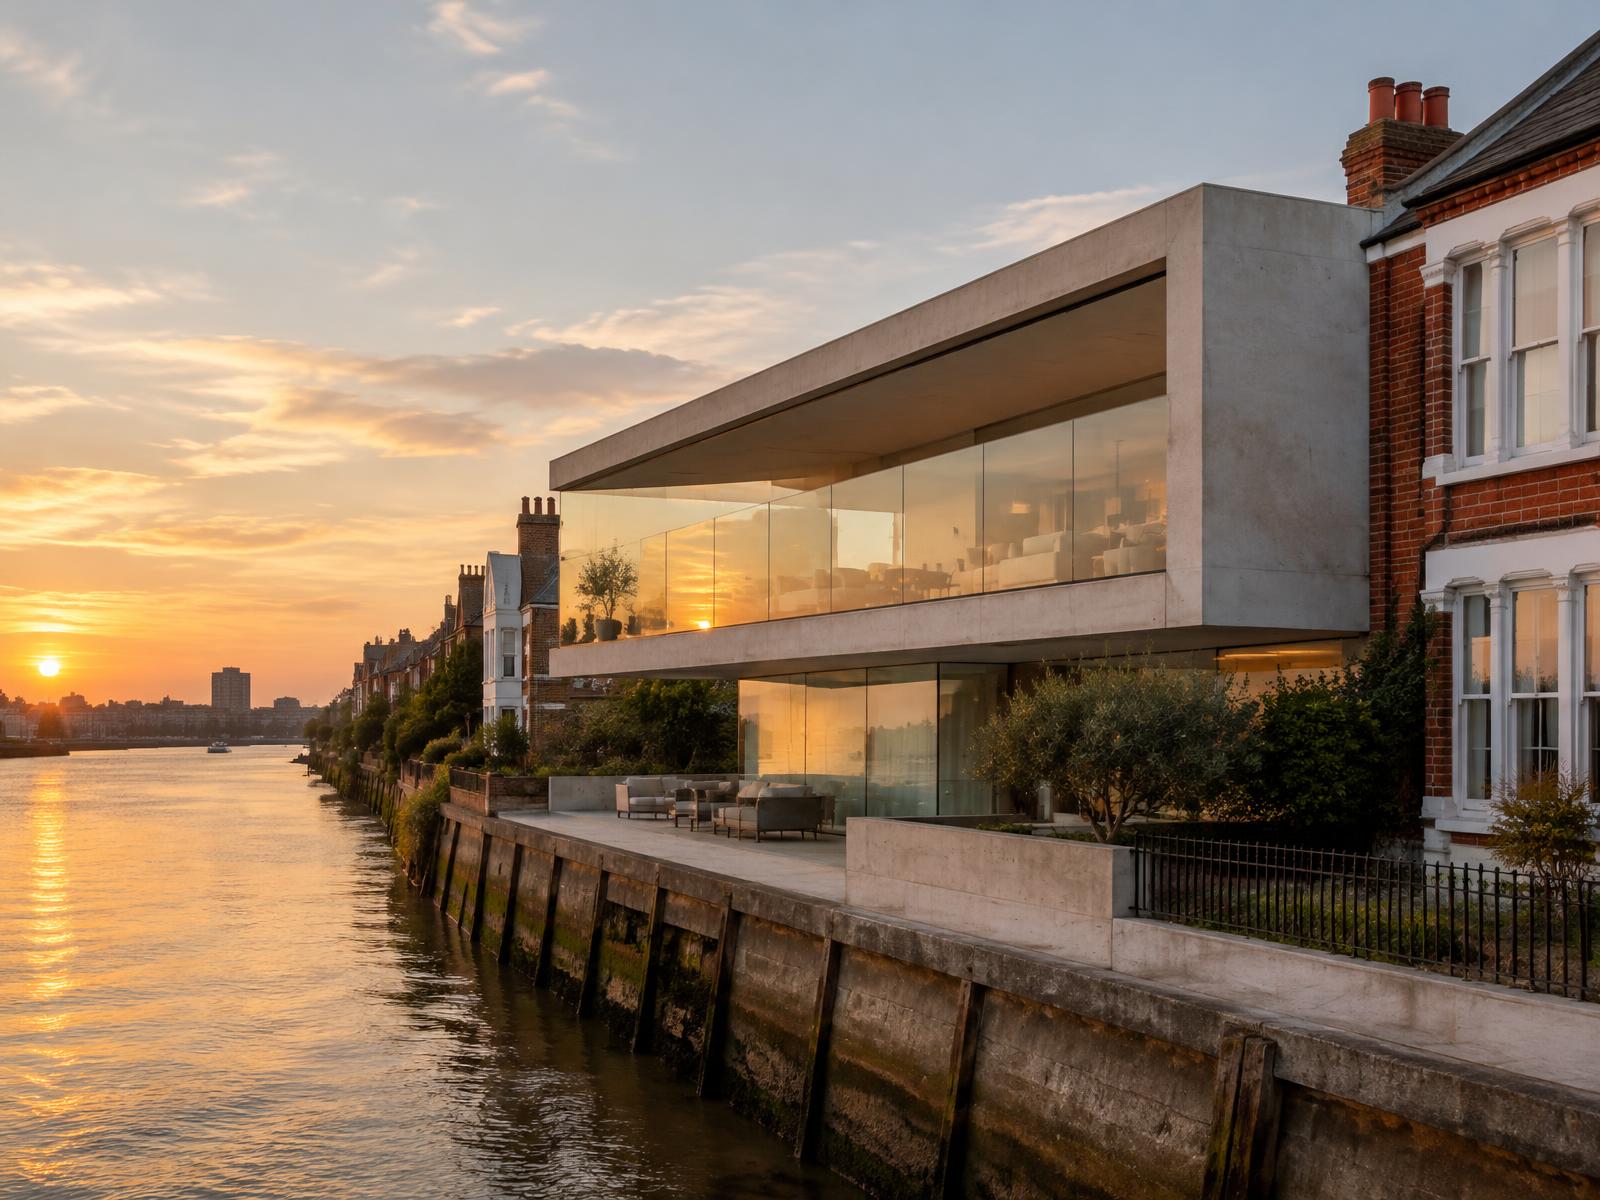
Fulham traces back to the medieval Manor of Fulham, its heart still marked by Fulham Palace's moated grounds, a scheduled ancient monument, while the riverside Fulham Reach Conservation Area captures the Thames-side character that has defined the area for centuries.
Today's Fulham mixes Victorian and Edwardian terraces off Fulham Road with mansion blocks and newer riverside apartments, a genuinely layered townscape for Diagram X's AEC (Architecture, Engineering, and Construction) work to respond to.
Planning in Fulham
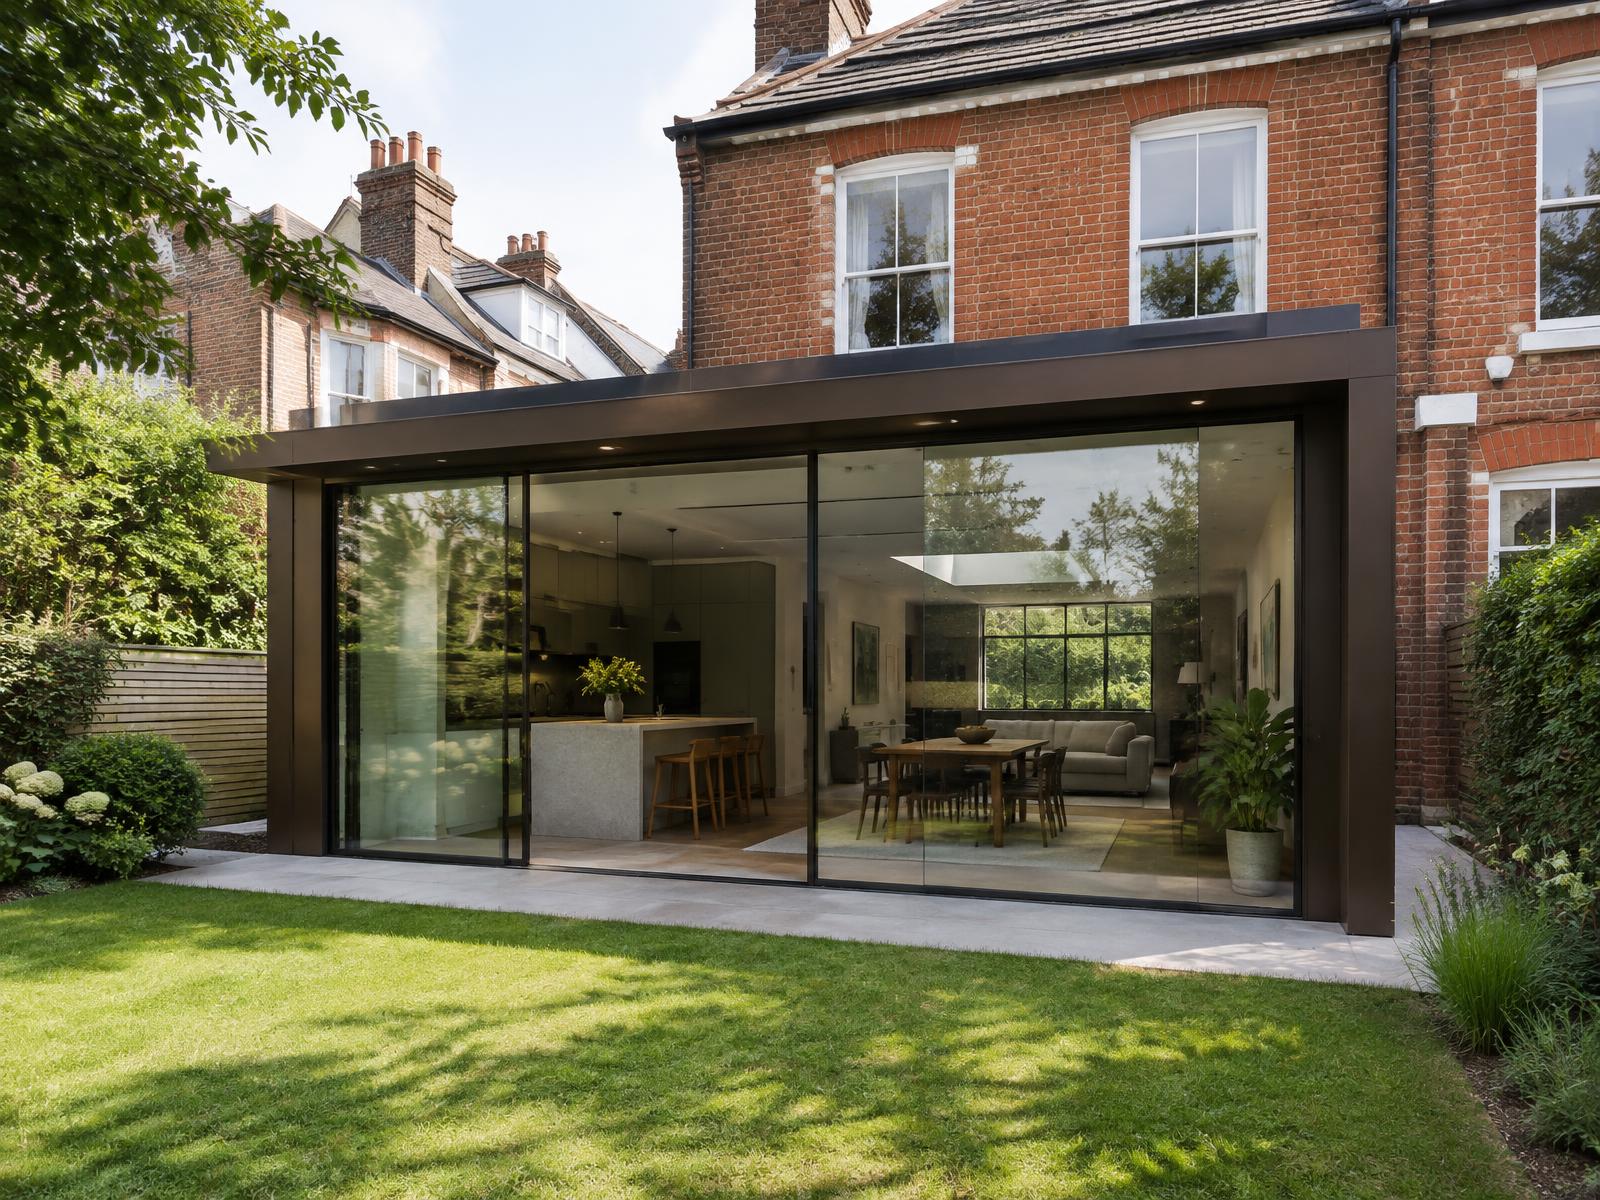
Fulham Palace's scheduled ancient monument status requires separate consent from Historic England for any works on or below its grounds, layered above Hammersmith and Fulham's own conservation area controls across the wider riverside.
Victorian terrace streets off Fulham Road carry their own conservation area and Article 4 restrictions, meaning permitted development rights are often removed entirely.
Refurbishing in Fulham
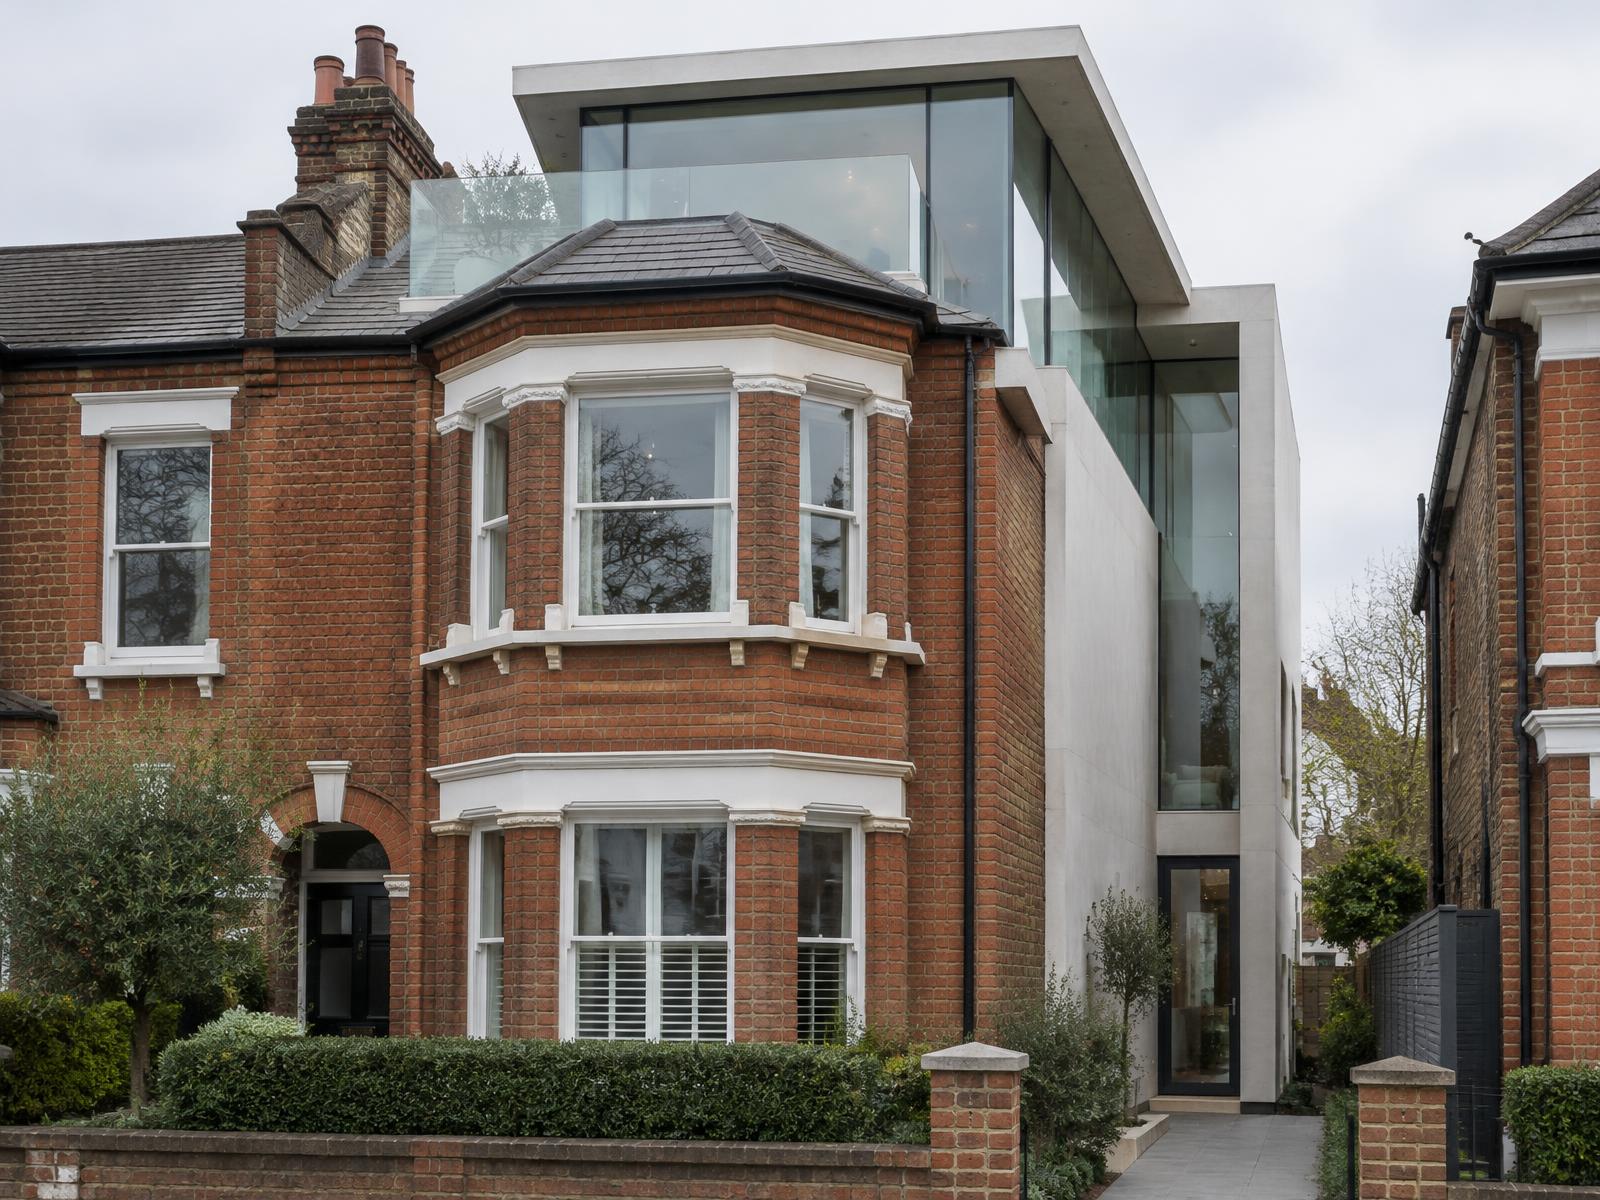
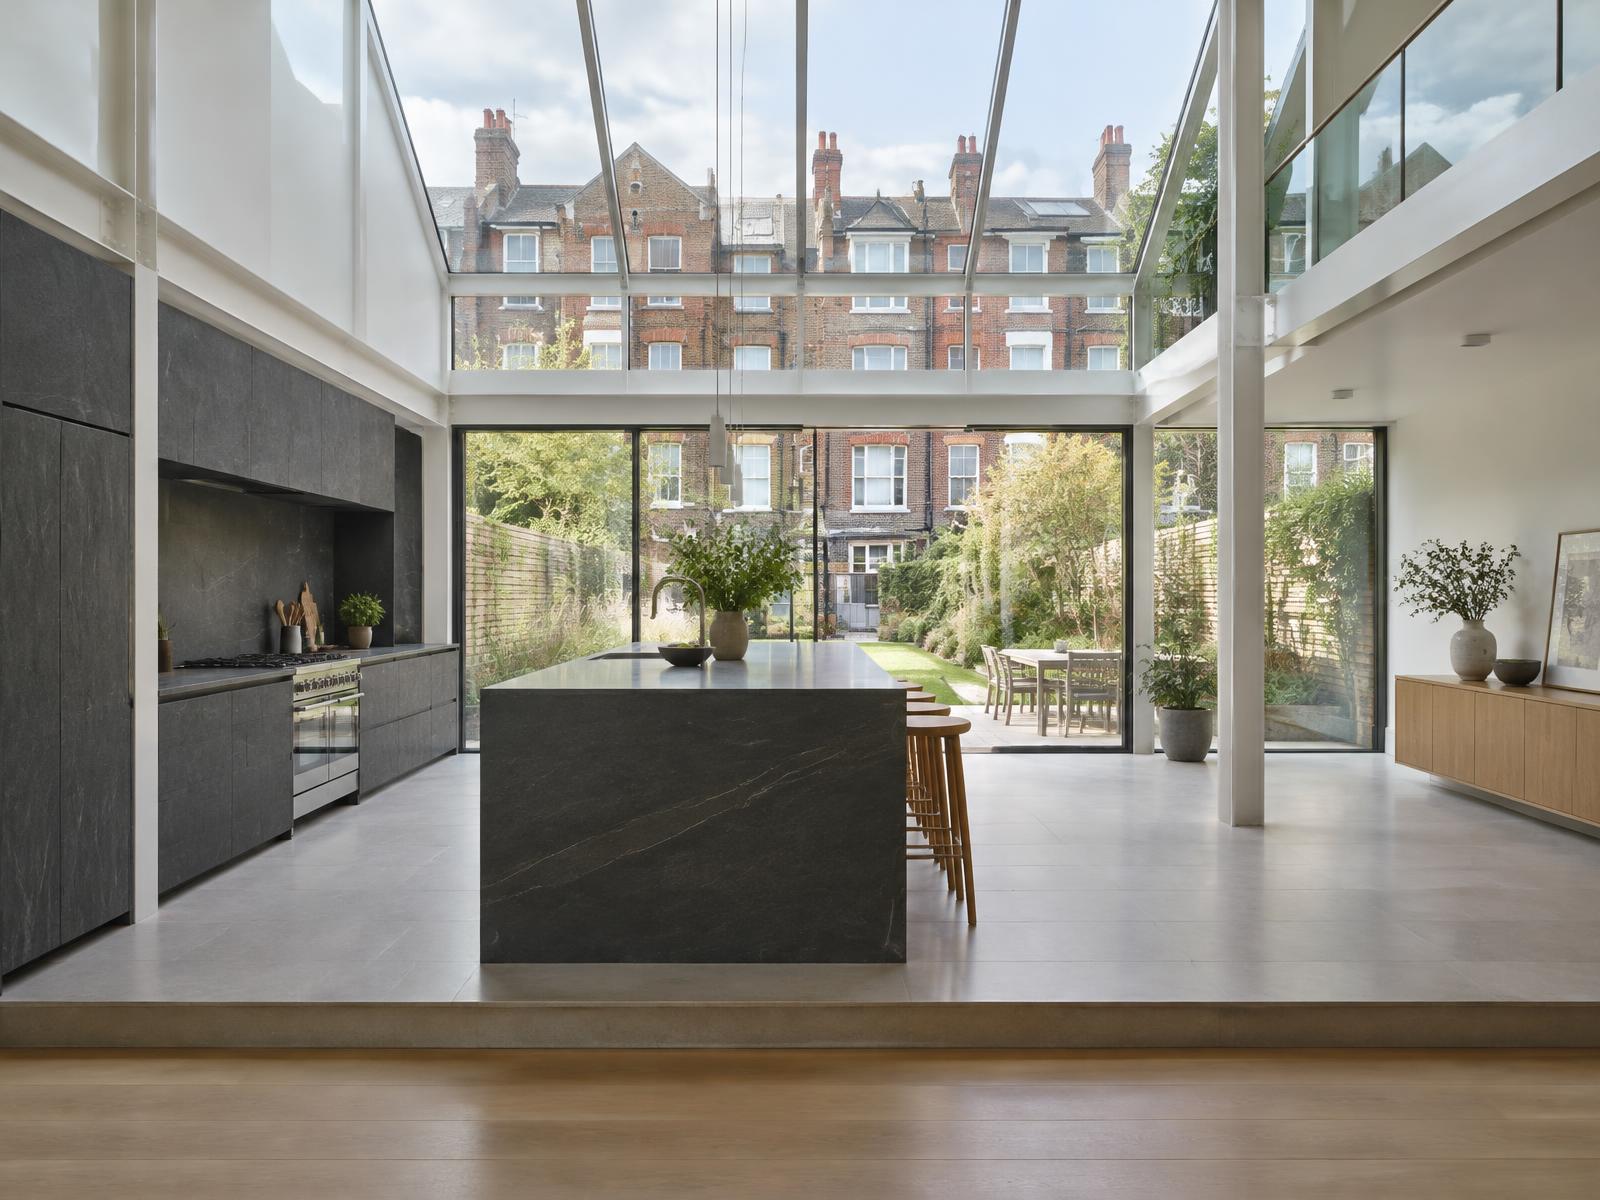
Behind Victorian and Edwardian terrace facades, Diagram X opens up dated, compartmentalised interiors into minimalist, light-filled space, honest materials replacing decades of ad hoc subdivision.
The historic streetscape stays untouched, while what's rebuilt inside becomes unmistakably contemporary.
Construction in Fulham
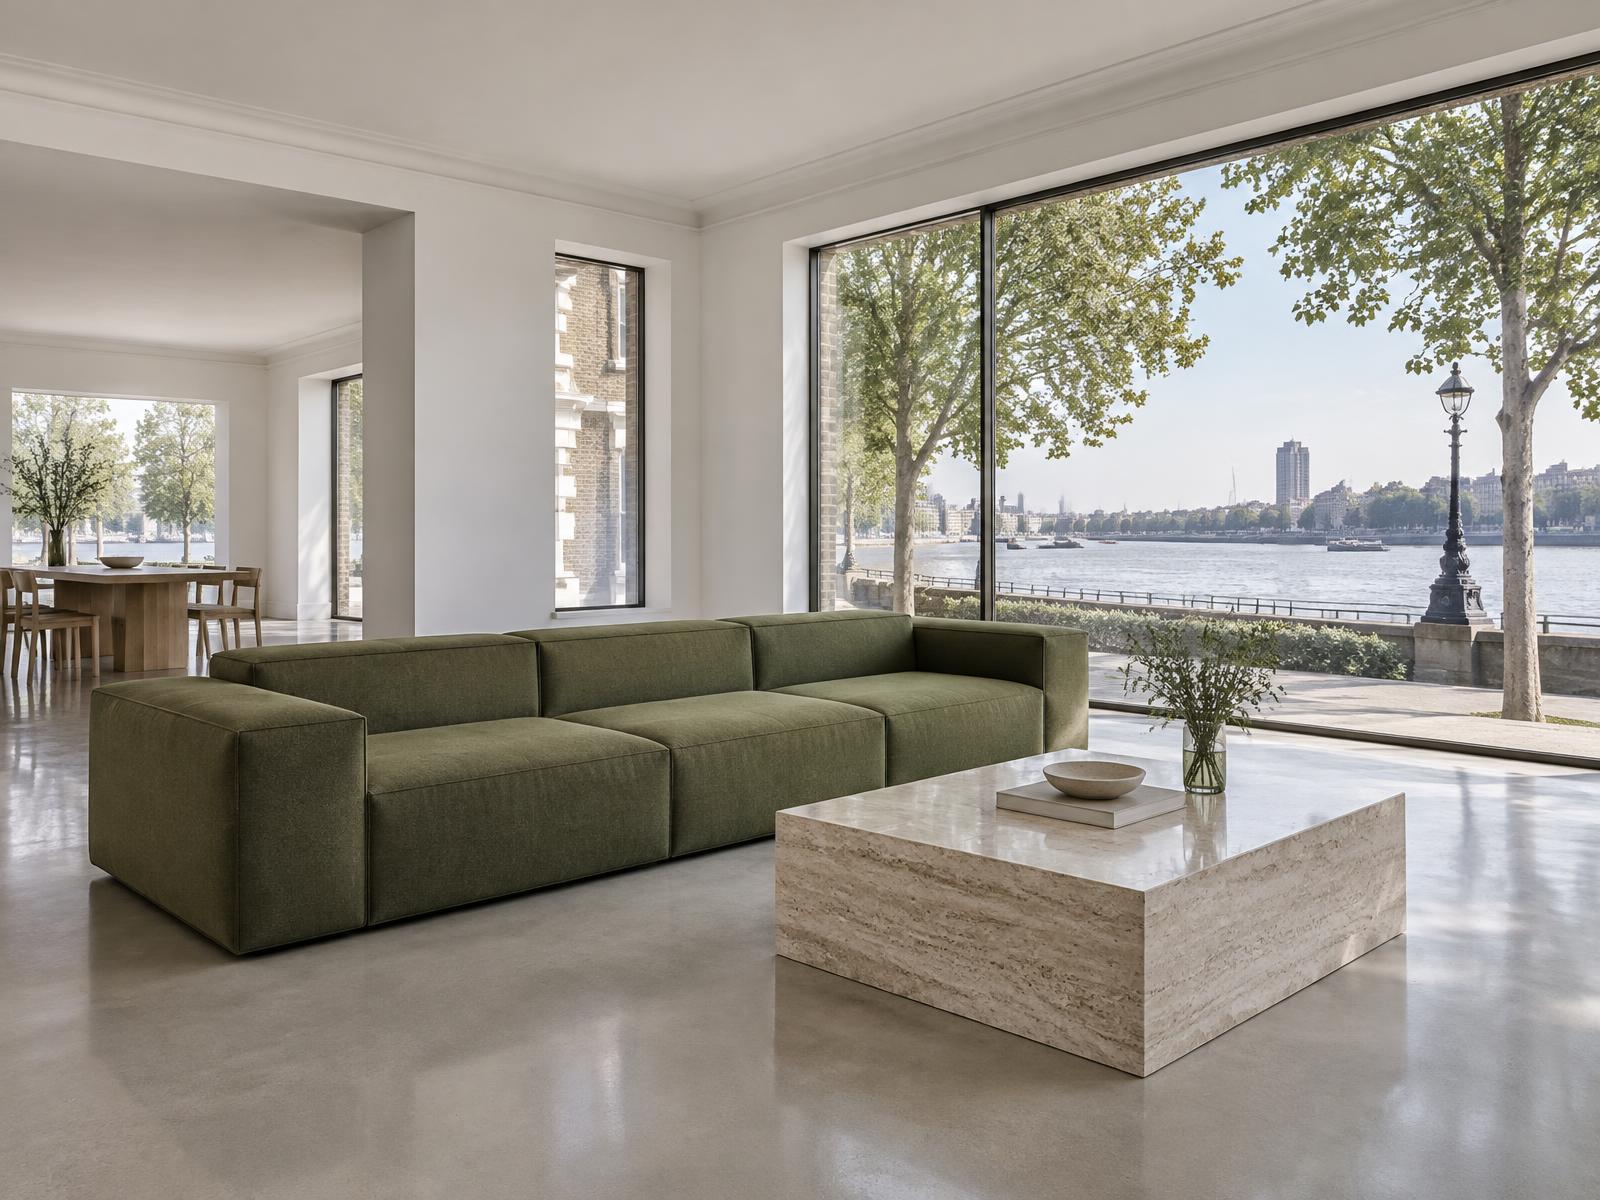
Riverside flood considerations, leasehold mansion block logistics, and dense Victorian terrace construction make sequencing and neighbour coordination essential on nearly every scheme here.
Diagram X runs structural engineering, waterproofing, and delivery logistics as one coordinated process, respecting Fulham's historic streets while new space takes shape within them.
Planning a Fulham Property Project?
Learn more about how Diagram X supports homeowners with extensions, refurbishments and listed building work.
Property Services