Areas / Fitzrovia
Architects and Engineers in Fitzrovia
Contemporary architecture and engineering within Fitzrovia's eclectic, creatively layered streets, from first feasibility to a finished project.
Living and Building in Fitzrovia
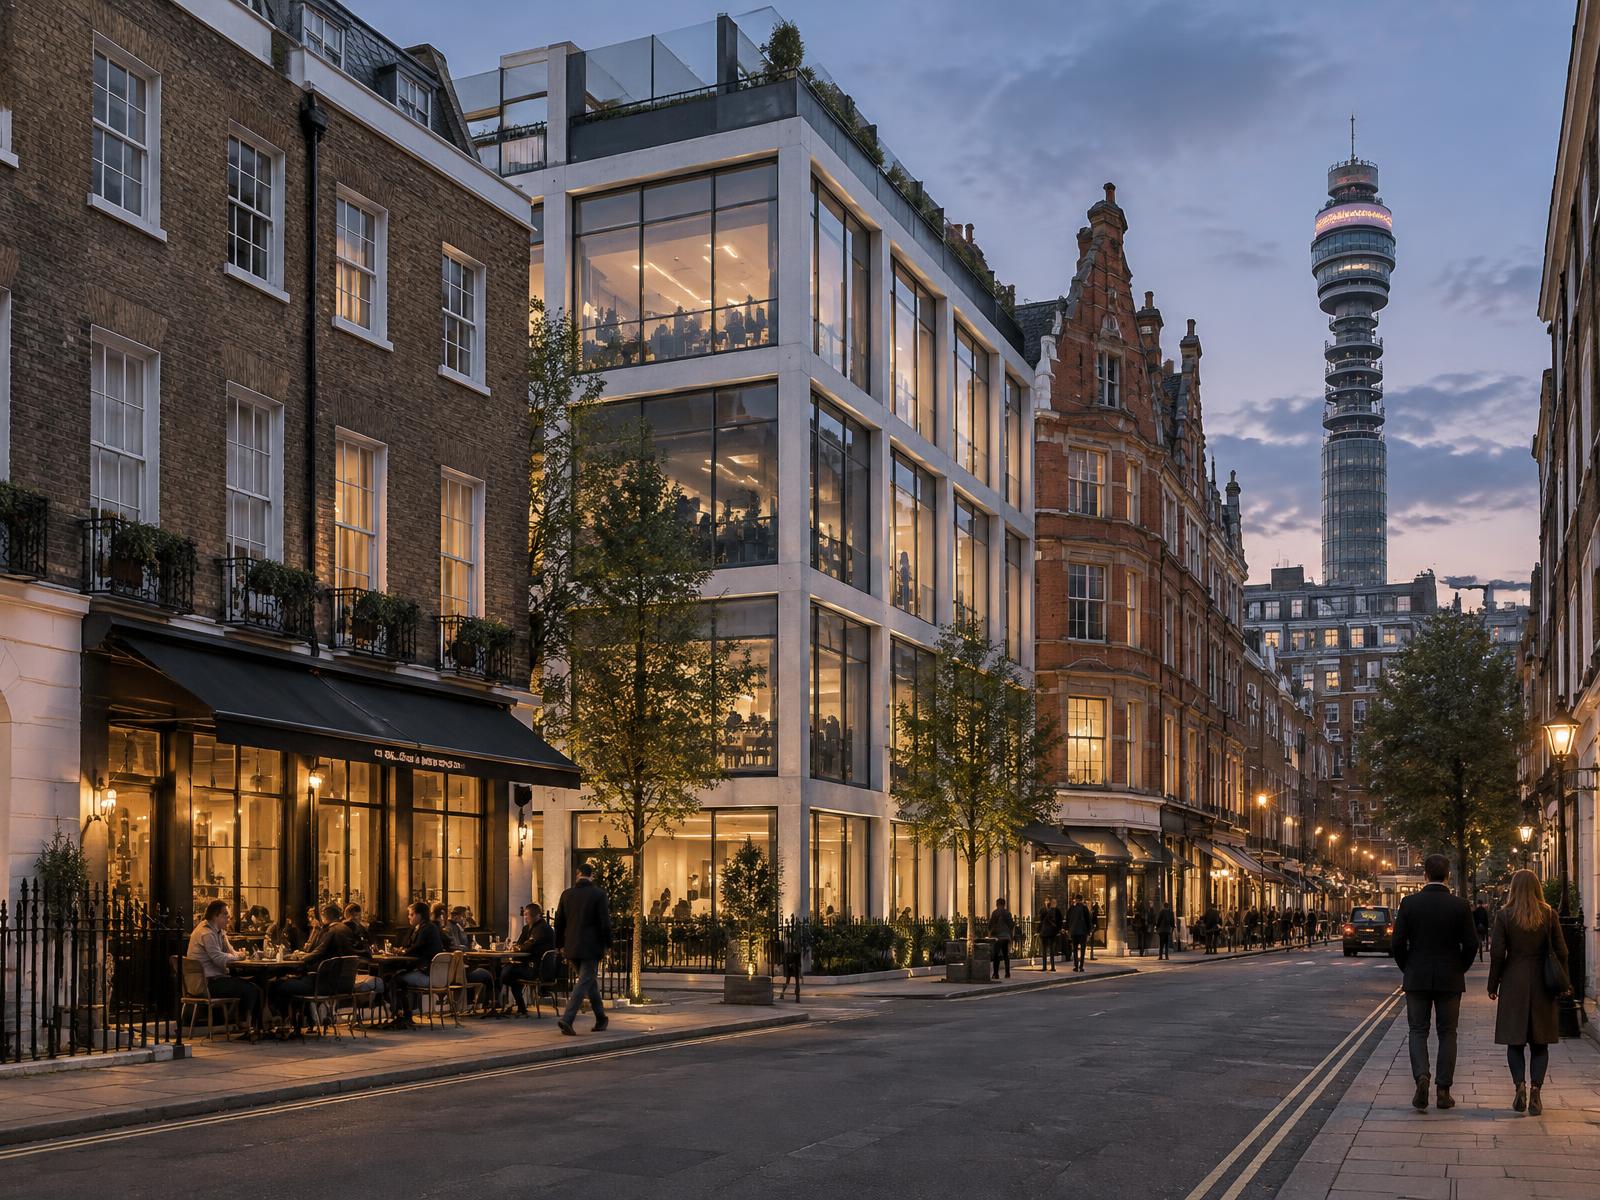
Fitzrovia began on the Cavendish-Harley Estate in the eighteenth century, but fragmented land ownership over time gave it a genuinely eclectic character, Georgian terraces standing alongside Victorian buildings and bold twentieth-century infill, long associated with artists, writers, and independent studios.
Diagram X meets that free-spirited, creatively layered fabric with AEC (Architecture, Engineering, and Construction) that's considered rather than ornamental, built to earn its place among it.
Planning in Fitzrovia
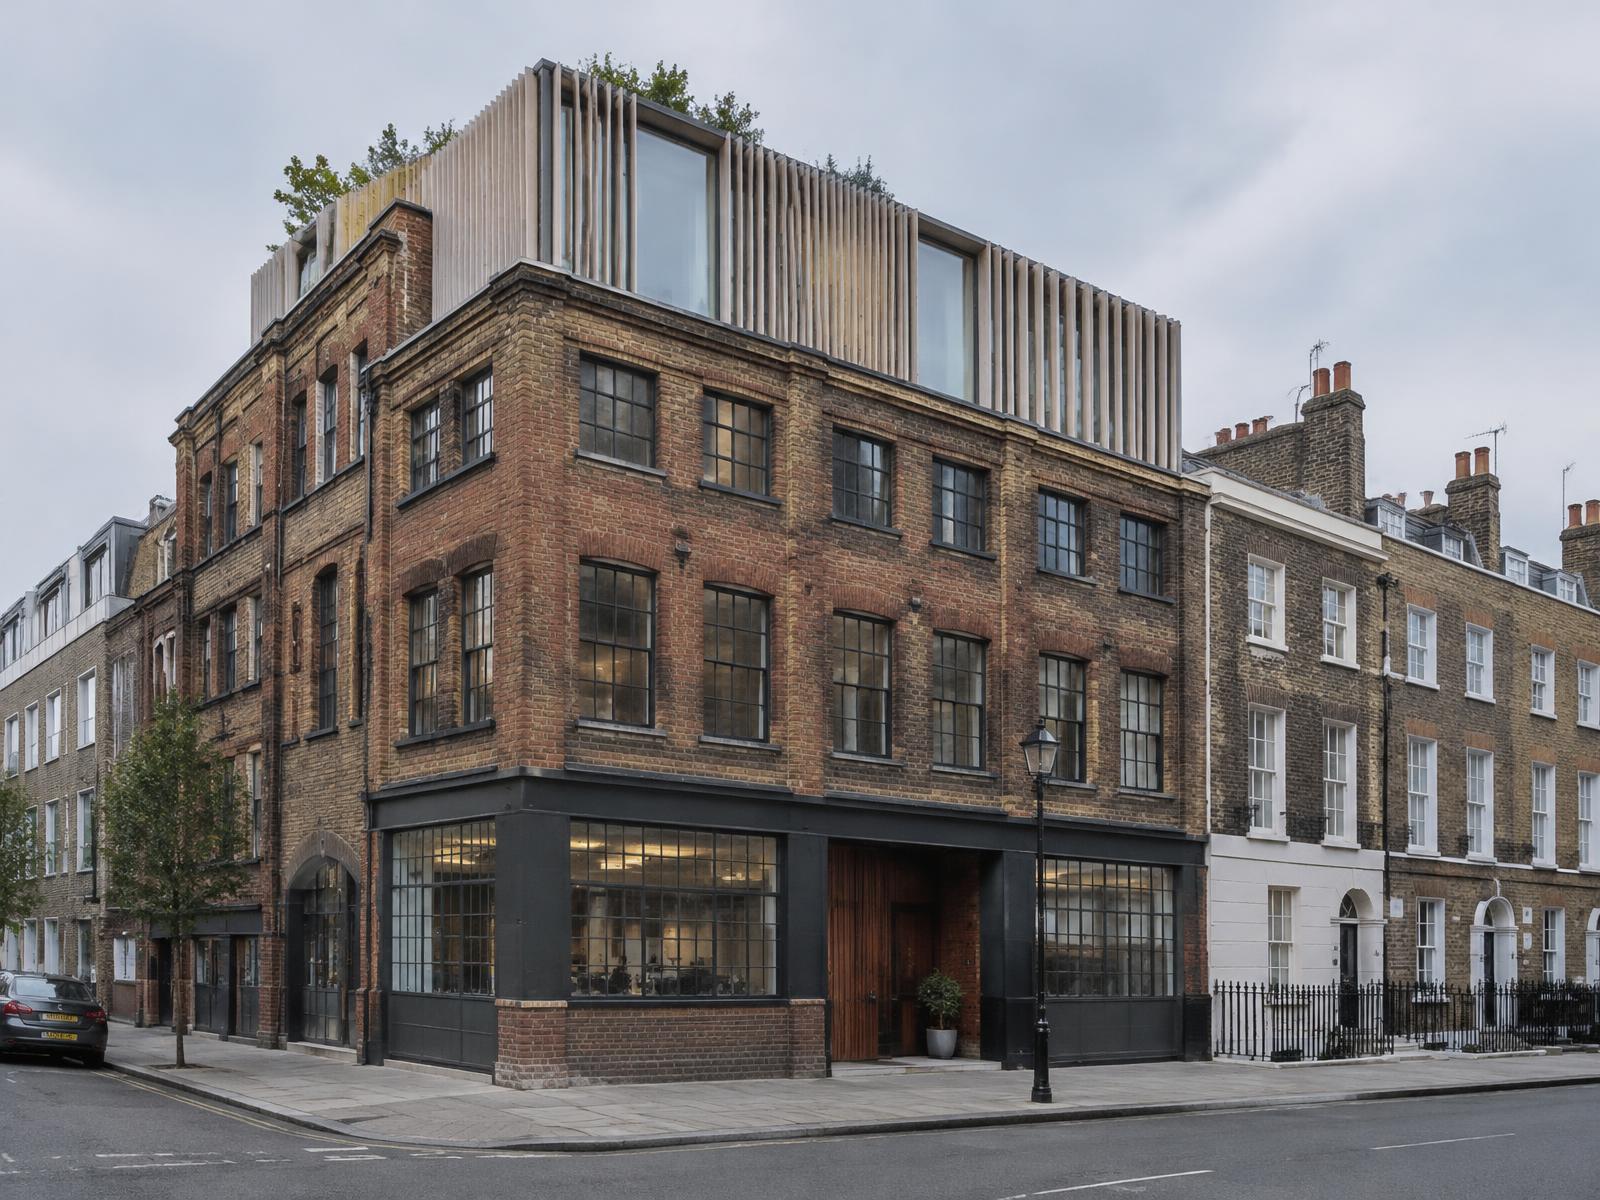
Much of the area sits within overlapping conservation areas, including the East Marylebone and Fitzroy Square designations, where Westminster assesses alterations against a streetscape that is genuinely mixed rather than uniform.
That same fragmented ownership history means planning here often involves negotiating with several different freeholders rather than one controlling estate.
Refurbishing in Fitzrovia
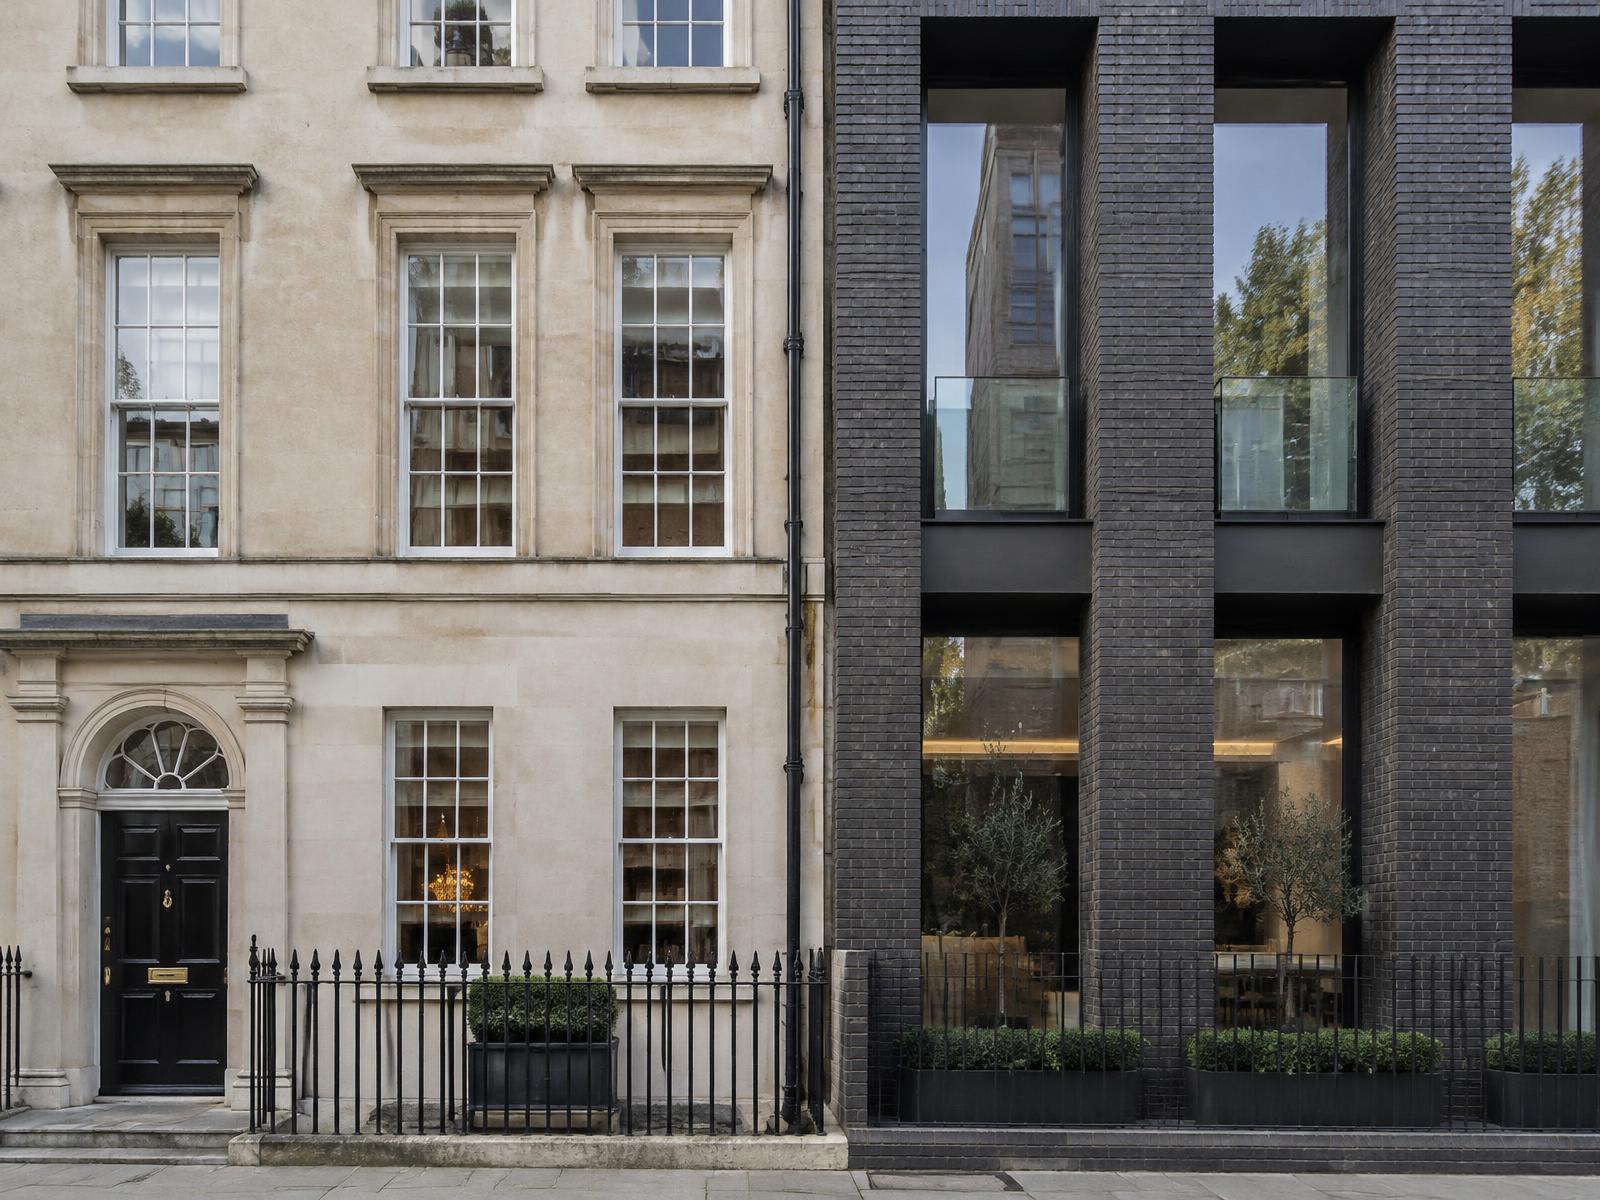
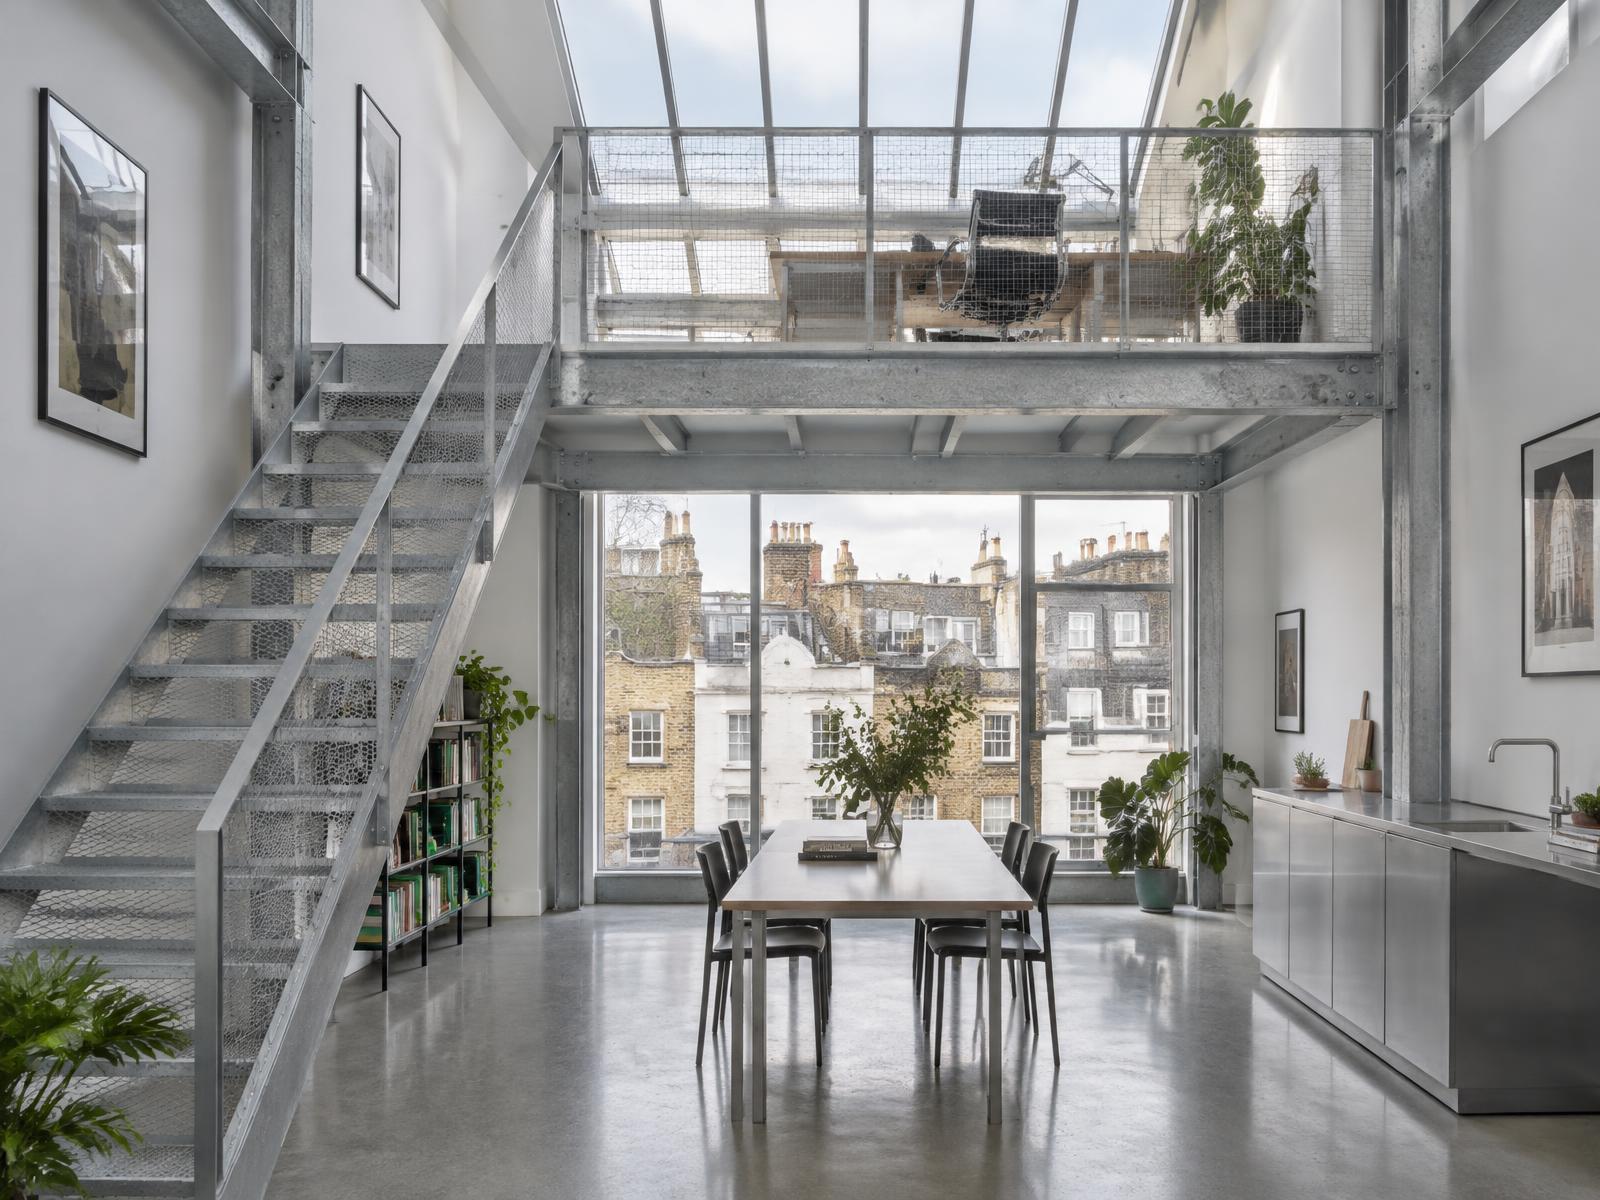
Behind Georgian and Victorian frontages, Diagram X strips back dated, subdivided interiors into minimalist, light-filled space, honest materials replacing decades of piecemeal alteration.
The eclectic street character stays intact, while what's rebuilt behind it is unmistakably contemporary.
Construction in Fitzrovia
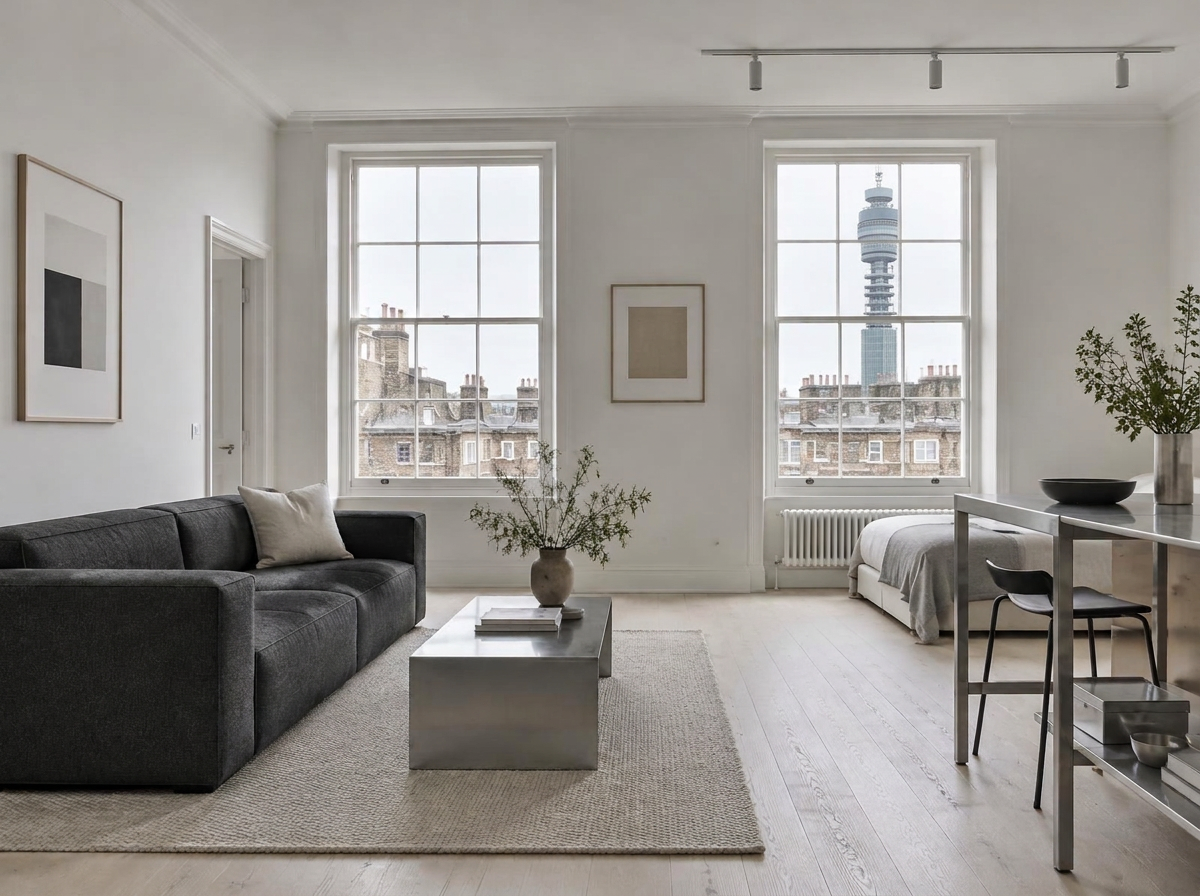
Narrow Georgian plots, dense neighbouring occupation, and multiple separate freeholders make sequencing and party wall coordination essential on nearly every project here.
Diagram X runs structural engineering, waterproofing, and delivery logistics as one coordinated process, protecting Fitzrovia's layered streetscape while new space takes shape within its tightly packed plots.
Planning a Fitzrovia Property Project?
Learn more about how Diagram X supports homeowners with extensions, refurbishments and listed building work.
Property Services