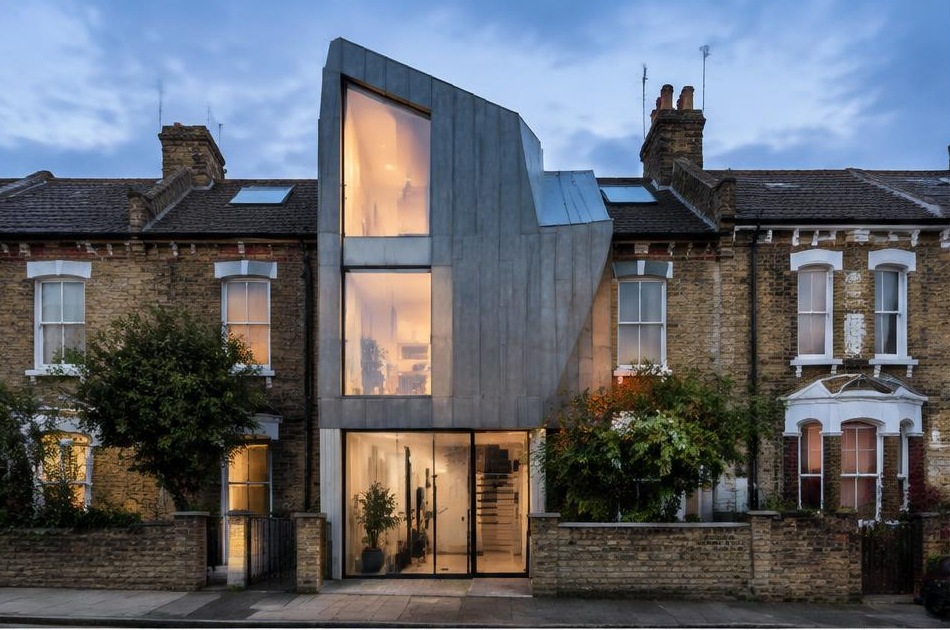
Areas / Earlsfield
Architects and Engineers in Earlsfield
Contemporary architecture and engineering for Victorian terraced homes around Garratt Lane in Earlsfield, from first feasibility to a finished project.
Living and Building in Earlsfield
Earlsfield takes its name from a Victorian house demolished when its owners sold the land to the railway in 1884, on condition that the new station bear the house's name.
Diagram X brings genuinely modern AEC (Architecture, Engineering, and Construction) into a district of Victorian terraced streets that grew rapidly around that station, now home to a thriving high street along Garratt Lane.
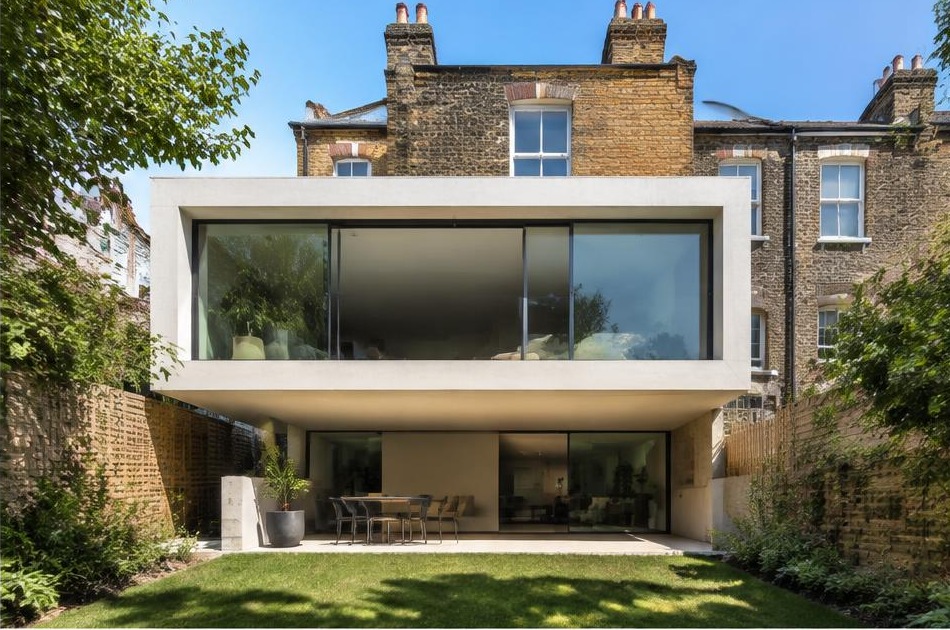
Planning in Earlsfield
Earlsfield's predominantly Victorian terraced housing stock sits within conservation areas that protect its original stock brick facades and streetscape, developed in the decades either side of the station's opening.
Each scheme is assessed against the specific heritage character of its own conservation area rather than a single standard across Earlsfield.
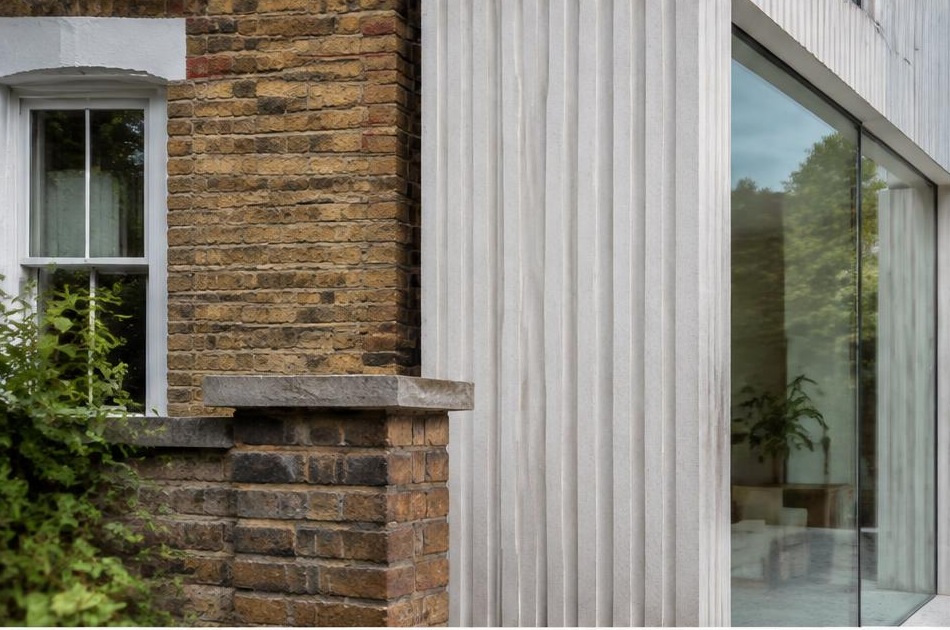
Refurbishing in Earlsfield
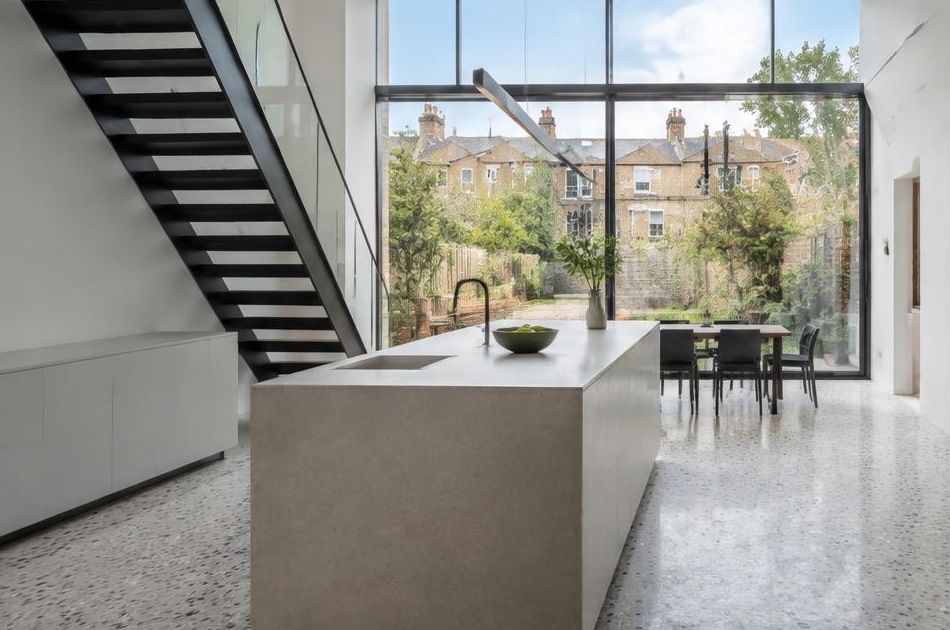
Behind Victorian terraced facades, Diagram X strips back compartmentalised period layouts in favour of open, minimalist interiors with honest materials and broad glazing.
The historic frontage stays untouched, while the space behind it becomes something unmistakably contemporary.
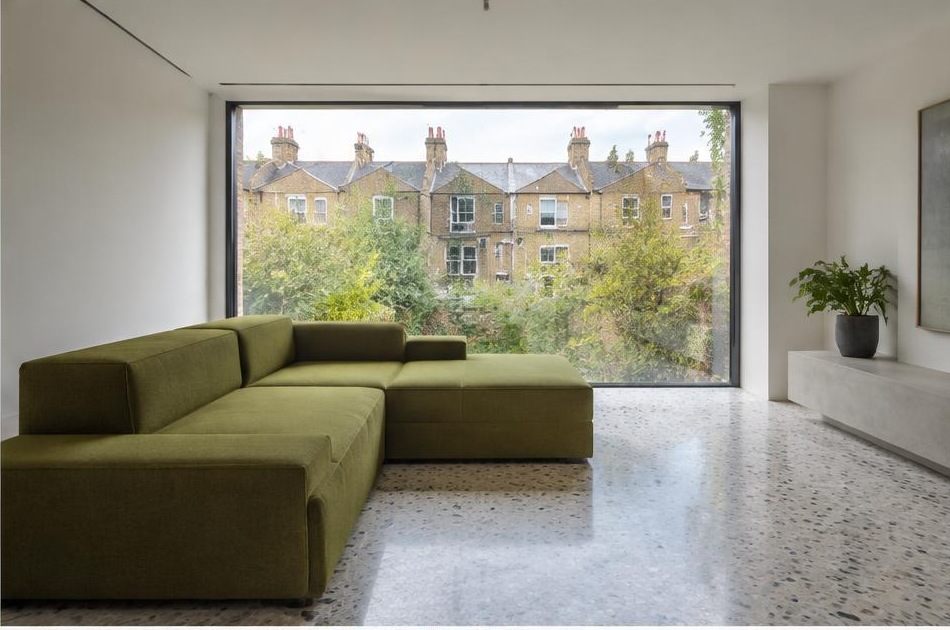
Construction in Earlsfield
Conservation area restrictions, densely-packed Victorian terraced streets, and limited rear access on many plots demand careful sequencing on nearly every scheme.
Diagram X runs structural engineering, waterproofing, and site logistics as one coordinated process, protecting historic character while new space takes shape behind it.
Planning an Earlsfield Property Project?
Learn more about how Diagram X supports homeowners with extensions, refurbishments and listed building work.
Property Services