
Areas / Earl's Court
Architects and Engineers in Earl's Court
Contemporary architecture and engineering for Earl's Court's Victorian terraces and garden squares, from first feasibility to a finished project.
Living and Building in Earl's Court
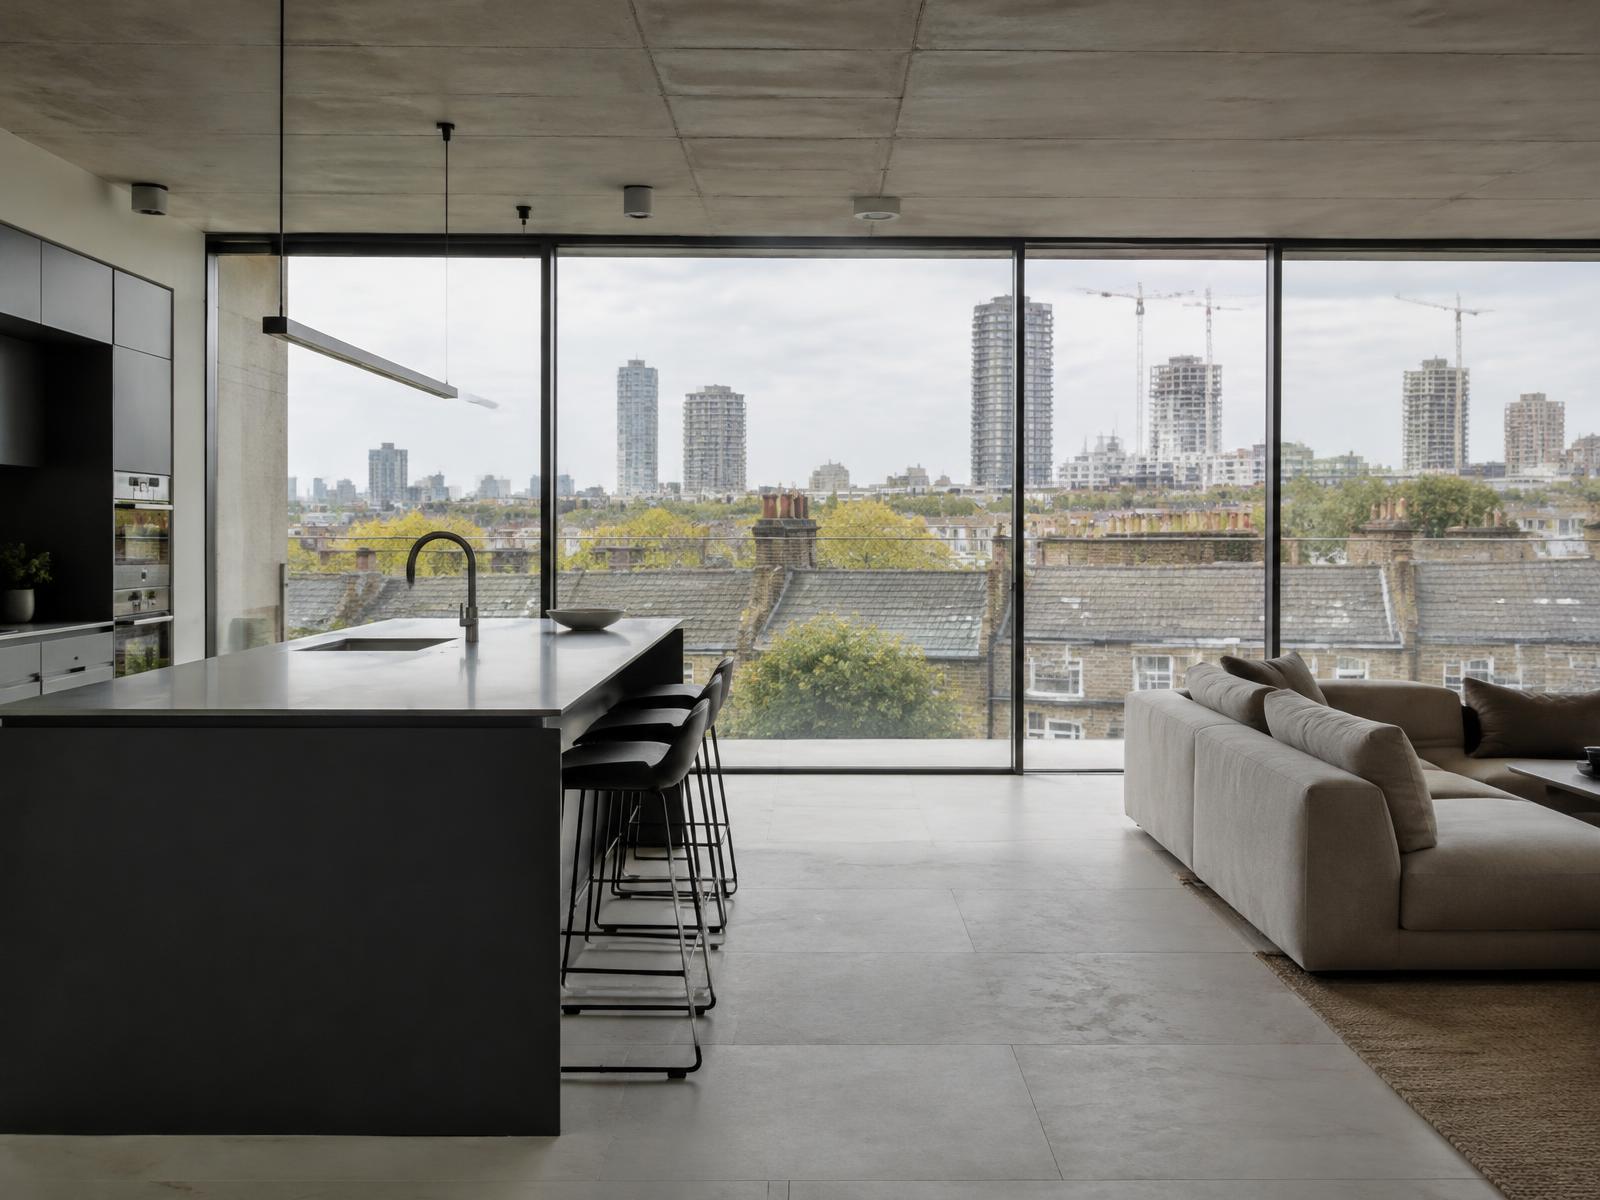
Earl's Court pairs genuine contrast, Victorian garden squares and a village-like core of terraces around Earl's Court Square, against the vast former exhibition centre site now being reshaped by one of London's largest live masterplans.
Diagram X brings confident, contemporary AEC (Architecture, Engineering, and Construction) into a district quite literally being rewritten around long-established residential streets.
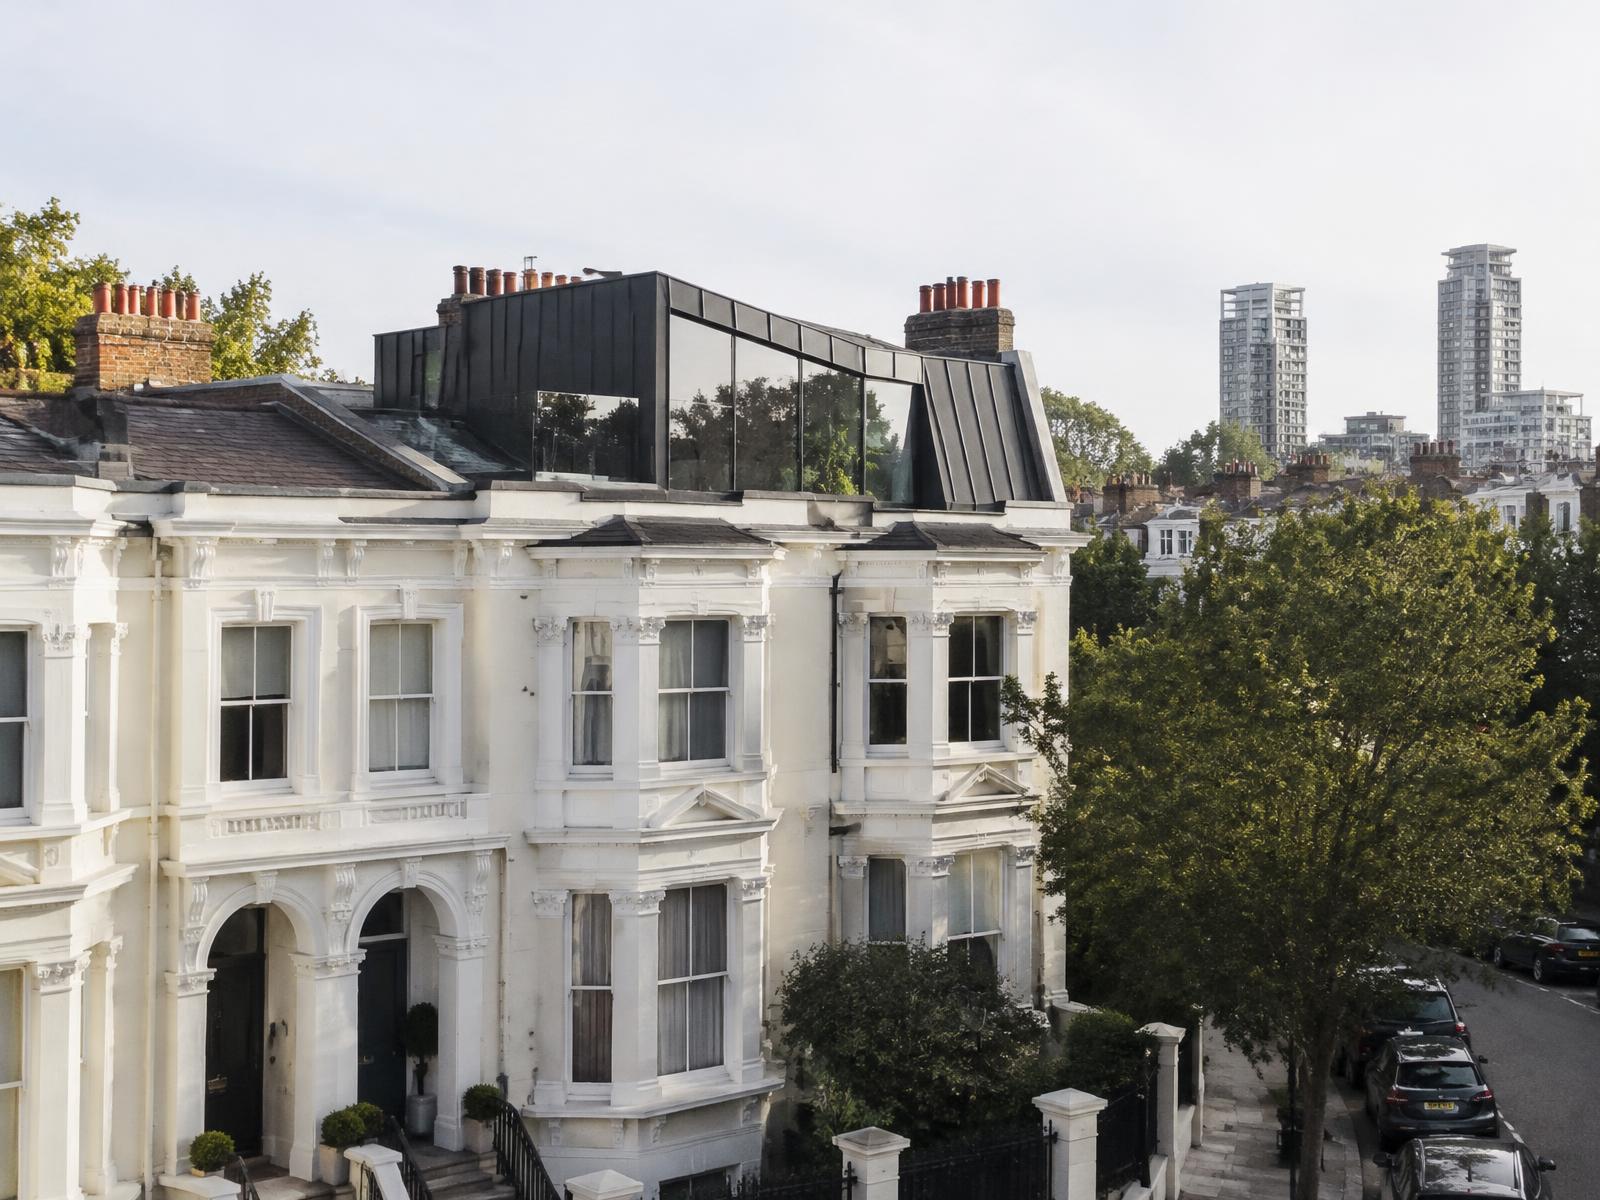
Planning in Earl's Court
Earl's Court Square and Earl's Court Village hold conservation area status, protecting their Georgian and Victorian terraces, while the former exhibition centre site next door falls under a separate large-scale opportunity area framework with its own masterplanning policy.
Few areas ask a project team to understand both regimes at once as directly as this one does.
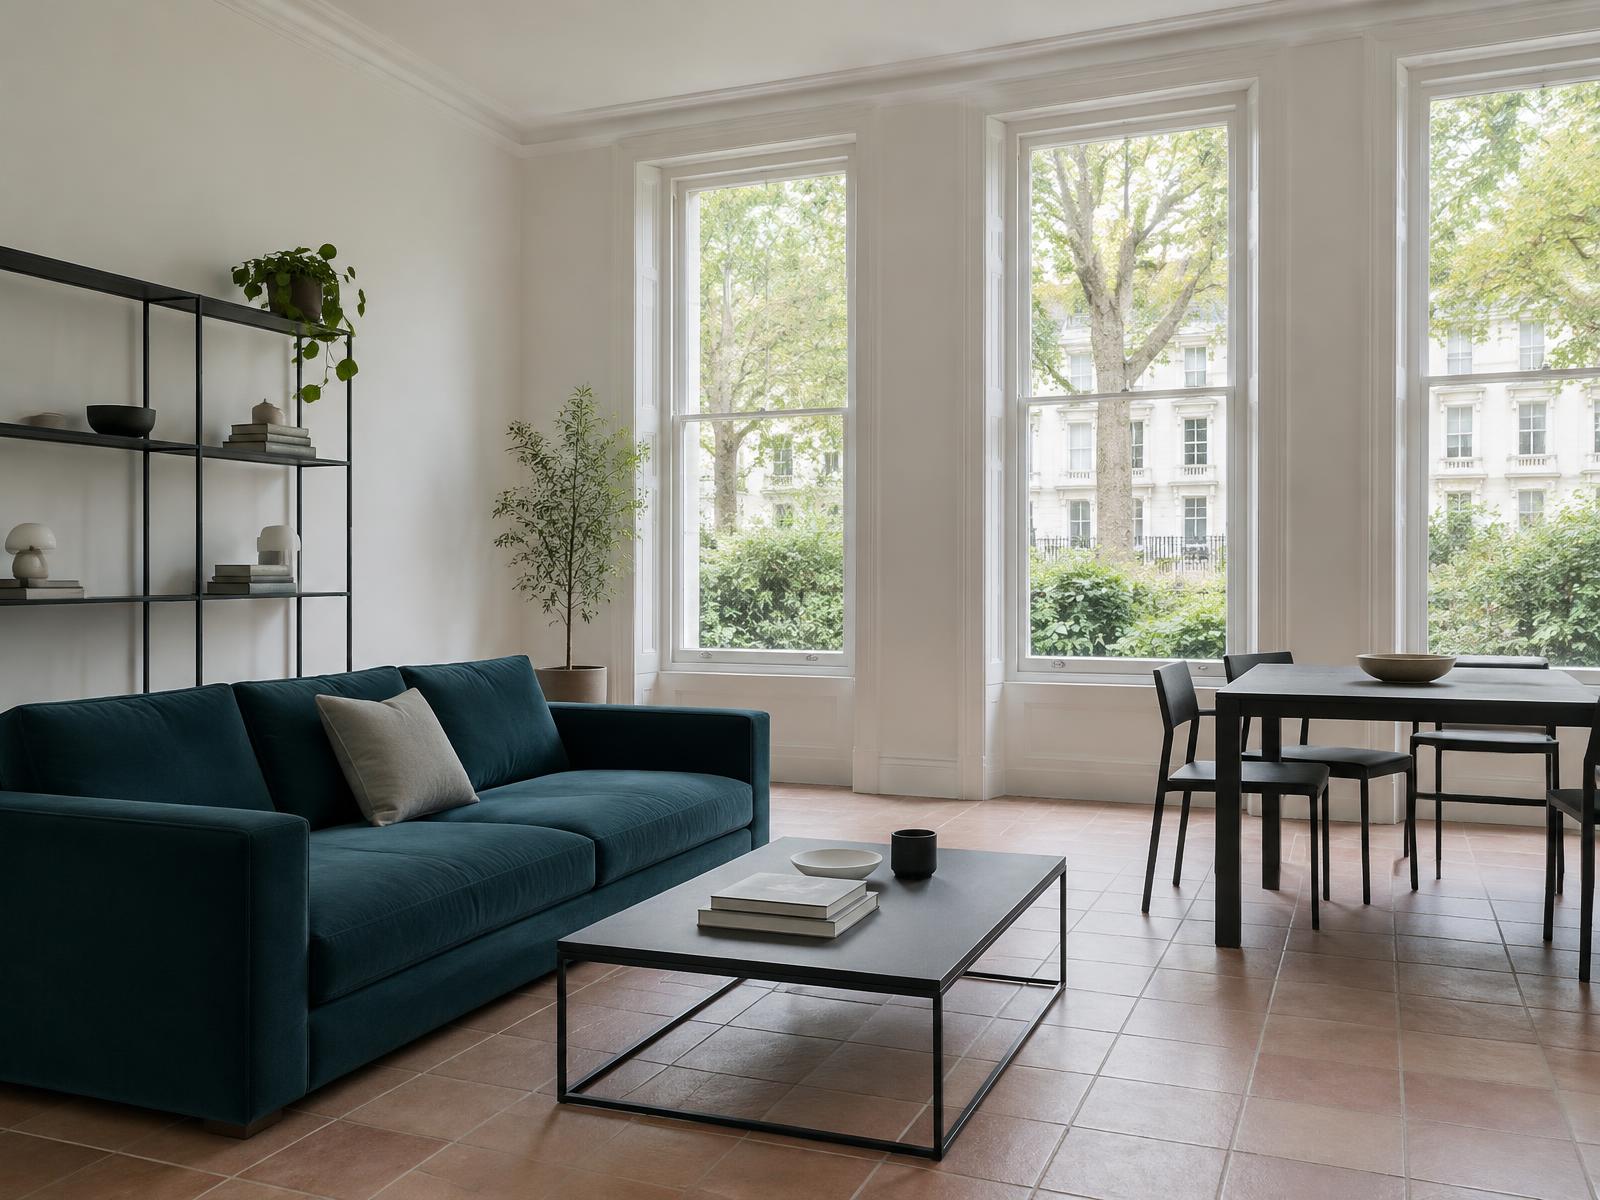
Refurbishing in Earl's Court
Behind Victorian terrace facades around the Square and Village conservation areas, Diagram X opens up dated, compartmentalised interiors into minimalist, light-filled space, honest materials replacing decades of period subdivision.
The historic streetscape stays intact, while what's rebuilt inside becomes unmistakably contemporary.
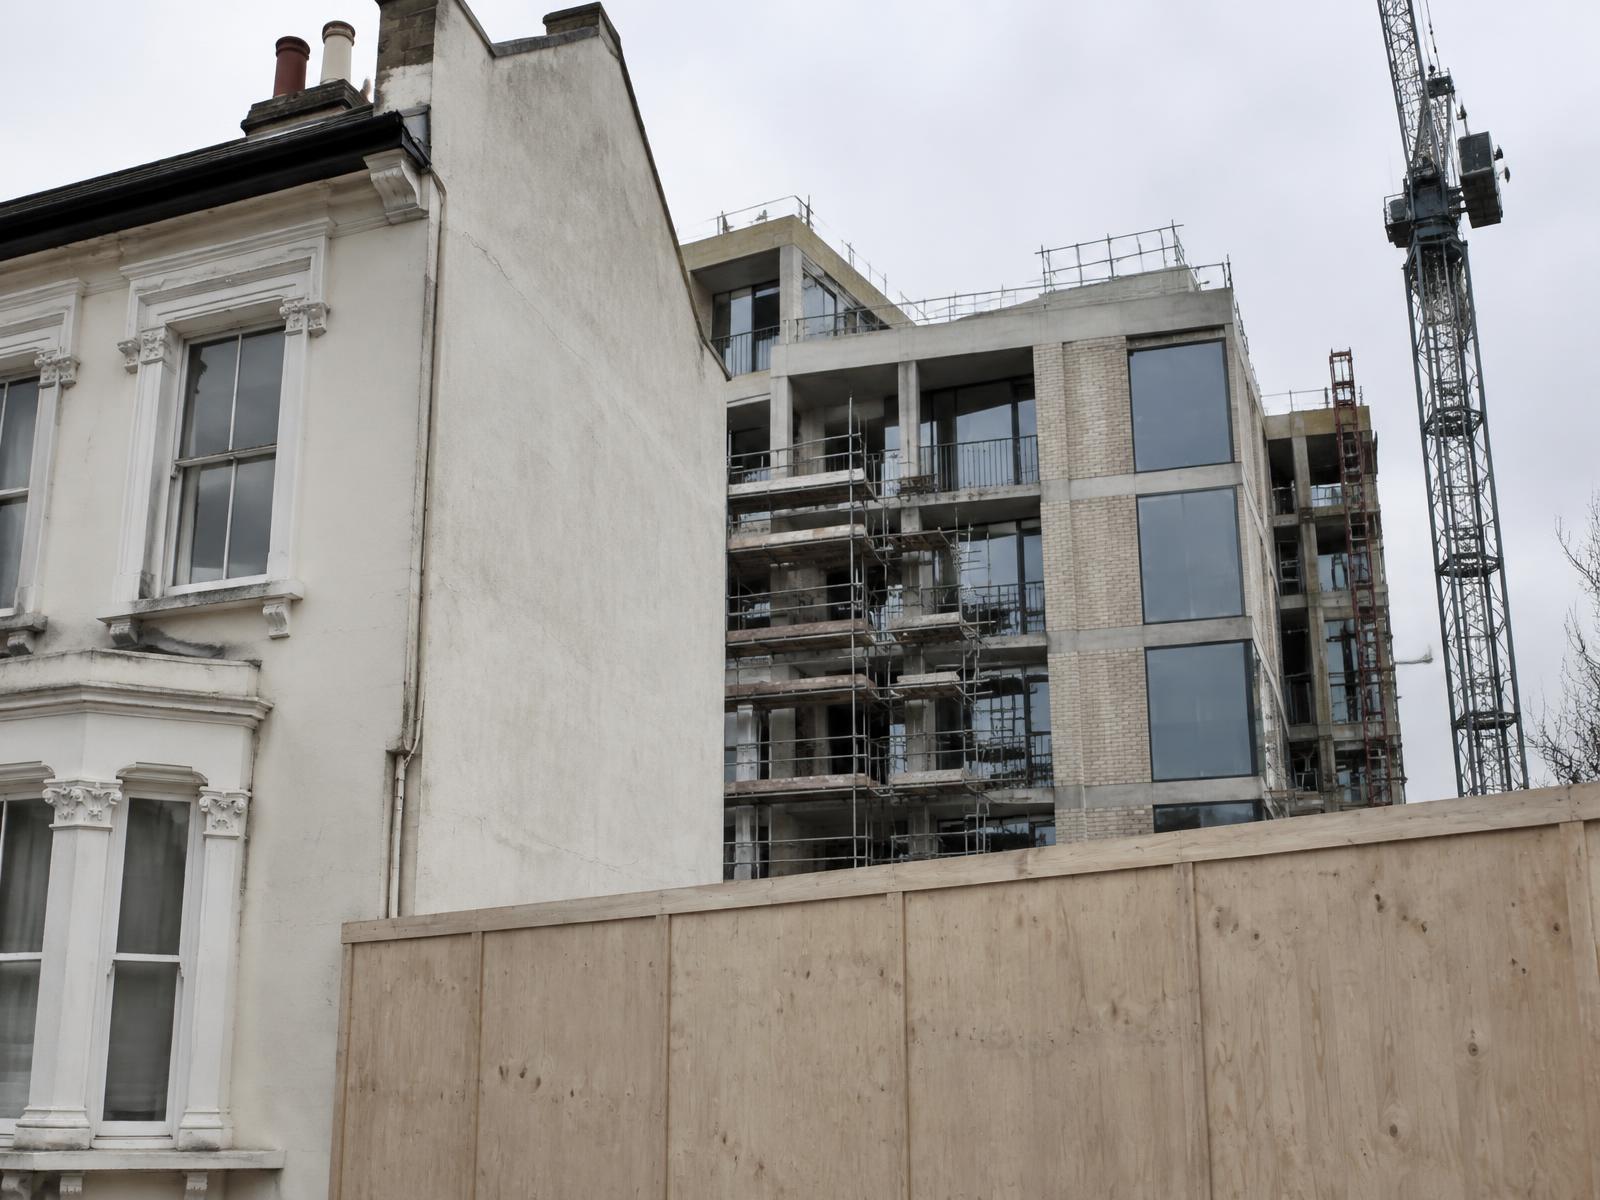
Construction in Earl's Court
Conservation area constraints sitting metres from one of London's largest active redevelopment sites make sequencing, access, and neighbour impact genuinely distinct considerations here.
Diagram X runs structural engineering, waterproofing, and delivery logistics as one coordinated process, respecting Earl's Court's residential streets while the wider district transforms around them.
Planning an Earl's Court Property Project?
Learn more about how Diagram X supports homeowners with extensions, refurbishments and listed building work.
Property Services