Areas / Chelsea
Architects and Engineers in Chelsea
House extension and listed building specialists serving Chelsea, SW3, SW1W, and the wider Royal Borough of Kensington and Chelsea.
Living and Building in Chelsea
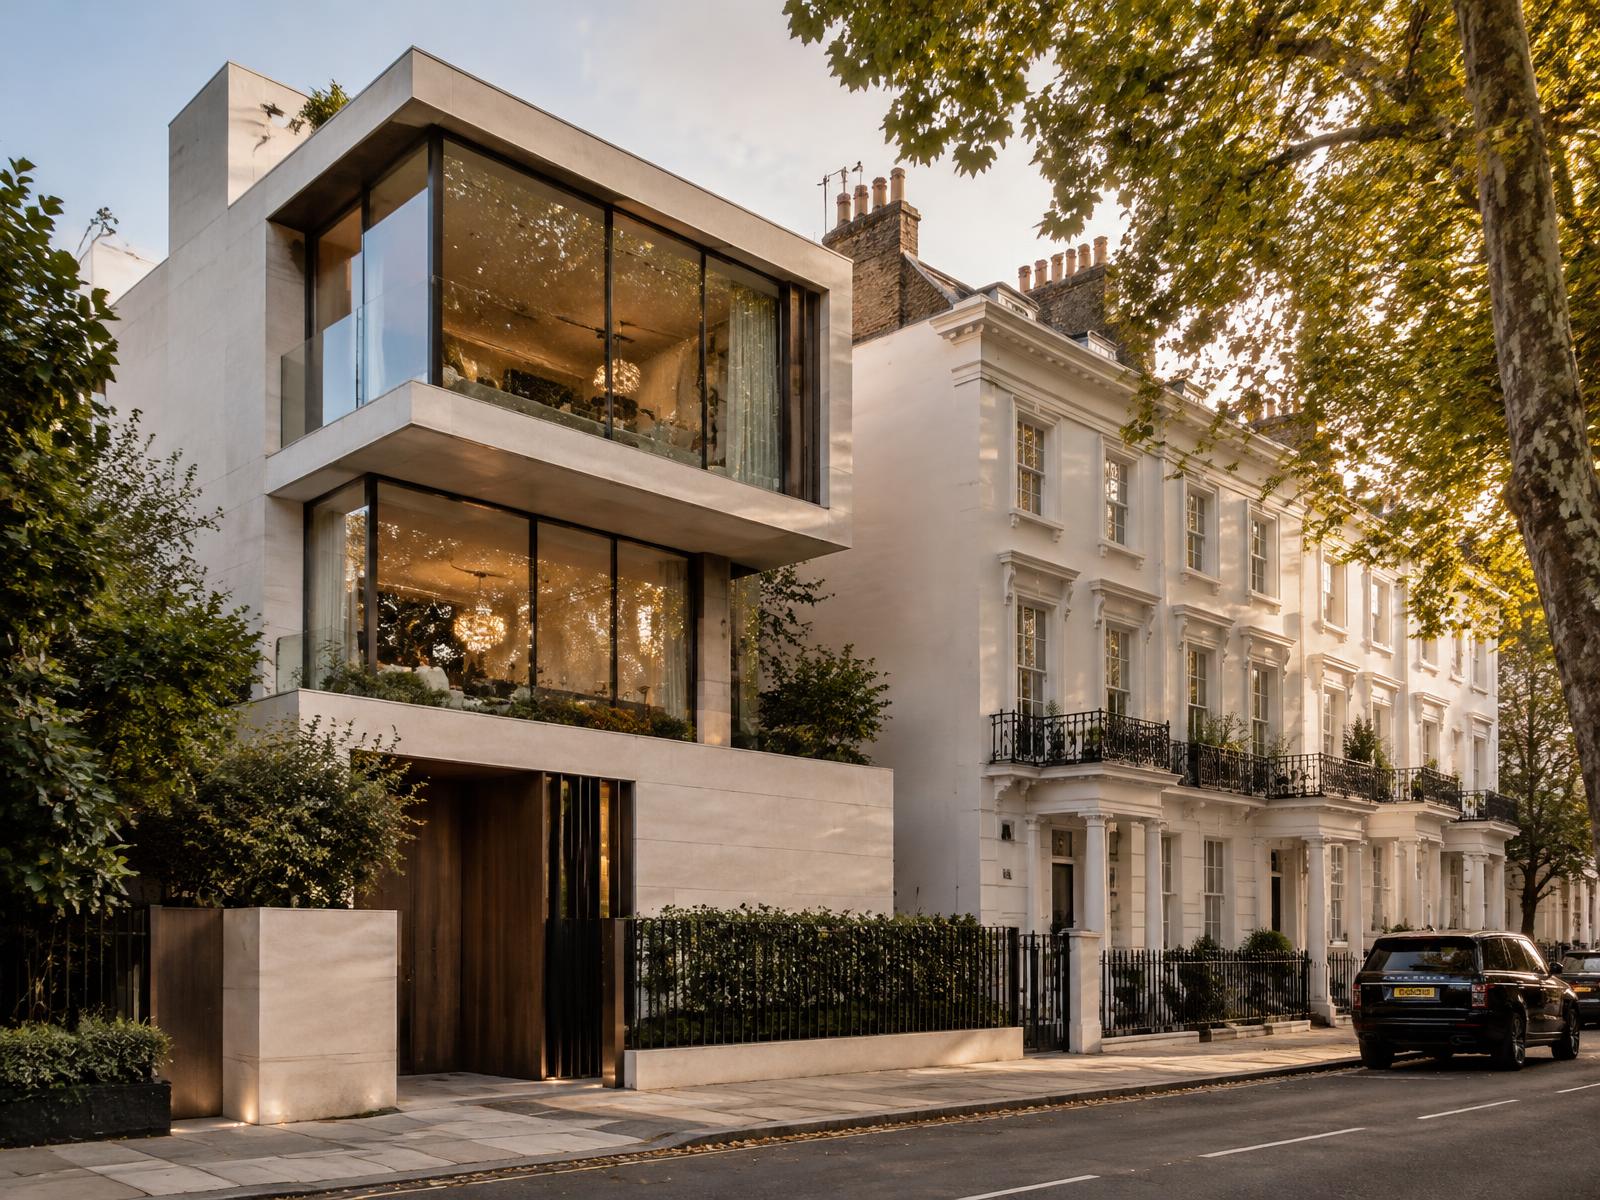
Chelsea's streets are lined with Georgian terraces, Victorian mansion blocks, and quiet garden squares, homes that carry real character but also real constraints once you want to change them. Most of Chelsea sits within conservation areas, with many properties individually listed, so an extension, a basement, or even a new window can mean navigating planning rules most homeowners never expected to need.
DiagramX is a London AEC (Architecture, Engineering and Construction) consultancy with first-hand experience of exactly this kind of housing stock, bringing architecture and structural engineering together in-house to guide you from that first conversation through to a project that actually gets built.
Planning in Chelsea
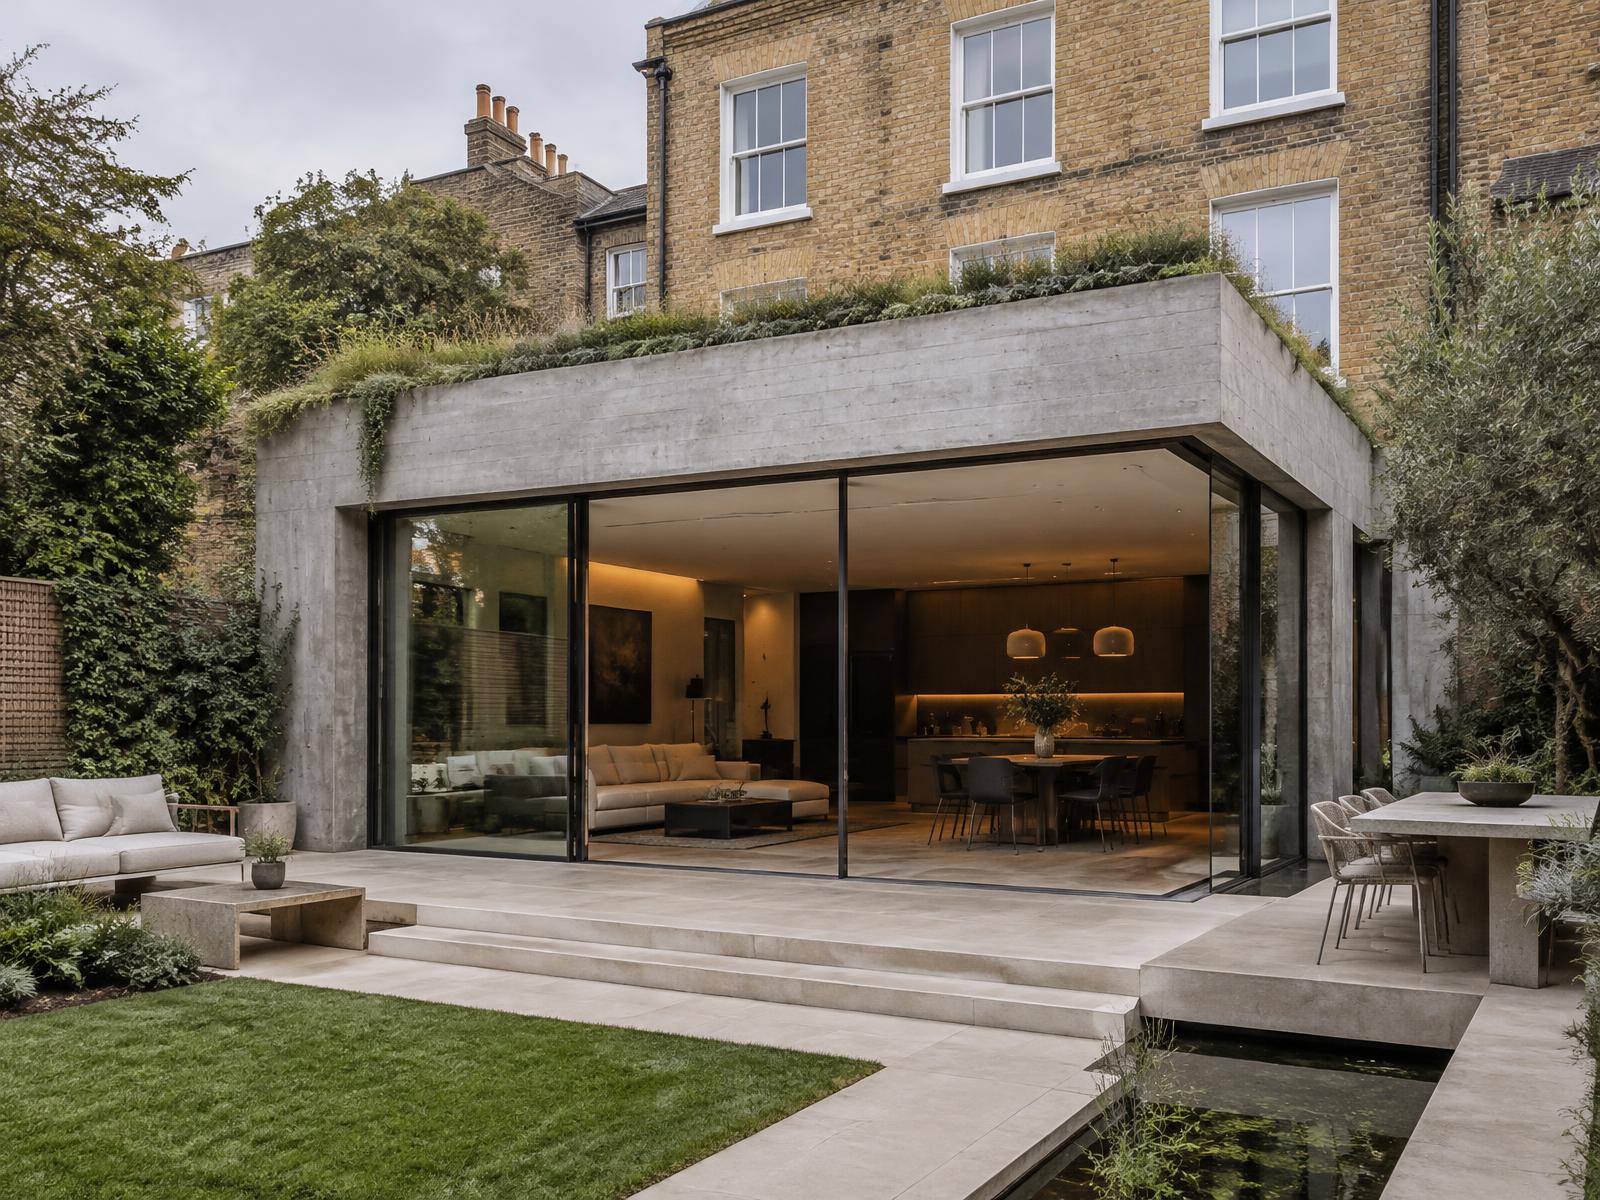
Most of Chelsea sits within designated conservation areas, Royal Hospital, Cheyne, Chelsea Park and Carlyle among them, where an Article 4 Direction often removes permitted development rights that apply elsewhere, and many properties are individually listed. We know which conservation officers scrutinise which details, so applications are shaped around what's actually likely to be approved.
Basements carry their own policy in Chelsea, alongside Construction Traffic Management Plans and structural method statements that neighbours and the council both expect to see. We flag where a scheme is likely to face objection at the sketch stage, rather than after a refusal, so feasibility gets tested before design and application fees are spent.
Refurbishing in Chelsea
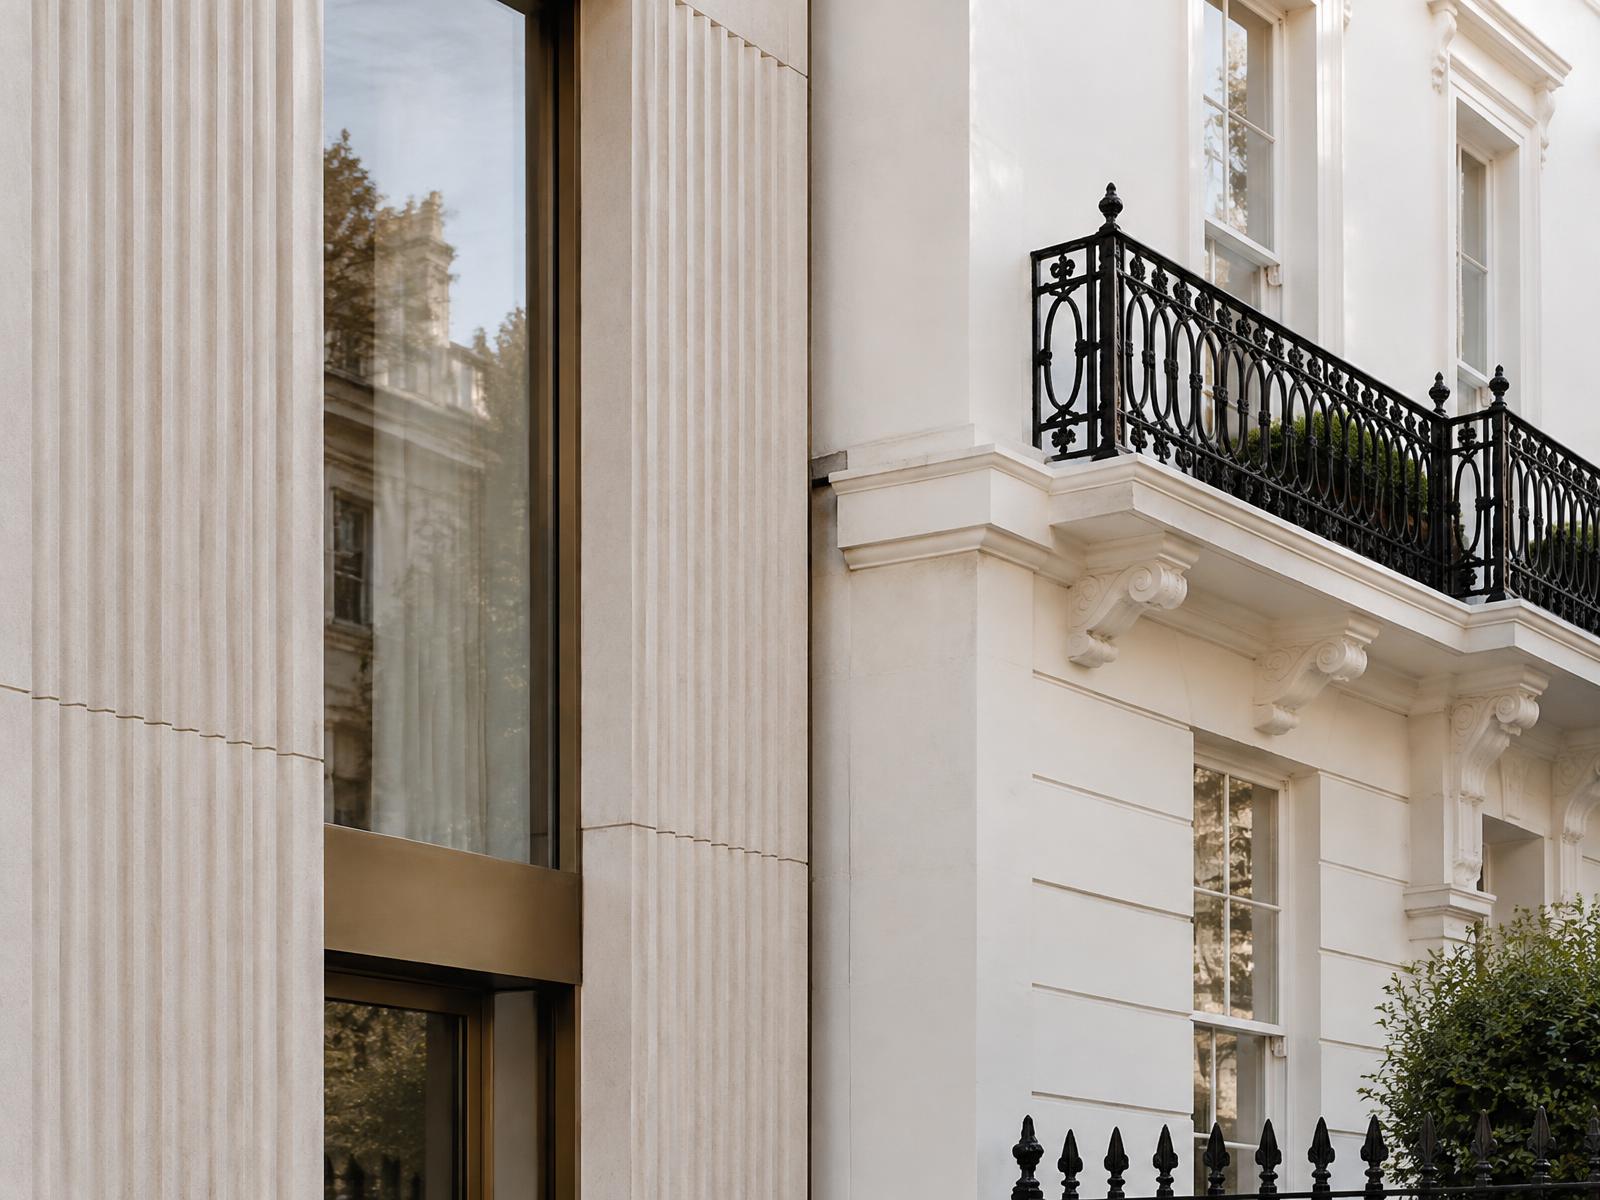
Refurbishing a period Chelsea property means working with what's already there, original cornicing, sash windows, fireplaces, and proportions never designed around modern services or insulation. We survey existing fabric carefully before any design work begins, so alterations respect what's worth keeping while meeting building regulations.
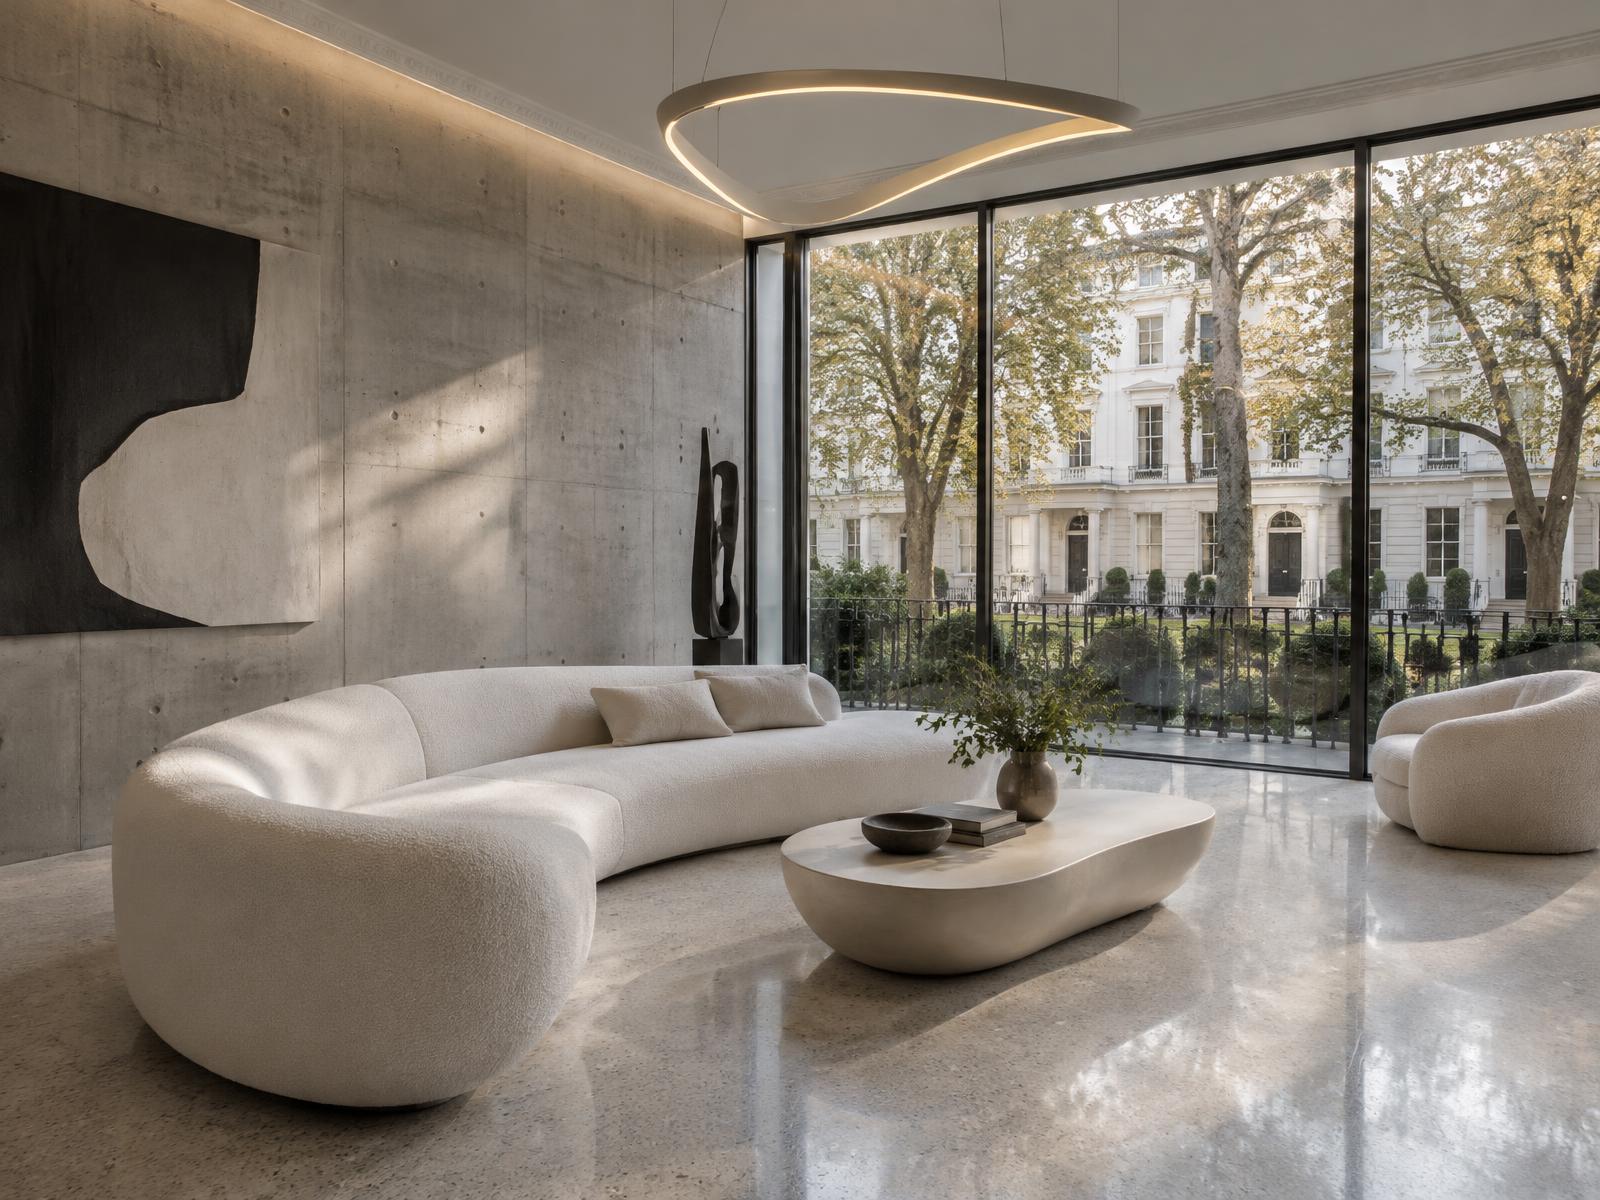
Chelsea isn't only about preserving the past, though. Behind plenty of those classic facades sit genuinely contemporary, minimalist interiors, and that's work we're just as comfortable delivering, understanding early what's structurally original and what the listing or conservation status will permit, so a refurbishment is scoped properly from the outset.
Construction in Chelsea
Delivering construction in Chelsea means carrying a design through to completion without losing its ambition along the way, bringing the same precision to site as to the drawing board within narrow streets, party wall constraints, and the structural realities of a period building.
Limited access, close neighbours, and careful sequencing around basement or structural work are realities we manage from day one rather than discovering mid-build. The result sits behind a classic facade: a thoroughly contemporary home with Chelsea still visible outside the window.
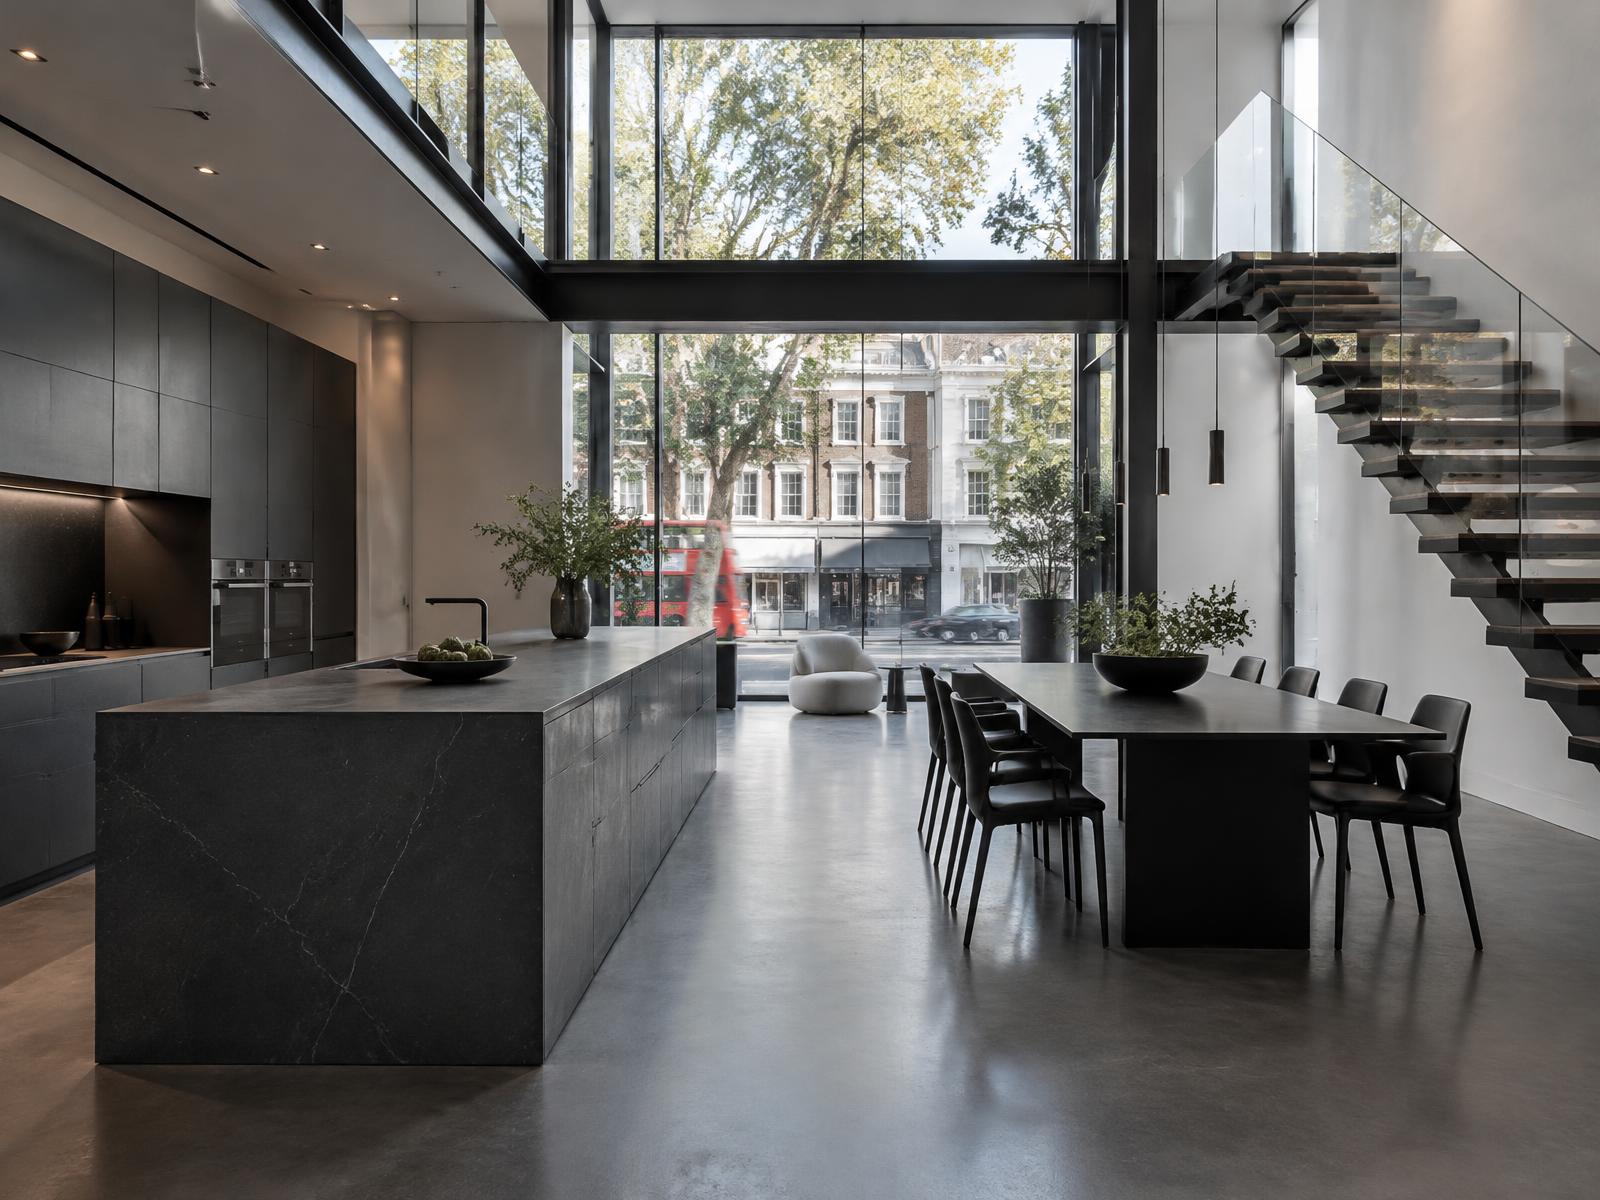
Chelsea: Local Context
Kensington and Chelsea has many conservation areas, including Chelsea, Kensington, Holland Park, The Boltons and Avondale, and a large number of listed buildings. Work to a home here often depends on three things: whether the building is listed, whether the street is in a conservation area, and whether an Article 4 direction removes rights you might expect to have. We start every project by establishing which apply.
What We Help With in Chelsea
- Basement feasibility tested against the Royal Borough's basement policy
- Extensions and refurbishment of period houses in conservation areas
- Replacing windows, front doors and boundary walls in streets with Article 4 directions
- Listed building applications and heritage statements
- Structural and MEP design coordinated with the architecture
- Building regulations drawings and CDM 2015 compliance
Frequently Asked Questions
- Do I need planning permission for a basement in Kensington and Chelsea?
- A new basement usually does. The Royal Borough's basement policy (CL7) limits a basement to one storey and to no more than 50% of each garden. It requires at least one metre of soil above any basement under a garden, and it does not allow excavation beneath a listed building, including its vaults. We test these limits at feasibility stage, before you spend on full design.
- Will an Article 4 direction affect my windows or front door?
- In parts of the borough's conservation areas, Article 4 directions control small-scale changes to the outside of houses, such as windows, front doors, boundary walls and roof coverings, often on front elevations. Whether one applies depends on your street and house number, so check the council's list before changing anything.
- How do I find out if my home is listed or in a conservation area?
- The Royal Borough publishes conservation area maps and a searchable list of listed buildings. Check both before any design starts, because they decide what consent you need. We make this the first check on every enquiry.
Our lead architect is registered with the Architects Registration Board (ARB No. 080596C).
See our full range of services, browse the other areas we cover, or contact us to discuss your project.