Areas / Camberwell
Architects and Engineers in Camberwell
Contemporary architecture and engineering for Georgian and Victorian terraces in Camberwell, from first feasibility to a finished project.
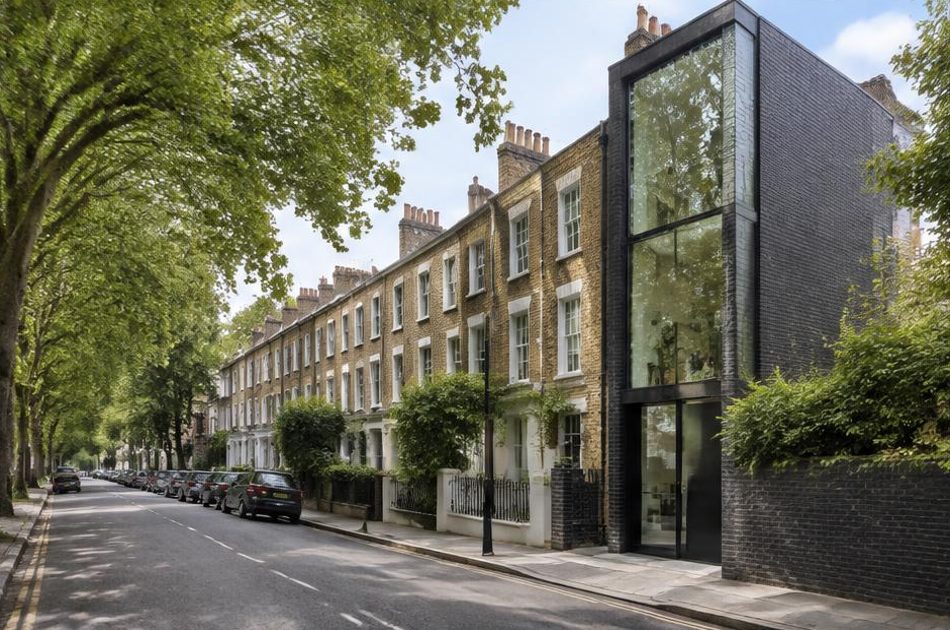
Living and Building in Camberwell
Camberwell Grove began in the mid-1770s as the driveway to Dr. John Lettsom's villa, before the surrounding manor land was subdivided and sold, with the opening of Blackfriars Bridge in 1769 drawing the area into London's orbit for the first time.
Diagram X brings genuinely modern AEC (Architecture, Engineering, and Construction) into streets of late Georgian terraces that have quietly absorbed two centuries of change.
Planning in Camberwell
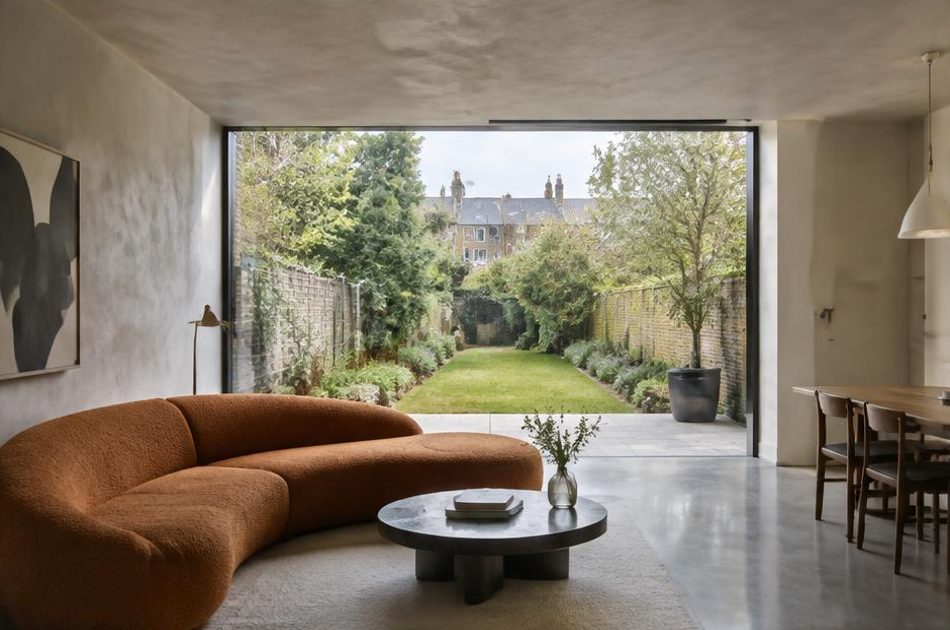
The Camberwell Grove Conservation Area protects residential development spanning the late Georgian through to the Edwardian period, with 18th and 19th-century houses following classical themes giving way to more vernacular late-Victorian design.
Each scheme is assessed against the specific heritage character of whichever part of the conservation area it falls within, rather than a single standard across Camberwell.
Refurbishing in Camberwell
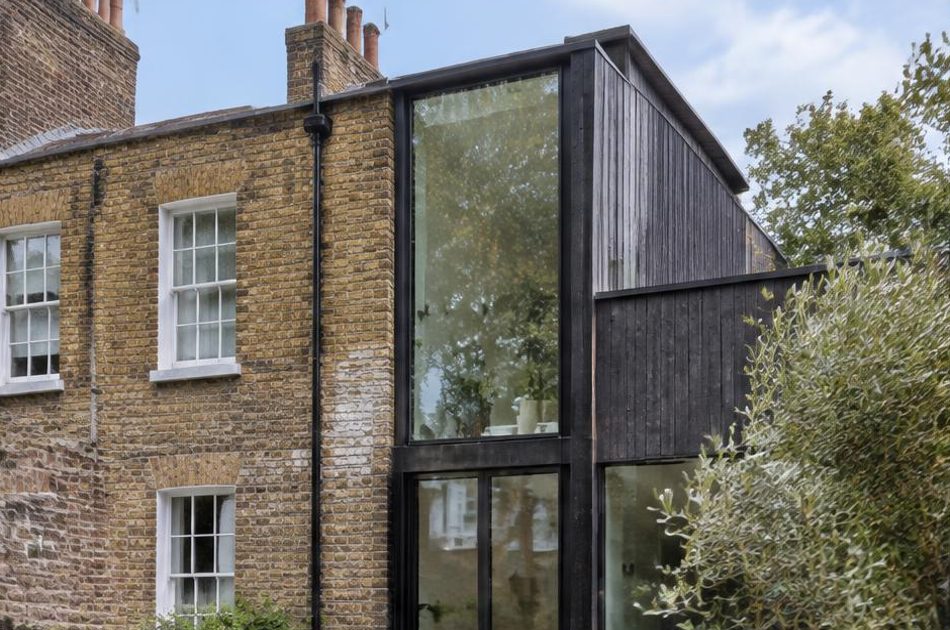
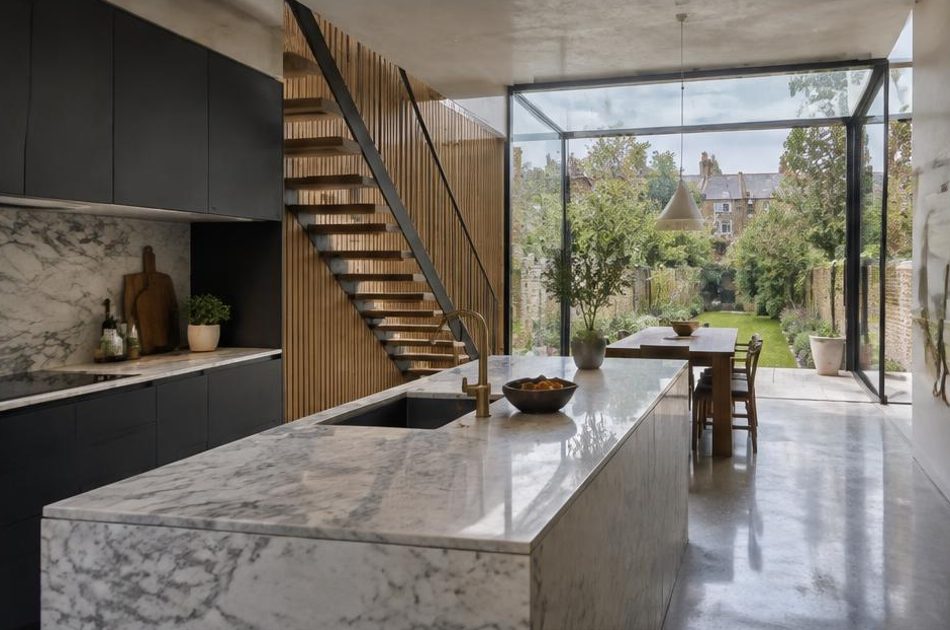
Behind Georgian and Victorian terraced facades, Diagram X strips back dated, compartmentalised layouts in favour of open, minimalist interiors with honest materials and broad glazing.
The historic frontage stays untouched, while the space behind it becomes something genuinely of today.
Construction in Camberwell
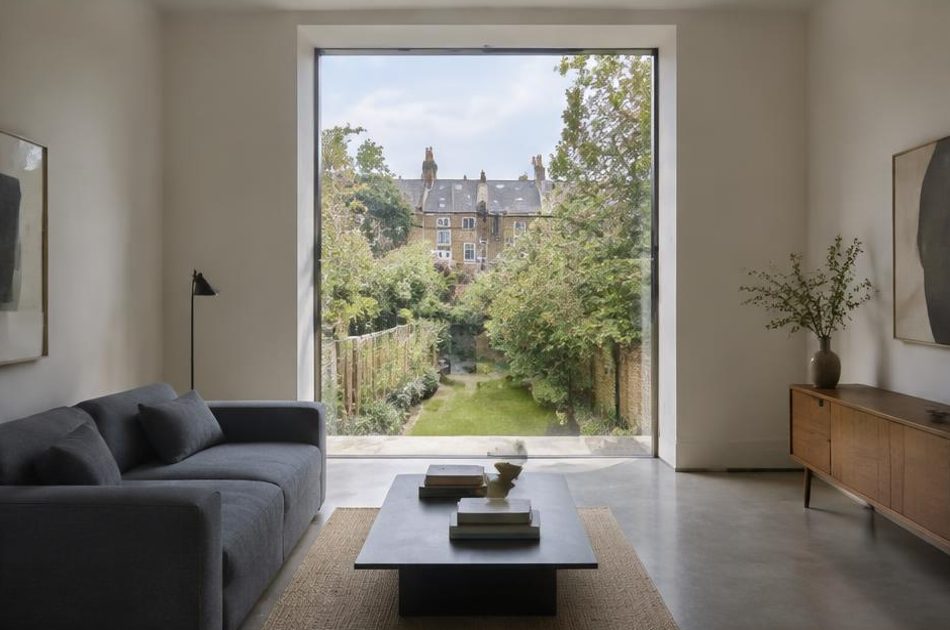
Conservation area restrictions, listed terraces, and narrow Georgian plot widths demand careful sequencing on nearly every scheme.
Diagram X runs structural engineering, waterproofing, and site logistics as one coordinated process, protecting historic character while new space takes shape behind it.
Planning a Camberwell Home Project?
Learn more about how Diagram X supports homeowners with extensions, refurbishments and listed building work.
Property Services