Areas / Brompton
Architects and Engineers in Brompton
Contemporary architecture and engineering for Brompton's Regency and Victorian terraces, from first feasibility to a finished project.
Living and Building in Brompton
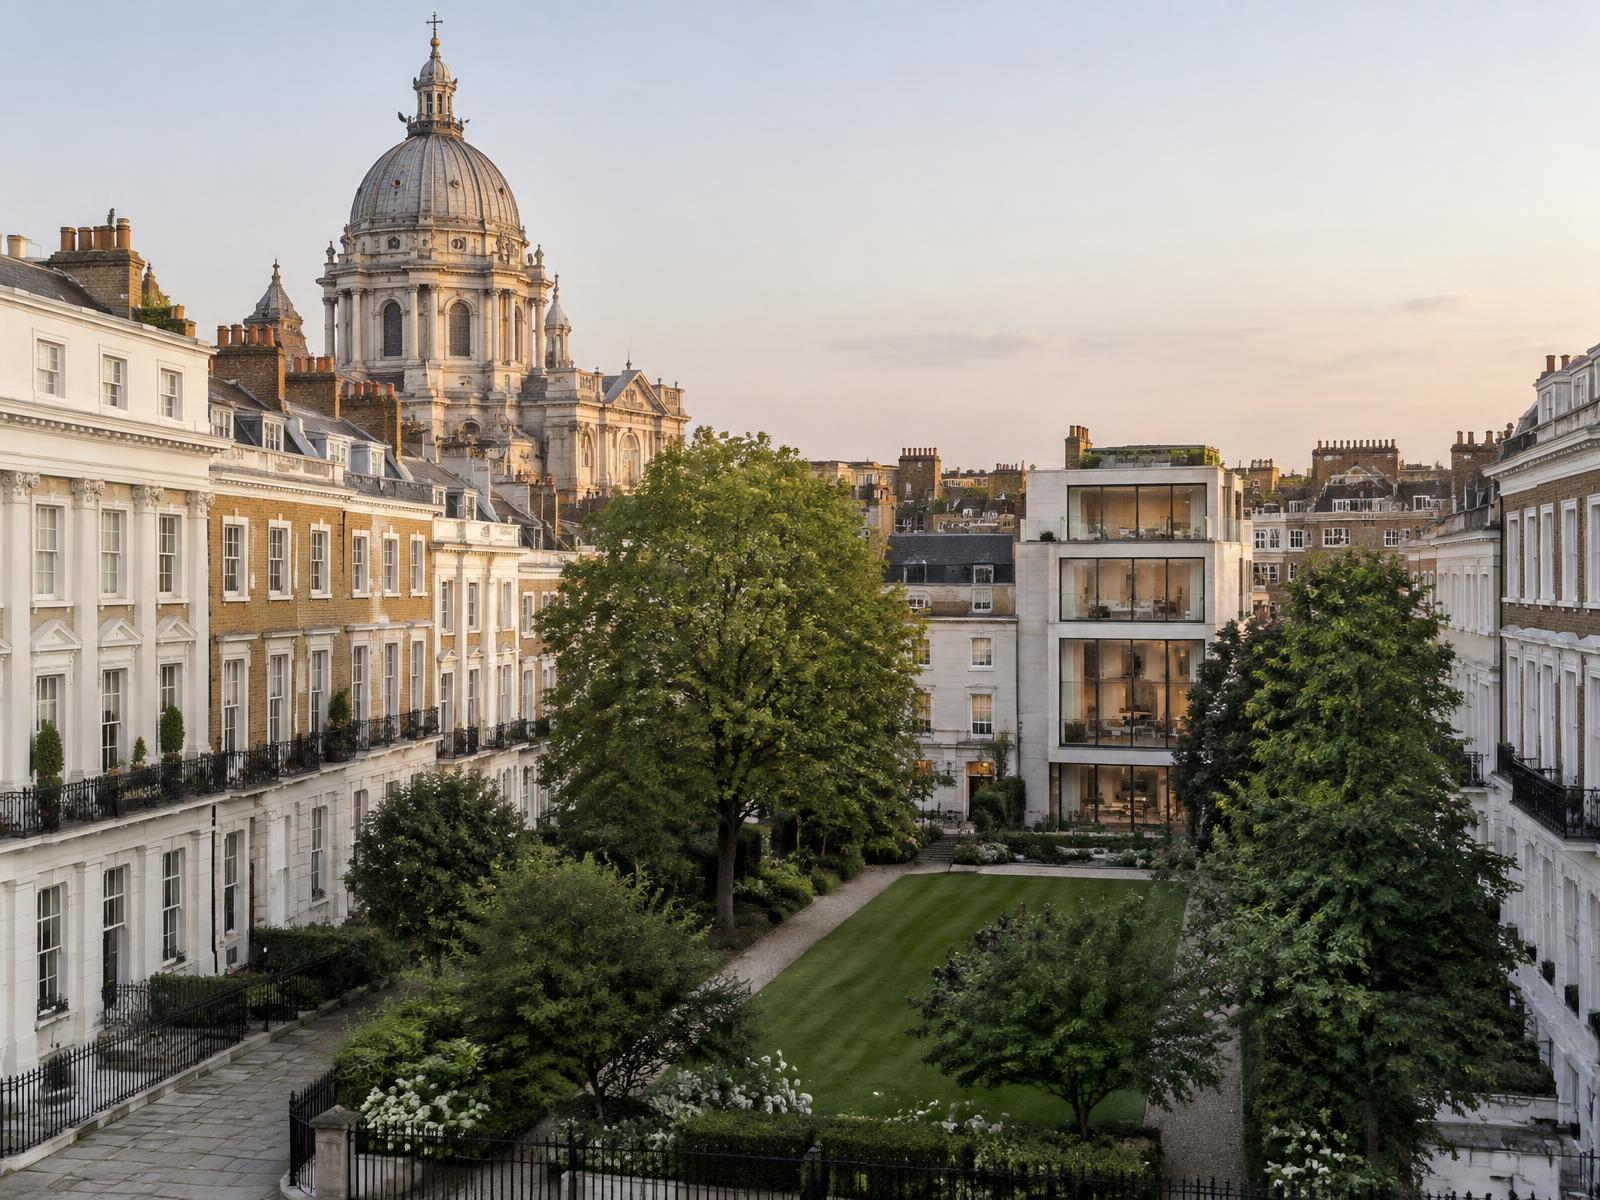
Brompton grew up around Brompton Square, laid out from the 1820s within what's now the Brompton Conservation Area, its Regency and Victorian terraces standing alongside landmark institutions, the Baroque Brompton Oratory and Holy Trinity Brompton church among them.
Diagram X brings confident, contemporary AEC (Architecture, Engineering, and Construction) into a neighbourhood shaped as much by its grand institutional buildings as its residential streets.
Planning in Brompton
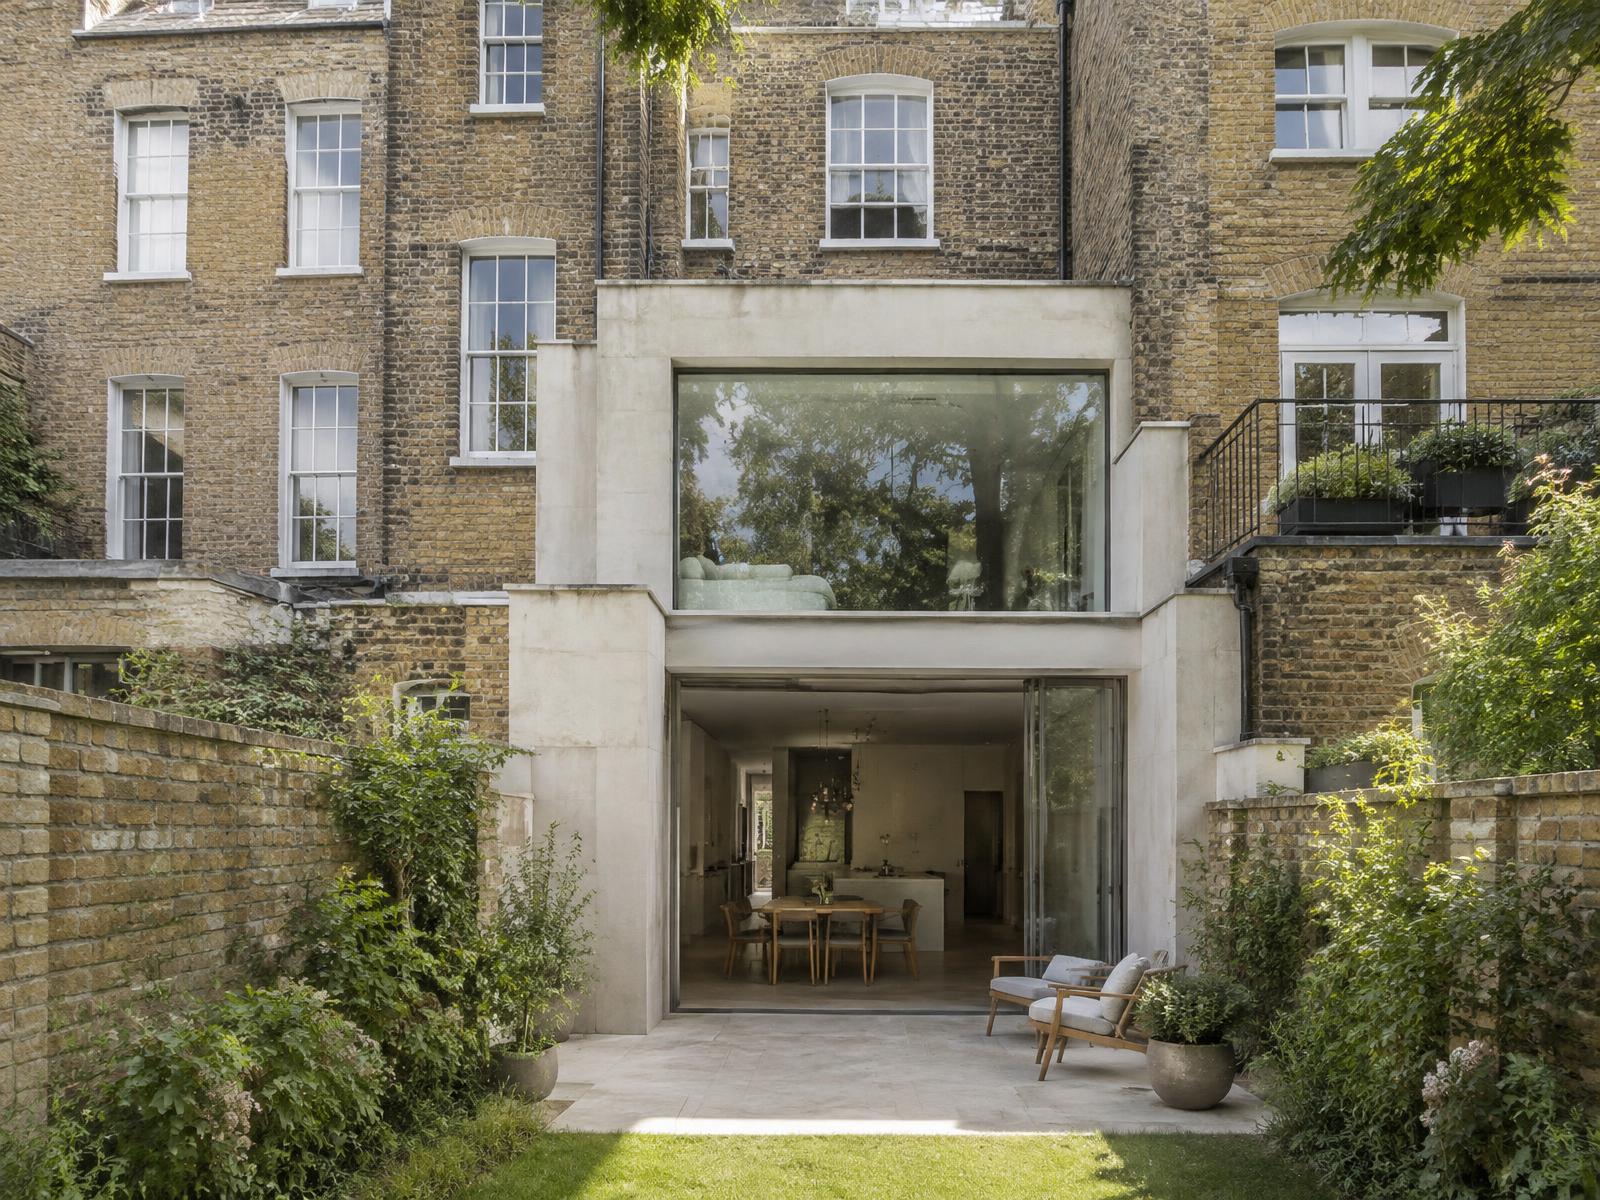
The Brompton Conservation Area, designated in 1969, applies rigorous heritage protection across the square and surrounding streets, with several buildings individually listed alongside their conservation status.
Proximity to major cultural institutions along Brompton Road and Cromwell Road adds a further layer of scrutiny to anything visible from the street.
Refurbishing in Brompton
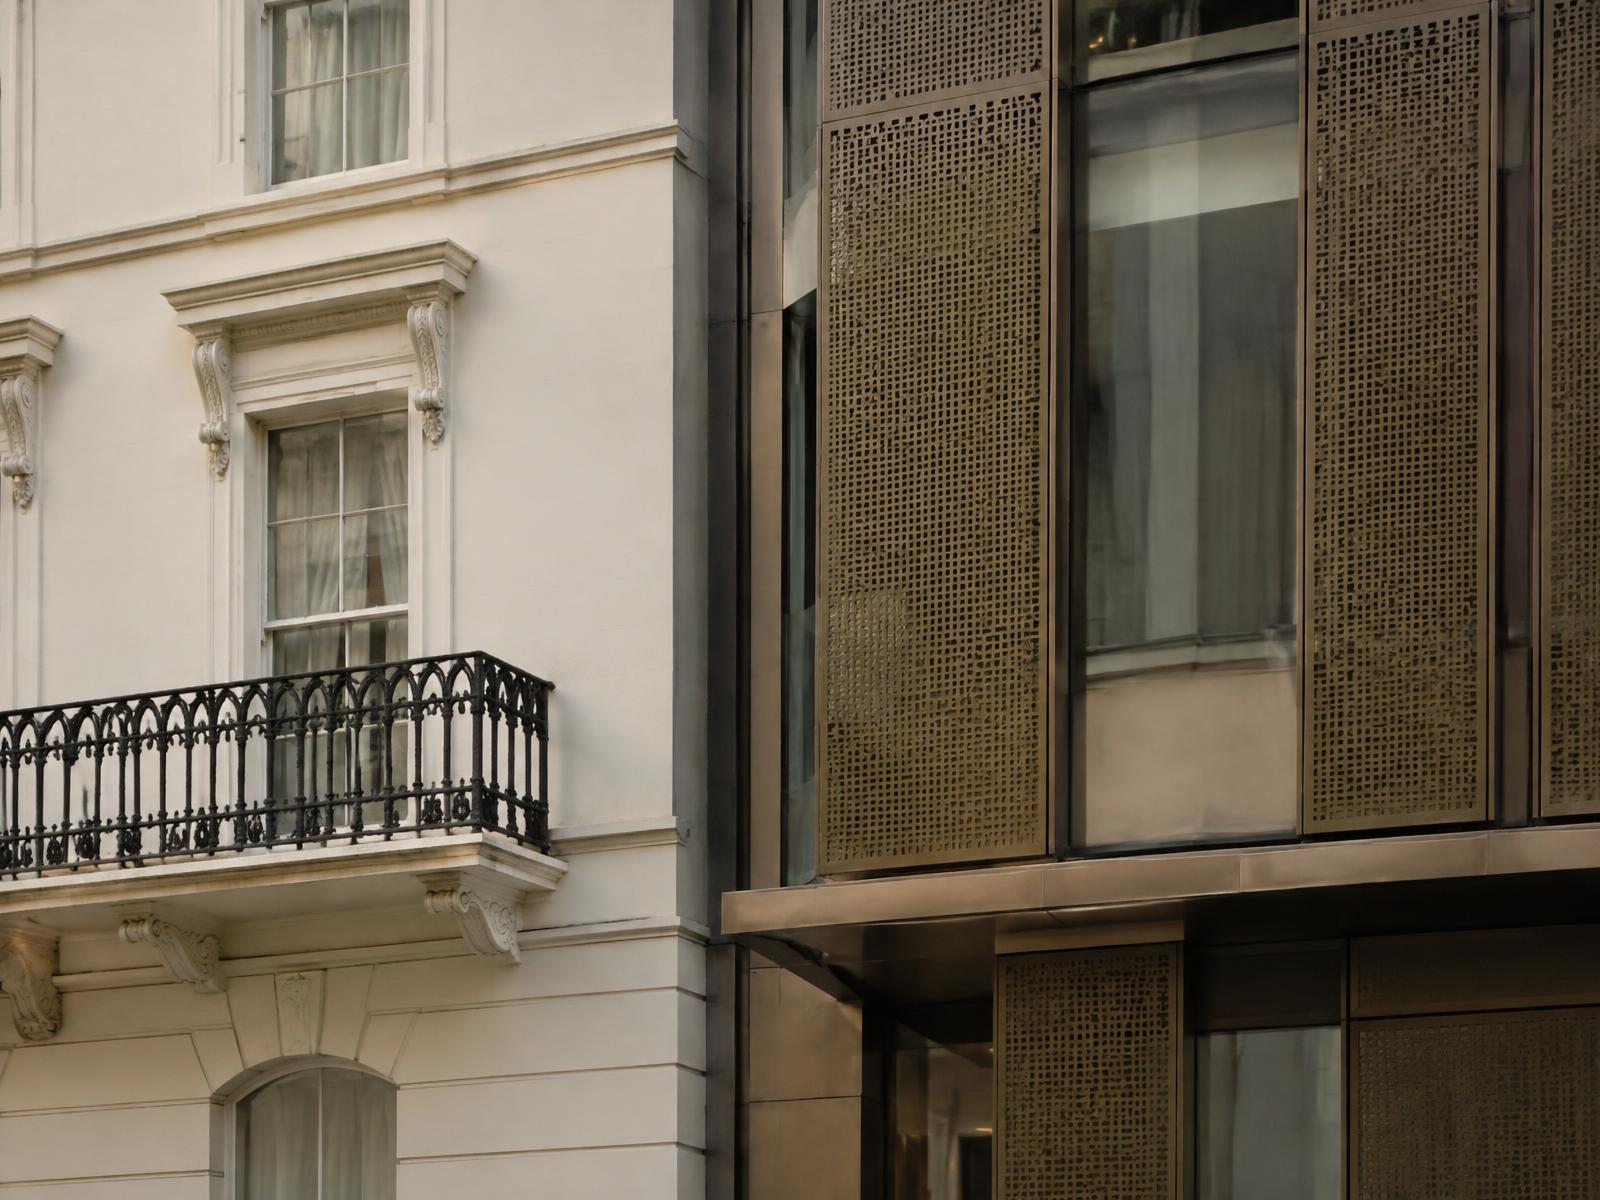
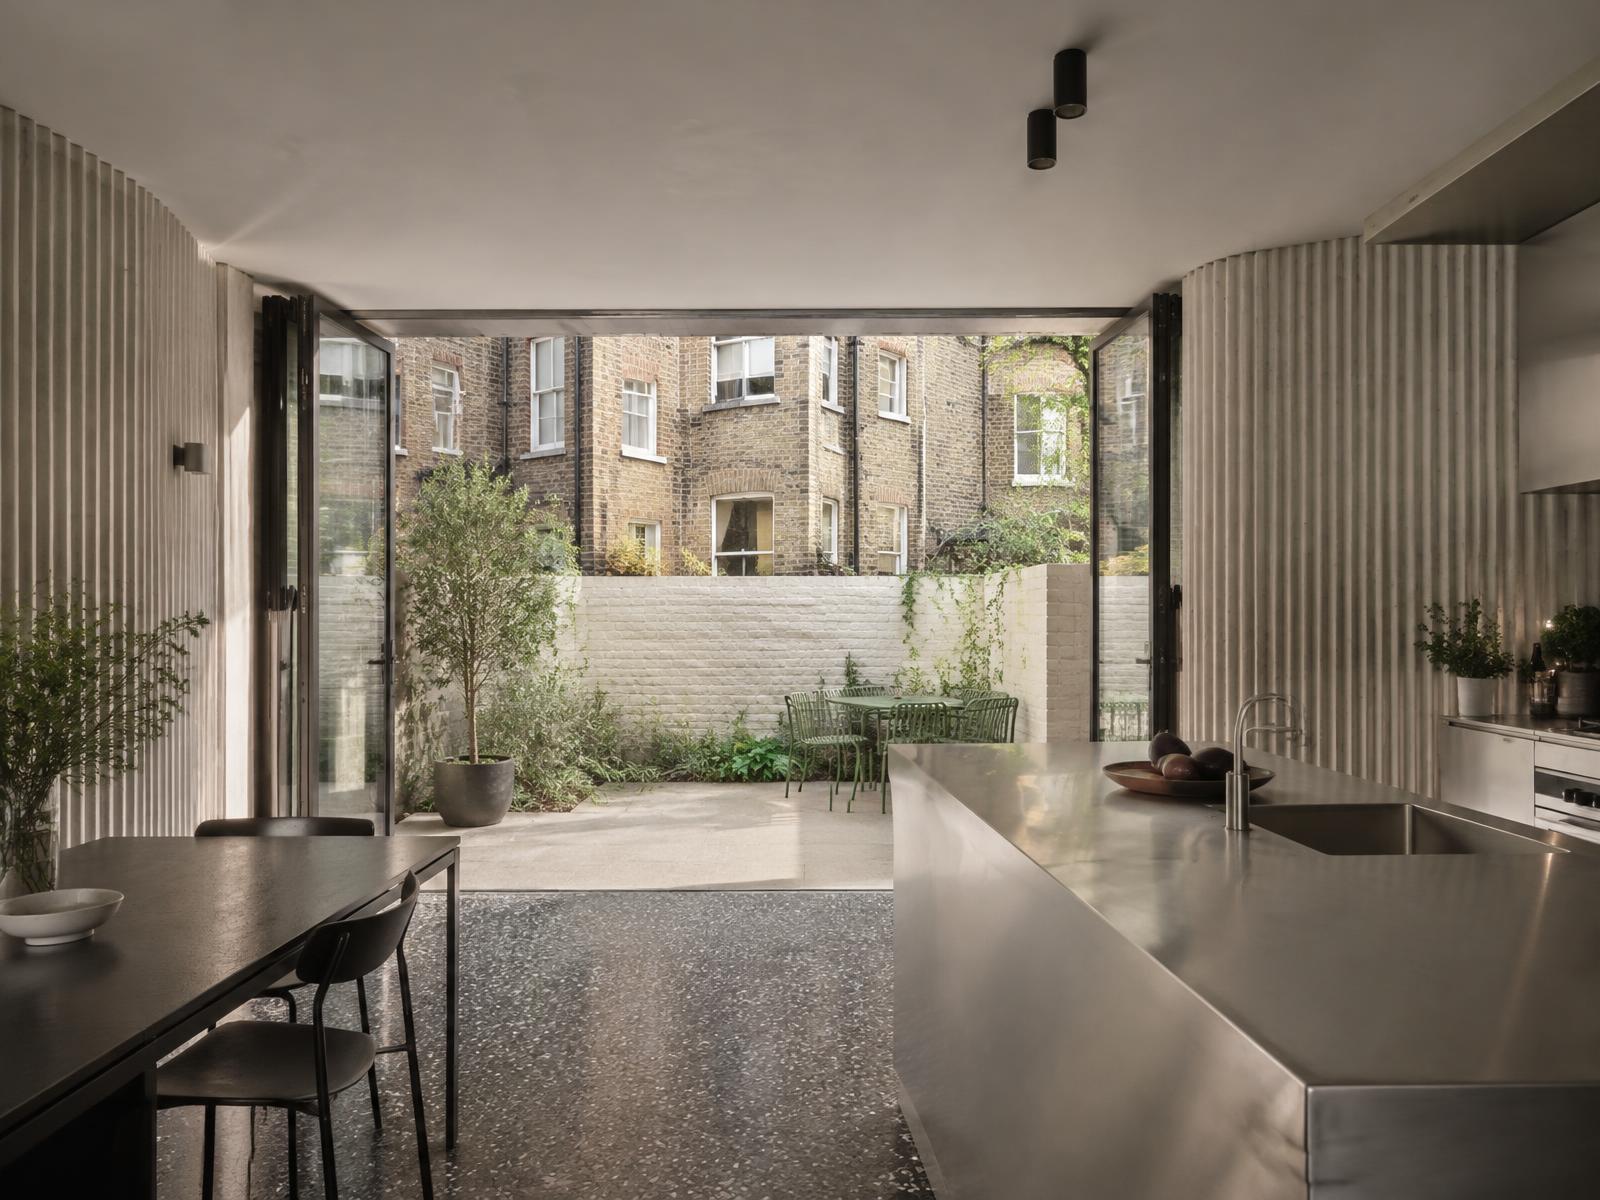
Behind Regency and Victorian terrace facades, Diagram X opens up dated, compartmentalised interiors into minimalist, light-filled space, honest materials replacing decades of period subdivision.
The historic streetscape and institutional backdrop stay intact, while what's rebuilt inside becomes unmistakably contemporary.
Construction in Brompton
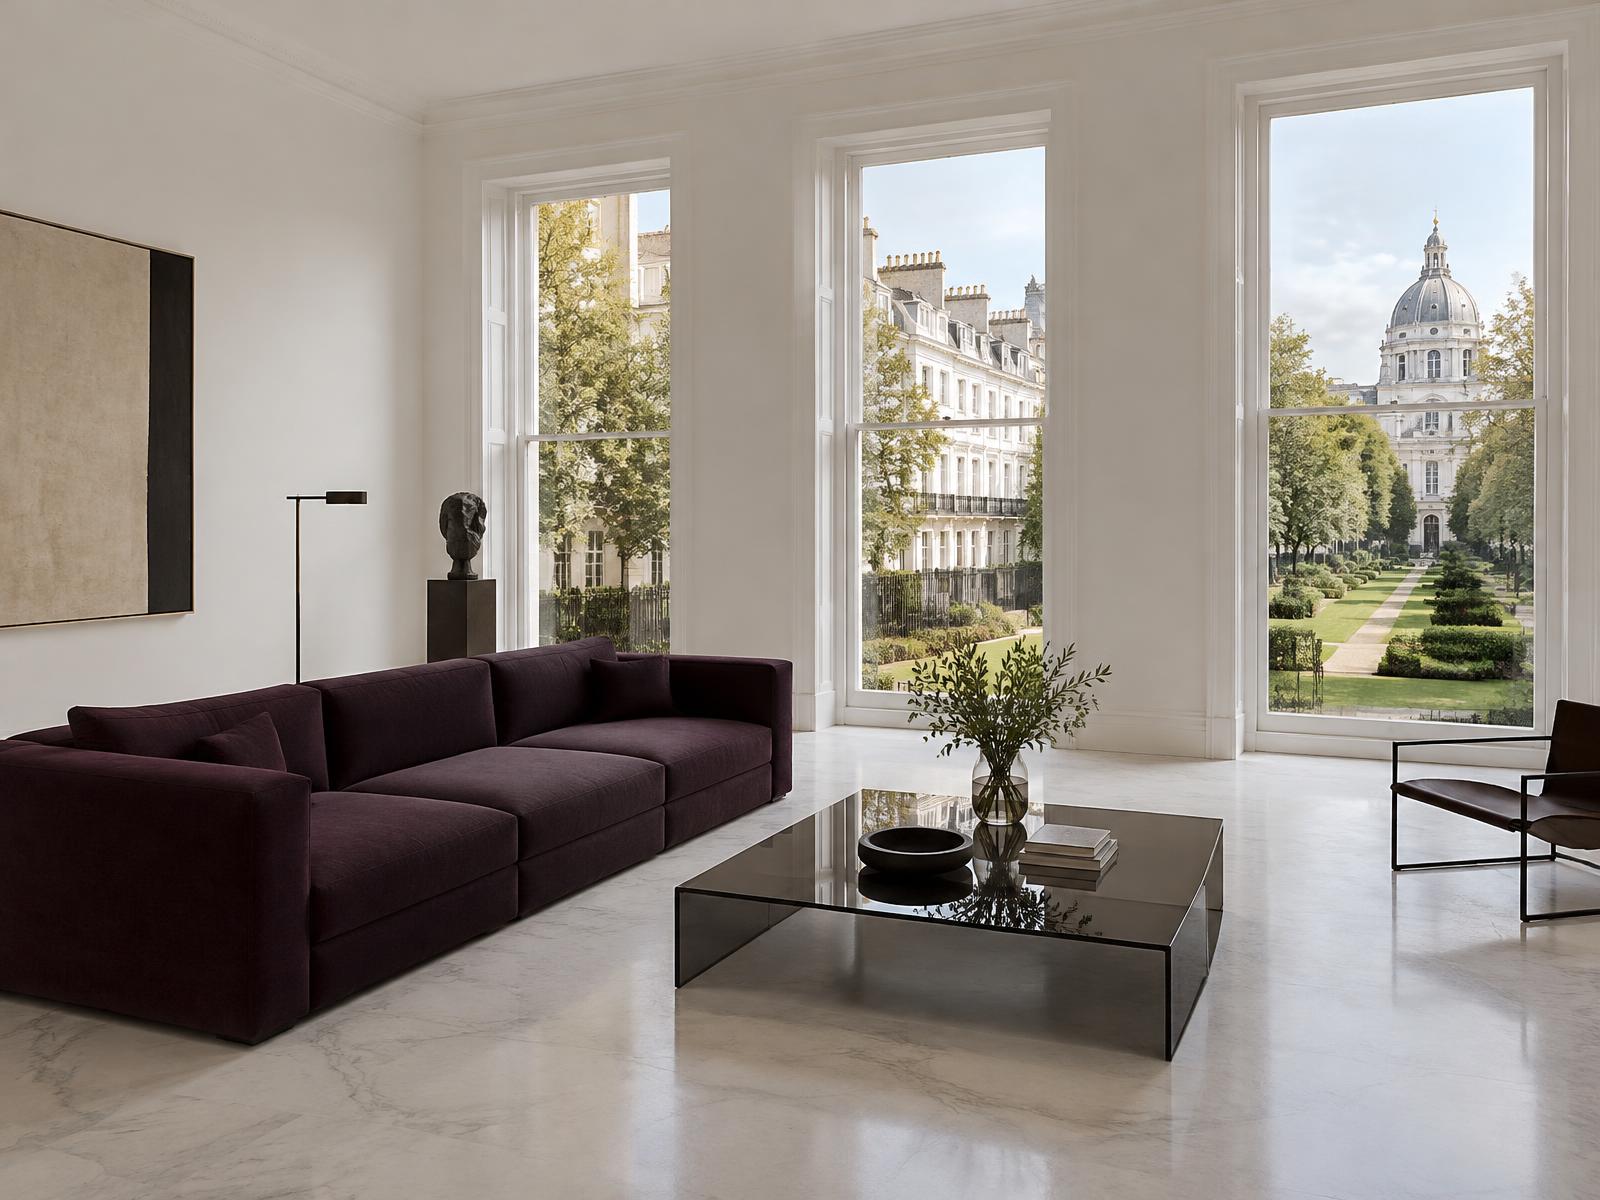
Listed building constraints, conservation area oversight, and a dense institutional neighbourhood make sequencing and consultation essential on nearly every scheme here.
Diagram X runs structural engineering, waterproofing, and delivery logistics as one coordinated process, protecting Brompton's historic streetscape while new space takes shape behind it.
Planning a Brompton Property Project?
Learn more about how Diagram X supports homeowners with extensions, refurbishments and listed building work.
Property Services