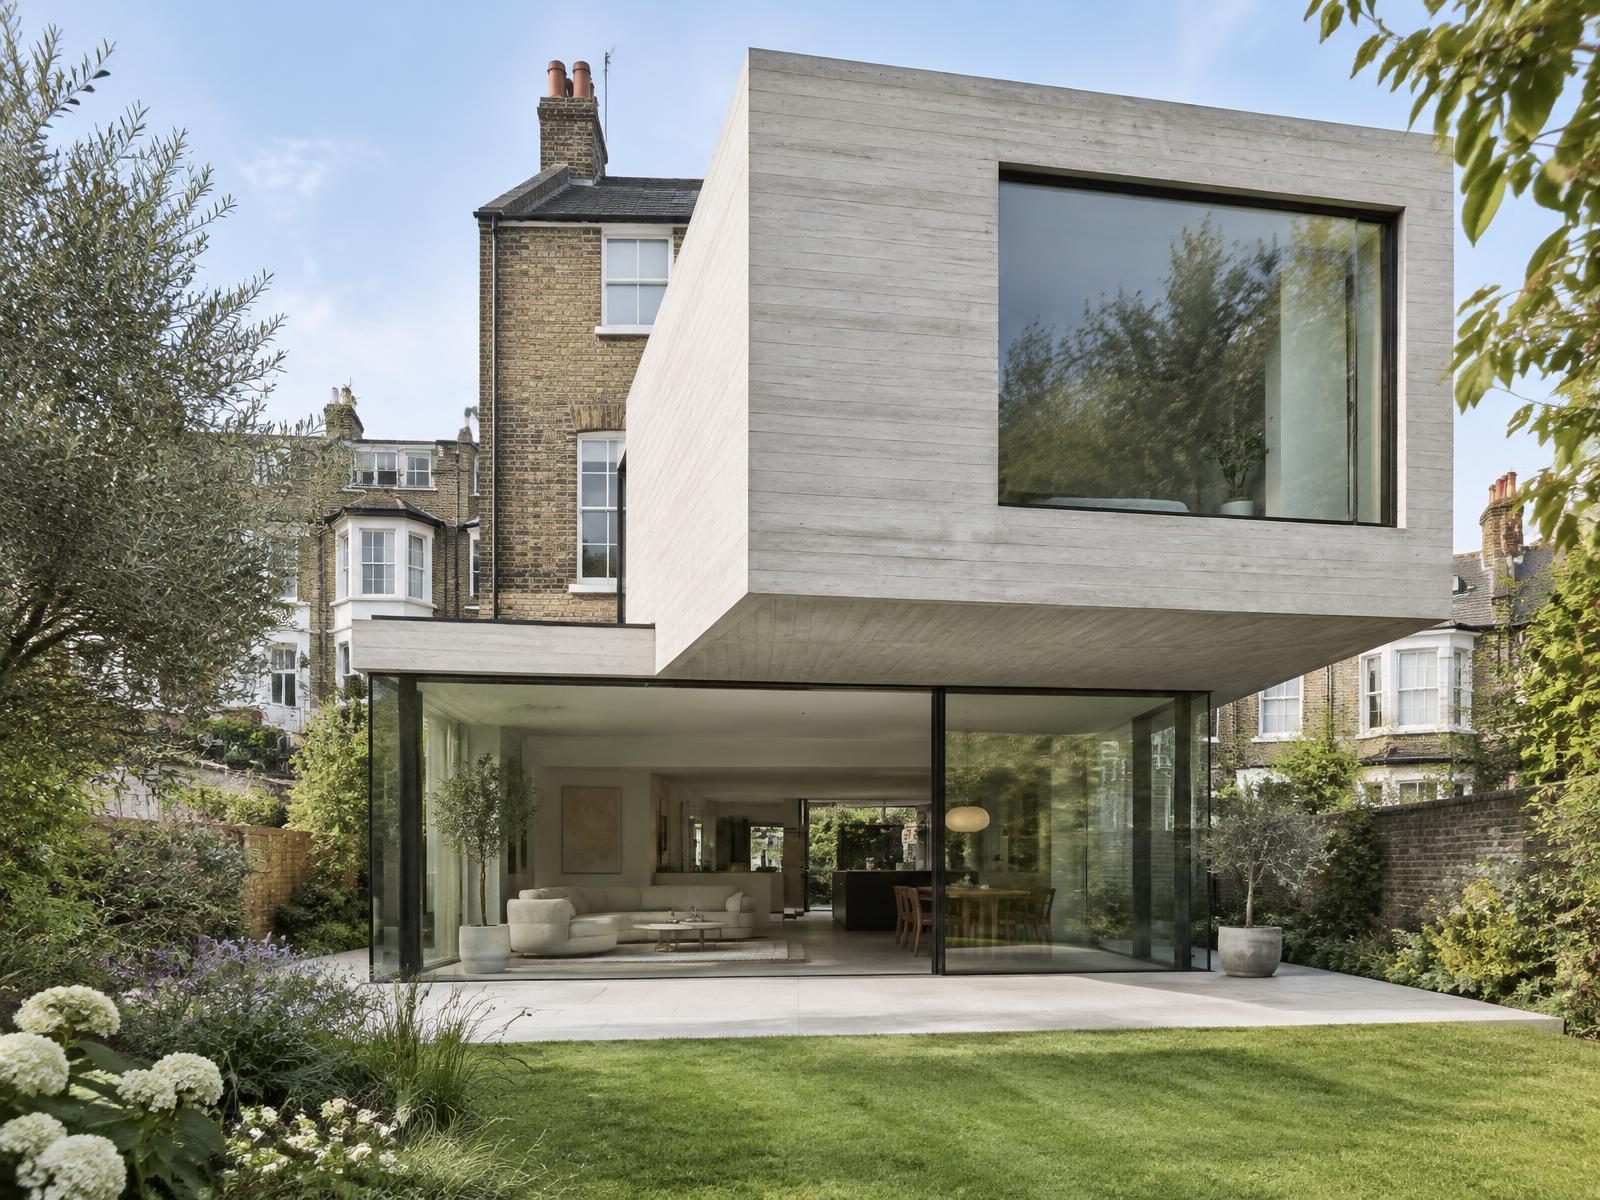
Areas / Brackenbury Village
Architects and Engineers in Brackenbury Village
Contemporary architecture and engineering for Brackenbury Village's Victorian terraces and cottages, from first feasibility to a finished project.
Living and Building in Brackenbury Village
Once orchards and market gardens known as Bradford Fords, the area filled in rapidly with workers' cottages and Victorian terraces after the Hammersmith and City Railway arrived in 1864, with the "village" name itself coined later by estate agents to help gentrify it.
Diagram X brings confident, architect-led thinking, spanning AEC (Architecture, Engineering, and Construction), to streets that have since become some of the most sought-after in west London.
Planning in Brackenbury Village
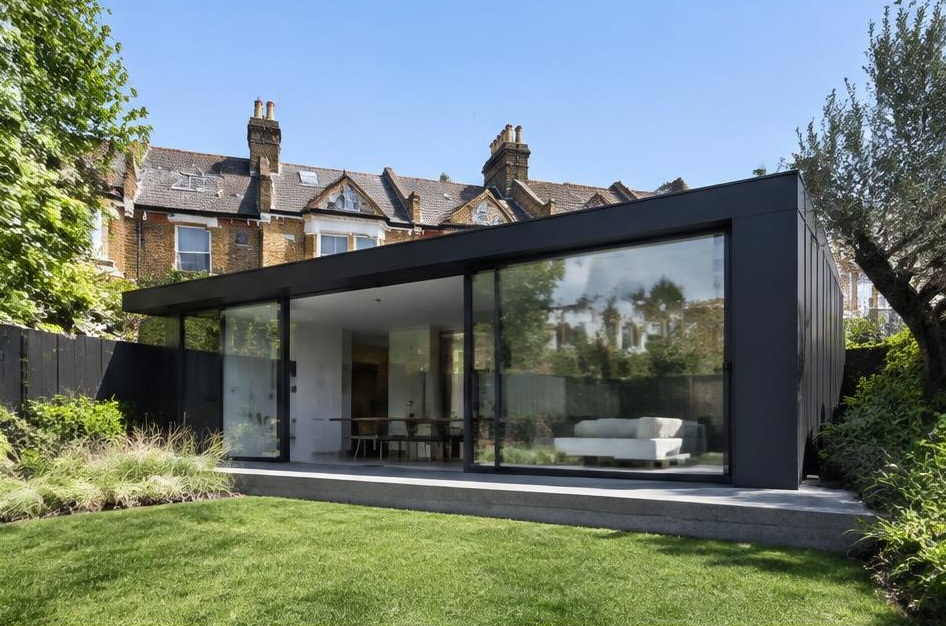
Most of Brackenbury Village sits within the Bradmore Conservation Area, where the terraced houses and cottages were largely complete by 1890 and the council's character profile expects alterations to respect that consistency.
Properties here often face close scrutiny over how changes read against neighbouring facades on these tightly knit streets.
Refurbishing in Brackenbury Village
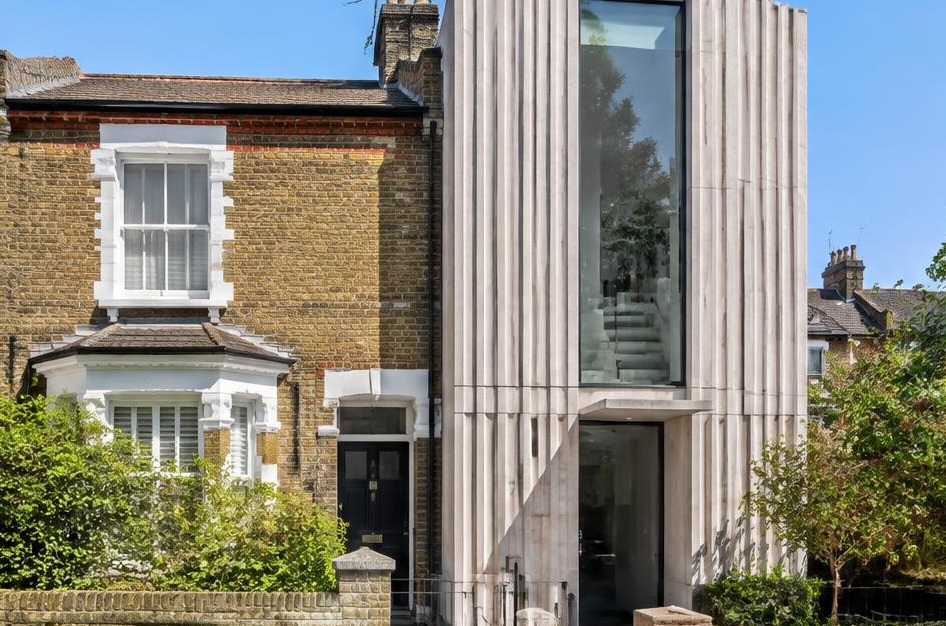
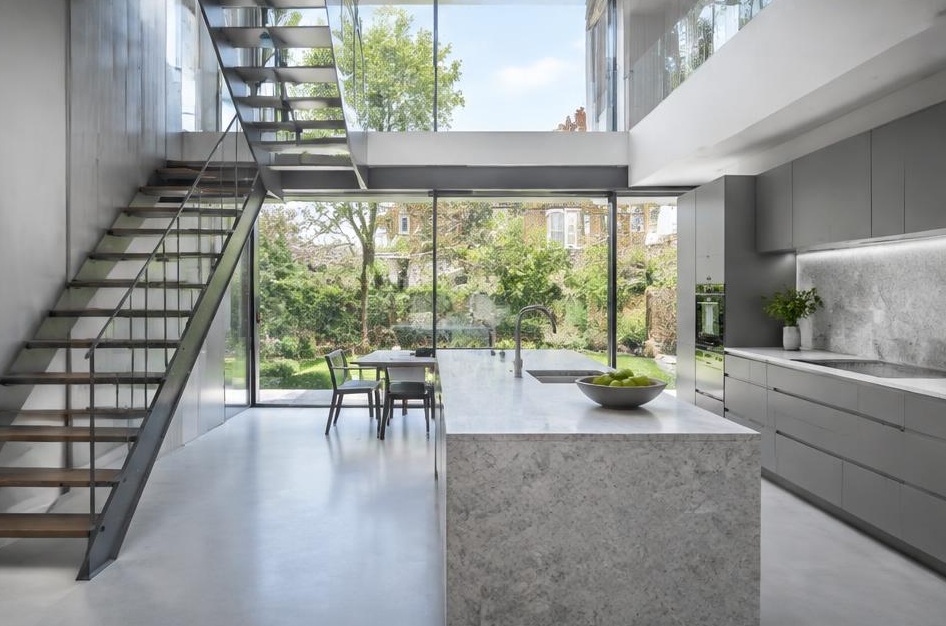
Behind Victorian terrace and cottage facades, Diagram X strips away dated, compartmentalised layouts in favour of bold, minimalist space where the finished result is unmistakably the main event.
Period brickwork stays exactly as it was from the street, while what emerges inside is confidently, unapologetically contemporary.
Construction in Brackenbury Village
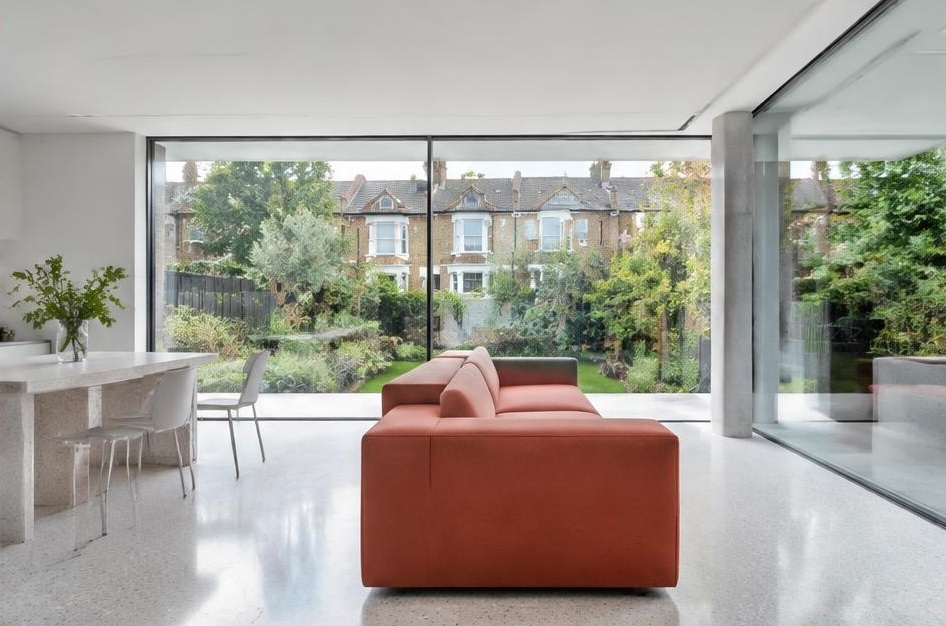
Conservation area restrictions and tightly packed Victorian terraces and cottages make sequencing and considerate construction essential on nearly every scheme here.
Diagram X runs structural engineering, waterproofing, and delivery logistics as one coordinated process, respecting the area's character while new space takes shape behind it.
Planning a Brackenbury Village Property Project?
Learn more about how Diagram X supports homeowners with extensions, refurbishments and listed building work.
Property Services