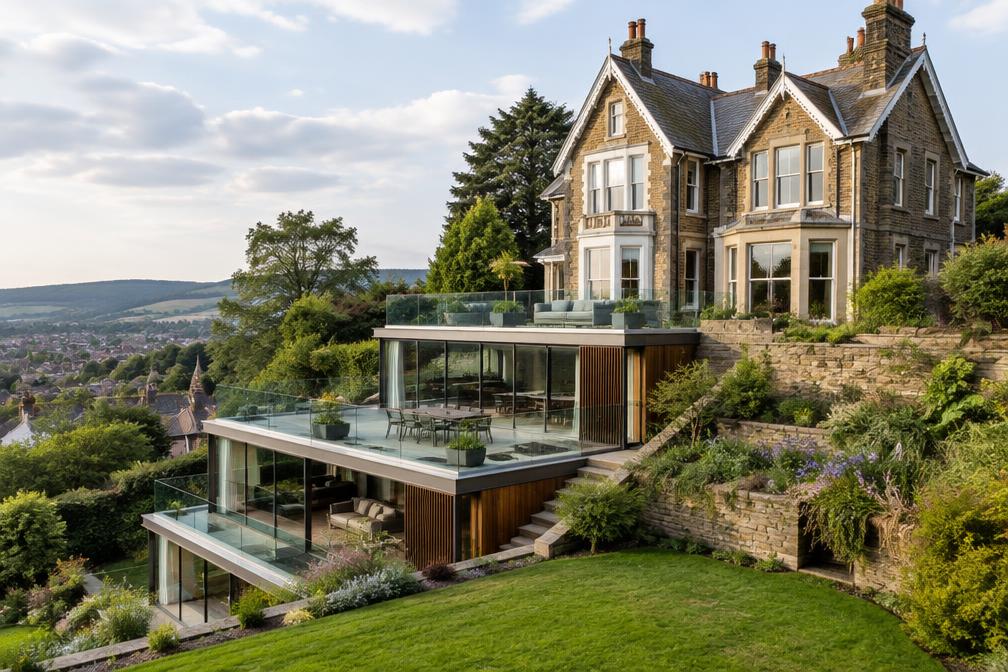
Areas / Belvedere
Architects and Engineers in Belvedere
Local knowledge of Belvedere, from first feasibility conversation through to a finished project.
Living and Building in Belvedere
Belvedere lies between Erith and Abbey Wood on the Thames, with a mix of terraced and later housing, industrial land and the river close by. The Elizabeth line at Abbey Wood has improved connections for this part of the borough.
As an AEC (Architecture, Engineering and Construction) consultancy, DiagramX supports Belvedere owners with extensions, loft conversions, refurbishments and small conversion projects.
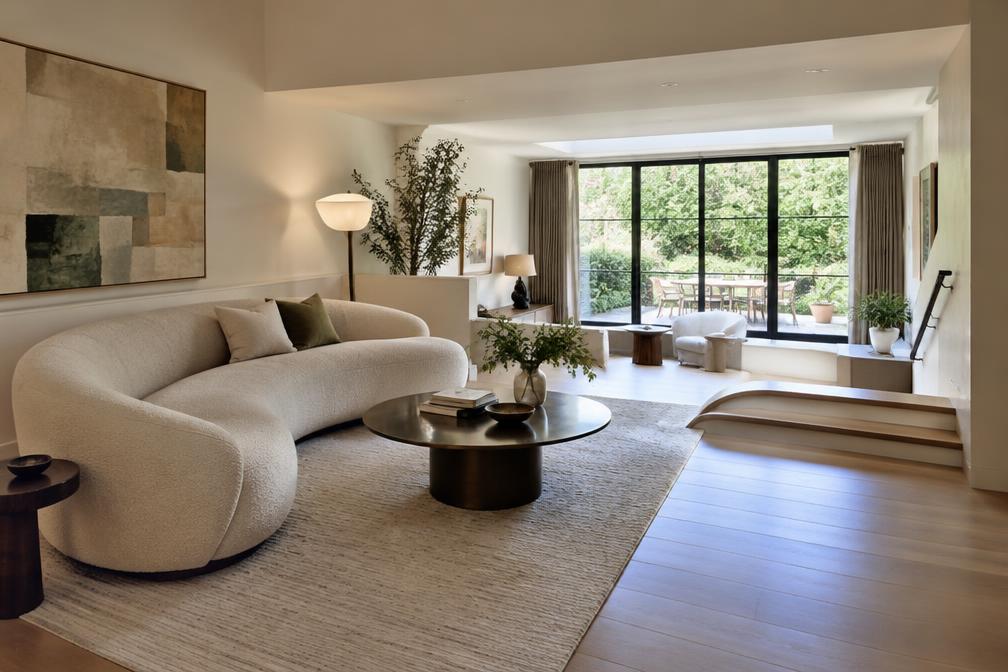
Planning in Belvedere
Flood risk is an important consideration close to the Thames, and it can affect how a project is designed and built. We check it at the start.
Recent directions affect changes of use in some industrial areas of Bexley, so any conversion of commercial or industrial space should be checked against the current position first.
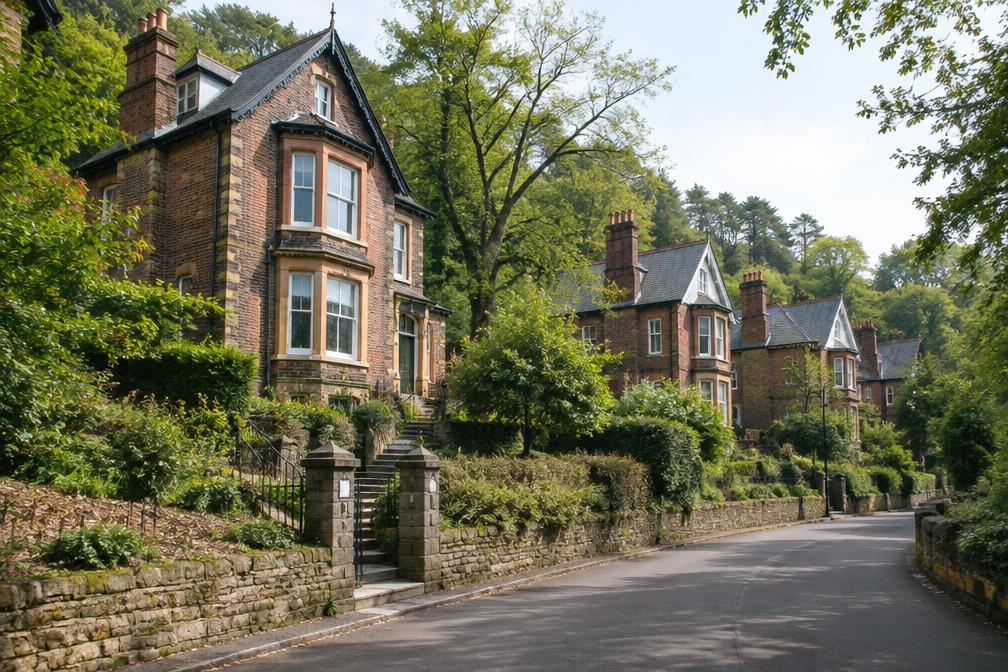
Refurbishing in Belvedere
Belvedere's housing stock is suited to practical, value-focused improvement: insulation, reworked layouts and well-planned extensions.
A confidently modern result is always the starting assumption. We keep the design efficient and the detailing robust.
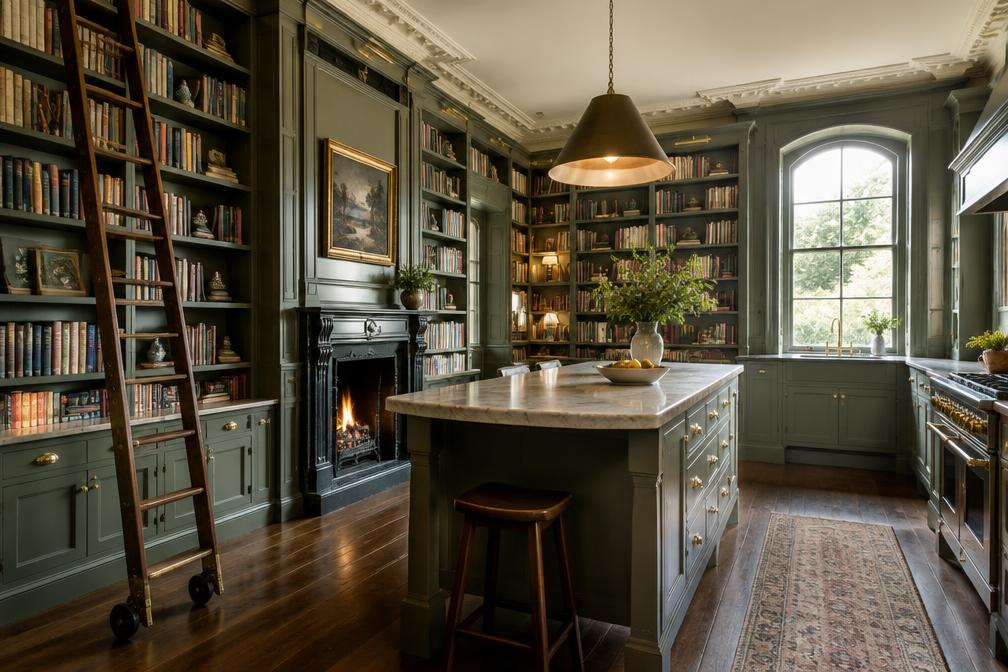
Construction in Belvedere
Sites near the river and industrial land need careful attention to access, ground conditions and deliveries. We plan for these from the outset.
Our coordinated service gives builders a complete set of information, supporting reliable pricing and a smooth build.
Belvedere: Local Context
Bexley's conservation areas include Halfway Street, Brook Street, The Hollies, The Oval, High Beeches, Woolwich Road, Lesney Park Road and Crossness. The council publishes an appraisal for each, which explains what it looks for in new work.
What We Help With in Belvedere
- Conservation area advice for Bexley homes
- Heritage statements and listed building applications
- Extensions and refurbishment of period homes
- Structural and MEP design coordinated with the architecture
- Building regulations drawings and CDM 2015 compliance
- Planning and listed building applications
Frequently Asked Questions
- Which conservation areas are in Bexley?
- Bexley's conservation areas include Halfway Street, Brook Street, The Hollies, The Oval, High Beeches, Woolwich Road, Lesney Park Road and Crossness. The council publishes an appraisal and management plan for each.
- Is my building listed?
- If your home is listed, you need listed building consent for work that affects its character. Check the National Heritage List for England before design starts.
Our lead architect is registered with the Architects Registration Board (ARB No. 080596C).
See our full range of services, browse the other areas we cover, or contact us to discuss your project.