Areas / Belgravia
Architects and Engineers in Belgravia
Modern architecture and engineering behind Belgravia's Regency stucco, from Grosvenor Estate consents to a finished project.
Living and Building in Belgravia
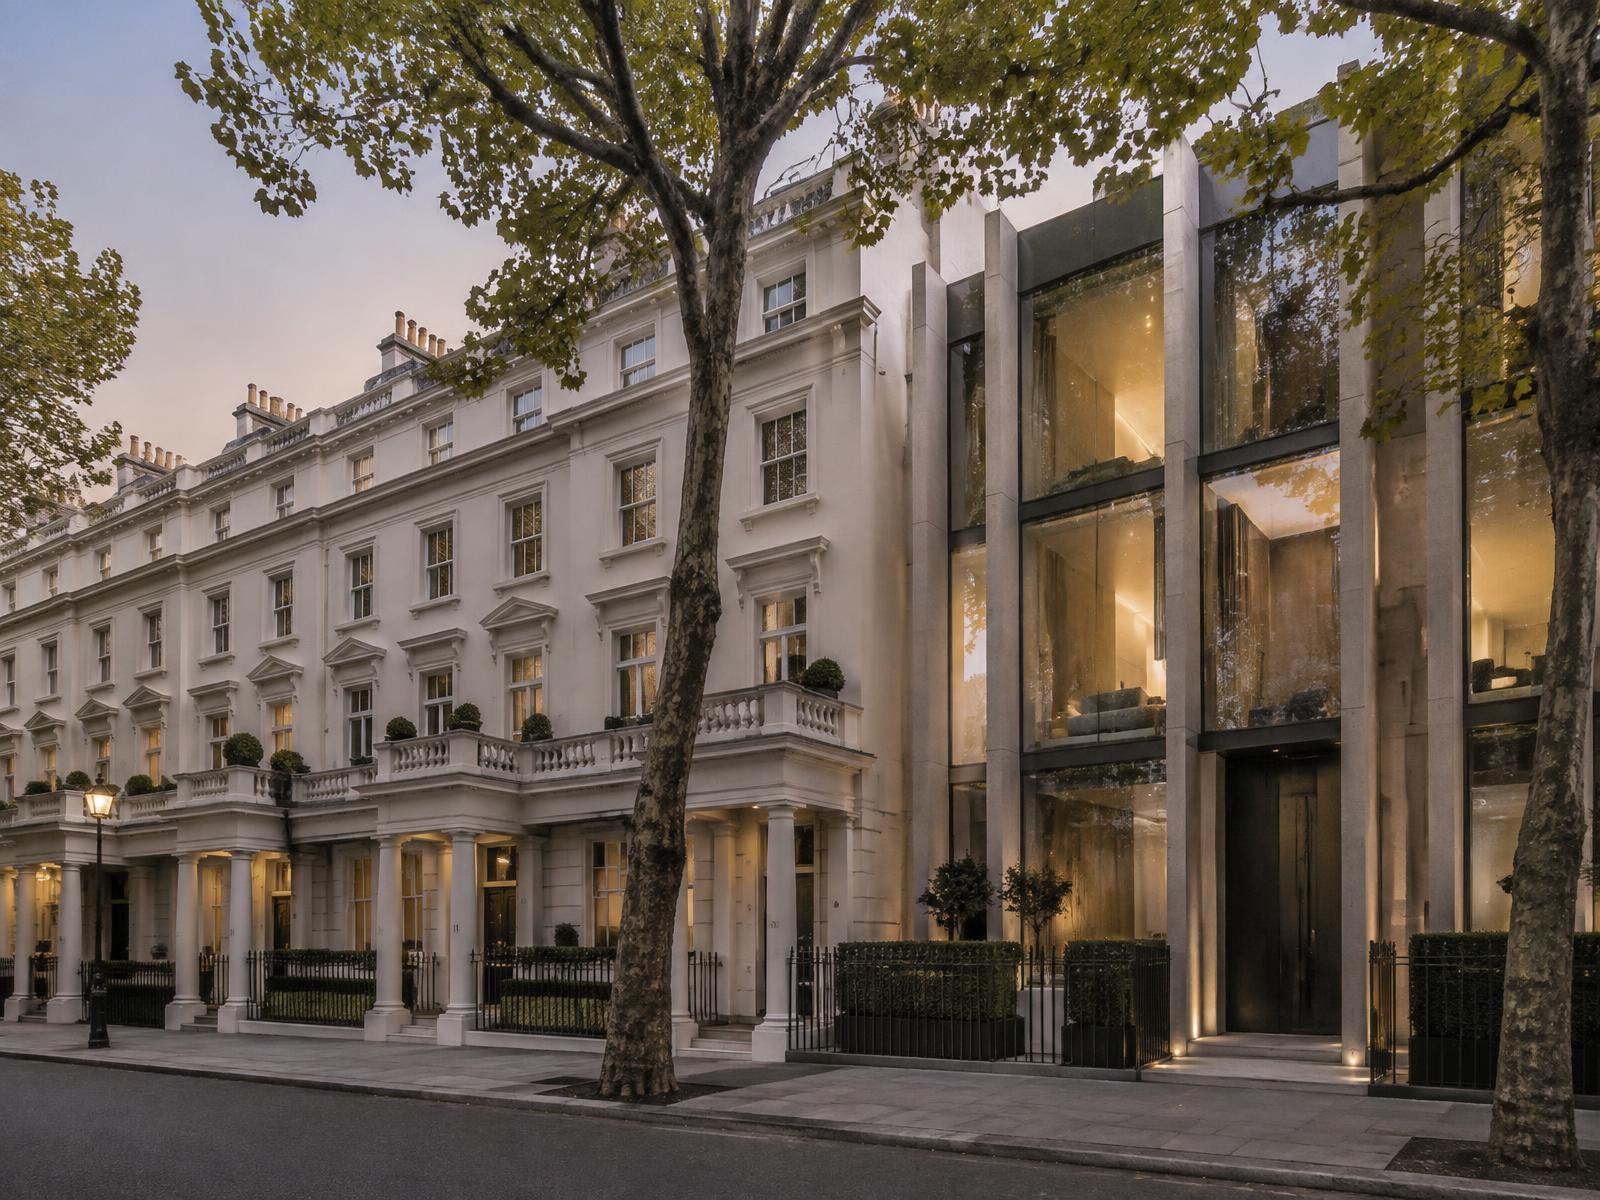
Belgravia is one of London's most complete architectural set-pieces, cream stucco terraces and crescents laid out by Thomas Cubitt for the Grosvenor Estate from the 1820s, framing formal garden squares that still define daily life here.
Behind that unified Regency grandeur, Diagram X brings genuinely modern AEC (Architecture, Engineering, and Construction), pairing historic facades with confident contemporary interventions rather than pastiche.
Planning in Belgravia
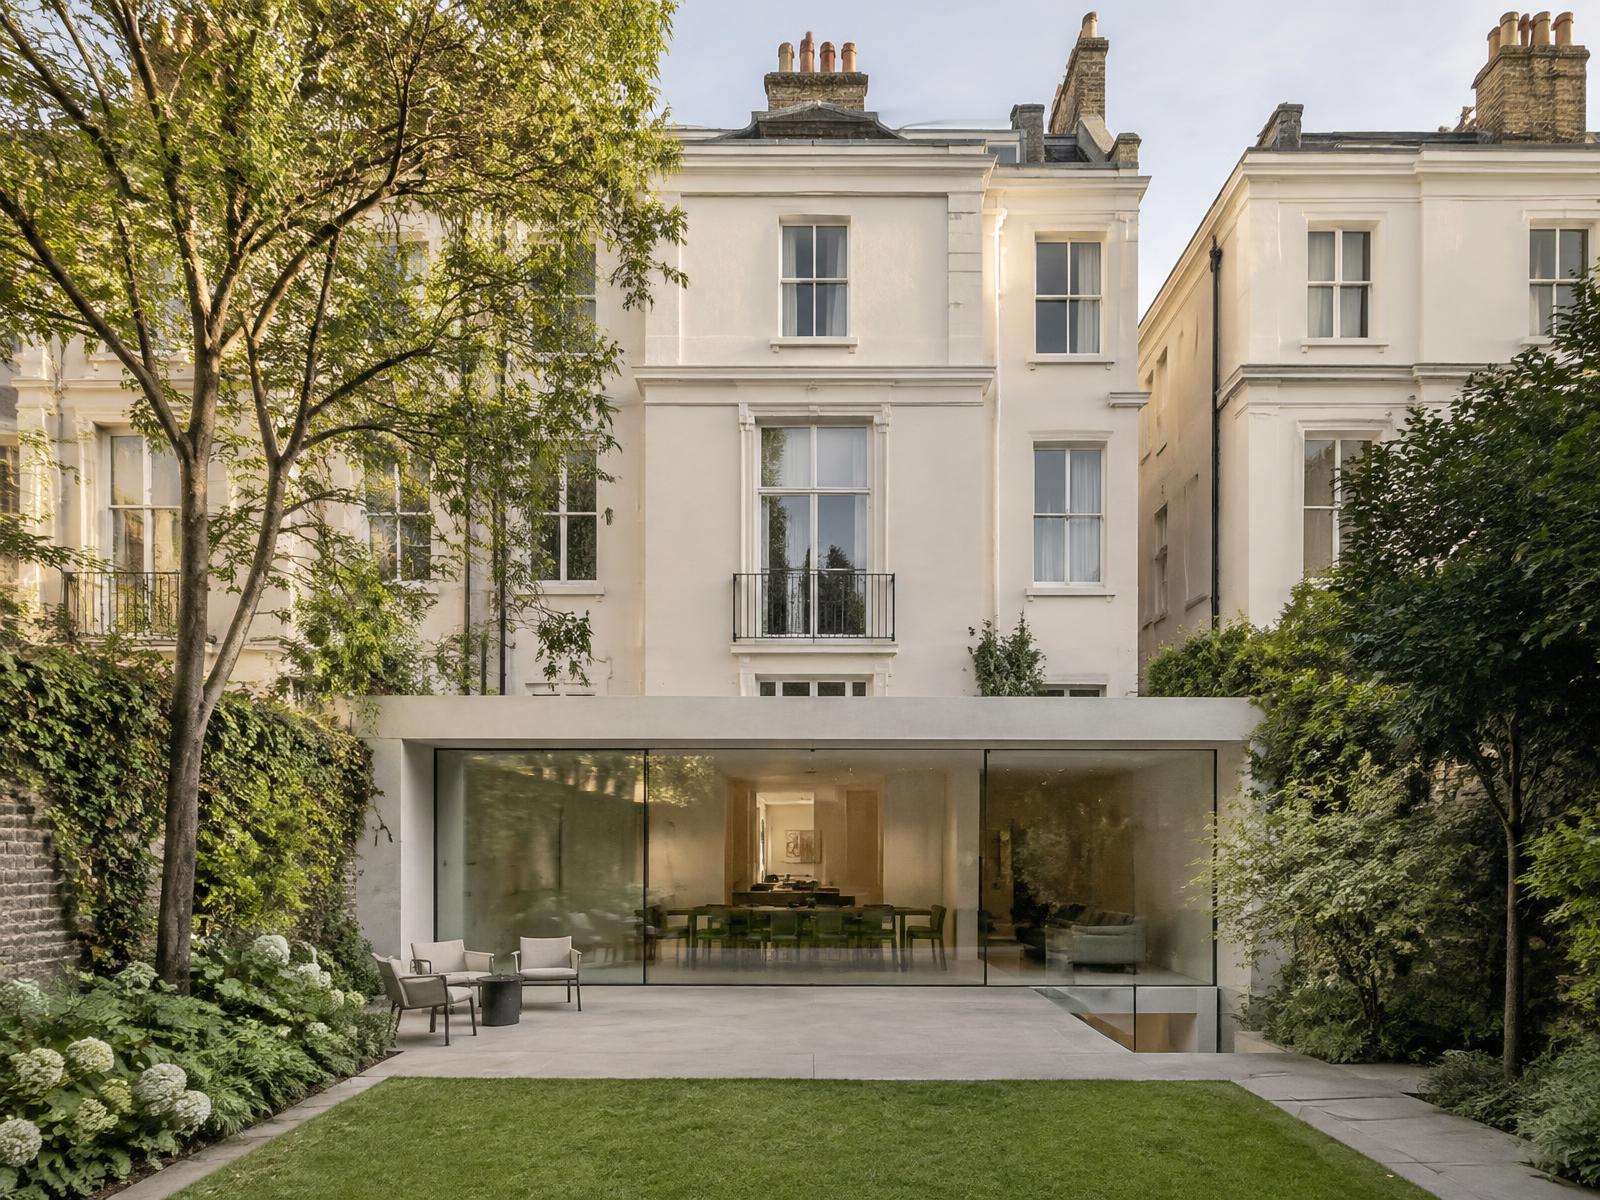
Every property sits within the Belgravia Conservation Area, and as part of Westminster, basement works fall under the city-wide Article 4 direction, meaning planning permission is required rather than assumed as permitted development.
Most homes also carry Grosvenor Estate licence-to-alter obligations alongside council consent, so applications here genuinely run on two tracks, council and estate, often approved together but assessed separately.
Refurbishing in Belgravia
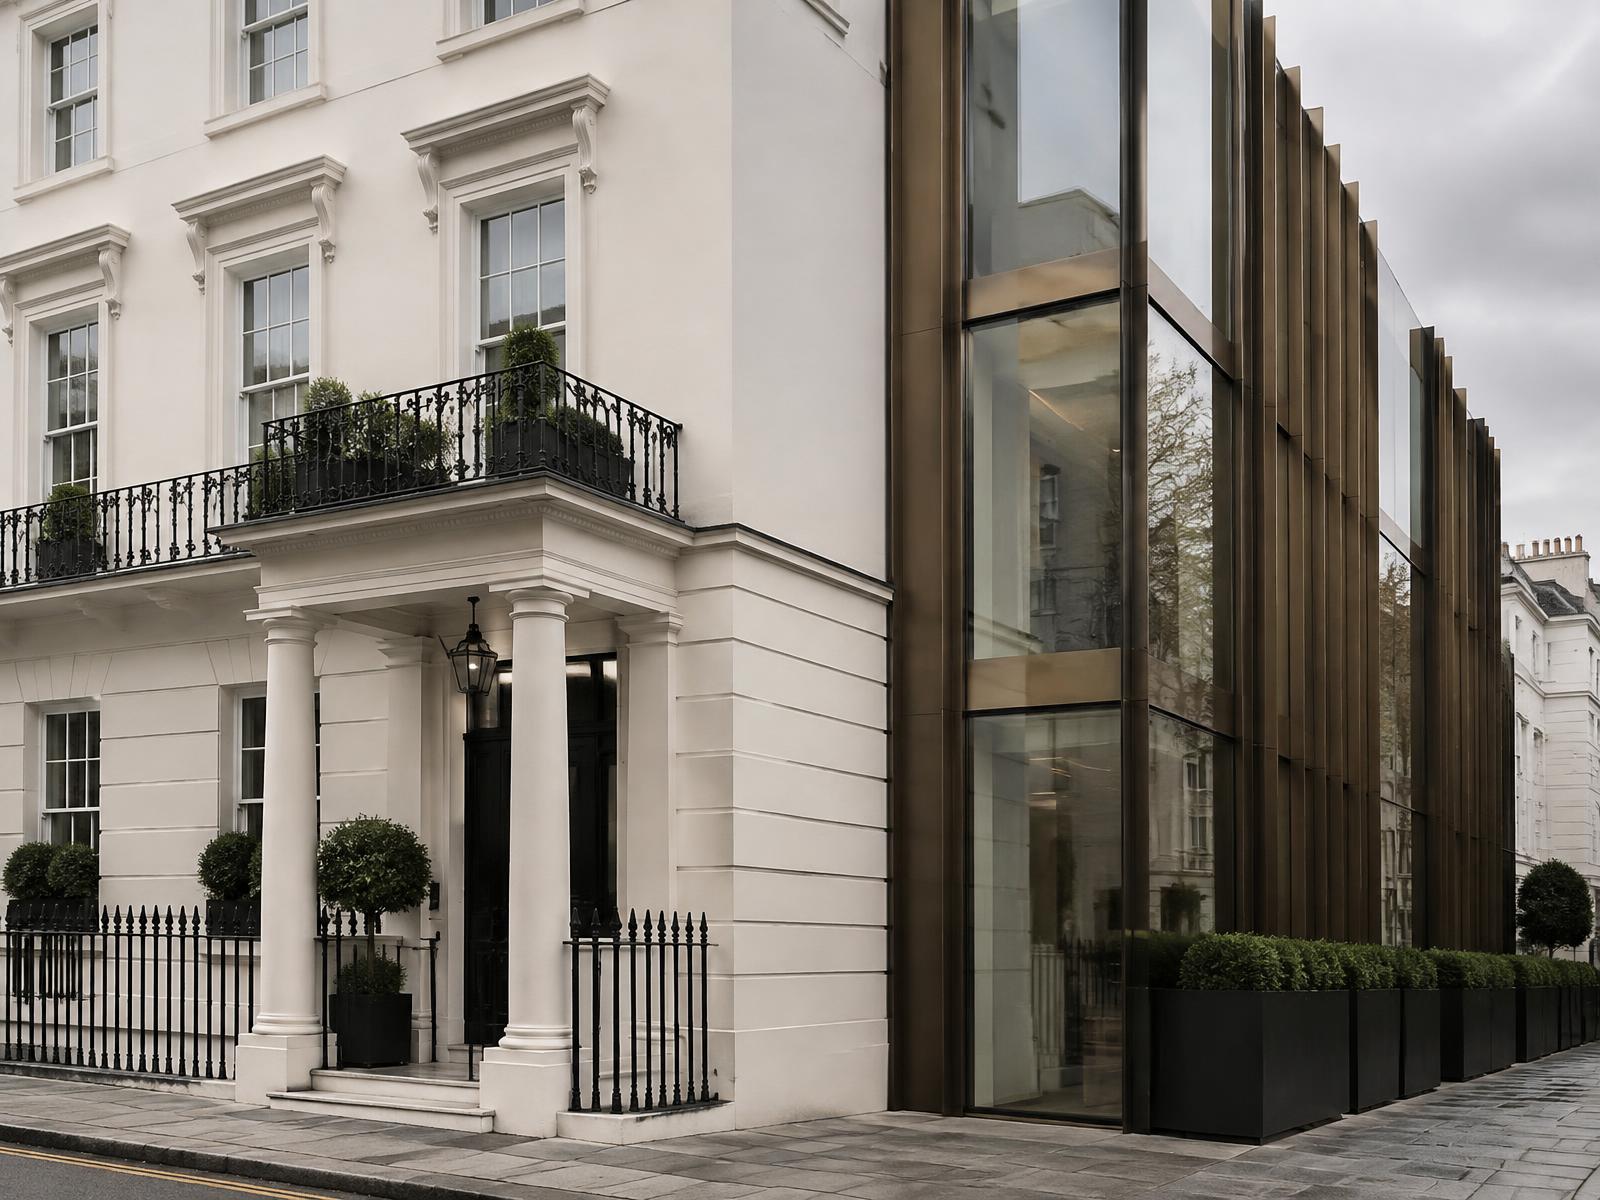
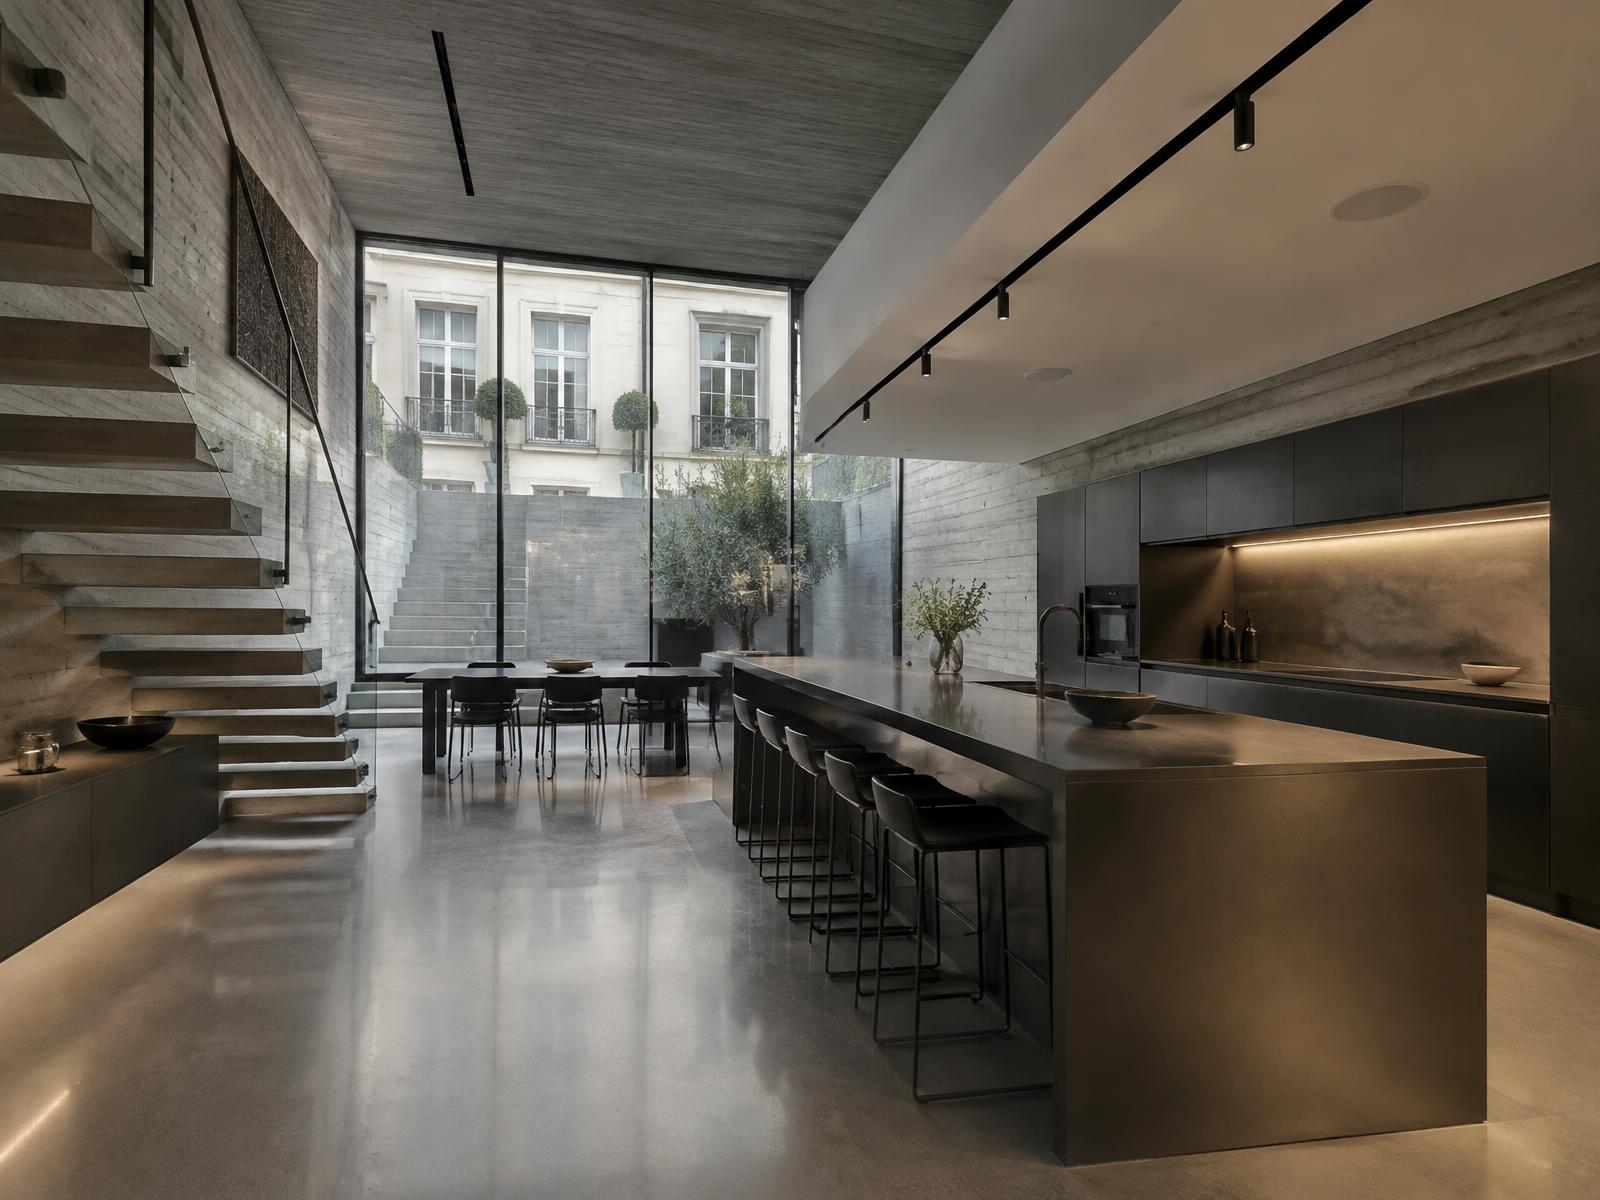
Behind Cubitt's stucco facades, Diagram X strips back Regency-era compartmentalisation in favour of minimalist, pared-down interiors, honest materials, broad glazing, and uninterrupted sightlines through what were once a sequence of small formal rooms.
The historic envelope stays untouched while the plan inside becomes something genuinely of today, not a recreation of a period style.
Construction in Belgravia
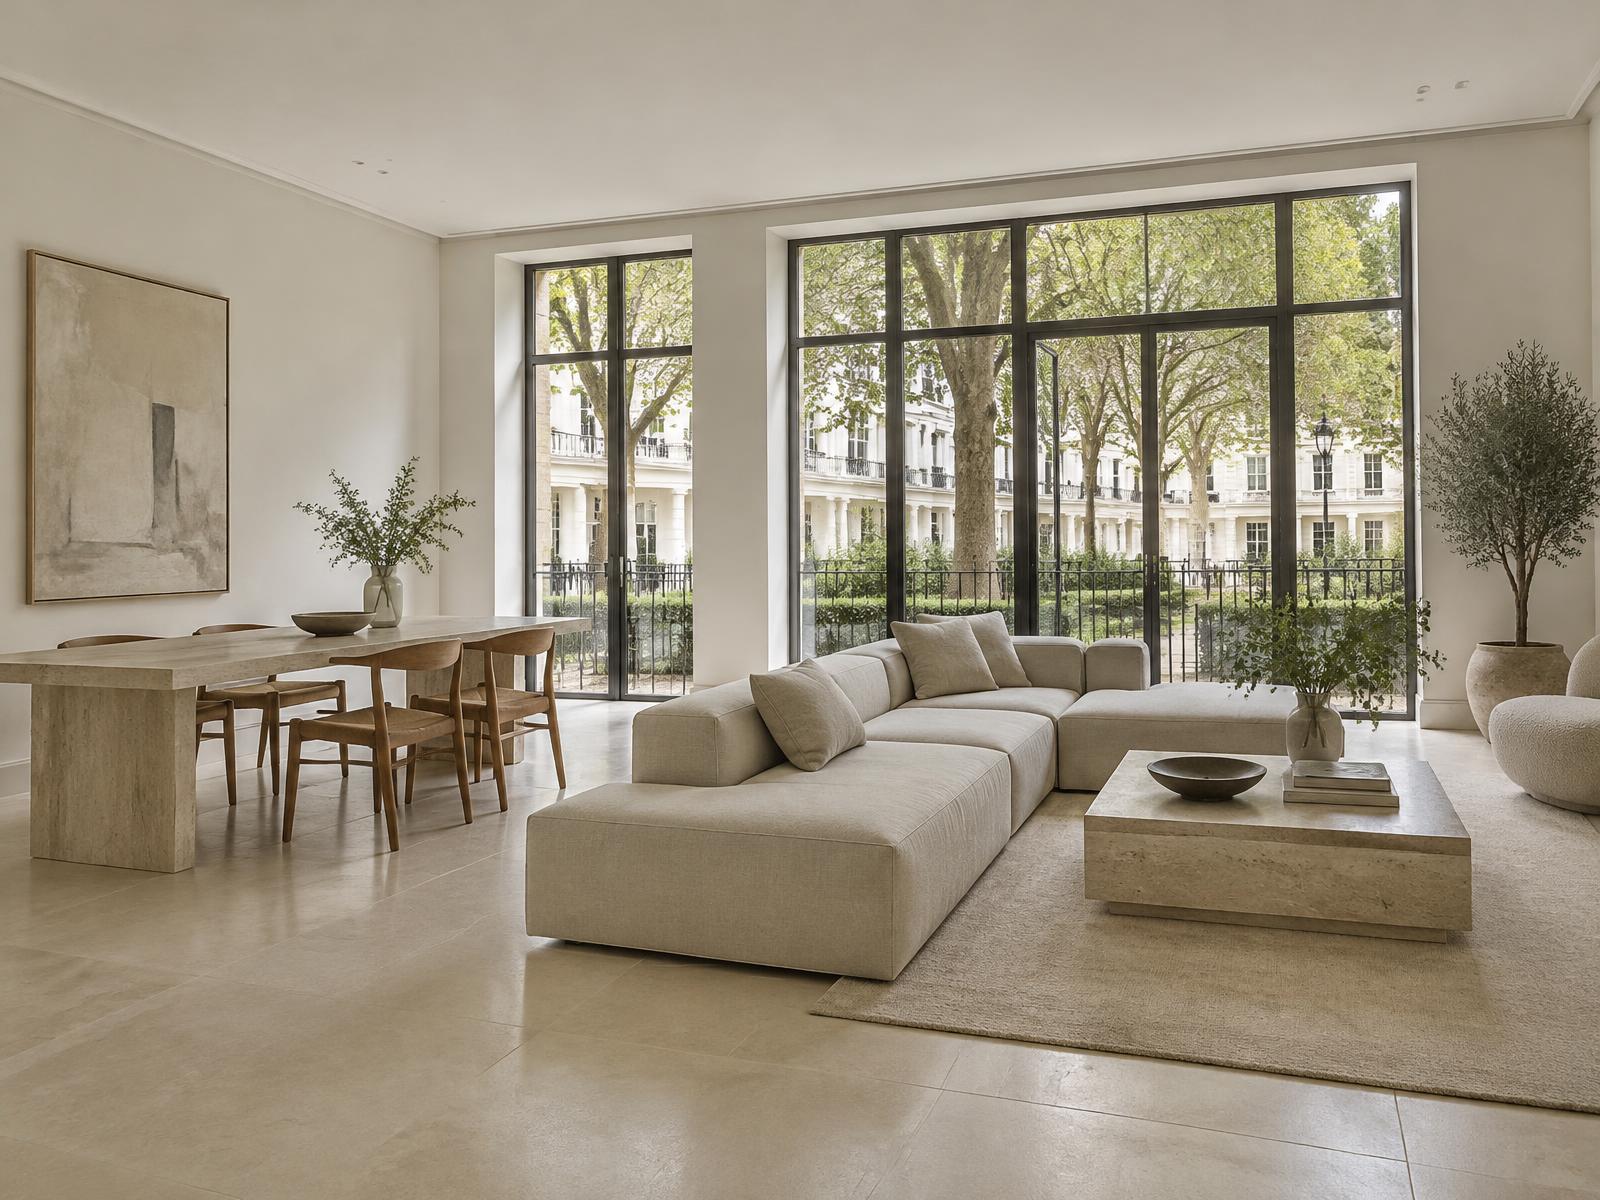
Basement excavation beneath listed stucco terraces, narrow mews deliveries, and Grosvenor Estate oversight demand precise sequencing most practices never encounter.
Diagram X runs structural engineering, waterproofing, and site logistics as one coordinated process, protecting the historic shell above while new, minimal-footprint construction takes shape below and behind it.
Planning a Belgravia Home Project?
Learn more about how Diagram X supports homeowners with extensions, refurbishments and listed building work.
Property Services