Areas / Balham
Architects and Engineers in Balham
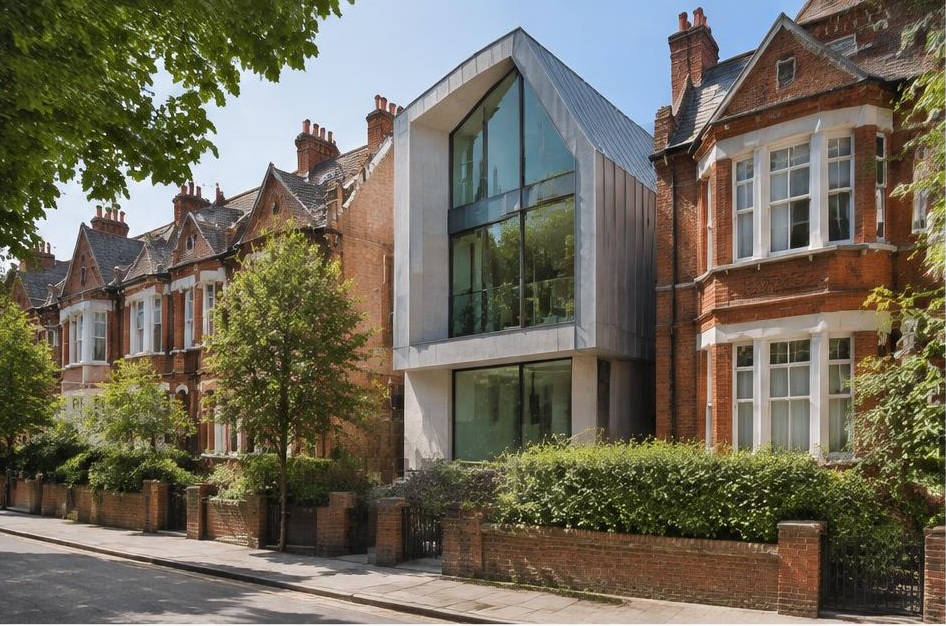
Contemporary architecture and engineering for Balham's Queen Anne houses and Edwardian terraces, from first feasibility to a finished project.
Living and Building in Balham
Balham's modern character dates from the railway's arrival in the 1850s, which drew Victorian and Edwardian development between Clapham, Wandsworth, and Tooting Commons, including the Heaver Estate's distinctive red-brick Queen Anne houses built by Alfred Heaver from 1890.
DiagramX brings genuinely modern AEC (Architecture, Engineering and Construction) into a district where period terraces and villas now sit alongside sought-after contemporary flats.
Planning in Balham
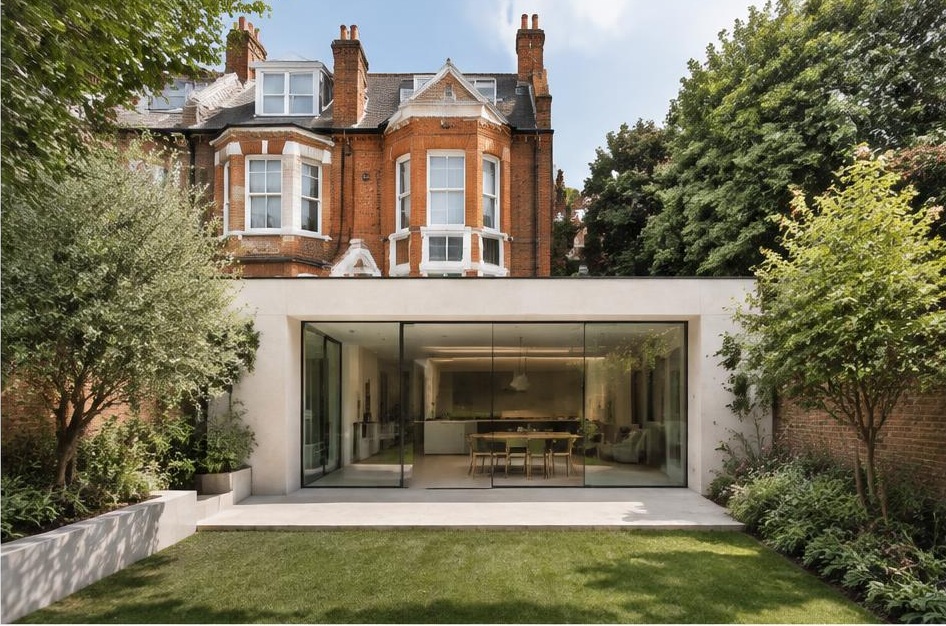
The Heaver Estate and Nightingale Lane Conservation Areas protect wide, tree-lined streets and the private garden square at Nightingale Square, while Old Devonshire Road's appraisal recognises its mix of Edwardian terraces and earlier classical villas.
Each scheme is assessed against the specific character of its own conservation area rather than a single Balham-wide standard.
Refurbishing in Balham
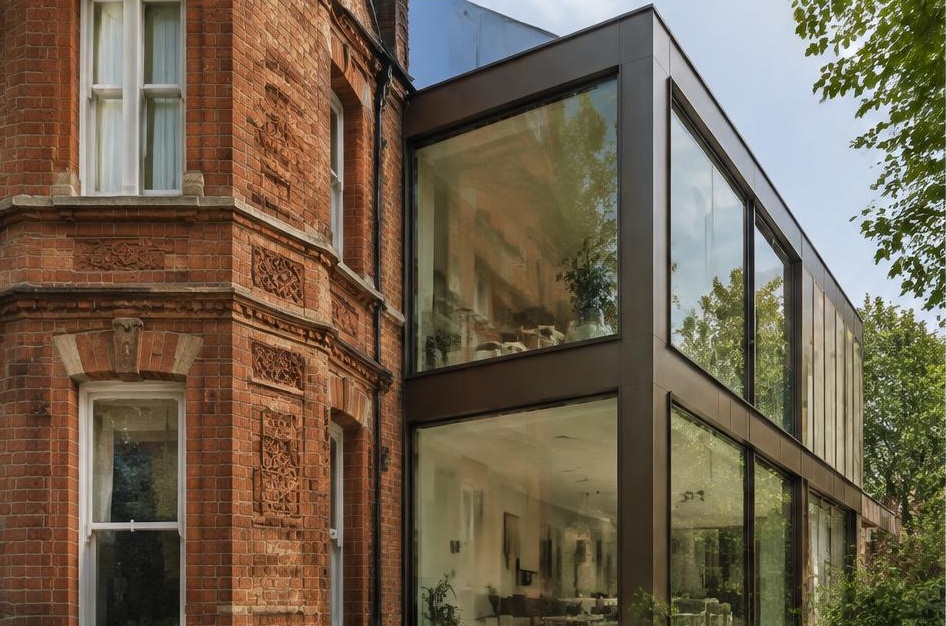
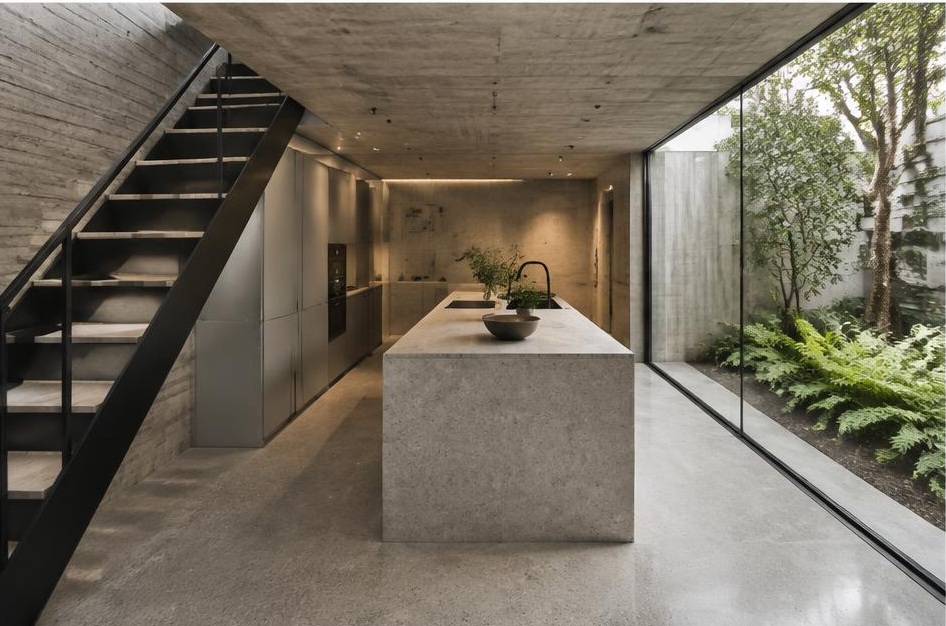
Behind Victorian and Edwardian facades, including the carved brickwork of Heaver Estate houses, DiagramX strips back compartmentalised period layouts in favour of open, minimalist interiors with honest materials and broad glazing.
The historic frontage stays untouched, while the space behind it becomes something unmistakably contemporary.
Construction in Balham
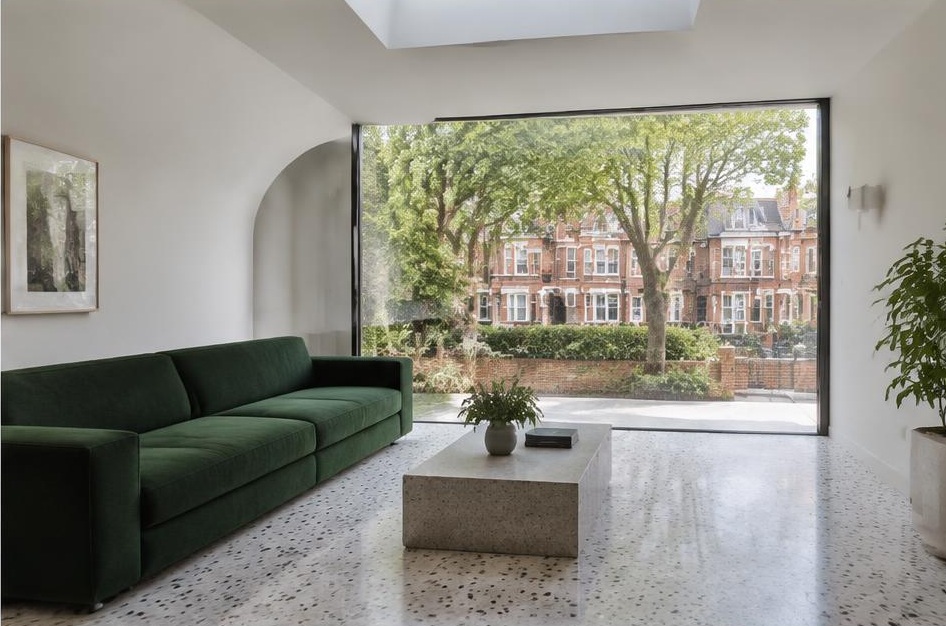
The borough's conservation area restrictions, dense Victorian and Edwardian terraced streets, and limited rear access on many plots demand careful sequencing on nearly every scheme.
DiagramX runs structural engineering, waterproofing, and site logistics as one coordinated process, protecting historic character while new space takes shape behind it.
Balham: Local Context
Wandsworth has 46 conservation areas, from a short street such as Deodar Road to a large area such as West Putney, and including Battersea Square and the Alton Estate. Article 4 directions limit permitted development rights in some areas. The council's basement guidance is firm: it says multi-level basements are not appropriate in Wandsworth.
What We Help With in Balham
- Single-storey basement feasibility tested against Wandsworth's basement guidance
- Lightwell and garden design that respects the council's garden space standards
- Extensions and refurbishment in conservation areas
- Listed building consent and heritage advice
- Structural and MEP design coordinated with the architecture
- Building regulations drawings and CDM 2015 compliance
Frequently Asked Questions
- Do I need planning permission for a basement in Wandsworth?
- Usually, but not always. Wandsworth's guidance says permission is always needed for a flat, a listed building or a lightwell, and that Building Regulations approval is always required. It says multi-level basements are not appropriate, recommends at least one metre of soil above a basement, and says keeping at least half of the rear garden is good practice for most properties. We check the position for your property before you commit to design.
- What if my home is listed?
- Wandsworth's basement guidance says a listed building always needs planning permission for a basement and also needs listed building consent. We help establish early which consents your project needs.
- Does a conservation area or Article 4 direction change what I can do?
- Wandsworth has 46 conservation areas, and the council must preserve or enhance their character and appearance. Article 4 directions limit permitted development rights for a particular area, site or type of development, so ask the council whether one applies to your address before starting work.
Our lead architect is registered with the Architects Registration Board (ARB No. 080596C).
See our full range of services, browse the other areas we cover, or contact us to discuss your project.